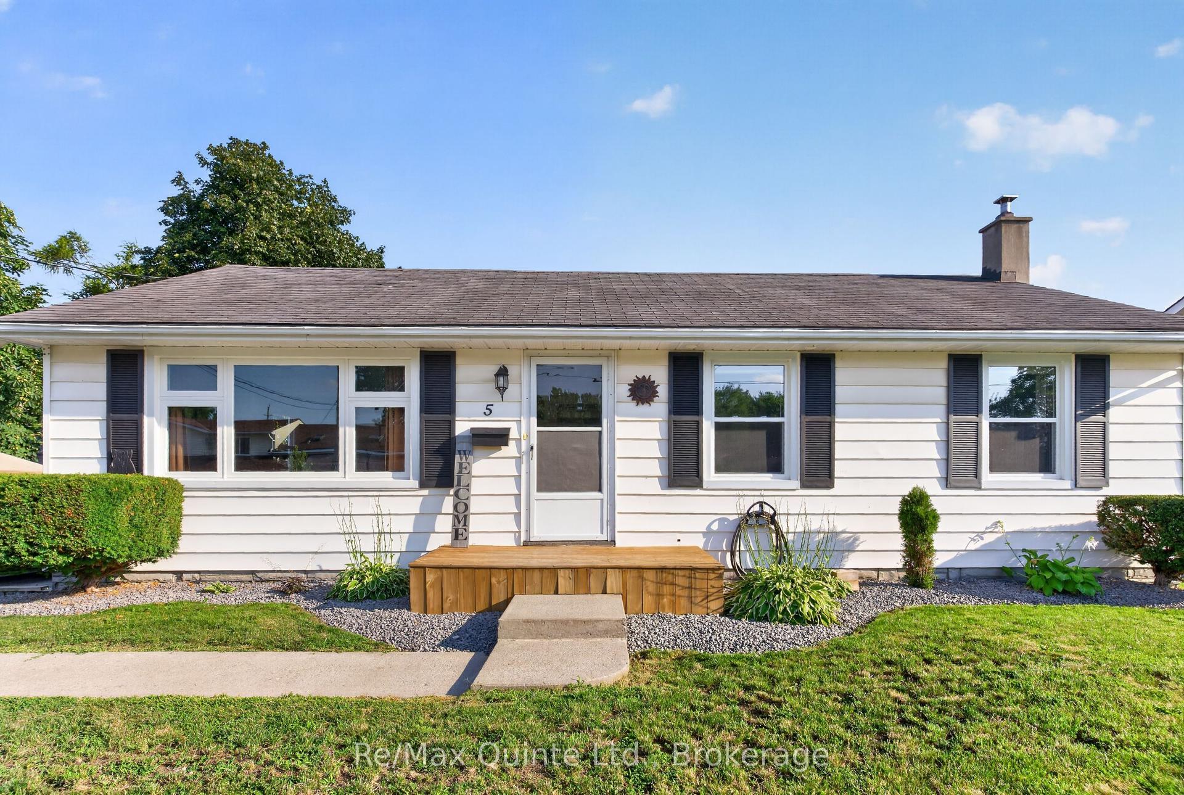
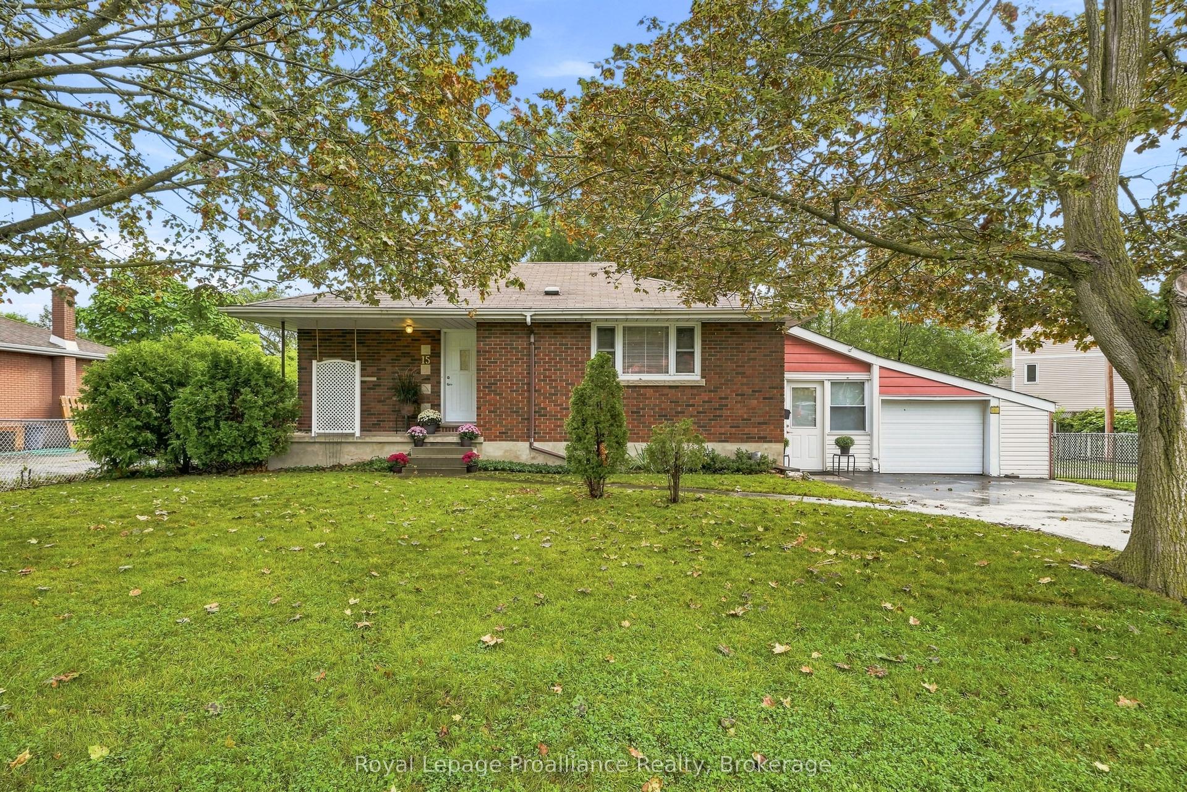
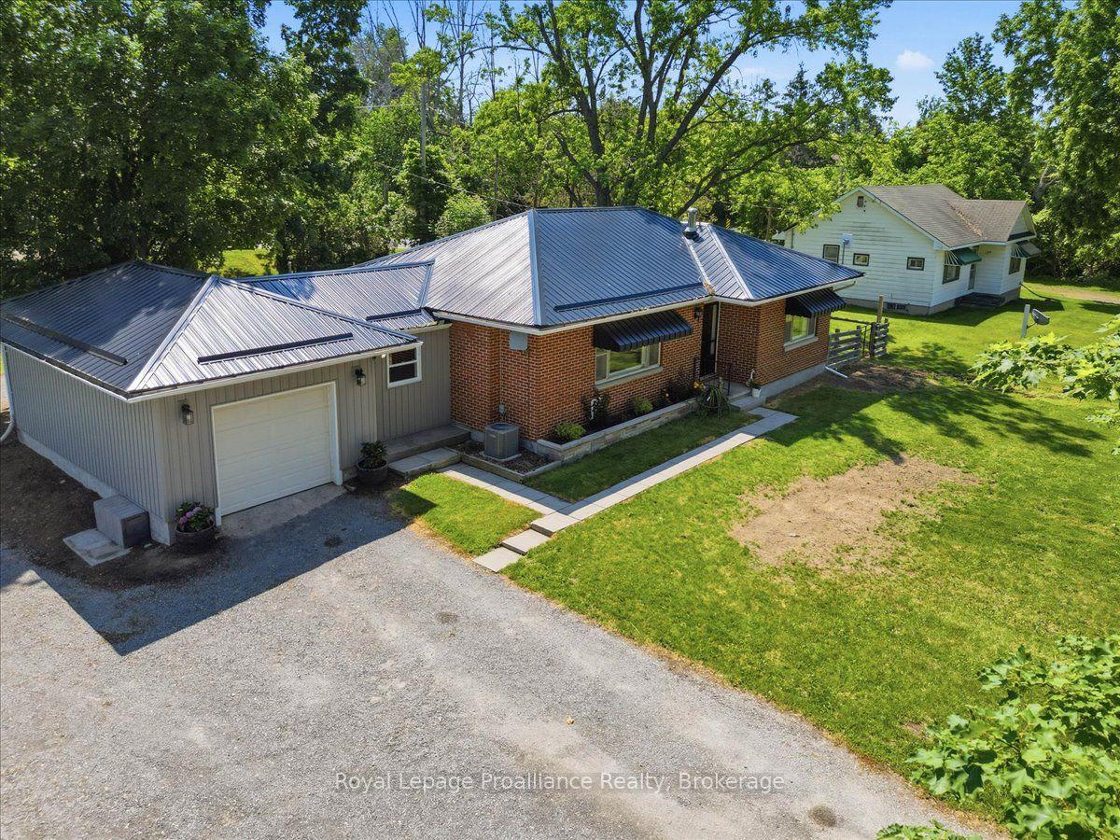
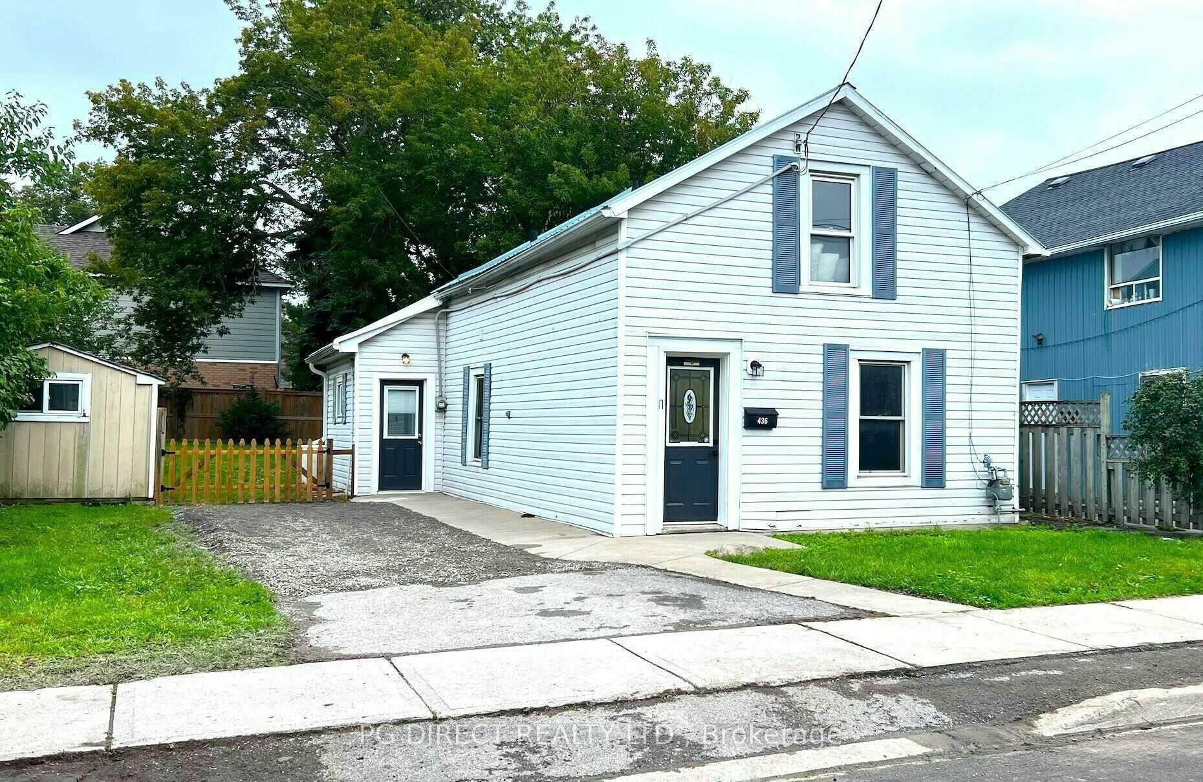
1 Highland Avenue
On the market for 52 days — longer than average. The seller may be open to negotiation.
About this home
Whether you're searching for a home that can accommodate extended family, provide space for independent living, or offer future flexibility, this property presents a rare opportunity. The standout feature is the self-contained bachelor-style in-law suite with its own private entrance, dedicated driveway parking, and personal deck making it ideal for multigenerational living, aging parents, adult children, guests, or even a home office or hobby space. While compact, the suite already has the framework in place, making it an affordable option for buyers looking for separate living quarters without the cost of building an addition. The main home is full of warmth and character, featuring hardwood floors, natural wood trim, skylights, and a solarium that you can make shine! Large windows throughout help fill the home with natural light. This property offers tremendous potential for buyers who aren't afraid to roll up their sleeves and add their own finishing touches. With some updates and vision, this home can truly shine while offering a layout that's uncommon to find. Conveniently located within walking distance to downtown, Zwick's Park, the dog park, waterfront trails, and local amenities, you'll enjoy the perfect combination of privacy, flexibility, and a great location. If you've been looking for a home with space for the whole family and the opportunity to build equity, this one is well worth a look.
Rooms
| Living Room | 3.64 × 5.70 m | |
| Dining Room | 2.58 × 4.16 m | |
| Office | 3.71 × 2.87 m | |
| Kitchen | 2.01 × 4.92 m | |
| Bathroom | 1.99 × 2.14 m | 2 Pc Bath |
| Sunroom | 2.81 × 6.54 m | |
| Bathroom | 2.78 × 2.18 m | 4 Pc Bath |
| Kitchen | 4.02 × 3.11 m | |
| Den | 4.76 × 3.15 m |
| Bathroom | 2.72 × 2.12 m | 4 Pc Bath |
| Primary Bedroom | 3.02 × 4.88 m | |
| Bedroom 2 | 5.41 × 2.95 m | |
| Bedroom 3 | 3.03 × 2.59 m | |
| Room | — |
| Other | 2.87 × 5.80 m | |
| Utility Room | 8.18 × 6.69 m | Combined w/Workshop |
Features
- In-Law Suite
- Full
- Unfinished
- Central Air
- 1 1/2 Storey
Financials
Estimated Rental Income
*Estimates based on comparable rentals in the area. Actual income may vary.
Market Data — Belleville
Based on active listings in Belleville. Data updates daily.
Getting around
How walkable, bikeable, and transit-friendly this neighbourhood is.
Scores are estimates based on neighbourhood data and are for informational purposes only.
MLS® data courtesy of the Toronto Regional Real Estate Board (TRREB).
The information provided herein must only be used by consumers that have a bona fide interest in the purchase, sale, or lease of real estate and may not be used for any commercial purpose or any other purpose. Listing information is deemed reliable but is not guaranteed accurate by the Toronto Regional Real Estate Board, the listing brokerage, or this website. The trademarks REALTOR®, REALTORS® and the REALTOR® logo are controlled by The Canadian Real Estate Association (CREA) and identify real estate professionals who are members of CREA. MLS®, Multiple Listing Service®, and the associated logos are owned by CREA. Not intended to solicit properties currently listed for sale or buyers under contract.
More homes in Belleville
Hand-picked listings with a similar price range and style.