For Sale
Just Listed
1863 Shaver Road
Rural Ancaster, Hamilton, ON
$3,380,000
3+2Bd
4Ba
3,250+sqft
19Parking
150 x 581 ftlot
$1040/sqft
DetachedMLS# X13563558Listed 2026-07-140 DOM
Heating
Water Heater
Cooling
Central Vacuum
Basement
Finished with Walk-Out
Just listed! New listings in Hamilton often receive offers within the first week.
About this home
Set on rare, gated 150' x 581' rural Ancaster property, this distinguished bungalow offers an exceptional blend of privacy, luxury & convenience; a true country-style retreat w/ all city amenities that feel increasingly difficult to find. From the moment you step inside, the home carries a calm & refined presence w/ high-end finishes & generous principal rooms designed for family living & elegant entertaining. Main level unfolds w/ a welcoming foyer, den w/ fireplace & updated formal dining room that sets a polished tone for gatherings. At the heart of the home, the custom maple kitchen opens to sunlit breakfast area w/ 2 walkouts to balcony features granite countertops, island, updated appliances & walk-in pantry. The living room continues the warmth & scale w/ high ceilings, hardwood floors & fireplace. The primary suite is a true retreat, complete w/ balcony walkout, walk-in closet & 6pc ensuite. Two additional bedrooms & updated 4pc bath provide comfortable space, while the fully finished walk-out lower level provides incredible flexibility for recreation, entertaining or multi-generational living possibilities. Outdoors, the lifestyle becomes the statement: inground saltwater pool, high end outdoor fireplace, landscaped grounds, mature tree-lined views & expansive open space create a resort-like setting right at home. 3-car-attached garage & ample parking. More than 5,500 sqft of finished space, this is complete country-luxury living! See long list of upgrades/updates.
PoolGarageWalkoutHardwoodFireplace
Rooms
Main Floor
| Foyer | 5.03 × 2.57 m | Tile Floor |
| Den | 2.92 × 5.03 m | Fireplace Hardwood Floor |
| Dining Room | 5.38 × 4.90 m | Coffered Ceiling(s) Hardwood Floor |
| Kitchen | 5.16 × 4.80 m | Eat-in Kitchen Pantry Tile Floor |
| Breakfast | 3.15 × 4.90 m | Tile Floor W/O To Balcony |
| Living Room | 5.89 × 4.83 m | Fireplace French Doors Hardwood Floor |
| Pantry | 3.02 × 2.21 m | |
| Primary Bedroom | 5.87 × 3.91 m | Hardwood Floor Walk-In Closet(s) W/O To Balcony |
| Bathroom | 3.76 × 4.01 m | 5 Pc Ensuite Tile Floor |
| Bedroom | 3.81 × 3.89 m | Hardwood Floor |
| Bedroom | 3.84 × 3.94 m | |
| Bathroom | 2.36 × 3.00 m | 4 Pc Bath |
| Mud Room | 4.50 × 2.01 m | |
| Bathroom | 0.00 × 0.00 m | 2 Pc Bath |
Basement
| Family Room | 5.54 × 7.59 m | |
| Family Room | 7.54 × 4.39 m | Fireplace French Doors |
| Game Room | 5.00 × 4.80 m | |
| Recreation | 6.30 × 4.57 m | |
| Other | 3.15 × 1.98 m | |
| Bathroom | 4.39 × 1.98 m | 3 Pc Bath |
| Bedroom | 4.47 × 4.22 m | |
| Bedroom | 5.05 × 4.24 m | |
| Laundry | 5.61 × 3.38 m | |
| Utility Room | 4.60 × 4.80 m | |
| Other | 2.49 × 5.03 m |
Features
- Auto Garage Door Remote
- Built-In Oven
- Central Vacuum
- Countertop Range
- In-Law Capability
- Primary Bedroom - Main Floor
- Propane Tank
- Storage
- Water Heater
- Water Purifier
- Water Treatment
- Landscape Lighting
- Landscaped
- Patio
- Paved Yard
- Privacy
- Porch
- Finished with Walk-Out
- Full
- Separate Entrance
- Central Air
- Bungalow
Financials
Annual Taxes
$12,360.4
Estimated Rental Income
Entire property$3,200 – $4,800/mo
Basement apartment$1,800 – $2,500/mo
Rental yield1.1% – 1.7%
*Estimates based on comparable rentals in the area. Actual income may vary.
Market Data — Hamilton
Days on market0 days
Buyer's MarketSeller's Market
Based on active listings in Hamilton. Data updates daily.
Demographics — Hamilton
Population
569,353
Avg Household Income
$90,000
Age Distribution
0-19
20%
20-34
21%
35-49
19%
50-64
20%
65+
20%
Ownership65% own · 35% rent
EnglishFrenchArabicItalianTagalog
Our estimate for this home
Estimated range
$2.14M – $2.49M
Mid-point $2.31M · ~$712/sqft
How this listing compares
$2.14MList · $3.38M$2.49M
Medium confidence·Based on 10 rural ancaster comparables
Estimated range is generated automatically from active comparables and is for informational purposes only. Not an appraisal — contact Aman for a full comparative market analysis that factors in condition, renovations, and positioning.
Getting around
How walkable, bikeable, and transit-friendly this neighbourhood is.
73
/ 100
Walk Score
Very Walkable
59
/ 100
Transit Score
Good Transit
61
/ 100
Bike Score
Bikeable
Scores are estimates based on neighbourhood data and are for informational purposes only.
MLS® data courtesy of the Toronto Regional Real Estate Board (TRREB).
The information provided herein must only be used by consumers that have a bona fide interest in the purchase, sale, or lease of real estate and may not be used for any commercial purpose or any other purpose. Listing information is deemed reliable but is not guaranteed accurate by the Toronto Regional Real Estate Board, the listing brokerage, or this website. The trademarks REALTOR®, REALTORS® and the REALTOR® logo are controlled by The Canadian Real Estate Association (CREA) and identify real estate professionals who are members of CREA. MLS®, Multiple Listing Service®, and the associated logos are owned by CREA. Not intended to solicit properties currently listed for sale or buyers under contract.
You may also like
More homes in Hamilton
Hand-picked listings with a similar price range and style.
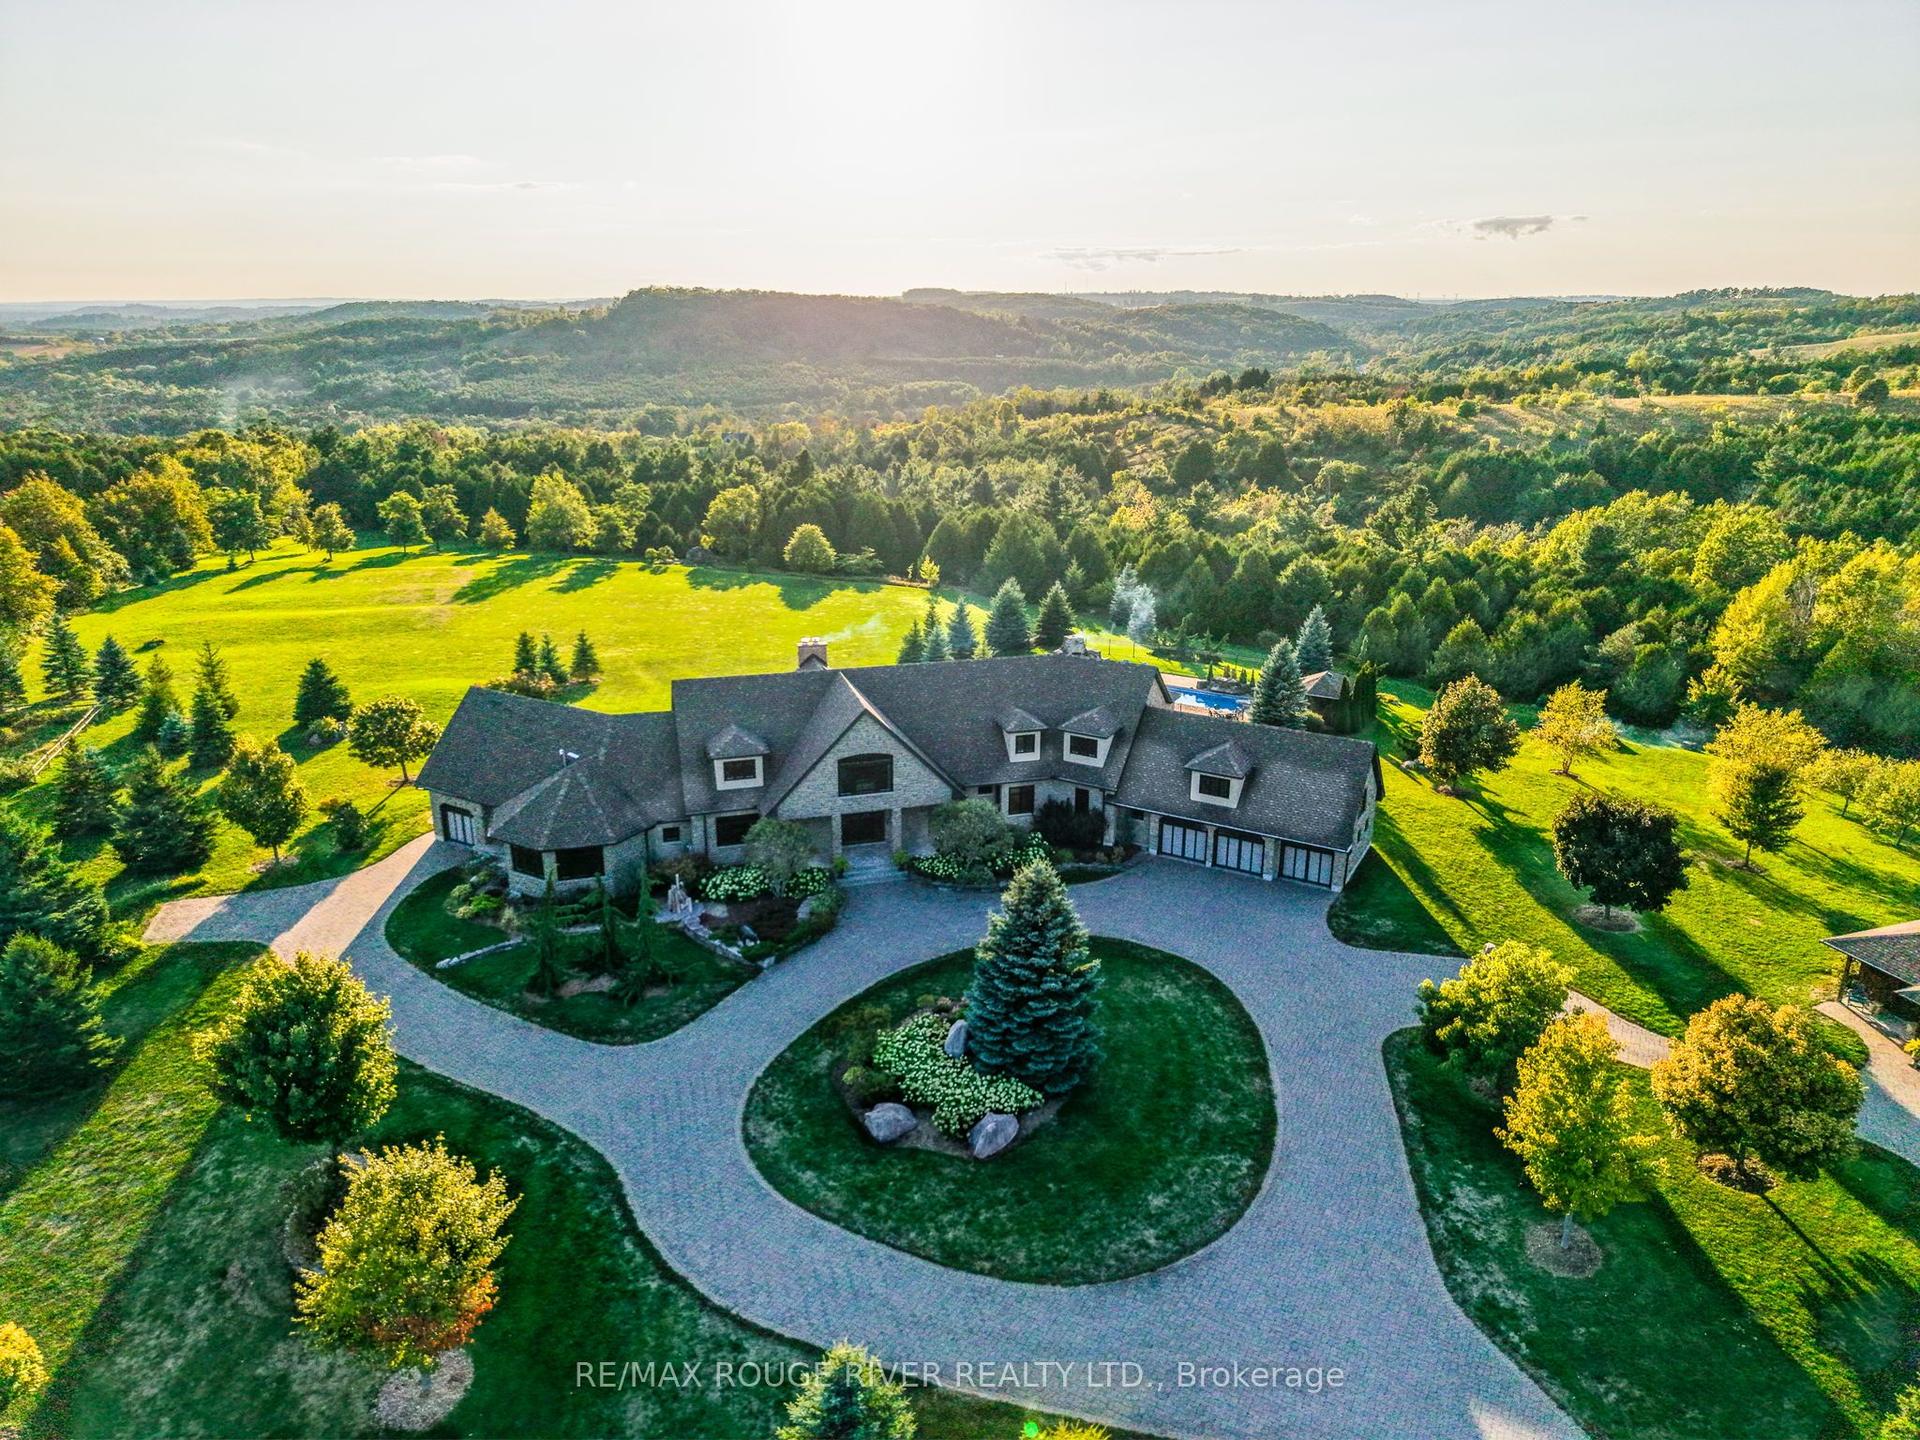
For Sale6 months ago
$3,750,000
Detached
est. $16,440/mo
3622 Alnwick Hills Road, Rural Hamilton
Hamilton Township, ON
5+3 bd
5 ba
—
30
MLS# X12708332RE/MAX Rouge River Realty Ltd.
WhatsApp Aman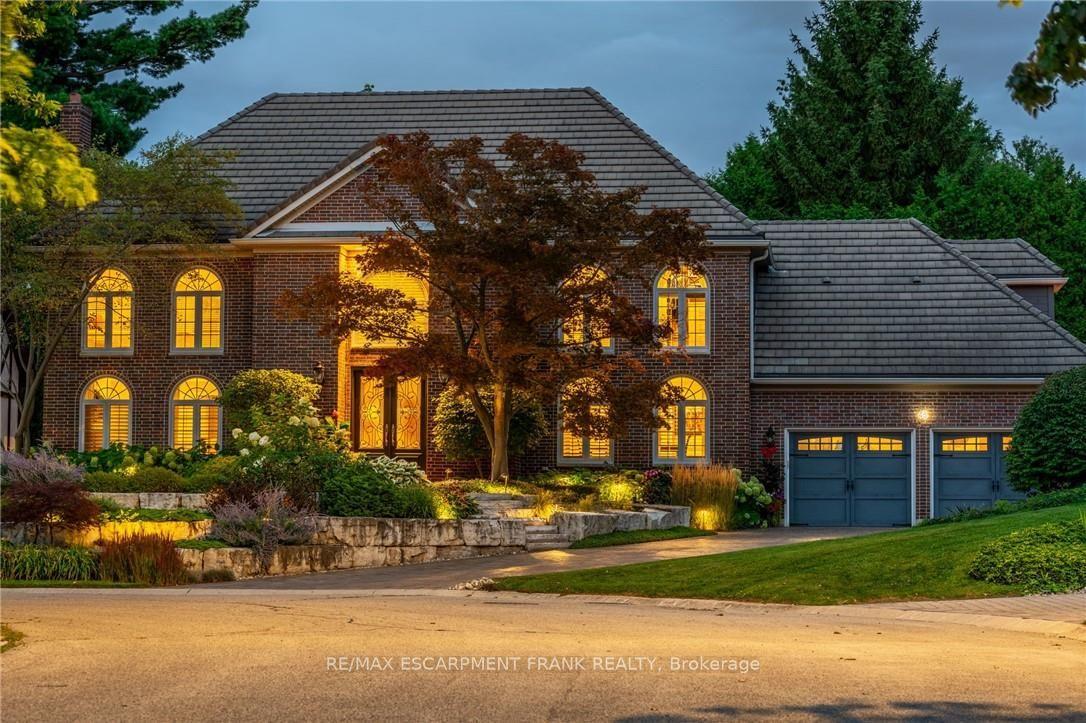
For Sale8 days ago
$2,649,900
Detached
est. $11,617/mo
45 Peppertree Crescent, Ancaster
Hamilton, ON
4+1 bd
5 ba
4,250
7
MLS# X13534954Re/Max Escarpment Frank Realty
WhatsApp Aman
