For Sale
11 Oakley Court
Ancaster, Hamilton, ON
$2,749,000
4+1Bd
5Ba
4,250+sqft
7Parking
75 x 120 ftlot
$647/sqft
DetachedMLS# X13464662Listed 2026-06-1826 DOM
Heating
Water Heater Owned
Cooling
Central Air
Basement
Finished
About this home
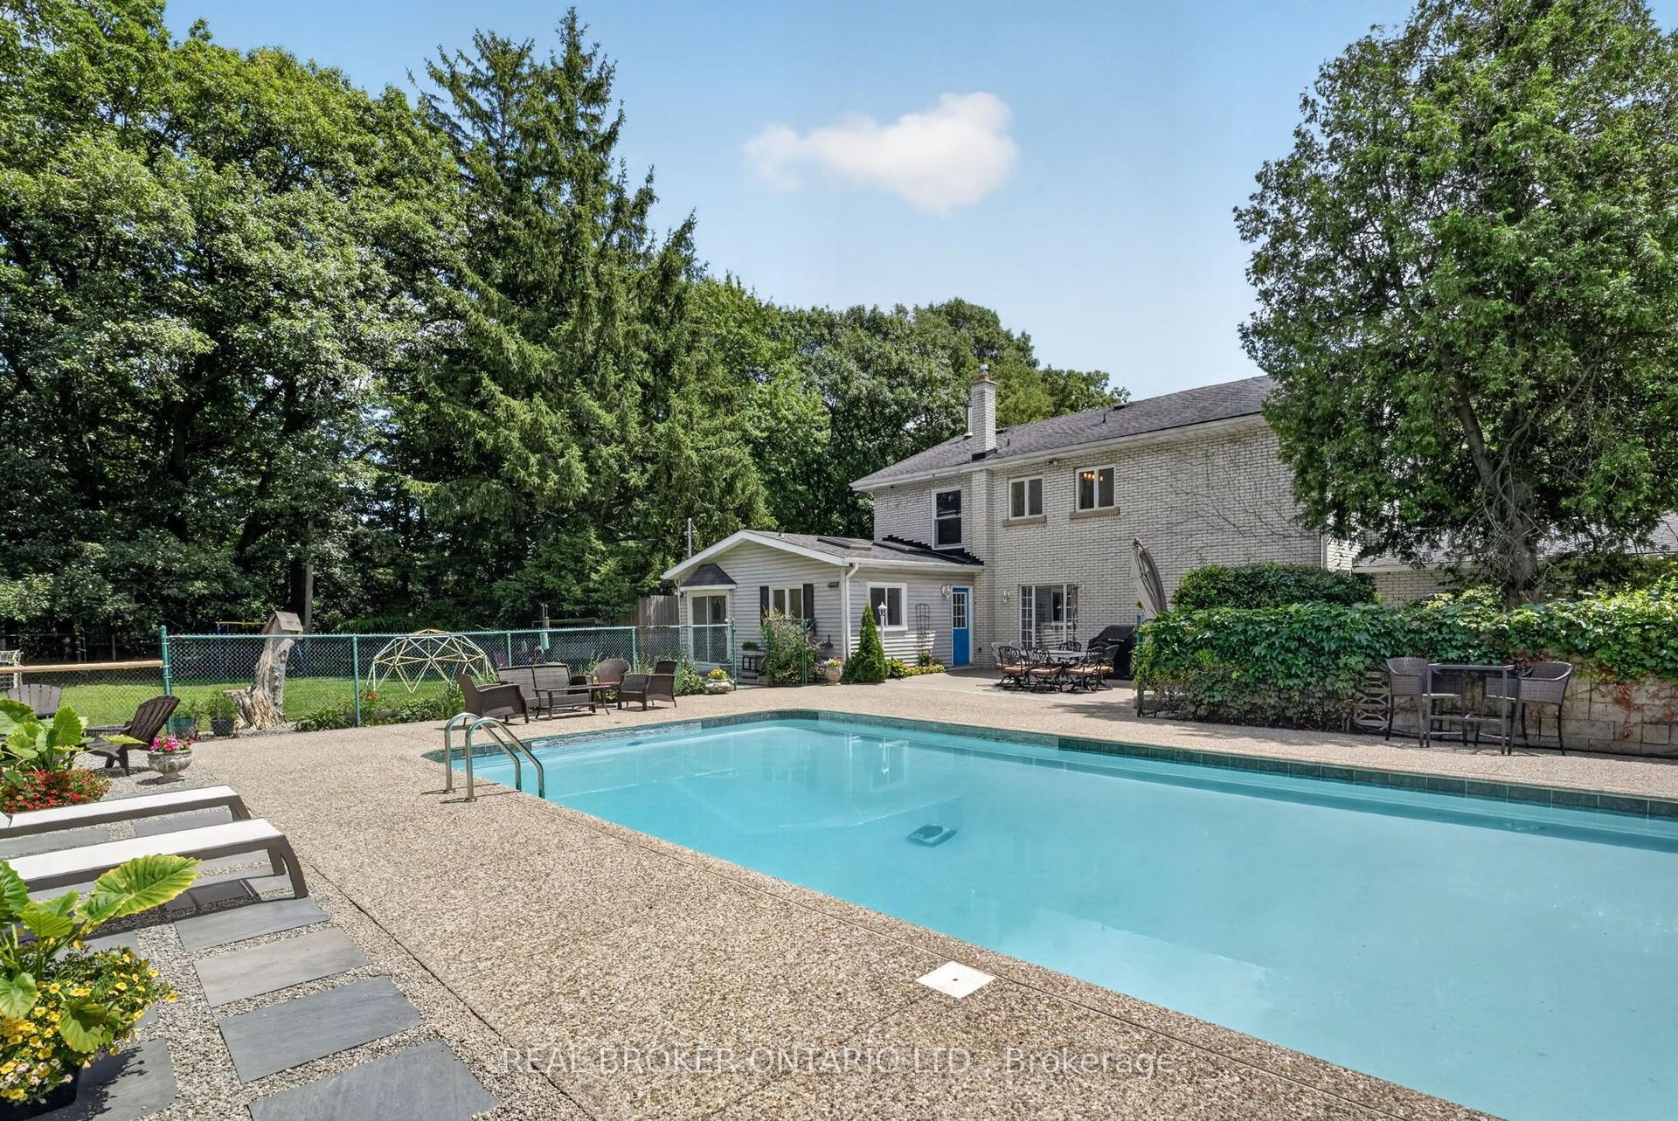
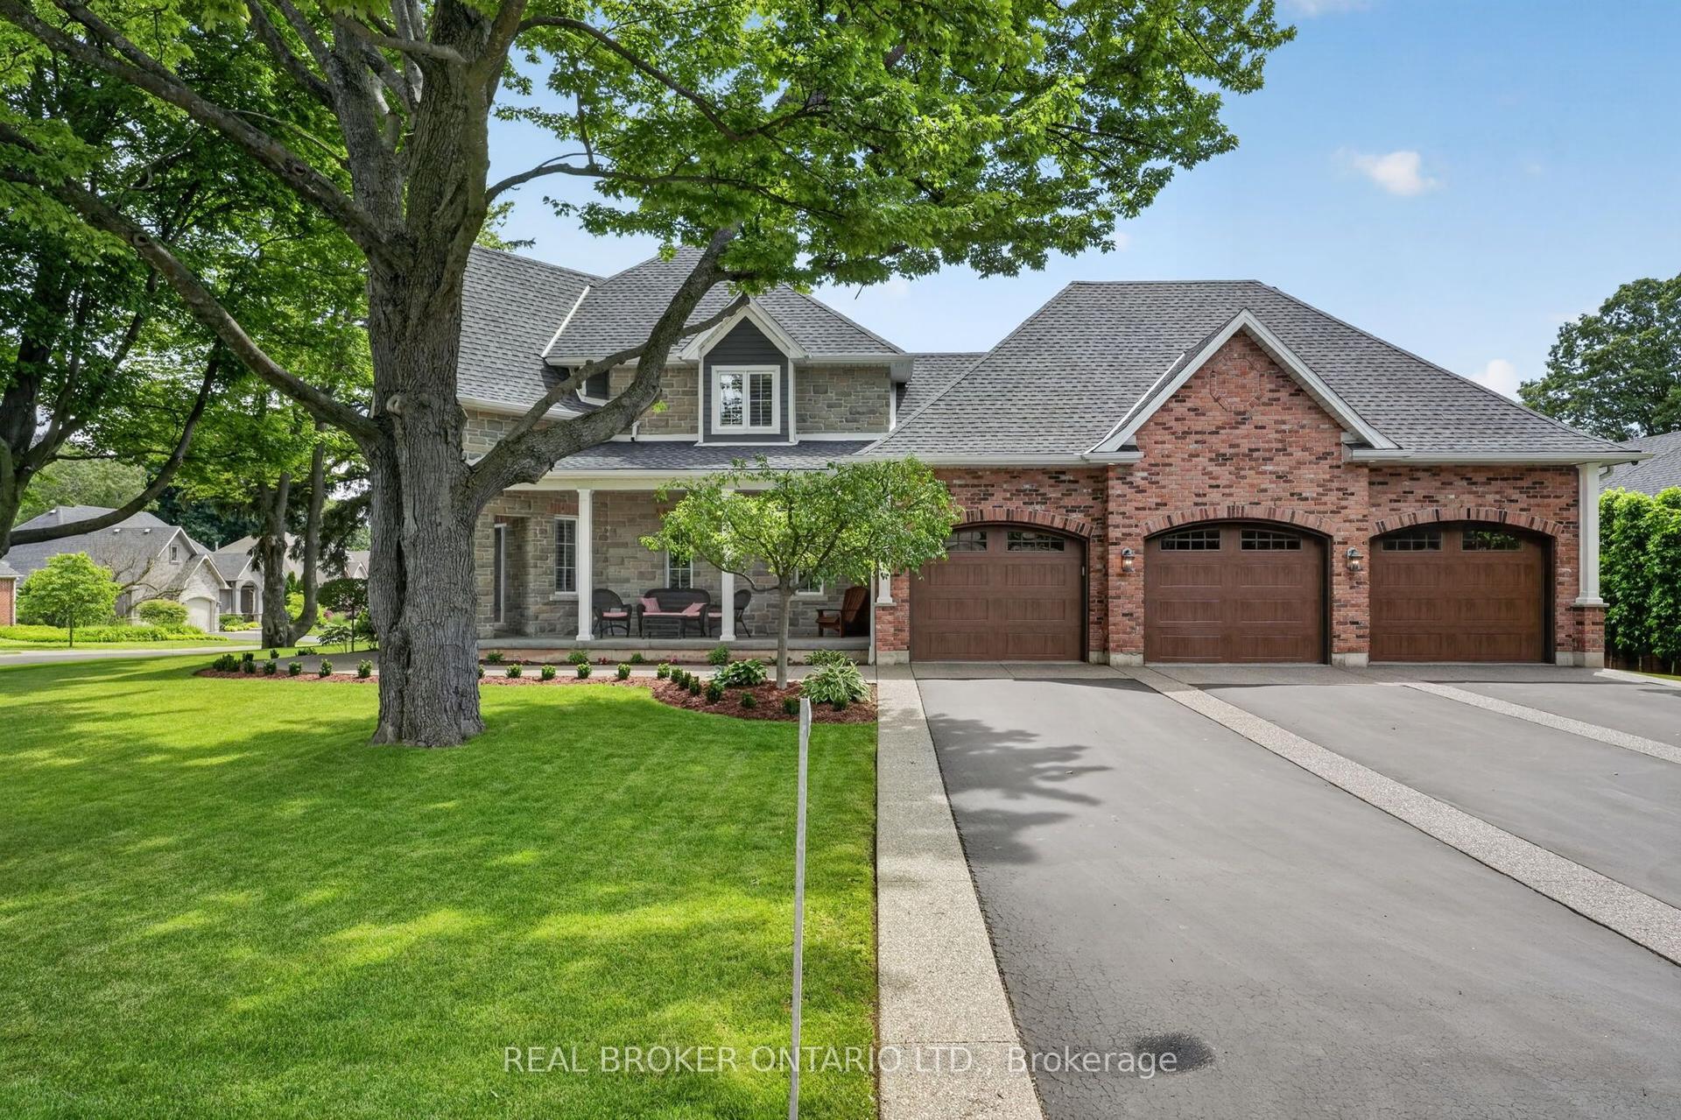
Welcome to 11 Oakley Crt, where minimalist design meets modern luxury. This exceptional custom-built home offers at least 6,400 sq ft of refined living space, including a fully finished basement, perfectly designed for both everyday comfort and elegant entertaining. From the moment you step inside, you'll appreciate the high-end finishes and superior craftsmanship throughout. The home features 10' ceilings on the main floor and 9' ceilings on the second level and basement, creating an open, airy atmosphere. The expansive kitchen is a true showpiece, complete with premium Thermador built-in appliances, a stunning Caesarstone waterfall island, a servery, and upgraded cabinetry - ideal for hosting family and friends in grandeur style. Every bathroom is enhanced with heated floors, extending even into the full basement living area for added comfort. The spacious primary bedroom retreat offers his-and-hers walk-in closets and a luxurious spa-inspired ensuite. Step outside to your covered porch, where you can unwind by the built-in fireplace or enjoy watching your favourite sports on TV in a cozy outdoor setting. Additional highlights include a functional mudroom with direct access to a 3-car garage featuring epoxy flooring and a built-in Tesla EV charger. Located in the highly desirable community of Ancaster which offers a vibrant local scene, strong community spirit, and a prestigious, family-friendly lifestyle. Dwell yourself with pride and comfort.
GarageFireplaceEV Charger
Rooms
Second Floor
| Primary Bedroom | 5.56 × 6.81 m | Hardwood Floor Fireplace His and Hers Closets |
| Bedroom 2 | 5.46 × 4.93 m | Hardwood Floor |
| Bedroom 3 | 4.06 × 4.93 m | Hardwood Floor |
| Bedroom 4 | 4.27 × 5.21 m | Hardwood Floor |
Basement
| Recreation | 7.70 × 8.81 m | Laminate Fireplace |
| Media Room | 5.74 × 4.55 m | Laminate |
| Bedroom | 4.85 × 4.93 m | Laminate |
| Exercise Room | 3.73 × 4.47 m | Laminate |
| Cold Room/Cantina | 5.49 × 4.04 m |
Other
| Living Room | 8.52 × 5.51 m | Hardwood Floor Fireplace |
| Dining Room | 4.06 × 4.93 m | Hardwood Floor |
| Den | 3.68 × 3.23 m | Hardwood Floor |
| Kitchen | 5.08 × 5.21 m | Hardwood Floor |
| Breakfast | 4.98 × 3.58 m | Hardwood Floor W/O To Porch |
| Foyer | 3.53 × 6.73 m | |
| Mud Room | 3.73 × 2.00 m | Porcelain Floor Access To Garage |
Features
- Auto Garage Door Remote
- Carpet Free
- Sump Pump
- Water Heater Owned
- Finished
- Central Air
- 2-Storey
Financials
Annual Taxes
$18,956.21
Estimated Rental Income
Entire property$4,000 – $6,500/mo
Basement apartment$1,800 – $2,500/mo
Rental yield1.7% – 2.8%
*Estimates based on comparable rentals in the area. Actual income may vary.
Market Data — Hamilton
Days on market26 days
Buyer's MarketSeller's Market
Based on active listings in Hamilton. Data updates daily.
Demographics — Hamilton
Population
569,353
Avg Household Income
$90,000
Age Distribution
0-19
20%
20-34
21%
35-49
19%
50-64
20%
65+
20%
Ownership65% own · 35% rent
EnglishFrenchArabicItalianTagalog
Our estimate for this home
Estimated range
$2.46M – $2.86M
Mid-point $2.66M · ~$626/sqft
How this listing compares
$2.46MList · $2.75M$2.86M
High confidence·Based on 52 ancaster comparables
Estimated range is generated automatically from active comparables and is for informational purposes only. Not an appraisal — contact Aman for a full comparative market analysis that factors in condition, renovations, and positioning.
Getting around
How walkable, bikeable, and transit-friendly this neighbourhood is.
73
/ 100
Walk Score
Very Walkable
61
/ 100
Transit Score
Good Transit
69
/ 100
Bike Score
Bikeable
Scores are estimates based on neighbourhood data and are for informational purposes only.
MLS® data courtesy of the Toronto Regional Real Estate Board (TRREB).
The information provided herein must only be used by consumers that have a bona fide interest in the purchase, sale, or lease of real estate and may not be used for any commercial purpose or any other purpose. Listing information is deemed reliable but is not guaranteed accurate by the Toronto Regional Real Estate Board, the listing brokerage, or this website. The trademarks REALTOR®, REALTORS® and the REALTOR® logo are controlled by The Canadian Real Estate Association (CREA) and identify real estate professionals who are members of CREA. MLS®, Multiple Listing Service®, and the associated logos are owned by CREA. Not intended to solicit properties currently listed for sale or buyers under contract.
You may also like
More homes in Hamilton
Hand-picked listings with a similar price range and style.
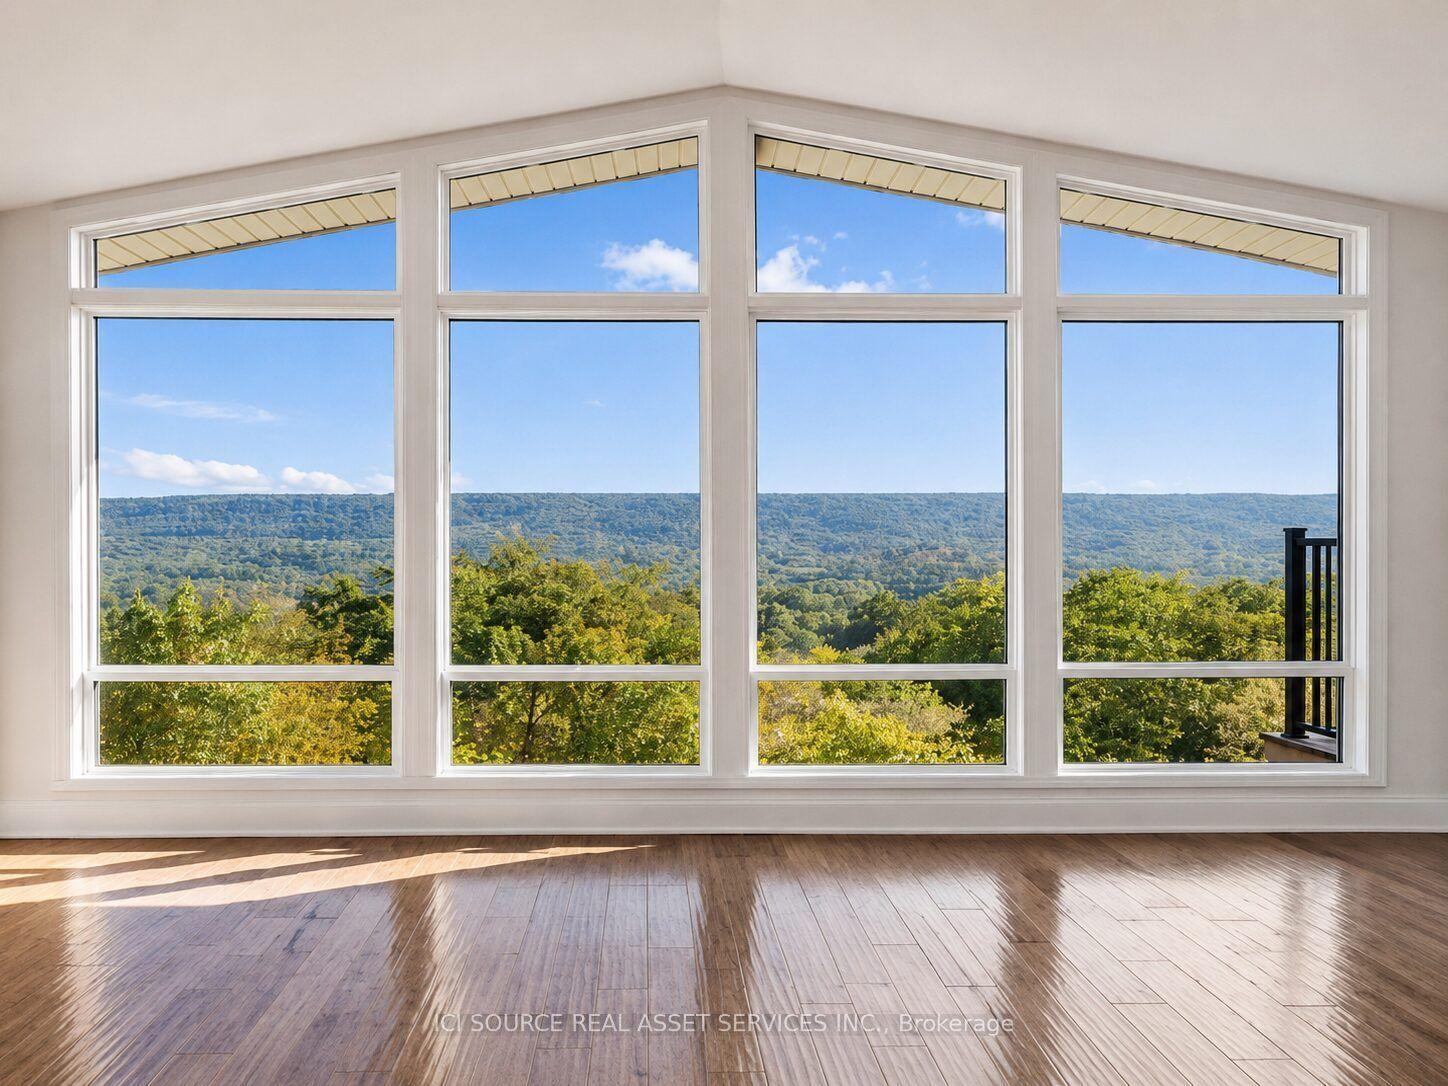
For Sale17 h ago
$2,398,000
Detached
est. $10,513/mo
50 Oak Avenue, Greensville
Hamilton, ON
3+2 bd
3 ba
2,750
11
MLS# X13561878Ici Source Real Asset Services In…
WhatsApp Aman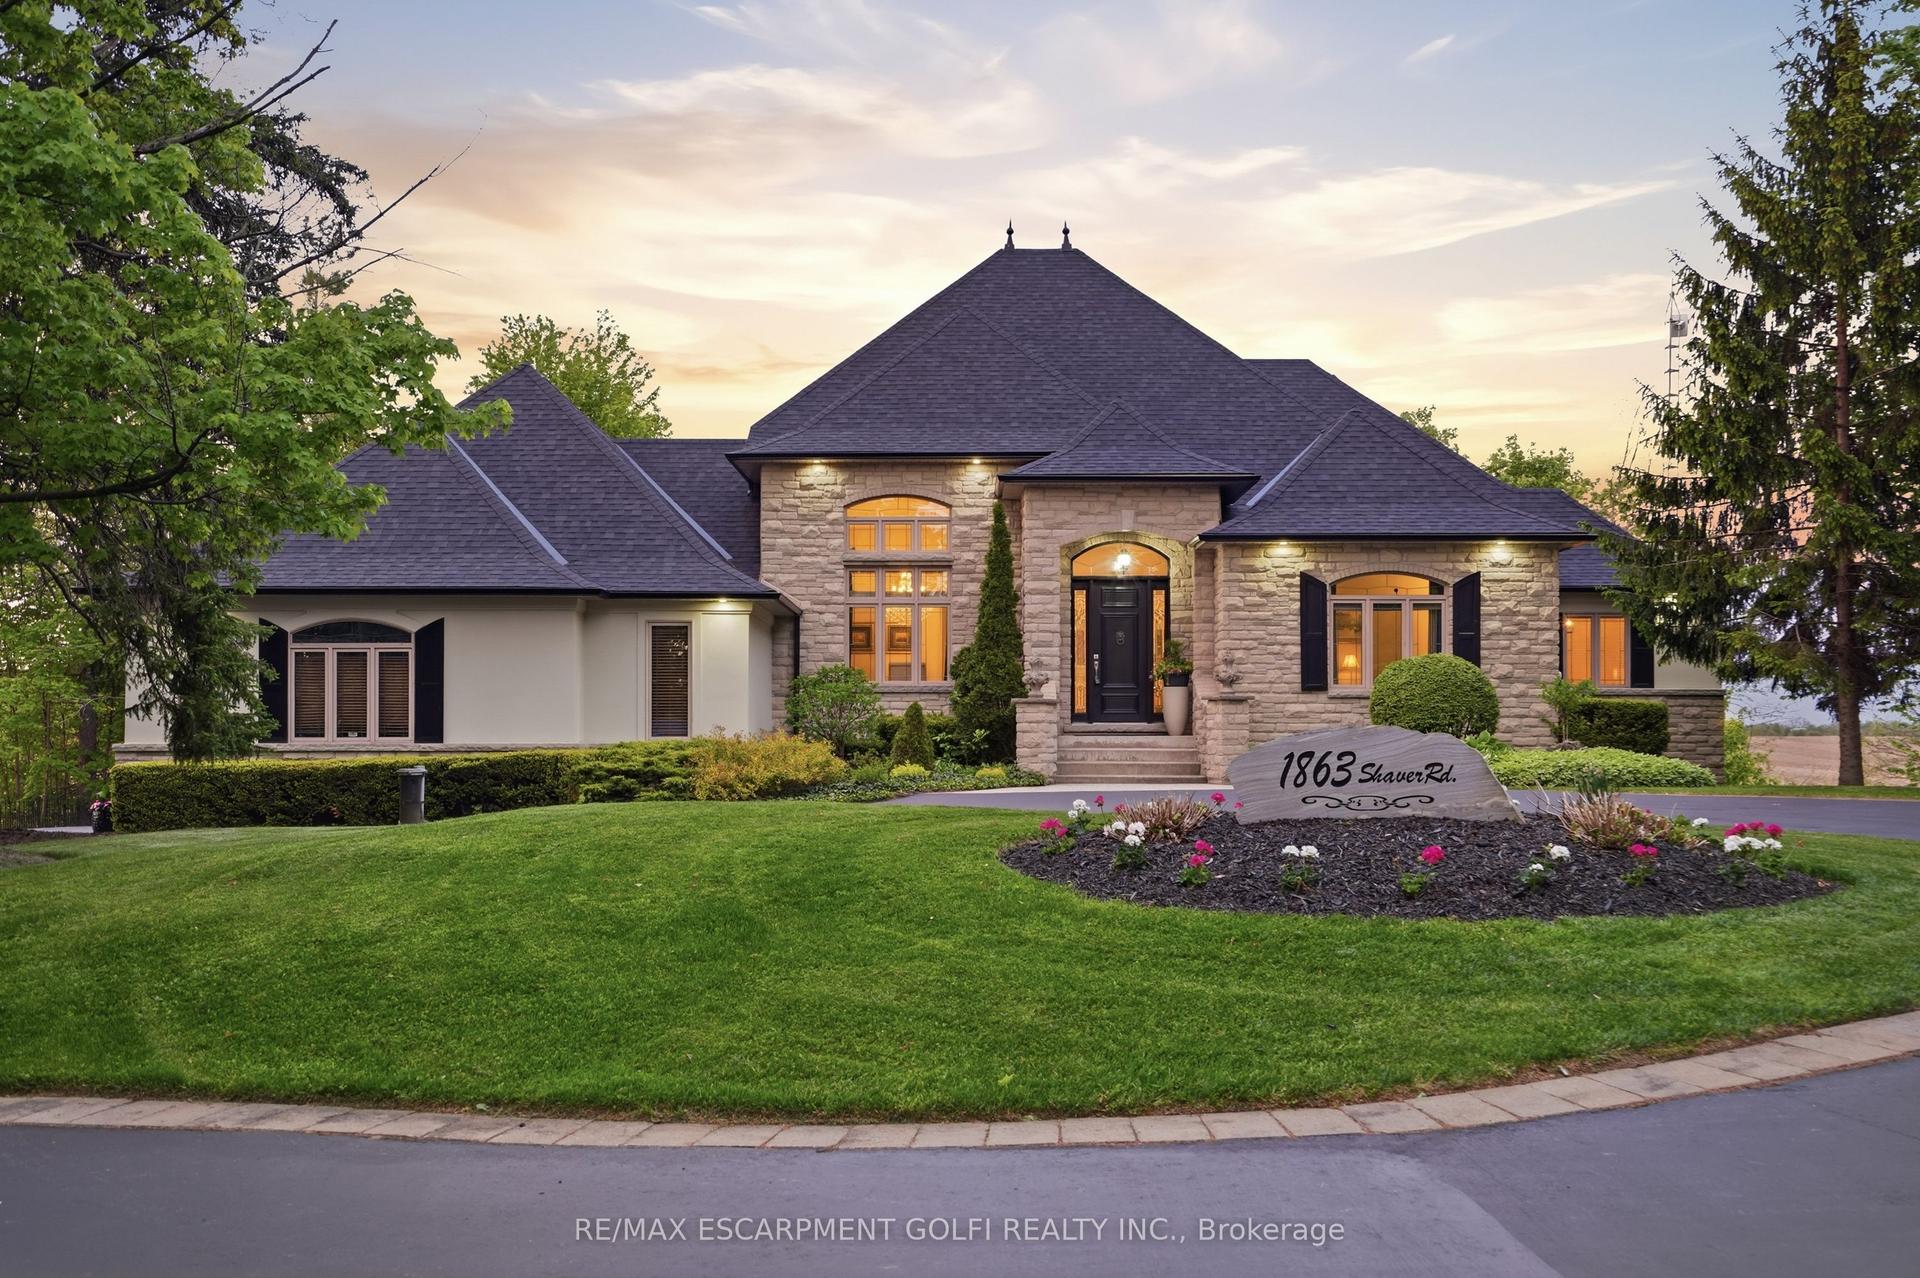
For Sale17 h ago
$3,380,000
Detached
est. $14,818/mo
1863 Shaver Road, Rural Ancaster
Hamilton, ON
3+2 bd
4 ba
3,250
19
MLS# X13563558Re/Max Escarpment Golfi Realty In…
WhatsApp Aman