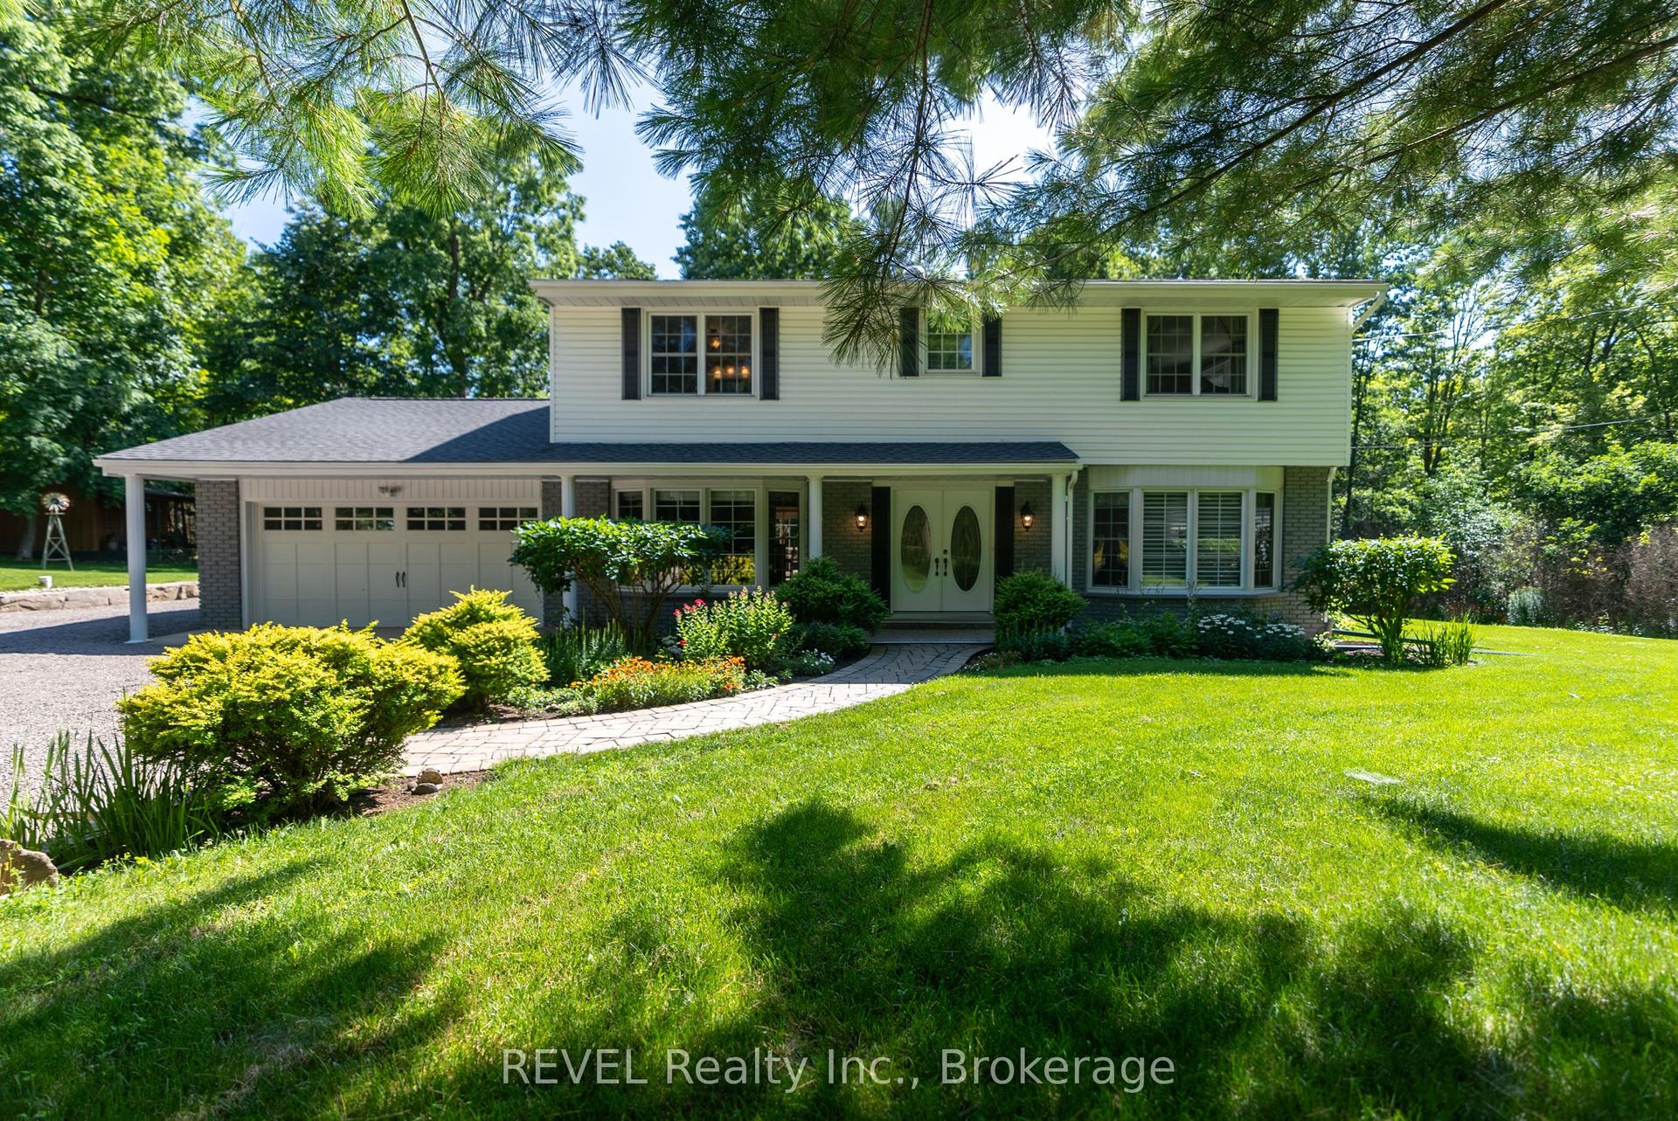
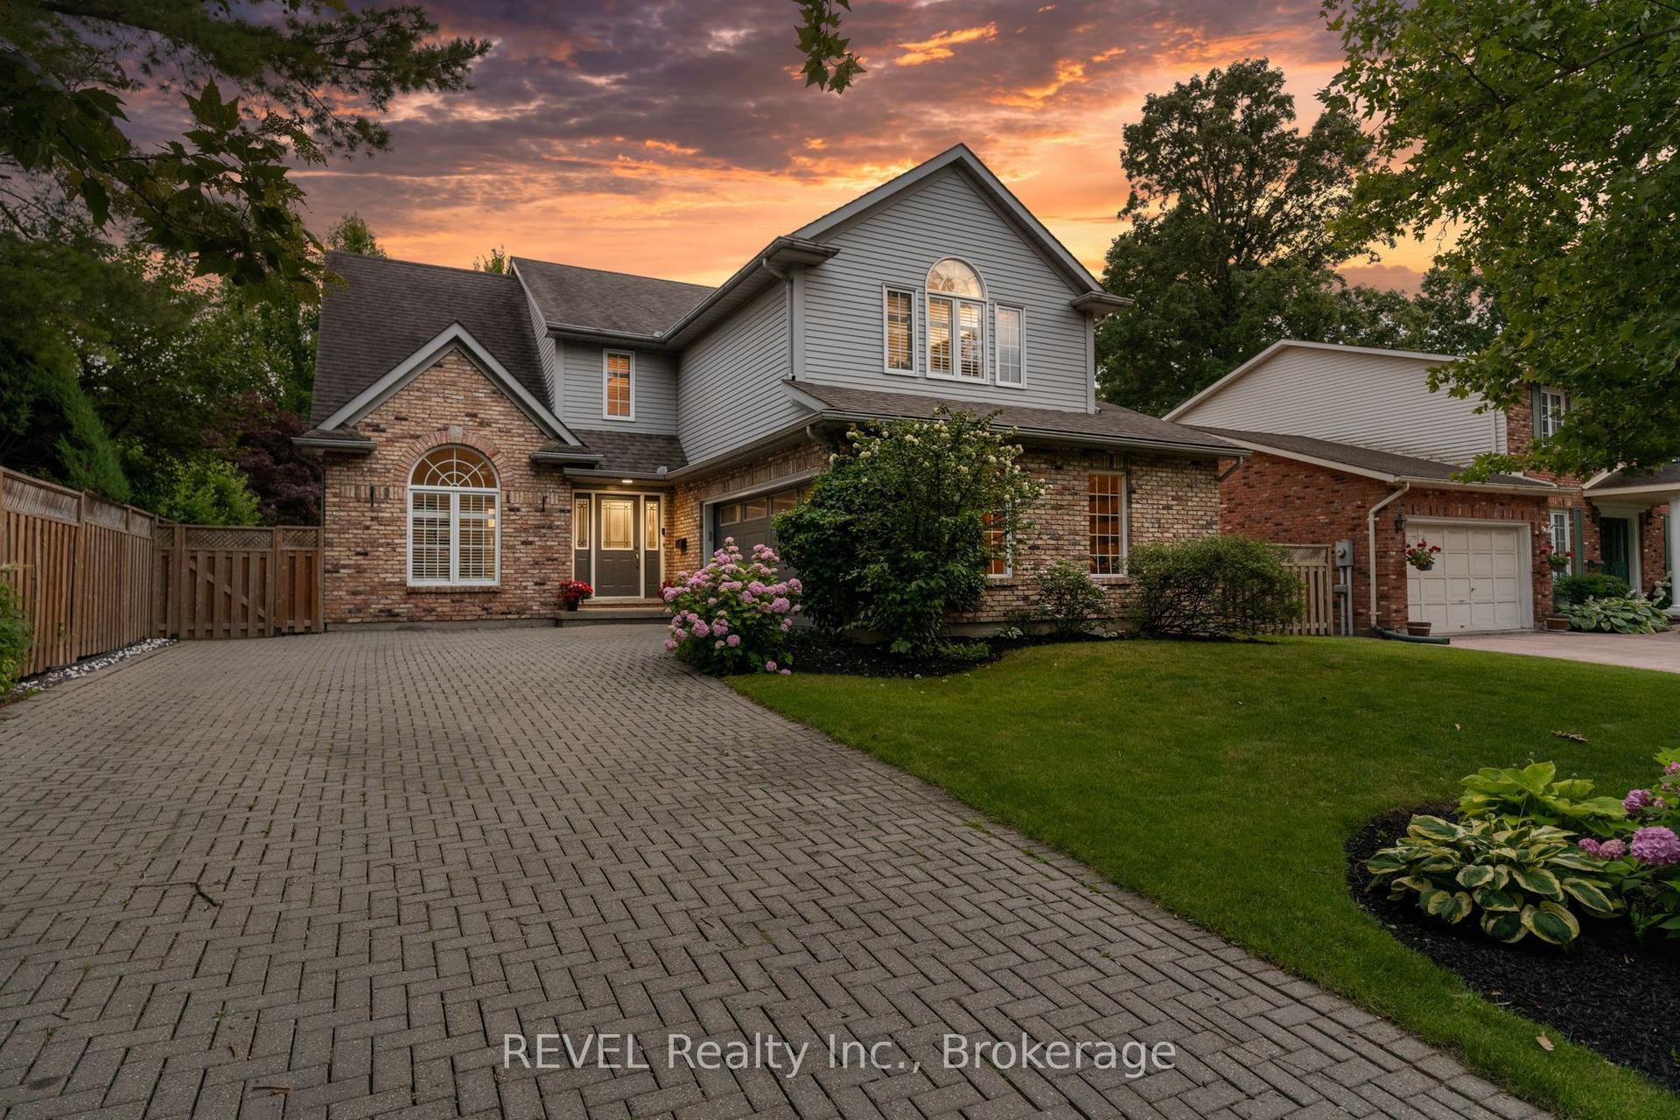
For Sale
Just Listed
23 FRANCIS CREEK Boulevard
453 - Grapeview, St. Catharines, ON
$1,300,000
4+2Bd
4Ba
3,250+sqft
6Parking
55.63 x 114.83 ftlot
$400/sqft
DetachedMLS# X13564482Listed 2026-07-150 DOM
Cooling
Central Air
Basement
Finished
Just listed! New listings in St. Catharines often receive offers within the first week.
About this home
Escape To Your Own Private Sanctuary At 23 Francis Creek Boulevard, An Executive Residence Nestled In The Highly Coveted Enclave Of Erion Estates. Offering A Rare "Cottage In The City" Lifestyle, This Exceptional Home Seamlessly Blends The Tranquil Serenity Of Mature Trees And Ravine Living With The Effortless Convenience Of Urban Amenities Nearby. Boasting Over 5,000 Sq. Ft. Of Beautifully Finished Living Space, This 2-Storey Executive Home Showcases Soaring Vaulted Ceilings, Two Fireplaces, A Fully Finished Lower Level, And 4 Generously Sized Bedrooms Complemented By 4 Washrooms. At The Heart Of The Home, The Stunning Kitchen Features Large Picturesque Windows Overlooking The Breathtaking Backyard Retreat, While Sliding Doors Create A Seamless Transition To The Outdoor Paradise Beyond. Professionally Maintained Landscaping, Extensive Stamped Concrete, A New Gate, Mature Greenery, And A Hot Tub Rough-In Elevate The Backyard Into A True Entertainer's Dream, All Set On A Premium Ravine Lot Offering Exceptional Privacy And Natural Beauty. Perfectly Positioned Close To Highways, Shopping, Cafes, And Restaurants, Yet Tucked Away In A Quiet, Family-Friendly Neighbourhood, This Masterfully Designed Retreat Is For Those Who Refuse To Compromise On Nature, Luxury, Or Accessibility.
Ravine
Rooms
Main Floor
| Foyer | 3.30 × 6.12 m | |
| Family Room | 4.00 × 3.00 m | |
| Recreation | 3.90 × 4.80 m | |
| Dining Room | 4.00 × 4.50 m | |
| Kitchen | 3.40 × 6.60 m | |
| Living Room | 4.90 × 4.66 m | |
| Laundry | 4.00 × 2.70 m |
Upper
| Bedroom | 9.70 × 3.65 m | |
| Bedroom 2 | 5.50 × 5.85 m | |
| Bedroom 3 | 5.50 × 3.40 m | |
| Bedroom 4 | 4.23 × 4.26 m |
Lower
| Exercise Room | 4.00 × 6.60 m | |
| Family Room | 5.40 × 4.26 m | |
| Bedroom 5 | 3.70 × 3.60 m | |
| Play | 3.70 × 4.30 m | |
| Other | 5.50 × 2.50 m |
Features
- Storage
- Auto Garage Door Remote
- Finished
- Full
- Central Air
- 2-Storey
Financials
Annual Taxes
$12,085
Estimated Rental Income
Entire property$4,000 – $6,500/mo
Rental yield3.7% – 6.0%
*Estimates based on comparable rentals in the area. Actual income may vary.
Market Data — St. Catharines
Days on market0 days
Buyer's MarketSeller's Market
Based on active listings in St. Catharines. Data updates daily.
Our estimate for this home
Estimated range
$1.38M – $1.60M
Mid-point $1.49M · ~$458/sqft
How this listing compares
$1.38MList · $1.30M$1.60M
Medium confidence·Based on 13 453 - grapeview comparables
Estimated range is generated automatically from active comparables and is for informational purposes only. Not an appraisal — contact Aman for a full comparative market analysis that factors in condition, renovations, and positioning.
Getting around
How walkable, bikeable, and transit-friendly this neighbourhood is.
58
/ 100
Walk Score
Somewhat Walkable
35
/ 100
Transit Score
Some Transit
42
/ 100
Bike Score
Somewhat Bikeable
Scores are estimates based on neighbourhood data and are for informational purposes only.
MLS® data courtesy of the Toronto Regional Real Estate Board (TRREB).
The information provided herein must only be used by consumers that have a bona fide interest in the purchase, sale, or lease of real estate and may not be used for any commercial purpose or any other purpose. Listing information is deemed reliable but is not guaranteed accurate by the Toronto Regional Real Estate Board, the listing brokerage, or this website. The trademarks REALTOR®, REALTORS® and the REALTOR® logo are controlled by The Canadian Real Estate Association (CREA) and identify real estate professionals who are members of CREA. MLS®, Multiple Listing Service®, and the associated logos are owned by CREA. Not intended to solicit properties currently listed for sale or buyers under contract.
You may also like
More homes in St. Catharines
Hand-picked listings with a similar price range and style.
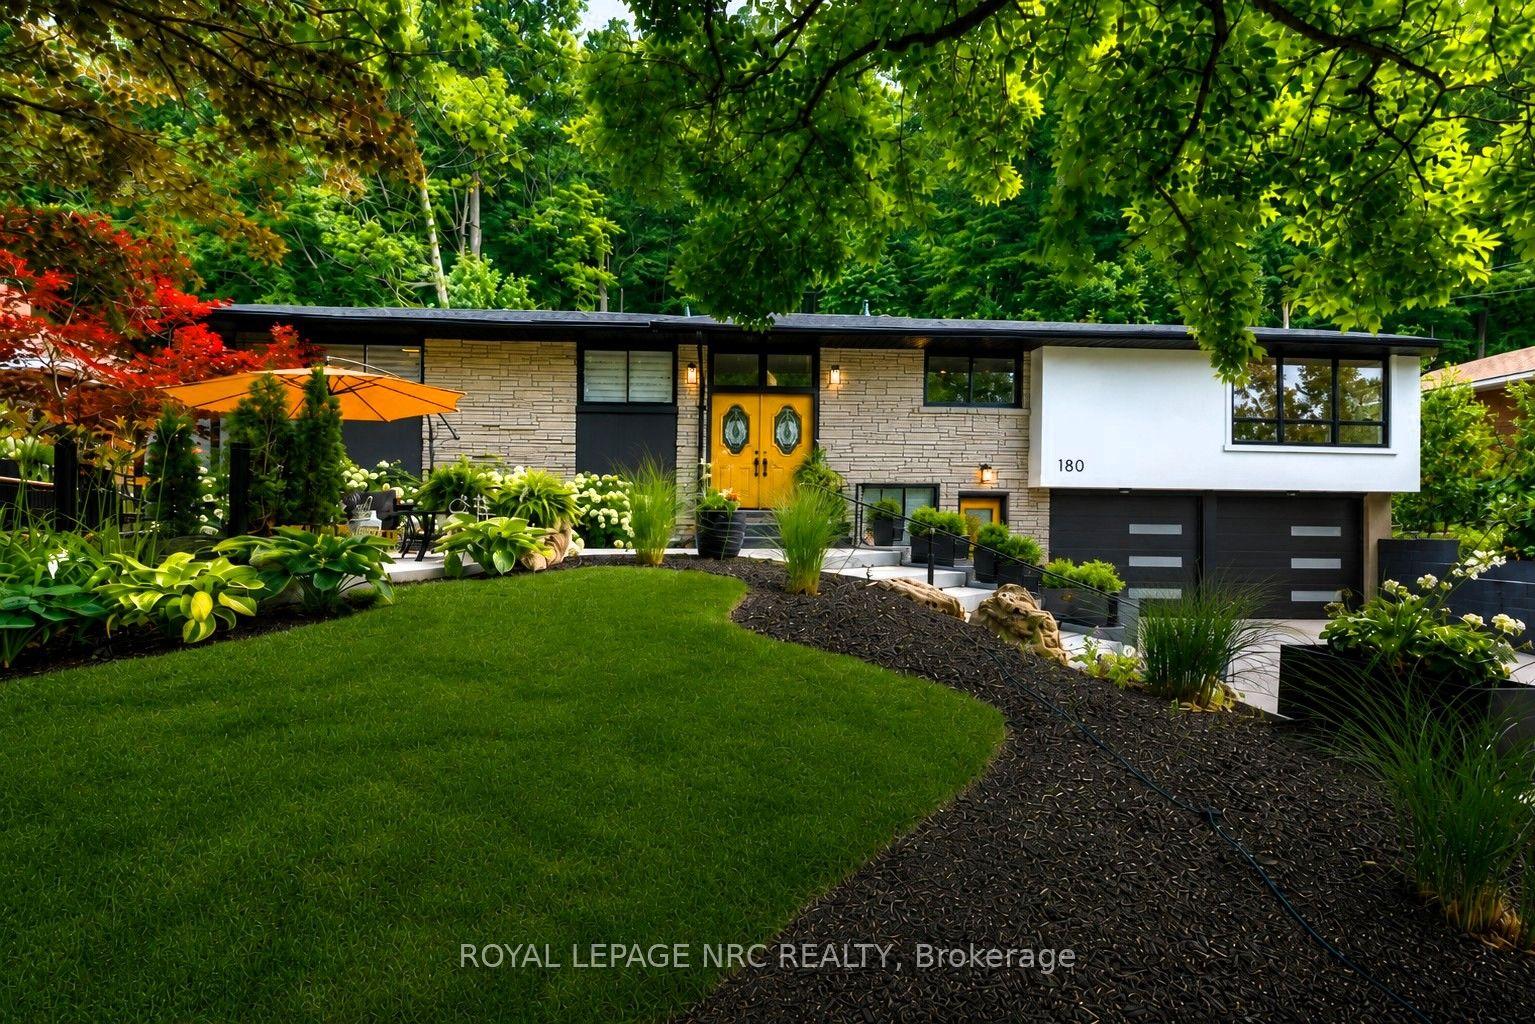
For Sale7 days ago
$1,078,000
Detached
est. $4,726/mo
180 Woodside Drive, 461 - Glendale/Glenridge
St. Catharines, ON
3+2 bd
3 ba
1,750
6
MLS# X13536254Royal Lepage Nrc Realty
WhatsApp Aman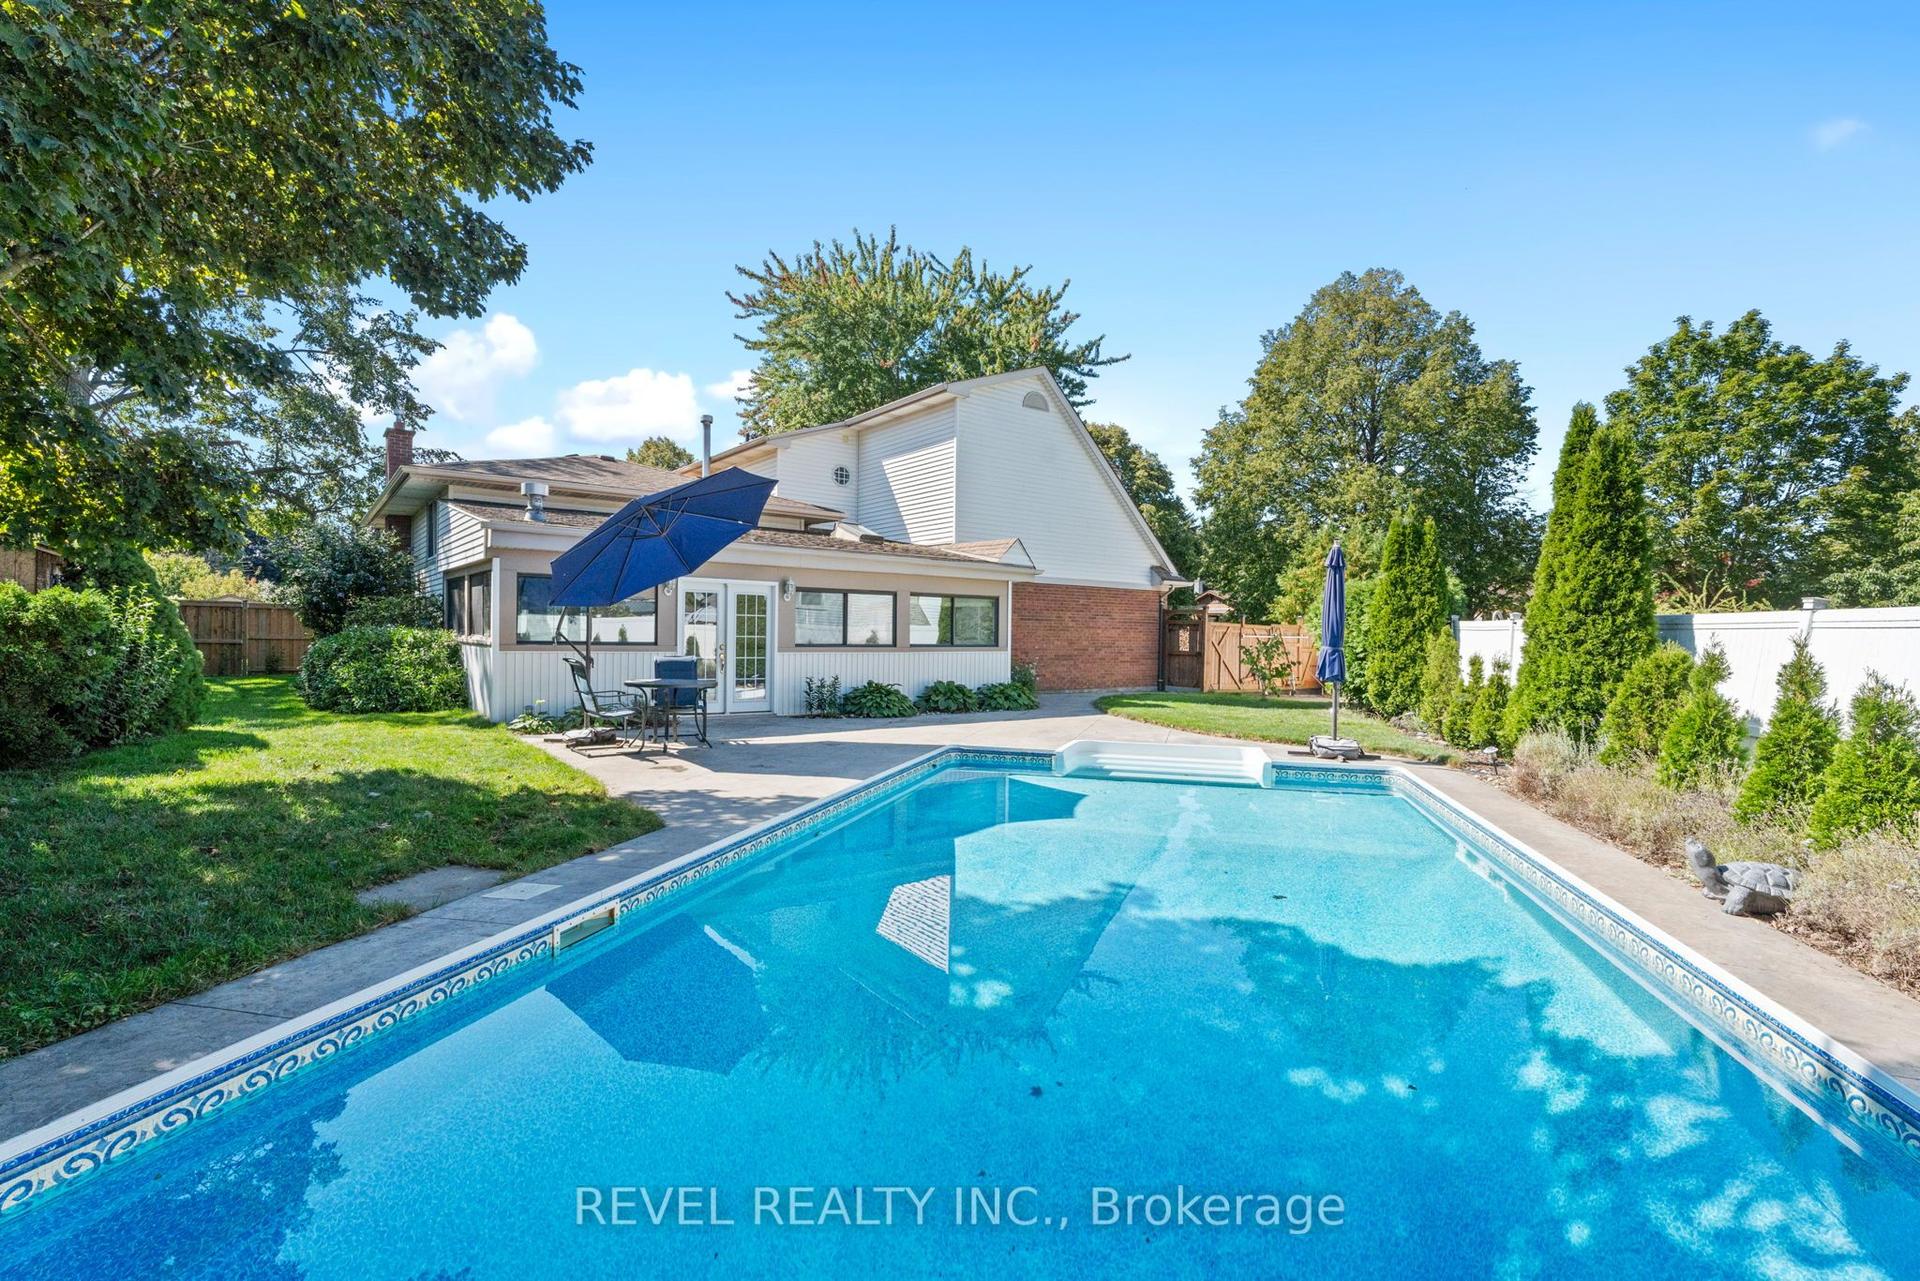
For Sale2 months ago
$1,199,000
Detached
est. $5,256/mo
36 CAMBRIA Drive, 438 - Port Dalhousie
St. Catharines, ON
4+1 bd
3 ba
2,250
5
MLS# X13078464Revel Realty Inc.
WhatsApp Aman