For Sale
470 Scott Street E
SE, Strathroy-Caradoc, ON
$949,900
4+2Bd
4Ba
3,250+sqft
6Parking
94.98 x 150.65 ftlot
$292/sqft
DetachedMLS# X13564916Listed 2026-07-1510 DOM
Heating
Water Heater Owned
Cooling
Central Vacuum
Basement
Finished
About this home
Welcome to a truly exceptional family home offering incredible space and privacy situated on a beautifully landscaped, fenced on 3 sides, 94' x 150' mature treed lot. With outstanding curb appeal, perennial gardens, a tranquil water feature, and two-tier deck with a gazebo and pergola, this backyard is designed for unforgettable family gatherings and effortless entertaining. The expansive layout features 4+2 bedrms and 3.5 bathrms and provides approx 4590sf living space across 3 levels. Upon entering, the foyer greets you with a grand staircase, HW and soaring ceiling heights. On the main floor, you'll find a spacious kitchen featuring soft close cabinets and drawers, new LVP (2025), pantry and eat in area with skylights and access to the 2-tiered deck. The inviting family rm features a cozy fireplace and Lg picture window allowing natural light to flood in. The formal dining rm with HW conveniently adjoins the kitchen and the living rm with French doors allowing for privacy or open concept. A private office with HW, powder rm, and laundry/mudrm (washer/dryer 2025) and garage access complete the main level. Note the crown moulding throughout most of the main level. Upstairs, one way leads you to your generous primary suite with WIC, built-in closet and 5-pc luxury ensuite bathrm with new walk-in shower (2025), double vanities and relaxing soaker tub. 3 additional bedrms are all in the other section along with a 4-pc bathrm. The fully finished basement with LVP offers 2 bedrms, 3-pc bathrm, rec rm, bonus/flex rm, storage rm, utility rm (200amp, furnace & heat pump-2025) and walk up to garage. The oversized garage has 2 heating sources for those who enjoy working in their garage all seasons. The private backyard creates a peaceful retreat, surrounded by mature trees offering shade and seclusion. The sprinkler system on a sand point keeps the lawns and gardens lush all season long. Rarely does a home of this size on such a spectacular lot become available.
GarageFireplace
Rooms
Main Floor
| Foyer | 4.15 × 3.64 m | Scarlet OHara Stairs Hardwood Floor |
| Kitchen | 4.60 × 4.67 m | |
| Breakfast | 4.68 × 3.57 m | W/O To Deck Skylight |
| Dining Room | 4.40 × 3.81 m | Hardwood Floor French Doors |
| Living Room | 5.95 × 3.81 m | Hardwood Floor French Doors |
| Family Room | 4.56 × 7.27 m | Gas Fireplace |
| Office | 3.31 × 3.66 m | Hardwood Floor |
| Bathroom | 0.00 × 0.00 m | 2 Pc Bath |
| Laundry | 2.59 × 2.73 m | Laundry Sink |
Second Floor
| Primary Bedroom | 5.49 × 3.81 m | Walk-In Closet(s) 5 Pc Ensuite |
| Bedroom 2 | 3.72 × 3.64 m | |
| Bedroom 3 | 3.23 × 3.66 m | |
| Bedroom 4 | 2.98 × 3.64 m | |
| Bathroom | 0.00 × 0.00 m | 4 Pc Bath |
| Bathroom | 0.00 × 0.00 m | 5 Pc Ensuite |
Basement
| Recreation | 6.13 × 6.22 m | Access To Garage |
| Bedroom | 4.95 × 3.88 m | |
| Bedroom | 4.95 × 3.64 m | |
| Bathroom | 0.00 × 0.00 m | 3 Pc Bath |
| Exercise Room | 4.12 × 3.09 m | |
| Utility Room | 4.06 × 7.68 m | 2 Pc Ensuite |
| Other | 3.09 × 3.81 m | |
| Cold Room/Cantina | 1.38 × 2.81 m |
Features
- Auto Garage Door Remote
- Central Vacuum
- Storage
- Water Heater Owned
- Landscaped
- Lawn Sprinkler System
- Deck
- Privacy
- Finished
- Full
- Walk-Up
- Central Air
- 2-Storey
Financials
Annual Taxes
$6,988.17
Estimated Rental Income
Entire property$4,000 – $6,500/mo
Basement apartment$1,800 – $2,500/mo
Rental yield5.1% – 8.2%
*Estimates based on comparable rentals in the area. Actual income may vary.
Market Data — Strathroy-Caradoc
Days on market10 days
Buyer's MarketSeller's Market
Based on active listings in Strathroy-Caradoc. Data updates daily.
Our estimate for this home
Estimated range
$1.79M – $2.08M
Mid-point $1.93M · ~$595/sqft
How this listing compares
$1.79MList · $950K$2.08M
High confidence·Based on 13273 gta-wide comparables
Estimated range is generated automatically from active comparables and is for informational purposes only. Not an appraisal — contact Aman for a full comparative market analysis that factors in condition, renovations, and positioning.
Getting around
How walkable, bikeable, and transit-friendly this neighbourhood is.
56
/ 100
Walk Score
Somewhat Walkable
41
/ 100
Transit Score
Some Transit
56
/ 100
Bike Score
Bikeable
Scores are estimates based on neighbourhood data and are for informational purposes only.
MLS® data courtesy of the Toronto Regional Real Estate Board (TRREB).
The information provided herein must only be used by consumers that have a bona fide interest in the purchase, sale, or lease of real estate and may not be used for any commercial purpose or any other purpose. Listing information is deemed reliable but is not guaranteed accurate by the Toronto Regional Real Estate Board, the listing brokerage, or this website. The trademarks REALTOR®, REALTORS® and the REALTOR® logo are controlled by The Canadian Real Estate Association (CREA) and identify real estate professionals who are members of CREA. MLS®, Multiple Listing Service®, and the associated logos are owned by CREA. Not intended to solicit properties currently listed for sale or buyers under contract.
You may also like
More homes in Strathroy-Caradoc
Hand-picked listings with a similar price range and style.
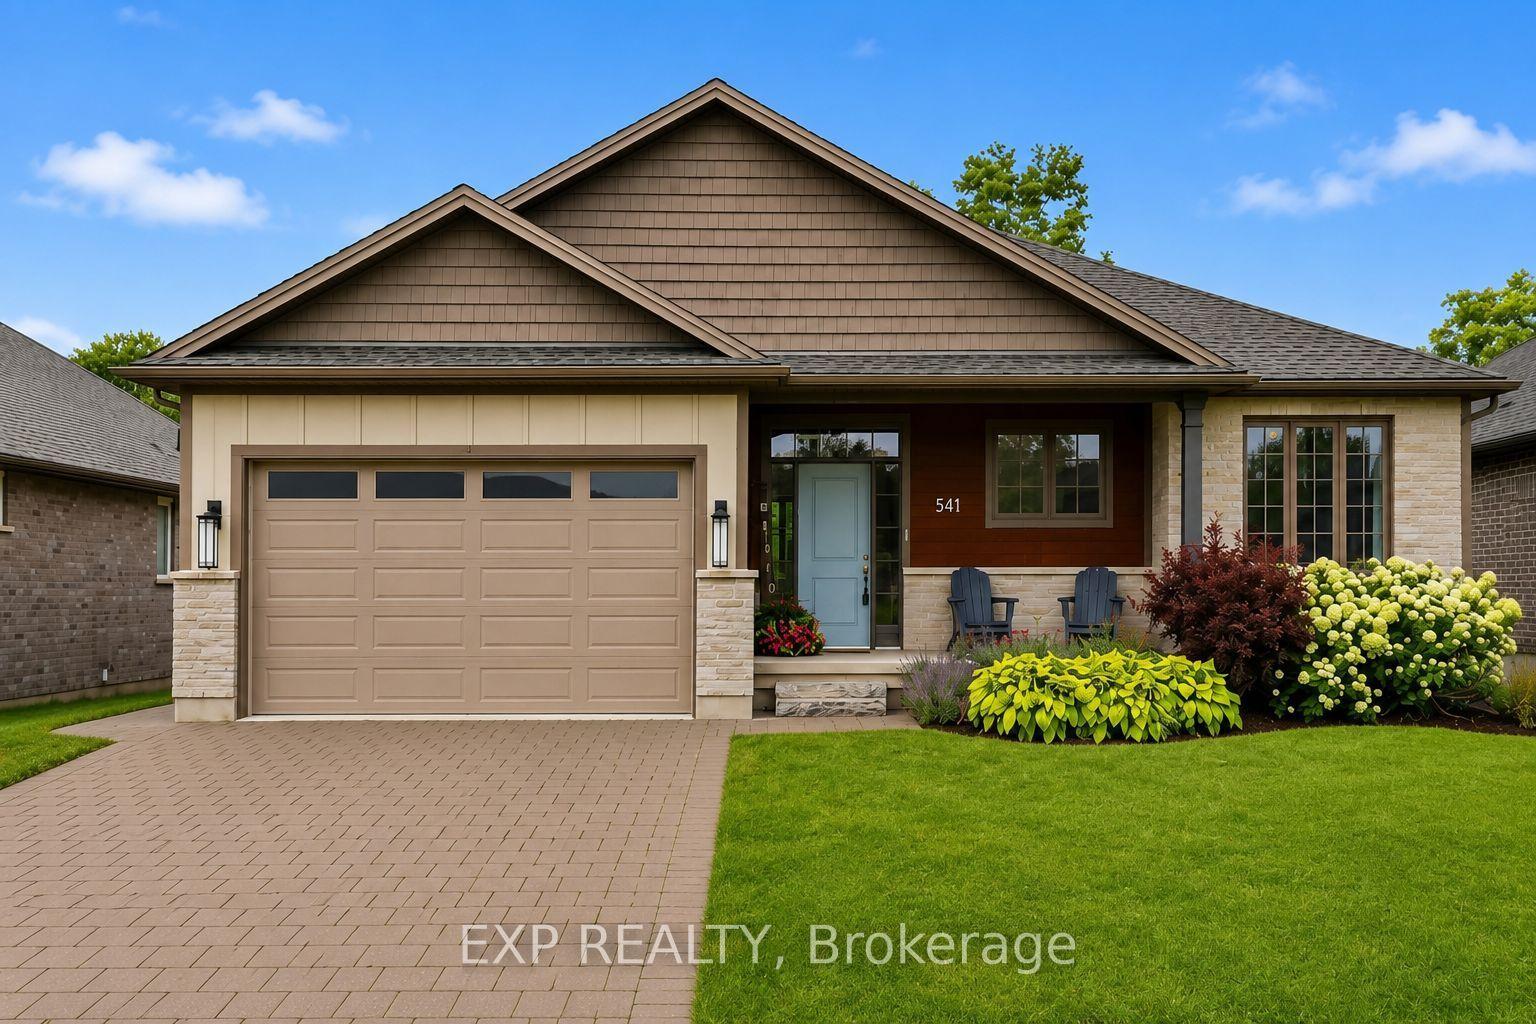
For Sale3 days ago
$874,900
Detached
est. $3,836/mo
541 Bennett Crescent, Mount Brydges
Strathroy-Caradoc, ON
3+2 bd
3 ba
1,750
4
MLS# X13593442Exp Realty
WhatsApp Aman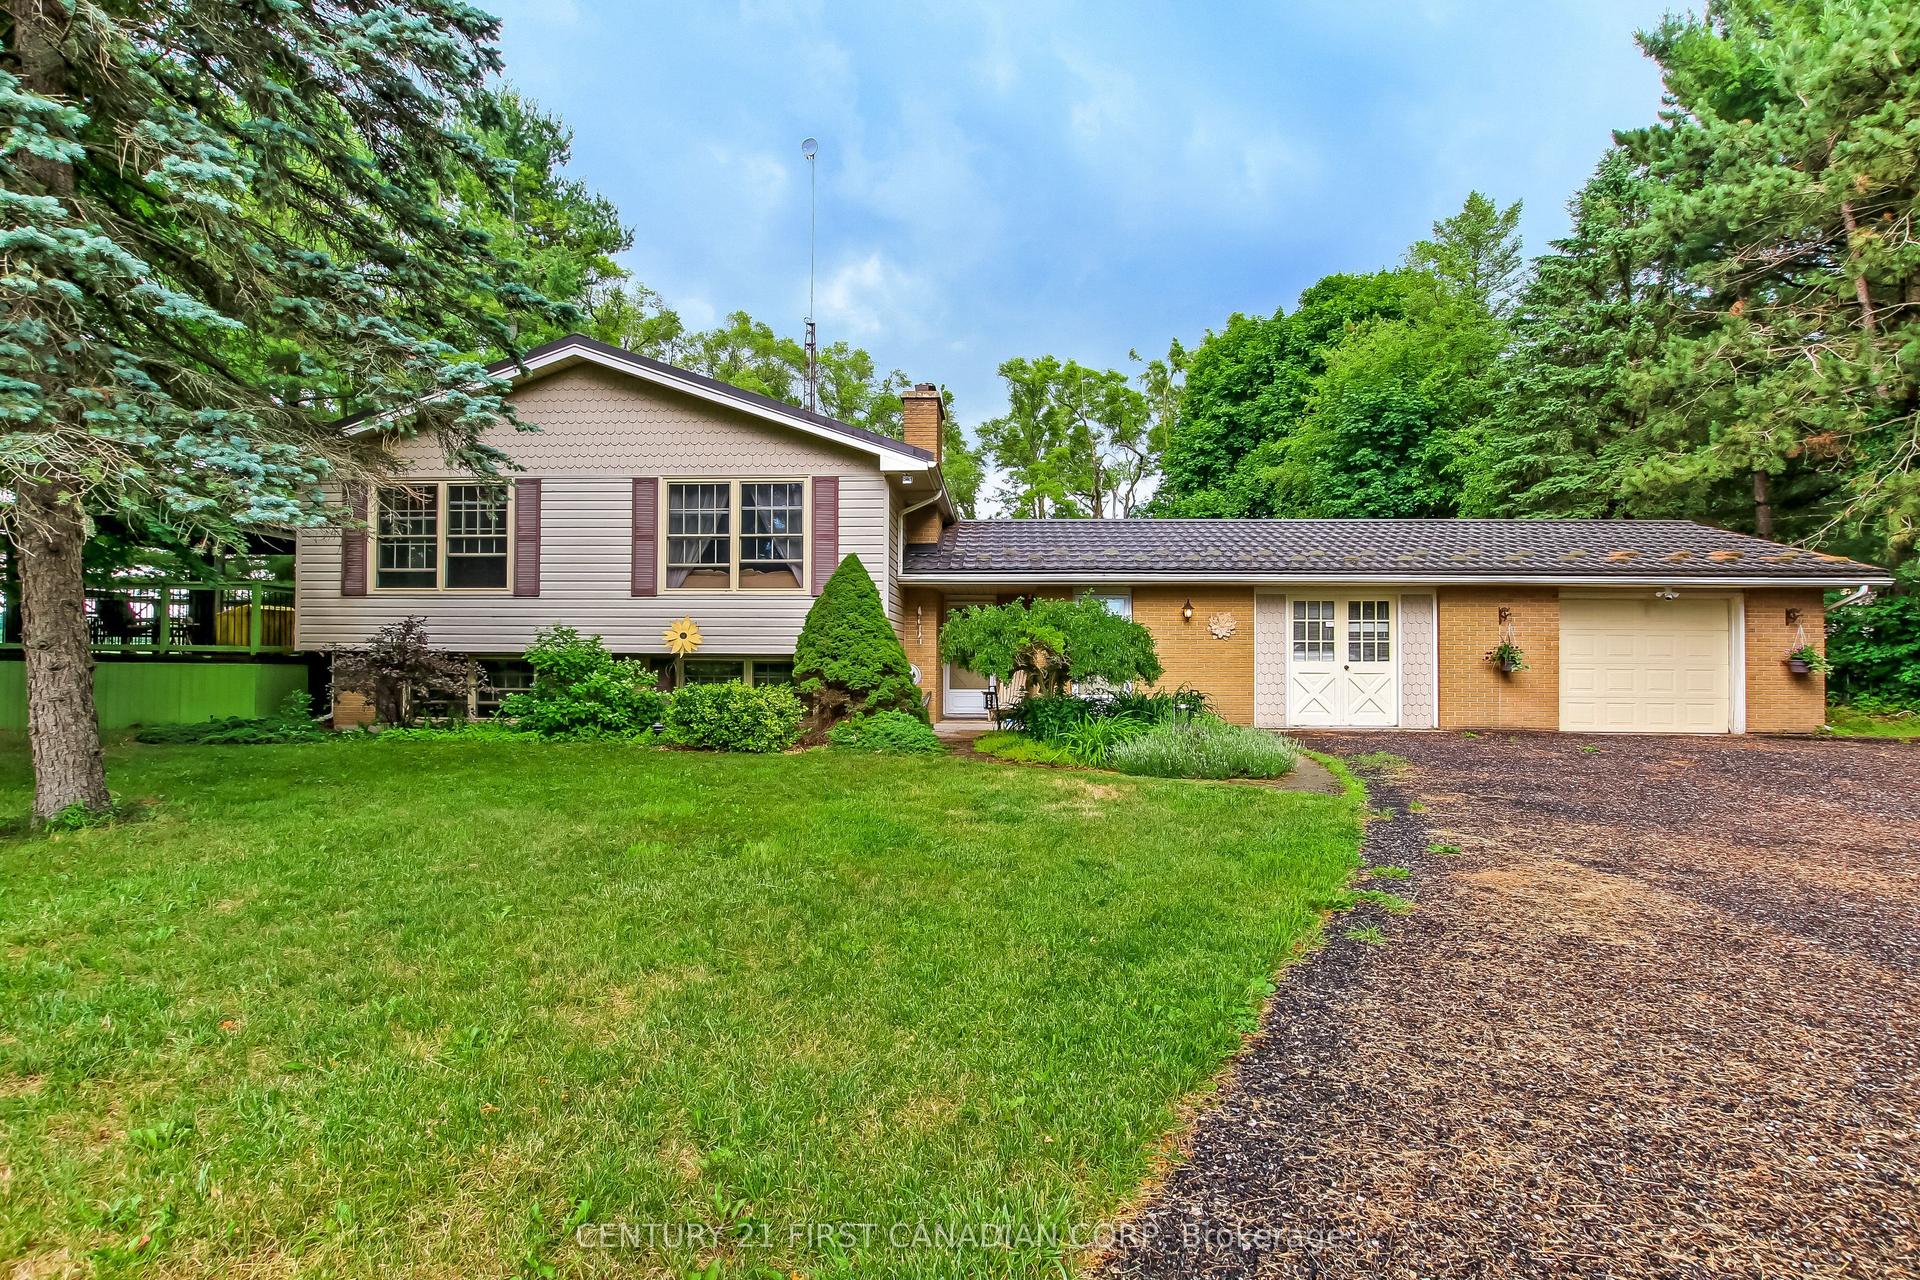
For Sale1 month ago
$739,900
Detached
est. $3,244/mo
6892 Century Drive, Rural Strathroy-Caradoc
Strathroy-Caradoc, ON
3+2 bd
3 ba
1,750
7
MLS# X13456806Century 21 First Canadian Corp
WhatsApp Aman
