For Sale
29 Rose Avenue
878 - Sugarloaf, Port Colborne, ON
$714,900
4Bd
2Ba
1,750+sqft
5Parking
66.01 x 119 ftlot
$409/sqft
DetachedMLS# X13564998Listed 2026-07-1532 DOM
Cooling
Central Air
Basement
Finished
On the market for 32 days — longer than average. The seller may be open to negotiation.
About this home
Some homes simply check the boxes, but 29 Rose creates the lifestyle you've been waiting for. Located in one of Port Colborne's most sought-after neighborhoods, this beautifully maintained 3+1 bedroom, 2-storey home has been thoughtfully cared for by the same owners for the past decade and is completely move-in ready. Offering the perfect balance of city convenience and a little extra room to breathe, this is the kind of home where memories are made. From the moment you step inside, you'll appreciate the bright, welcoming spaces made for everyday living. With a family room filled with natural light, a formal dining room ready to host holiday dinners, two full bathrooms, and your very own private sauna, its the perfect place to relax at the end of the day. Then step outside and get ready to fall in love. The backyard is nothing short of your own private resort. Beautifully landscaped and fully fenced, it's centered around a kidney-shaped inground pool that invites endless summer fun. Picture summer heat waves by the water, backyard barbecues with friends, evening swims under the stars, and weekends that feel like a vacation without ever leaving home. With a 3-year-new liner and a 1-year-new pump, it's ready for years of enjoyment. The updates continue with windows, and exterior doors replaced approximately five years ago, and the roof redone in 2016, giving you confidence that the major work has already been done. Beautifully maintained and offering the kind of backyard that buyers dream about, 29 Rose Avenue isn't just a place to live, it's where your next chapter begins. Come experience it for yourself. Once you do, you won't want to leave.
Pool
Rooms
Main Floor
| Living Room | 5.39 × 4.00 m | Laminate |
| Dining Room | 3.39 × 3.32 m | Laminate |
| Kitchen | 3.71 × 3.25 m | Laminate |
| Family Room | 4.45 × 3.32 m | Laminate Fireplace |
Second Floor
| Bedroom | 4.17 × 3.60 m | Ceiling Fan(s) Hardwood Floor |
| Bedroom 2 | 3.99 × 3.39 m | Hardwood Floor |
| Bedroom | 3.60 × 2.70 m | Hardwood Floor |
Lower
| Recreation | 6.71 × 4.94 m | Laminate |
| Bedroom | 4.35 × 2.83 m | Laminate |
Features
- None
- Finished
- Central Air
- 2-Storey
Financials
Annual Taxes
$5,001
Estimated Rental Income
Entire property$4,000 – $6,500/mo
Rental yield6.7% – 10.9%
*Estimates based on comparable rentals in the area. Actual income may vary.
Market Data — Port Colborne
Days on market32 days
Buyer's MarketSeller's Market
Based on active listings in Port Colborne. Data updates daily.
Getting around
How walkable, bikeable, and transit-friendly this neighbourhood is.
54
/ 100
Walk Score
Somewhat Walkable
45
/ 100
Transit Score
Some Transit
40
/ 100
Bike Score
Somewhat Bikeable
Scores are estimates based on neighbourhood data and are for informational purposes only.
MLS® data courtesy of the Toronto Regional Real Estate Board (TRREB).
The information provided herein must only be used by consumers that have a bona fide interest in the purchase, sale, or lease of real estate and may not be used for any commercial purpose or any other purpose. Listing information is deemed reliable but is not guaranteed accurate by the Toronto Regional Real Estate Board, the listing brokerage, or this website. The trademarks REALTOR®, REALTORS® and the REALTOR® logo are controlled by The Canadian Real Estate Association (CREA) and identify real estate professionals who are members of CREA. MLS®, Multiple Listing Service®, and the associated logos are owned by CREA. Not intended to solicit properties currently listed for sale or buyers under contract.
You may also like
More homes in Port Colborne
Hand-picked listings with a similar price range and style.
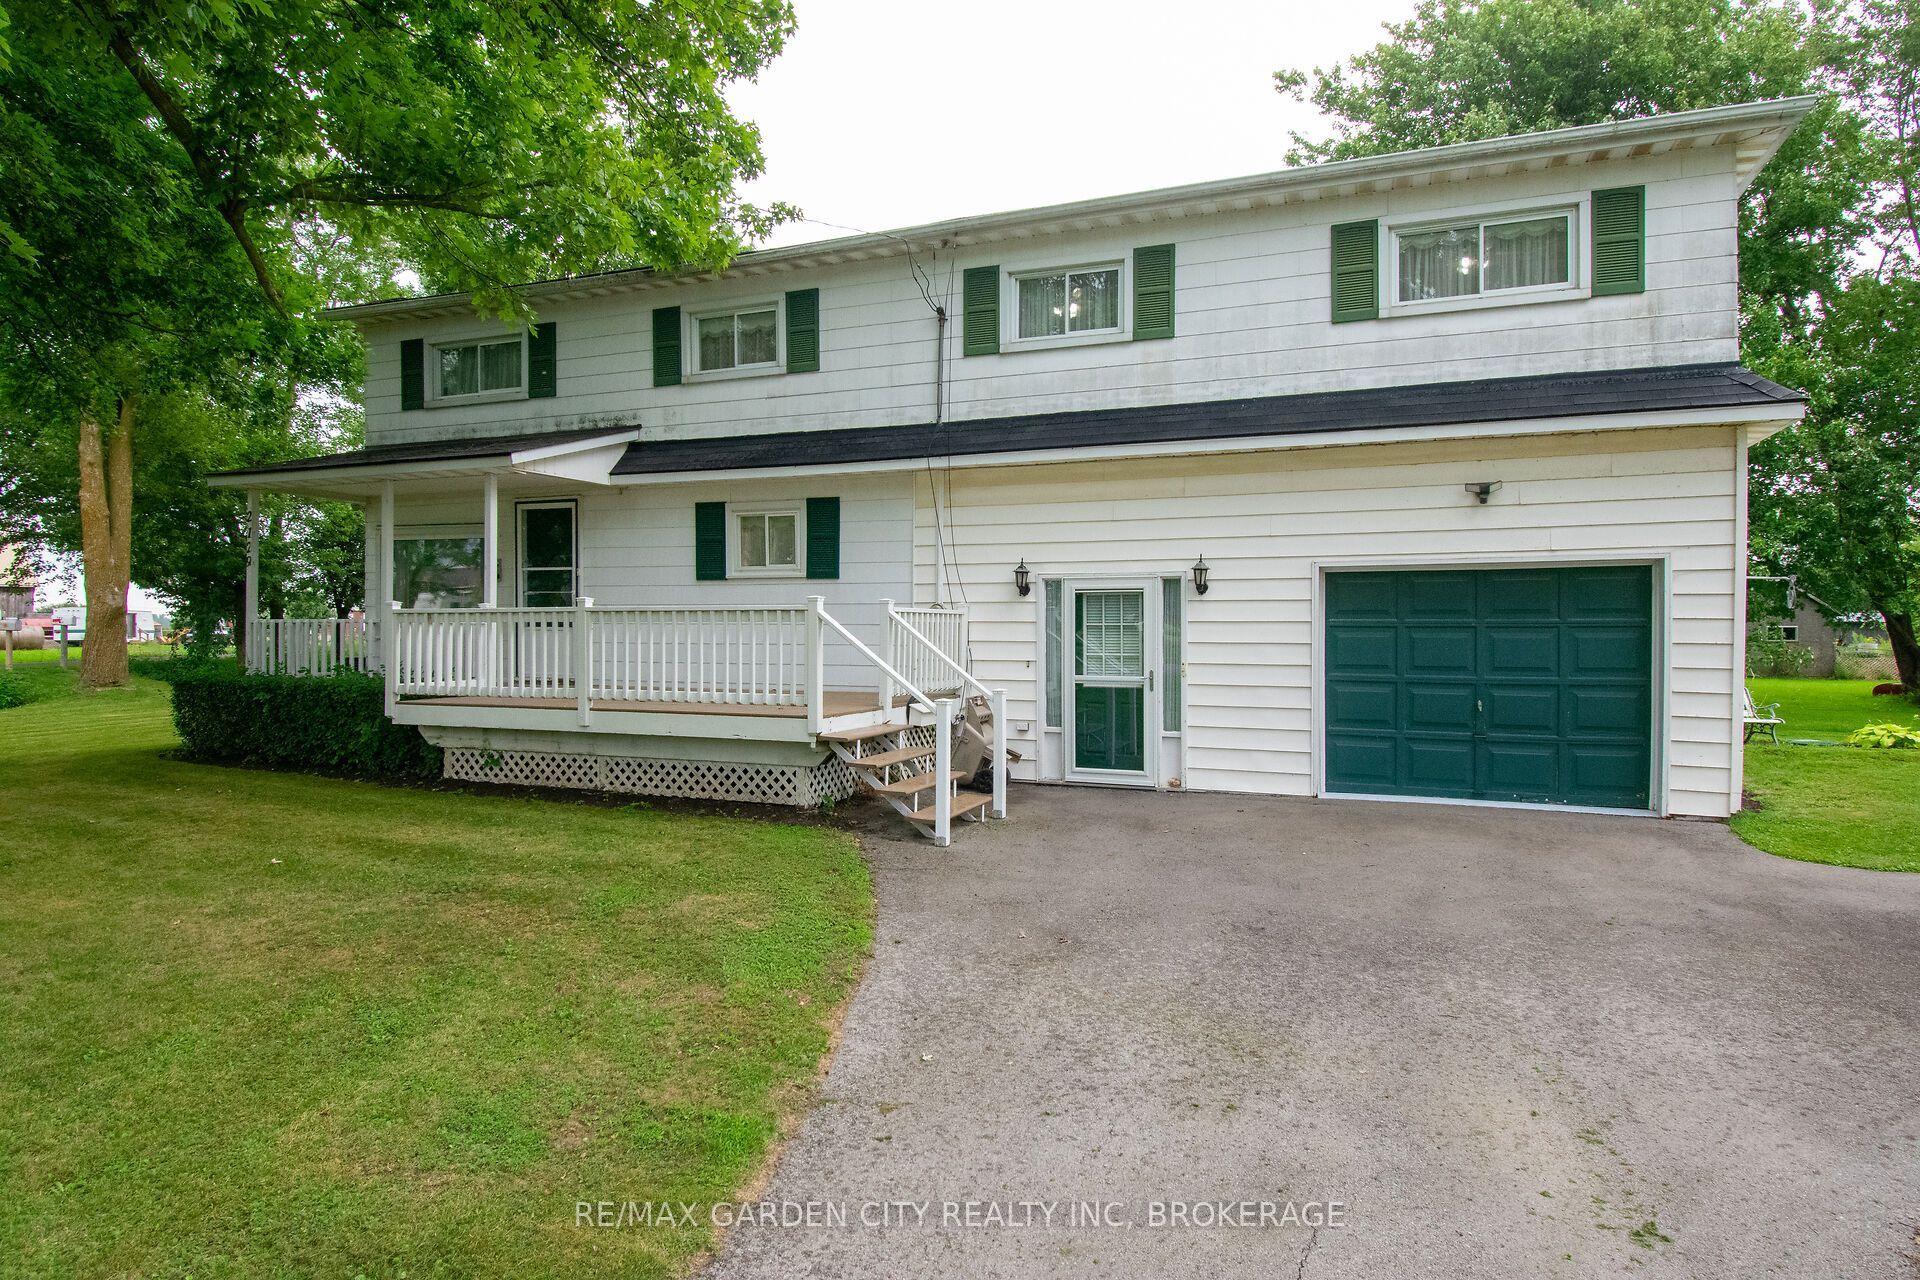
For Sale3 days ago
$619,900
Detached
est. $2,718/mo
2129 SNIDER Road, 873 - Bethel
Port Colborne, ON
4 bd
2 ba
1,750
5
MLS# X13674706Re/Max Garden City Realty Inc, Br…
WhatsApp Aman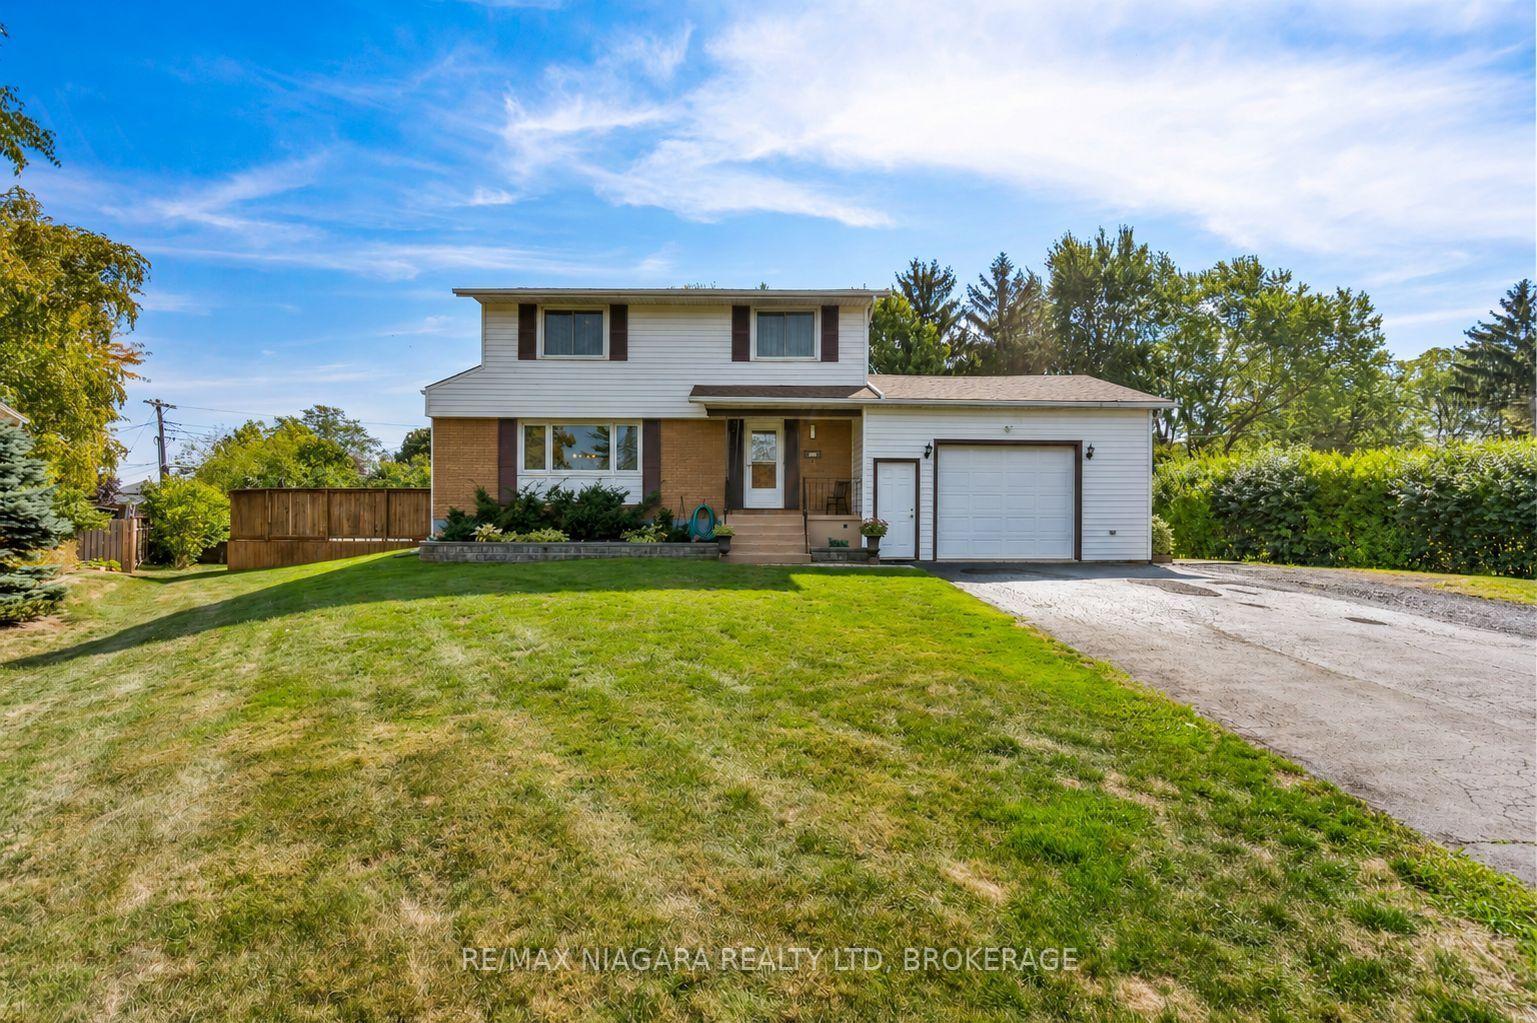
For Sale17 days ago
$795,000
Detached
est. $3,485/mo
28 Thorncrest Road, 877 - Main Street
Port Colborne, ON
4 bd
2 ba
1,300
5
MLS# X13625454Re/Max Niagara Realty Ltd, Broker…
WhatsApp Aman
