For Sale
13 East 41st Street
Sunninghill, Hamilton, ON
$699,999
3Bd
3Ba
1,300+sqft
3Parking
41 x 100.21 ftlot
$538/sqft
DetachedMLS# X13565918Listed 2026-07-1526 DOM
Cooling
Central Air
Basement
Partially Finished
About this home
Welcome to this beautifully maintained 3-bedroom, 3-bathroom home in the highly desirable Sunninghill neighbourhood on Hamilton's East Mountain. Thoughtfully designed for comfortable family living, this home features a spacious separate dining room, perfect for hosting family gatherings and special occasions. The bright kitchen is equipped with a gas stove and offers a convenient walk-up to the rear deck, creating a seamless connection to the fully fenced, landscaped backyard-ideal for summer entertaining, children, pets, or simply unwinding outdoors. Upstairs, the spacious primary bedroom offers the comfort of wall-to-wall closets, providing exceptional storage and organization. With three well-appointed bathrooms and a functional layout, this home is ready to accommodate growing families or those looking for extra space. Enjoy an unbeatable location just minutes from schools, walking/biking trails, parks, shopping, the hospital, the LCBO, public transit, and everyday amenities. With quick access to the Lincoln M. Alexander Parkway (LINC) and Red Hill Valley Parkway, commuting throughout Hamilton and beyond is simple and convenient. Offering the perfect combination of comfort, convenience, and an exceptional location, this is your opportunity to call one of Hamilton Mountain's most sought-after neighbourhoods home.
Rooms
Main Floor
| Foyer | 1.17 × 1.04 m | |
| Living Room | 5.56 × 3.35 m | Laminate |
| Dining Room | 3.35 × 3.00 m | Laminate |
| Kitchen | 3.76 × 2.79 m | Tile Floor |
| Bedroom | 2.95 × 2.84 m | |
| Bathroom | 0.00 × 0.00 m |
Second Floor
| Primary Bedroom | 4.24 × 3.66 m | Laminate |
| Bedroom | 3.94 × 2.74 m | Laminate |
| Bathroom | 0.00 × 0.00 m | 2 Pc Bath |
Basement
| Bathroom | 0.00 × 0.00 m | 3 Pc Bath |
| Recreation | 6.20 × 4.98 m | |
| Other | 6.38 × 2.44 m |
Features
- Other
- Deck
- Hot Tub
- Privacy
- Full
- Partially Finished
- Central Air
- 1 1/2 Storey
Financials
Annual Taxes
$4,515
Estimated Rental Income
Entire property$3,200 – $4,800/mo
Basement apartment$1,800 – $2,500/mo
Rental yield5.5% – 8.2%
*Estimates based on comparable rentals in the area. Actual income may vary.
Market Data — Hamilton
Days on market26 days
Buyer's MarketSeller's Market
Based on active listings in Hamilton. Data updates daily.
Demographics — Hamilton
Population
569,353
Avg Household Income
$90,000
Age Distribution
0-19
20%
20-34
21%
35-49
19%
50-64
20%
65+
20%
Ownership65% own · 35% rent
EnglishFrenchArabicItalianTagalog
Getting around
How walkable, bikeable, and transit-friendly this neighbourhood is.
69
/ 100
Walk Score
Somewhat Walkable
71
/ 100
Transit Score
Excellent Transit
63
/ 100
Bike Score
Bikeable
Scores are estimates based on neighbourhood data and are for informational purposes only.
MLS® data courtesy of the Toronto Regional Real Estate Board (TRREB).
The information provided herein must only be used by consumers that have a bona fide interest in the purchase, sale, or lease of real estate and may not be used for any commercial purpose or any other purpose. Listing information is deemed reliable but is not guaranteed accurate by the Toronto Regional Real Estate Board, the listing brokerage, or this website. The trademarks REALTOR®, REALTORS® and the REALTOR® logo are controlled by The Canadian Real Estate Association (CREA) and identify real estate professionals who are members of CREA. MLS®, Multiple Listing Service®, and the associated logos are owned by CREA. Not intended to solicit properties currently listed for sale or buyers under contract.
You may also like
More homes in Hamilton
Hand-picked listings with a similar price range and style.
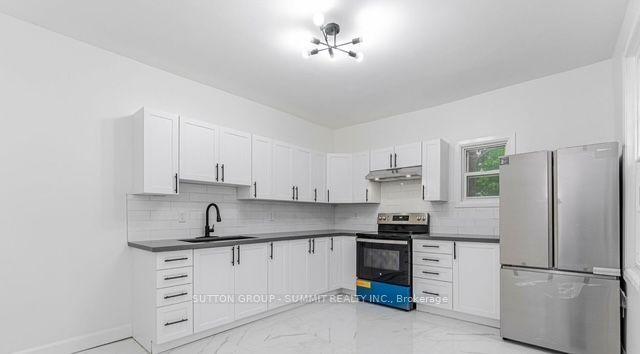
For Sale1 day ago
$599,999
Detached
est. $2,630/mo
439 Ferguson Avenue N, North End
Hamilton, ON
4+1 bd
2 ba
1,300
3
MLS# X13655716Sutton Group - Summit Realty Inc.
WhatsApp Aman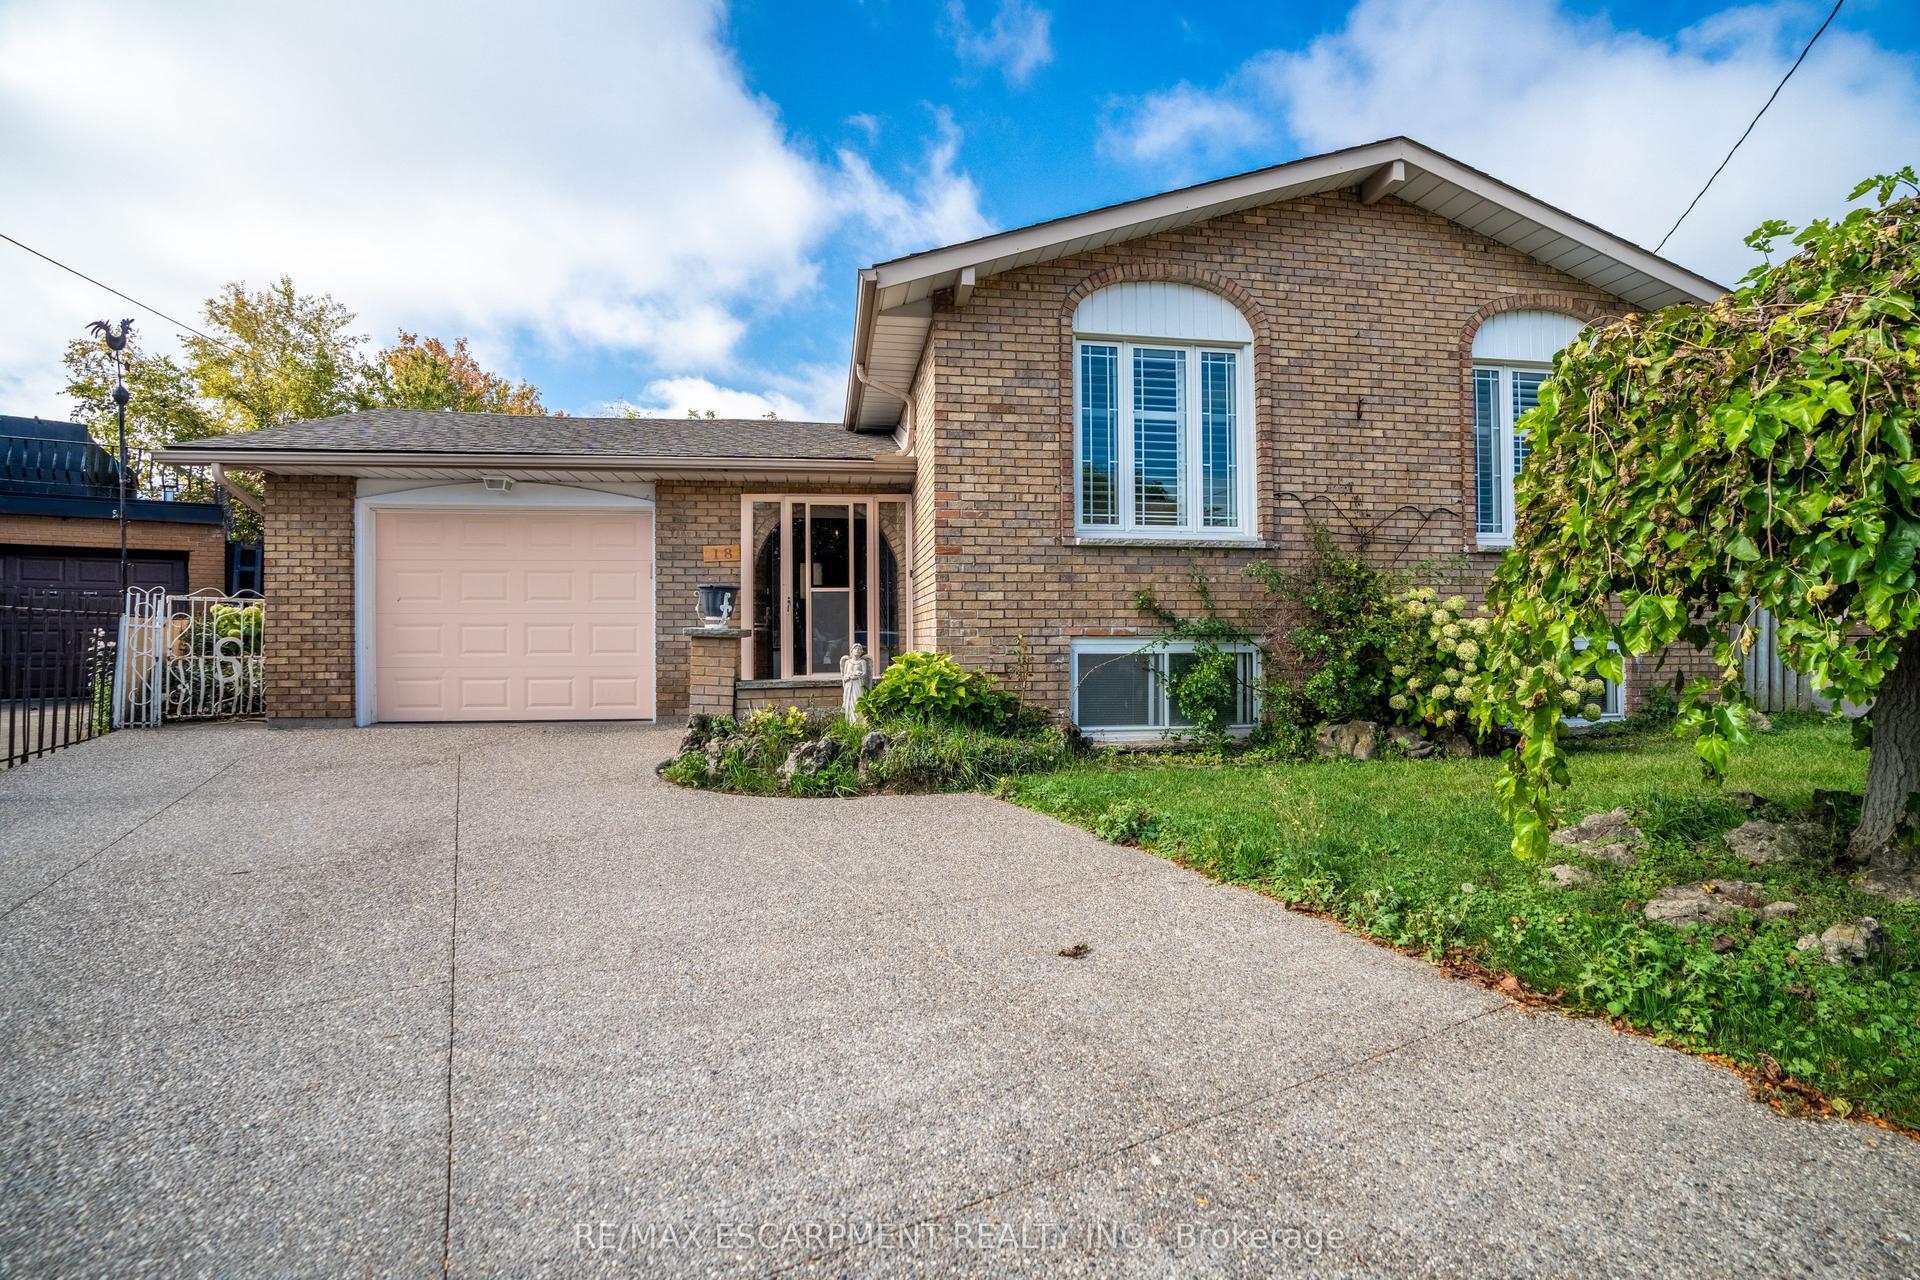
For Sale11 h ago
$669,000
Detached
est. $2,933/mo
18 Villa Court, Templemead
Hamilton, ON
3+1 bd
2 ba
1,300
5
MLS# X13659706Re/Max Escarpment Realty Inc.
WhatsApp Aman