For Sale
30 Sparrow Road
Seguin, Seguin, ON
$1,495,000
4Bd
3Ba
1,750+sqft
10Parking
344 x 207.72 ftlot
$854/sqft
DetachedMLS# X13566068Listed 2026-07-1514 DOM
Cooling
Central Air
Basement
Partially Finished
About this home
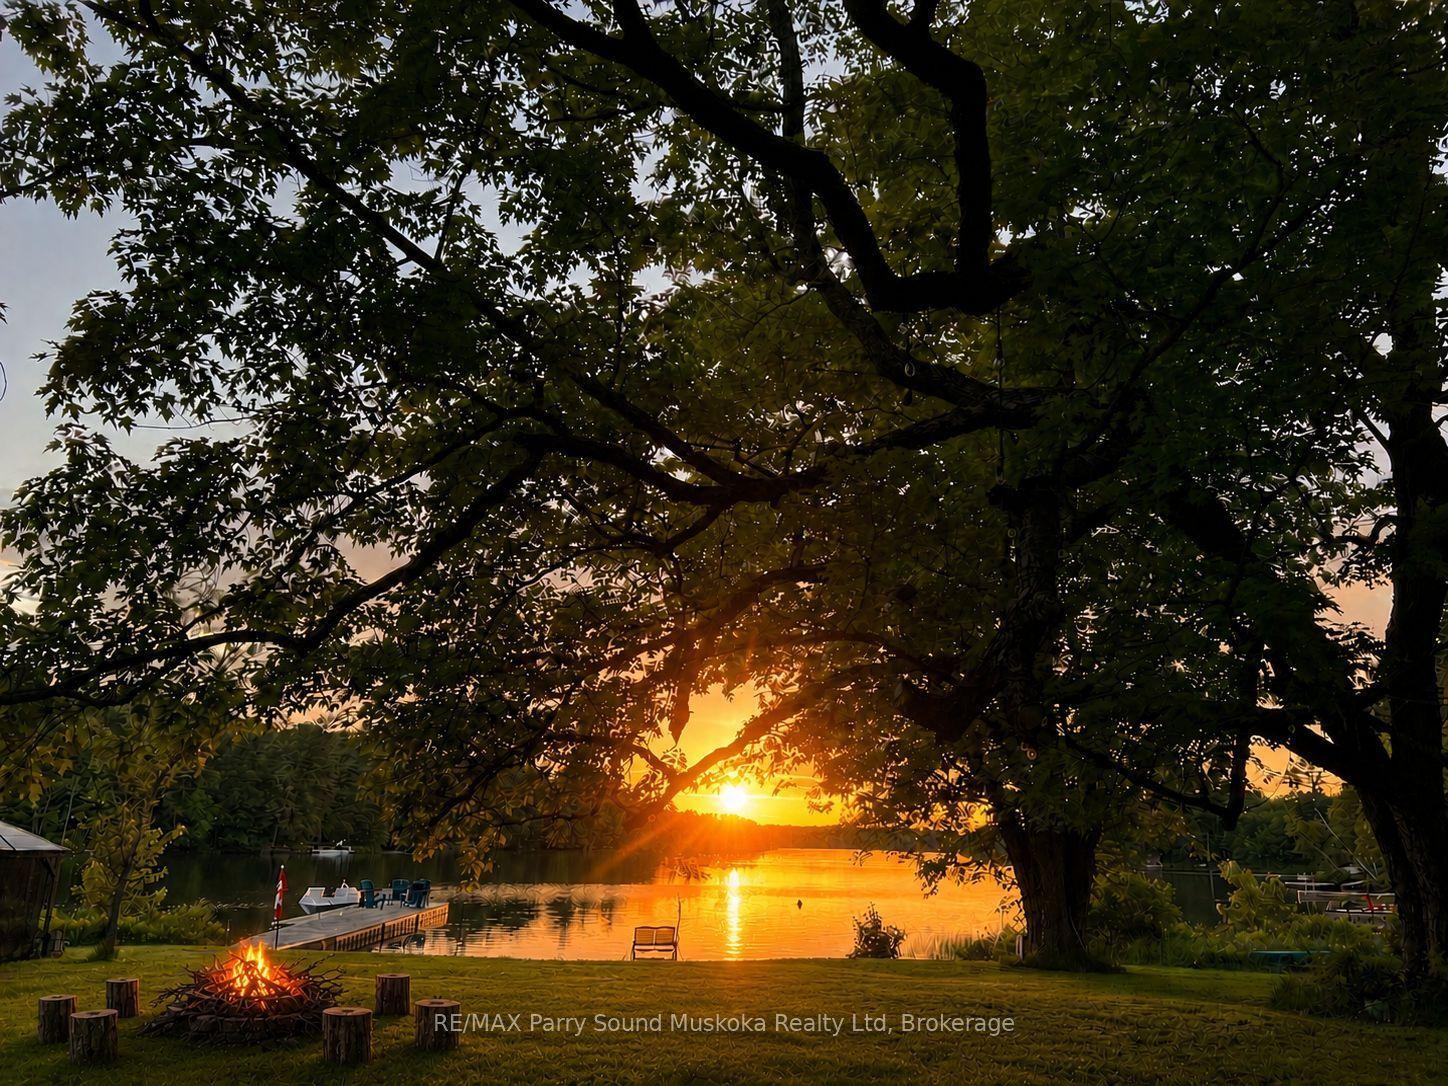
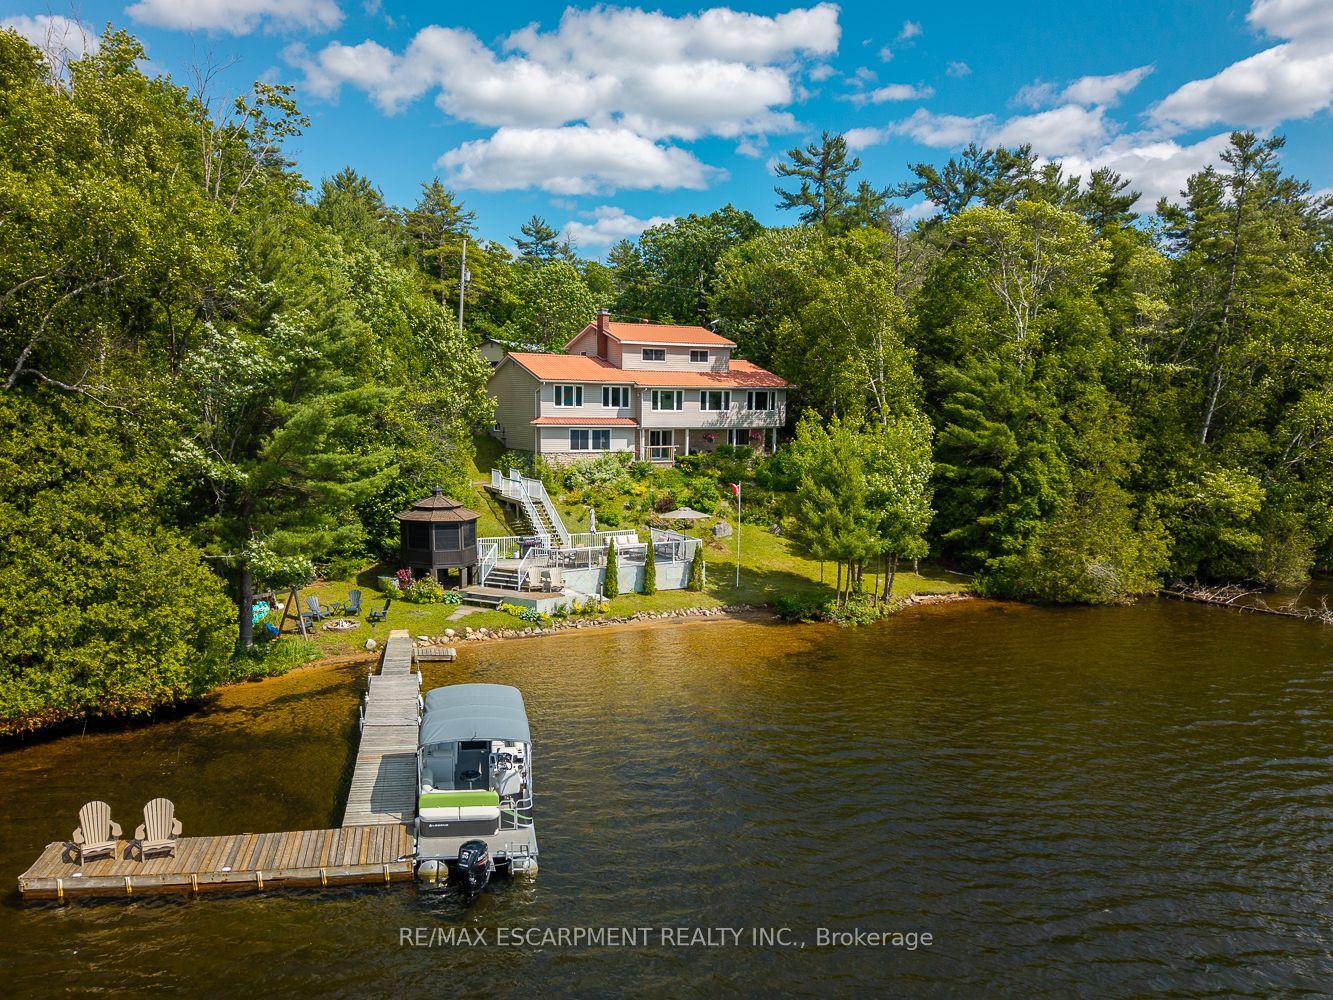
Experience refined lakefront living in this custom-built, 4-bedroom, 3 bathroom estate set on 300 feet of private, west-facing shoreline on Sucker Lake. Finished Inside just five years ago, this 2681 sq ft residence is positioned to capture panoramic sunset views, offering a rare blend of privacy, modern craftsmanship, and natural beauty minutes from the village of Rosseau and a short drive to Muskoka's top destinations.The home impresses with clean architectural lines, soaring ceilings, and abundant natural light. Expansive windows frame lake views throughout, while warm wood accents and natural materials reflect classic Muskoka style. The open-concept main floor suits both quiet family living and entertaining, flowing into a beautifully crafted four-season Muskoka room.A dedicated movie room adds a touch of luxury, and the partially finished lower level offers the opportunity to create a home gym, spa retreat, or wine cellar. The gently sloping lot leads to a private waterfront oasis for morning coffee, afternoon swims, and sunset evenings on the water - recently enhanced by $40,000 in landscaping upgrades, including a granite path leading to the lake.Total privacy on the water, paired with year-round access and proximity to the region's top restaurants, golf courses, and marinas. A true Muskoka gem, ready for generations to enjoy.
Waterfront
Rooms
Main Floor
| Kitchen | 4.63 × 3.23 m | |
| Family Room | 4.75 × 4.60 m | |
| Primary Bedroom | 8.93 × 4.05 m | |
| Bedroom 2 | 3.99 × 3.08 m | |
| Living Room | 4.35 × 3.38 m | |
| Laundry | 2.28 × 2.19 m | |
| Dining Room | 4.72 × 3.23 m | |
| Bathroom | 1.85 × 1.00 m | 2 Pc Ensuite |
Lower
| Bedroom 4 | 3.69 × 3.65 m | |
| Bedroom 3 | 4.32 × 3.69 m | |
| Media Room | 5.15 × 4.57 m | |
| Bathroom | 3.59 × 2.74 m | |
| Recreation | 7.04 × 6.64 m |
Features
- Water Treatment
- Primary Bedroom - Main Floor
- Partially Finished
- Full
- Central Air
- 2-Storey
Financials
Annual Taxes
$4,094
Estimated Rental Income
Entire property$4,000 – $6,500/mo
Rental yield3.2% – 5.2%
*Estimates based on comparable rentals in the area. Actual income may vary.
Market Data — Seguin
Days on market14 days
Buyer's MarketSeller's Market
Based on active listings in Seguin. Data updates daily.
Our estimate for this home
Estimated range
$980K – $1.14M
Mid-point $1.06M · ~$606/sqft
How this listing compares
$980KList · $1.50M$1.14M
High confidence·Based on 16612 gta-wide comparables
Estimated range is generated automatically from active comparables and is for informational purposes only. Not an appraisal — contact Aman for a full comparative market analysis that factors in condition, renovations, and positioning.
Getting around
How walkable, bikeable, and transit-friendly this neighbourhood is.
56
/ 100
Walk Score
Somewhat Walkable
41
/ 100
Transit Score
Some Transit
54
/ 100
Bike Score
Bikeable
Scores are estimates based on neighbourhood data and are for informational purposes only.
MLS® data courtesy of the Toronto Regional Real Estate Board (TRREB).
The information provided herein must only be used by consumers that have a bona fide interest in the purchase, sale, or lease of real estate and may not be used for any commercial purpose or any other purpose. Listing information is deemed reliable but is not guaranteed accurate by the Toronto Regional Real Estate Board, the listing brokerage, or this website. The trademarks REALTOR®, REALTORS® and the REALTOR® logo are controlled by The Canadian Real Estate Association (CREA) and identify real estate professionals who are members of CREA. MLS®, Multiple Listing Service®, and the associated logos are owned by CREA. Not intended to solicit properties currently listed for sale or buyers under contract.
You may also like
More homes in Seguin
Hand-picked listings with a similar price range and style.
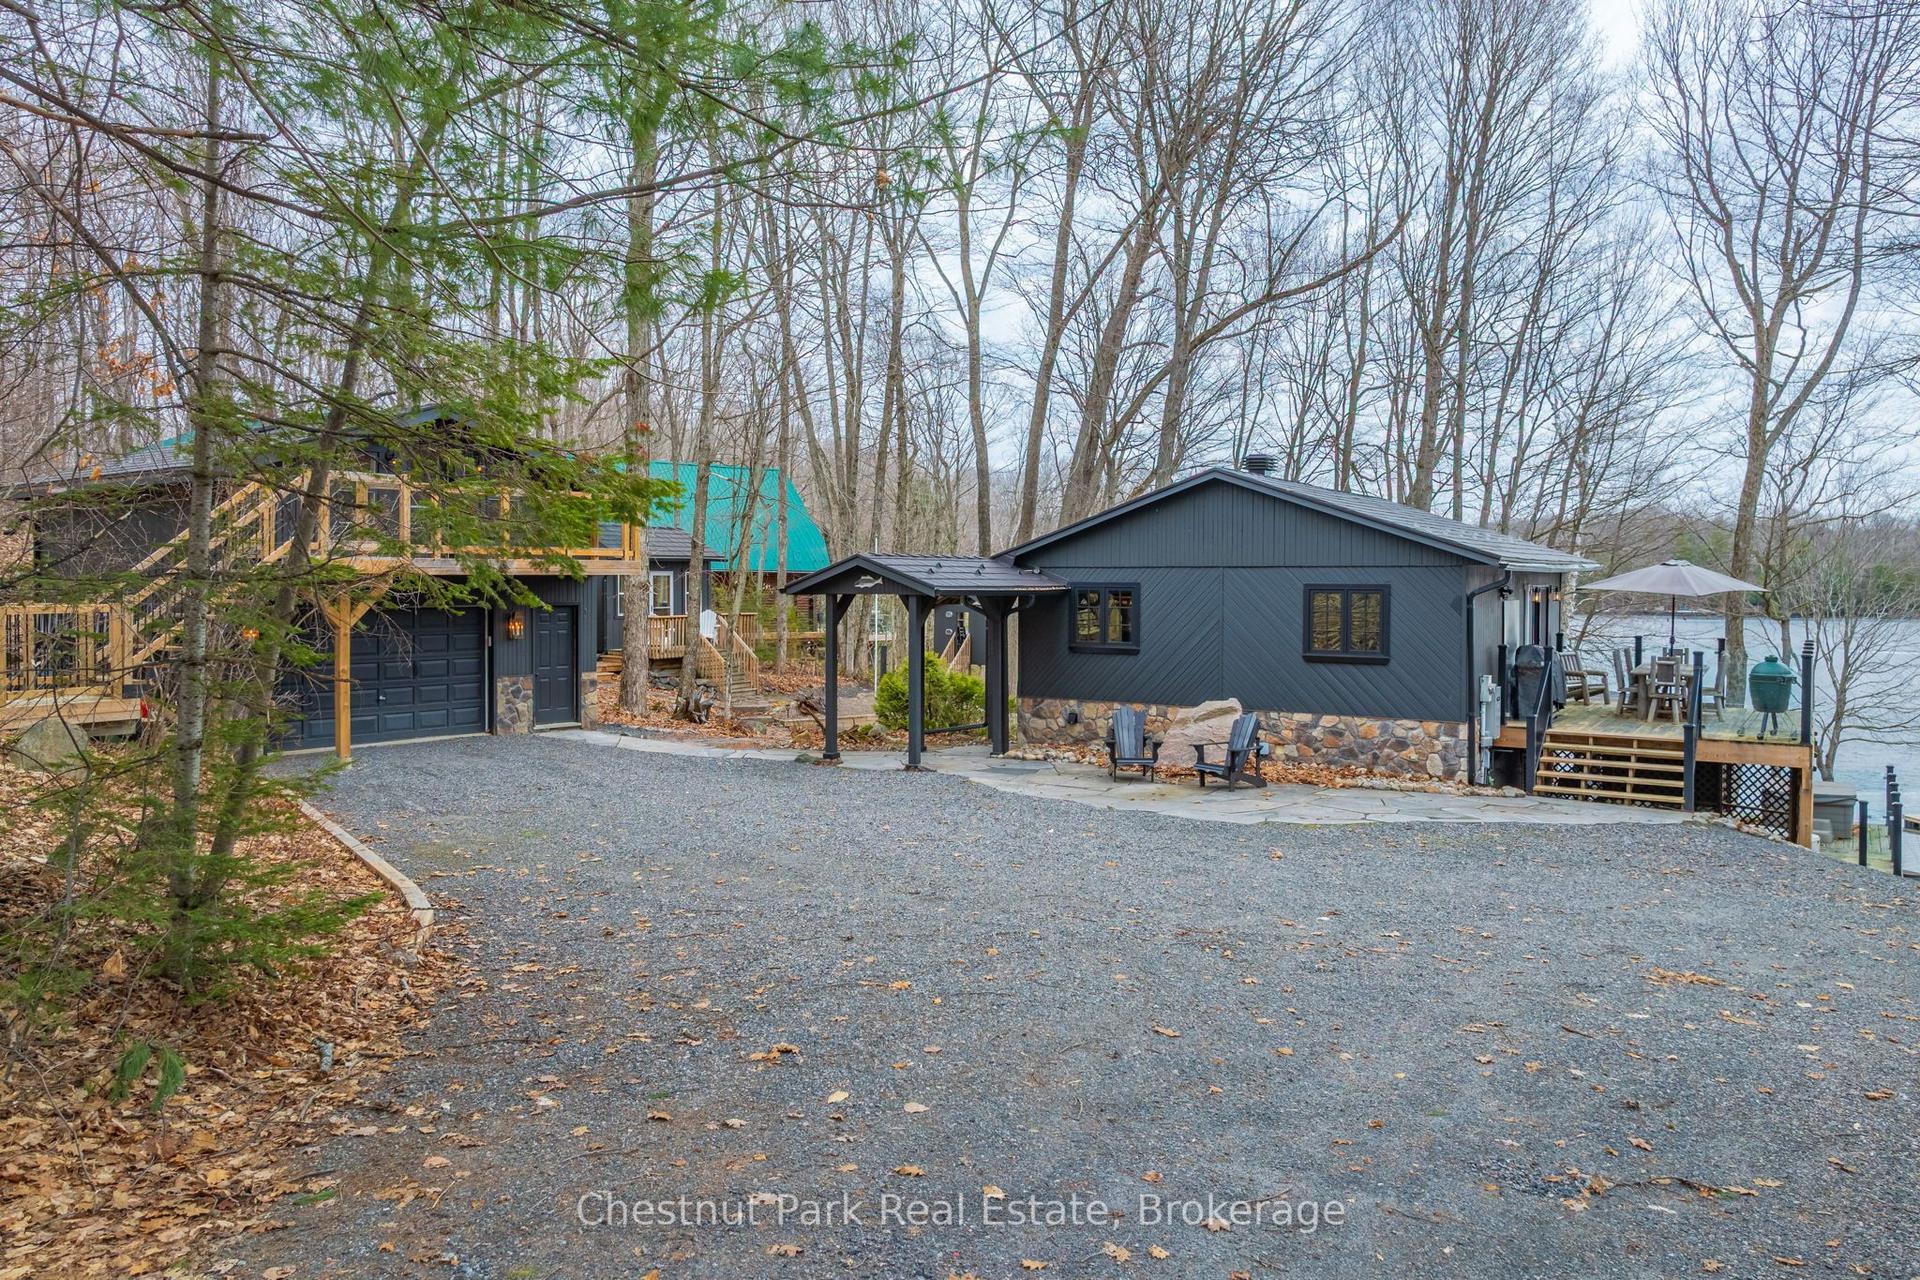
For Sale3 months ago
$1,599,999
Detached
est. $7,014/mo
305 Salmon Lake Road, Seguin
Seguin, ON
3 bd
2 ba
—
7
MLS# X13041024Chestnut Park Real Estate
WhatsApp Aman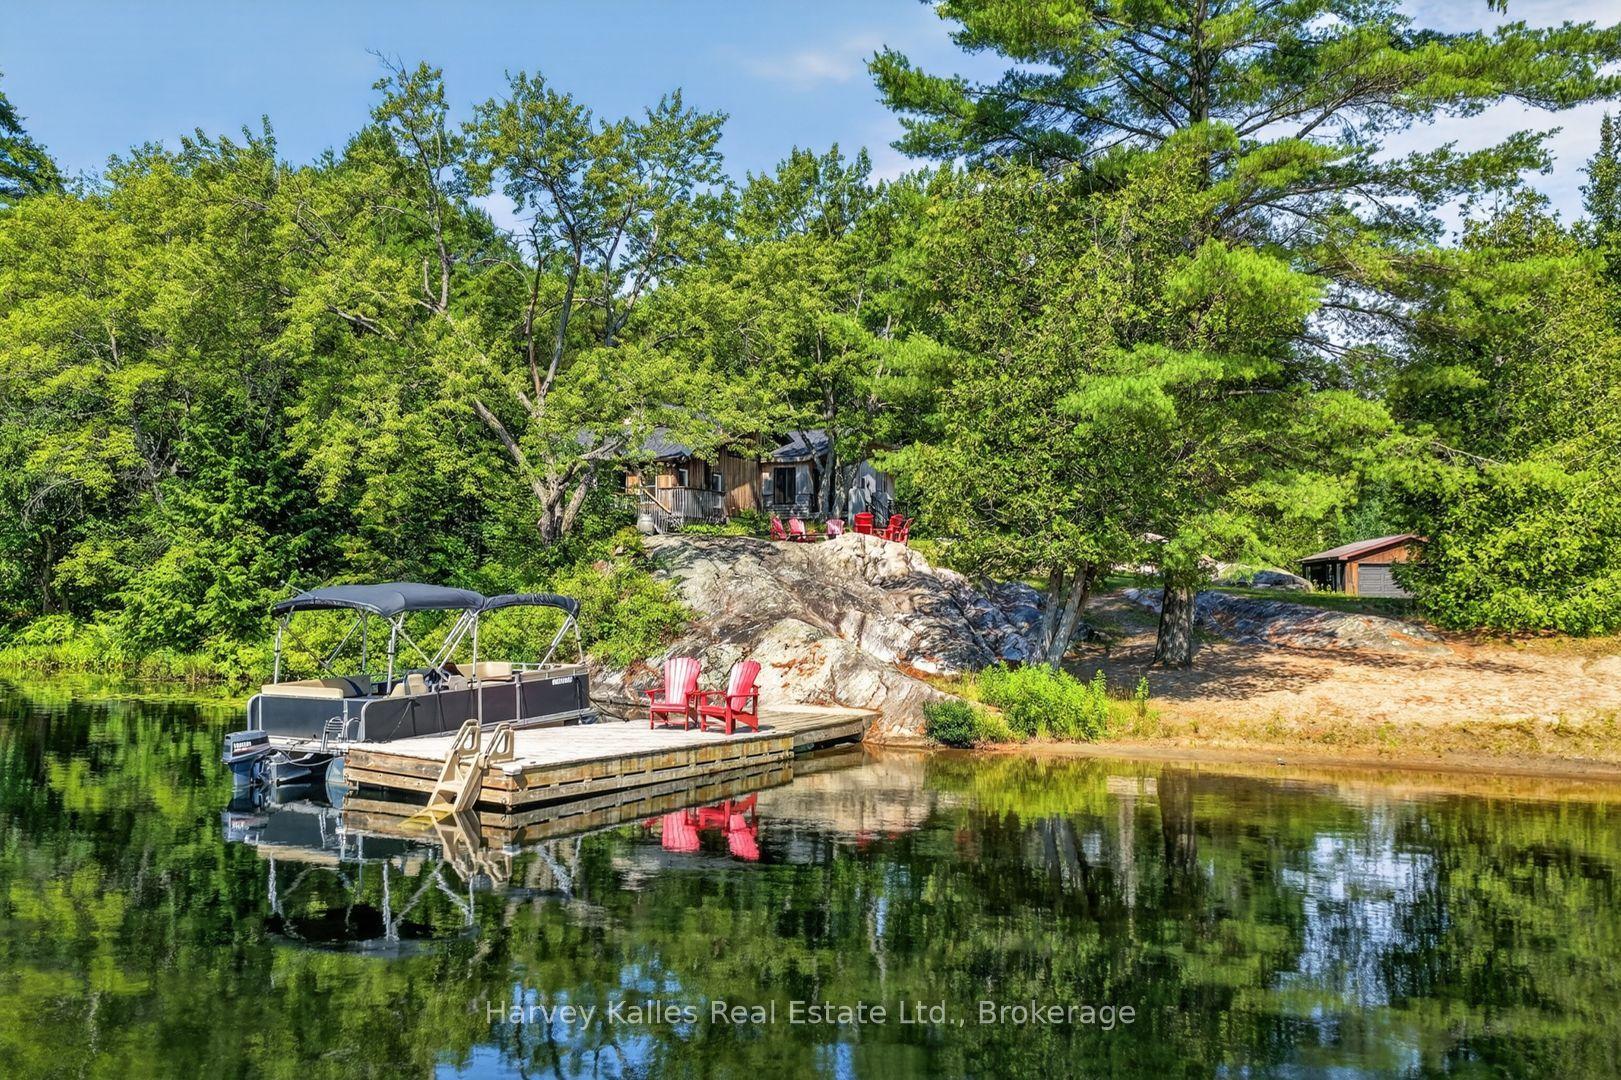
For Sale6 days ago
$1,295,000
Detached
est. $5,677/mo
18 Ferris Road, Seguin
Seguin, ON
5 bd
3 ba
2,750
10
MLS# X13596744Harvey Kalles Real Estate Ltd.
WhatsApp Aman