For Sale
Just Listed
8 Lloyd's Traverse Crescent
Rural Mulmur, Mulmur, ON
$989,000
3Bd
3Ba
1,300+sqft
10Parking
88.67 x 640.61 ftlot
$761/sqft
DetachedMLS# X13636444Listed 2026-08-043 DOM
Cooling
Central Air
Basement
Finished with Walk-Out
Just listed! New listings in Mulmur often receive offers within the first week.
About this home
Welcome to this thoughtfully updated home perched at the top of Mansfield Ski Club in one of the area's most desirable pockets of homes! Whether you're looking for a full-time residence or the ultimate four-season retreat, this property offers the perfect blend of lifestyle and comfort with true ski-in/ski-out convenience. The backyard is nothing short of spectacular, featuring breathtaking views across the rolling hills of Mulmur, multiple outdoor entertaining spaces, a custom gazebo, and an upper deck designed to take full advantage of the scenery. Even from the kitchen, you'll enjoy picturesque views that change beautifully with the seasons. Inside, the open-concept living space is warm and inviting, anchored by a cozy wood-burning stove that complements the updated kitchen and beautifully renovated bathrooms. The finished walkout basement extends the living space with a second fireplace, full bathroom, and direct access to the incredible backyard, making this a home that's equally suited for entertaining, relaxing, and embracing the four-season lifestyle that Mansfield is known for! Features: Update Centennial Windows and Doors Transferable Lifetime Warranty, New Kitchen(2016), Updated Bathrooms(2015), Updated Laundry Room(2017), Updated Bedroom Flooring (2022), Finished Basement Living Space(2022), New Basement Bathroom(2024), Outdoor Living Has Been Equally Enhanced With a Rear deck(2015), Driveway Resurfaced(2024), Front Deck (2019), Rear Patio Stone Landscaping (2016), Stunning Patio Stone Entertaining Area with Gazebo 2023), Patio Steps (2019), PVC Privacy Fencing (2014), Armour Stone Landscaping Along the Driveway(2023), Creating a Beautiful and Functional Exterior Perfect for Relaxing and Entertaining.
RenovatedWalkoutFireplace
Rooms
Main Floor
| Bathroom | 2.34 × 1.57 m | 2 Pc Bath |
| Living Room | 4.11 × 8.26 m | Combined w/Dining |
| Kitchen | 3.61 × 3.91 m |
Upper
| Primary Bedroom | 3.33 × 4.06 m | |
| Bathroom | 1.57 × 3.00 m | 3 Pc Bath |
| Bedroom | 4.01 × 2.64 m | |
| Bedroom 2 | 3.63 × 4.06 m |
Basement
| Recreation | 7.80 × 4.17 m | |
| Bathroom | 2.39 × 2.24 m | 3 Pc Bath |
| Laundry | 2.21 × 2.31 m |
Features
- Sump Pump
- Landscaped
- Porch
- Year Round Living
- Finished with Walk-Out
- Full
- Central Air
- 2-Storey
Financials
Annual Taxes
$5,629.46
Estimated Rental Income
Entire property$3,200 – $4,800/mo
Basement apartment$1,800 – $2,500/mo
Rental yield3.9% – 5.8%
*Estimates based on comparable rentals in the area. Actual income may vary.
Market Data — Mulmur
Days on market3 days
Buyer's MarketSeller's Market
Based on active listings in Mulmur. Data updates daily.
Getting around
How walkable, bikeable, and transit-friendly this neighbourhood is.
58
/ 100
Walk Score
Somewhat Walkable
35
/ 100
Transit Score
Some Transit
44
/ 100
Bike Score
Somewhat Bikeable
Scores are estimates based on neighbourhood data and are for informational purposes only.
MLS® data courtesy of the Toronto Regional Real Estate Board (TRREB).
The information provided herein must only be used by consumers that have a bona fide interest in the purchase, sale, or lease of real estate and may not be used for any commercial purpose or any other purpose. Listing information is deemed reliable but is not guaranteed accurate by the Toronto Regional Real Estate Board, the listing brokerage, or this website. The trademarks REALTOR®, REALTORS® and the REALTOR® logo are controlled by The Canadian Real Estate Association (CREA) and identify real estate professionals who are members of CREA. MLS®, Multiple Listing Service®, and the associated logos are owned by CREA. Not intended to solicit properties currently listed for sale or buyers under contract.
You may also like
More homes in Mulmur
Hand-picked listings with a similar price range and style.
For Sale17 h ago
$759,000
Detached
est. $3,327/mo
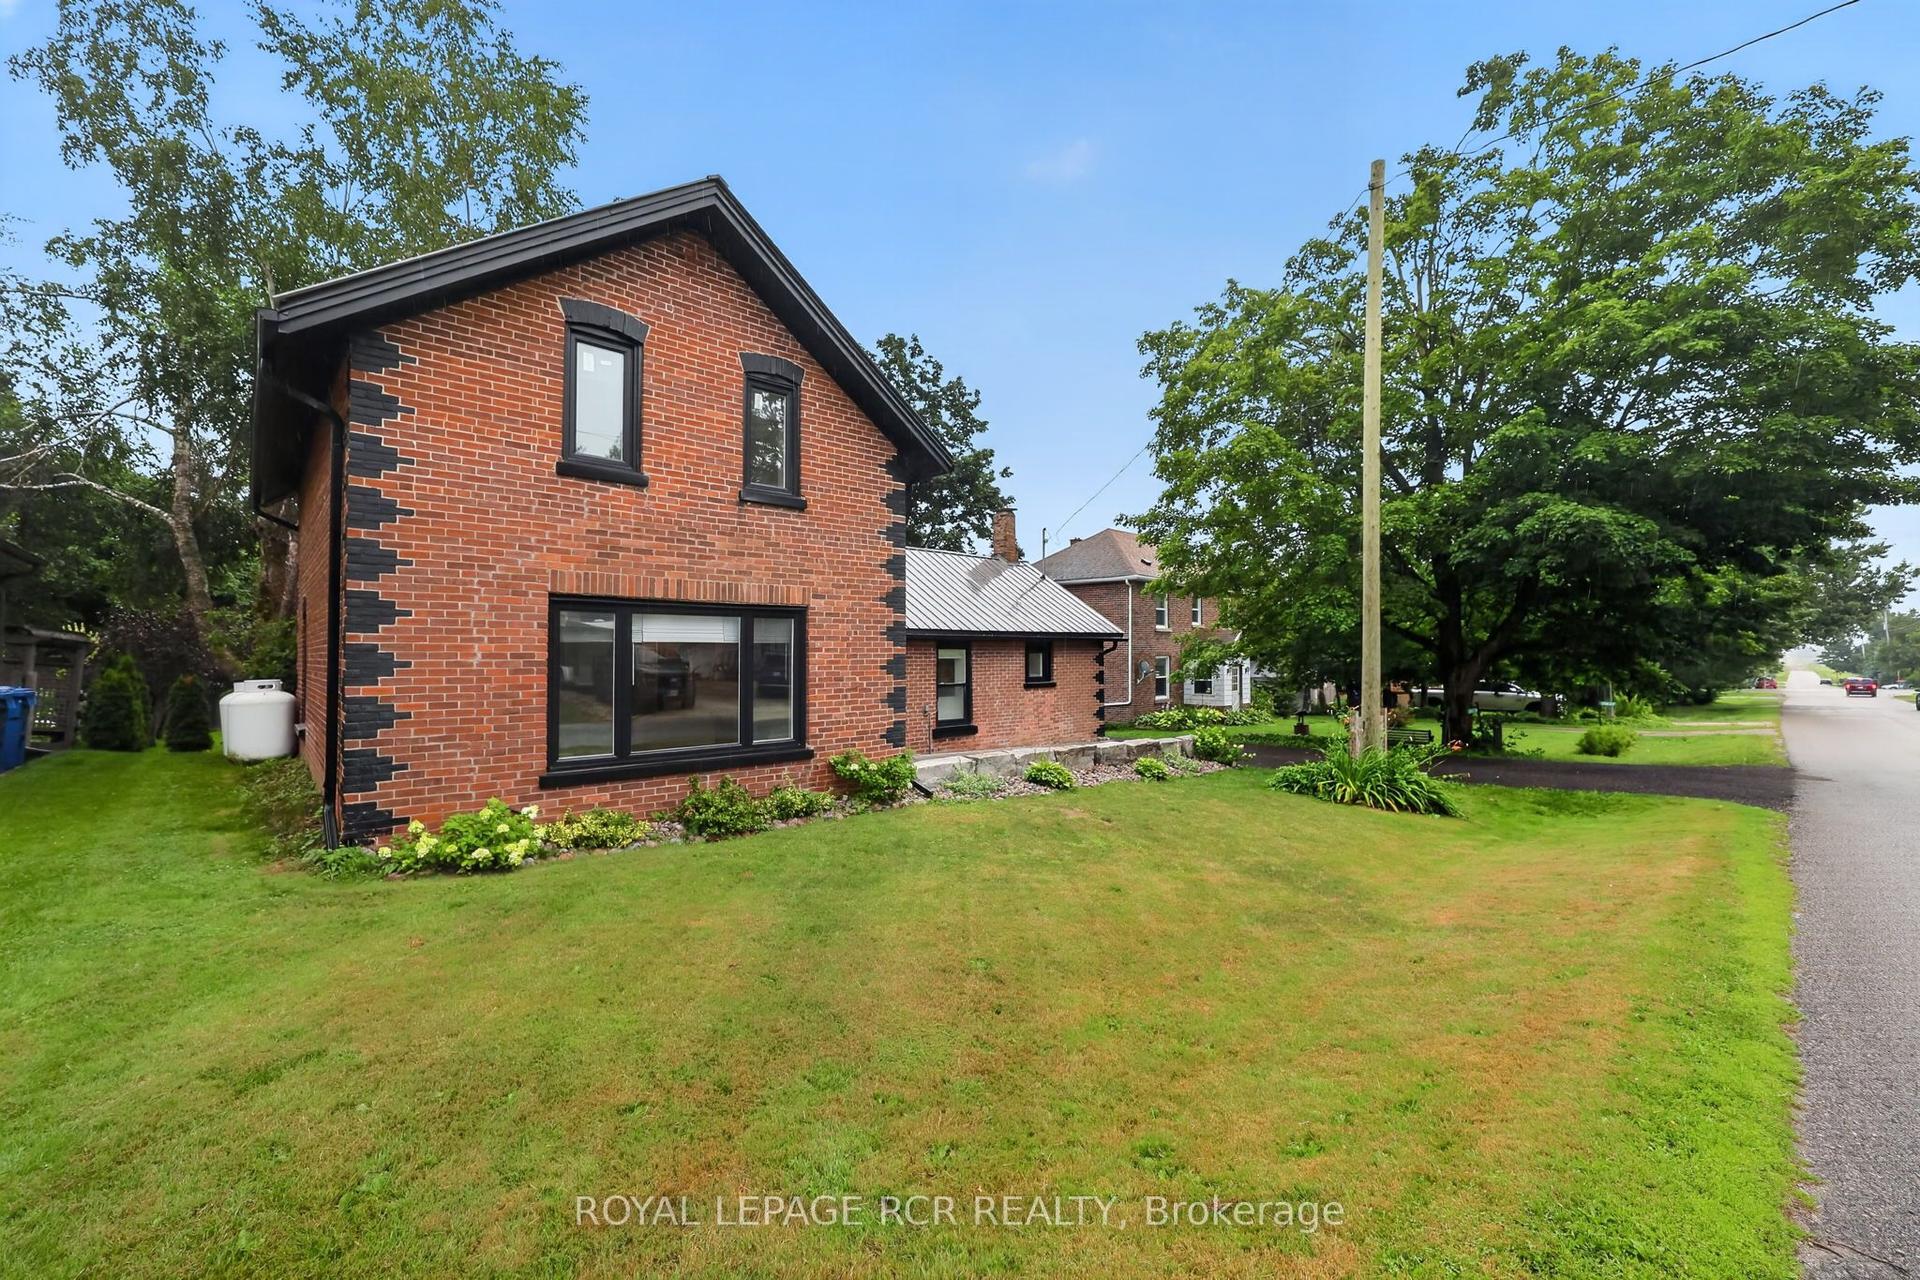
598319 2nd Line West Line, Rural Mulmur
Mulmur, ON
3 bd
2 ba
1,750
15
MLS# X13652604Royal Lepage Rcr Realty
WhatsApp Aman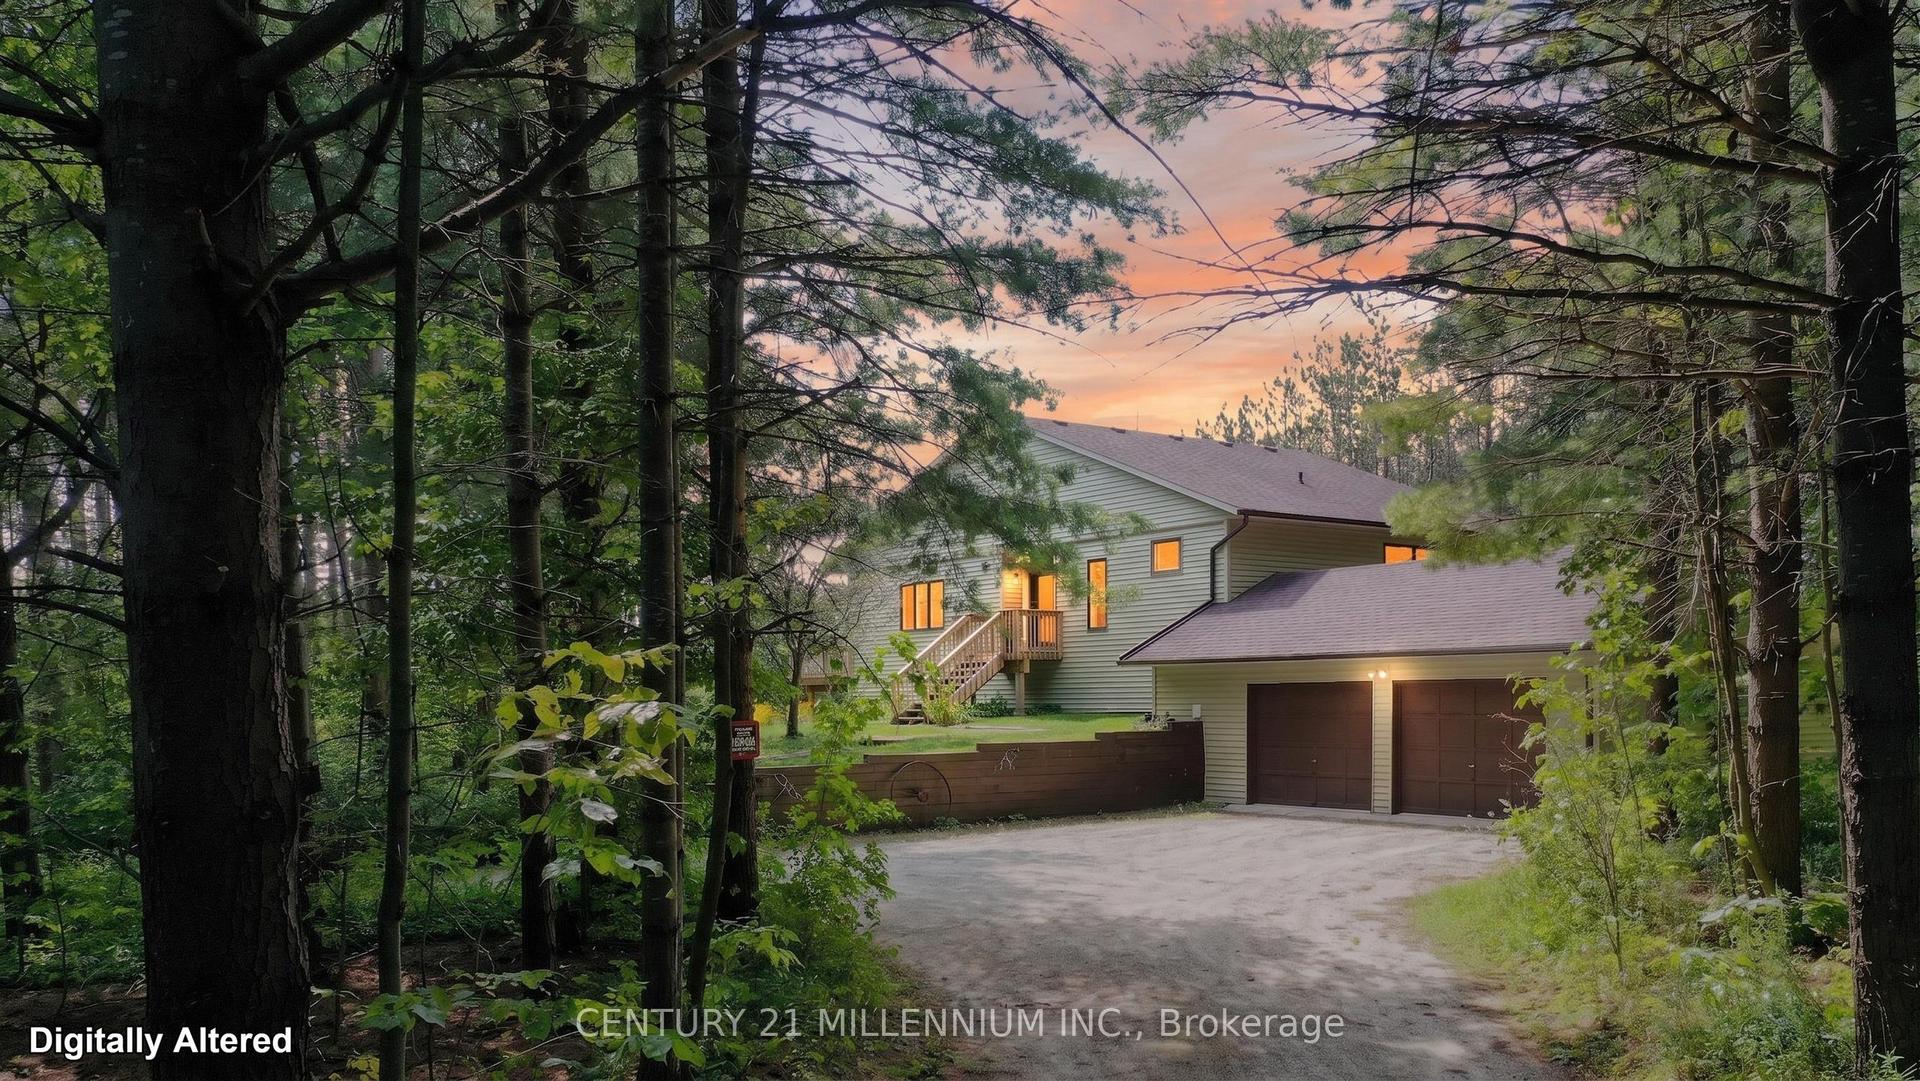
For Sale1 month ago
$995,000
Detached
est. $4,362/mo
597334 2nd Line W, Rural Mulmur
Mulmur, ON
1+2 bd
2 ba
1,300
5
MLS# X13486228Century 21 Millennium Inc.
WhatsApp Aman
