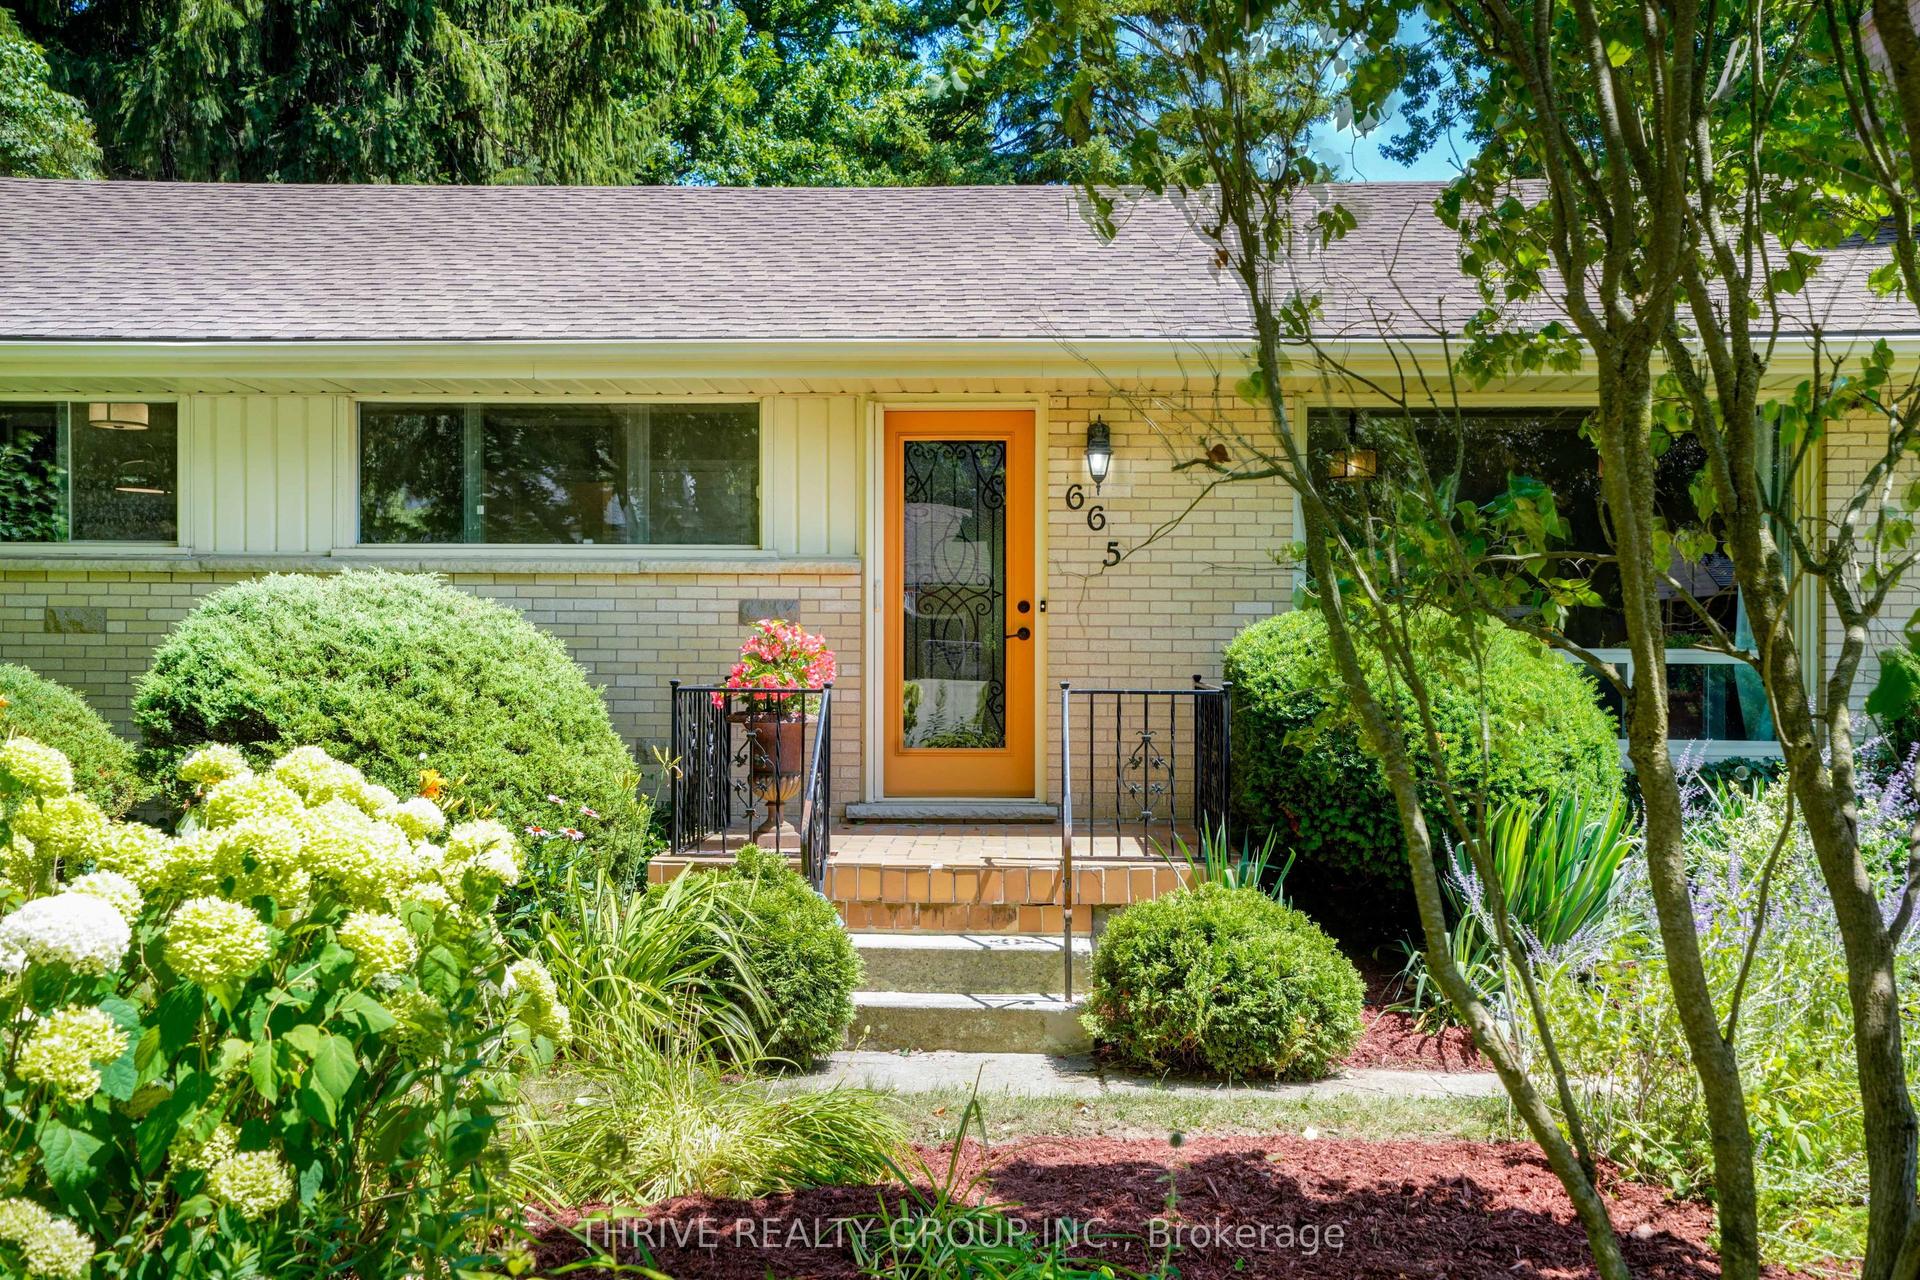
For Sale
1077 MAHOGANY Crescent
North P, London North, ON
$729,900
3+1Bd
3Ba
1,750+sqft
7Parking
38.38 x 161.43 ftlot
$417/sqft
DetachedMLS# X13566738Listed 2026-07-1516 DOM
Heating
On Demand Water Heater
Cooling
Central Air
About this home
Welcome to 1077 Mahogany Crescent, a Sifton built two storey home set on a massive 1/4 acre pie shaped lot in desirable Oakridge. Surrounded by mature trees and tucked into one of London's most established neighbourhoods, this is a property with space, privacy and an unbeatable location. Oakridge offers excellent schools, parks, trails, shopping and everyday amenities all close by, with Hazeldon Park, recreation facilities and green spaces nearby. The covered front porch opens to a bright main floor finished in tile and hardwood. The formal living room features a huge bay window and flows into the dining area and kitchen, creating a comfortable layout for everyday living and entertaining. At the rear of the home, the formal family room offers a gas fireplace and walkout access to the incredible backyard. A convenient 2 piece powder room completes the main level. Upstairs, three generous bedrooms feature hardwood flooring and excellent storage. The primary bedroom includes a 3 piece ensuite with an oversized shower, while the second full bathroom serves the additional bedrooms. The mostly finished basement adds a spacious rec room, bedroom space and plenty of storage. The rec room features an egress window added in 2020, while the laundry/storage area includes a 3 piece bathroom rough in. Outside, the massive rear yard is truly special. Mature trees, an updated concrete patio and walkway completed in 2021, and an incredible amount of grass create a private space with room for a pool, gardens, kids and pets to play. The concrete driveway offers parking for up to 6 vehicles in addition to the single attached garage with inside entry. Updates include all main and second floor windows (2013), basement windows (2020 to 2026), furnace and central air (2013), hardwood flooring in the basement and second floor (2013), shingles (2013) and garage door (2013). A rare Oakridge opportunity with an extraordinary lot and room to make it your own!
PoolGarageWalkoutHardwoodFireplace
Rooms
Main Floor
| Living Room | 4.45 × 3.82 m | |
| Dining Room | 2.89 × 3.02 m | |
| Family Room | 3.12 × 4.45 m | |
| Kitchen | 4.53 × 3.01 m | |
| Bathroom | — |
Second Floor
| Primary Bedroom | 4.53 × 3.09 m | |
| Bedroom | 3.54 × 3.38 m | |
| Bedroom | 3.15 × 4.47 m | |
| Bathroom | — | |
| Bathroom | — |
Lower
| Bedroom | 2.62 × 3.33 m | |
| Family Room | 7.02 × 3.23 m | |
| Laundry | 3.52 × 6.21 m | |
| Other | 4.60 × 3.33 m |
Features
- Other
- Auto Garage Door Remote
- Carpet Free
- On Demand Water Heater
- Rough-In Bath
- Full
- Central Air
- 2-Storey
Financials
Annual Taxes
$5,012
Estimated Rental Income
Entire property$3,200 – $4,800/mo
Rental yield5.3% – 7.9%
*Estimates based on comparable rentals in the area. Actual income may vary.
Market Data — London North
Days on market16 days
Buyer's MarketSeller's Market
Based on active listings in London North. Data updates daily.
Our estimate for this home
Estimated range
$980K – $1.14M
Mid-point $1.06M · ~$606/sqft
How this listing compares
$980KList · $730K$1.14M
High confidence·Based on 16552 gta-wide comparables
Estimated range is generated automatically from active comparables and is for informational purposes only. Not an appraisal — contact Aman for a full comparative market analysis that factors in condition, renovations, and positioning.
Getting around
How walkable, bikeable, and transit-friendly this neighbourhood is.
62
/ 100
Walk Score
Somewhat Walkable
37
/ 100
Transit Score
Some Transit
54
/ 100
Bike Score
Bikeable
Scores are estimates based on neighbourhood data and are for informational purposes only.
MLS® data courtesy of the Toronto Regional Real Estate Board (TRREB).
The information provided herein must only be used by consumers that have a bona fide interest in the purchase, sale, or lease of real estate and may not be used for any commercial purpose or any other purpose. Listing information is deemed reliable but is not guaranteed accurate by the Toronto Regional Real Estate Board, the listing brokerage, or this website. The trademarks REALTOR®, REALTORS® and the REALTOR® logo are controlled by The Canadian Real Estate Association (CREA) and identify real estate professionals who are members of CREA. MLS®, Multiple Listing Service®, and the associated logos are owned by CREA. Not intended to solicit properties currently listed for sale or buyers under contract.
You may also like
More homes in London North
Hand-picked listings with a similar price range and style.
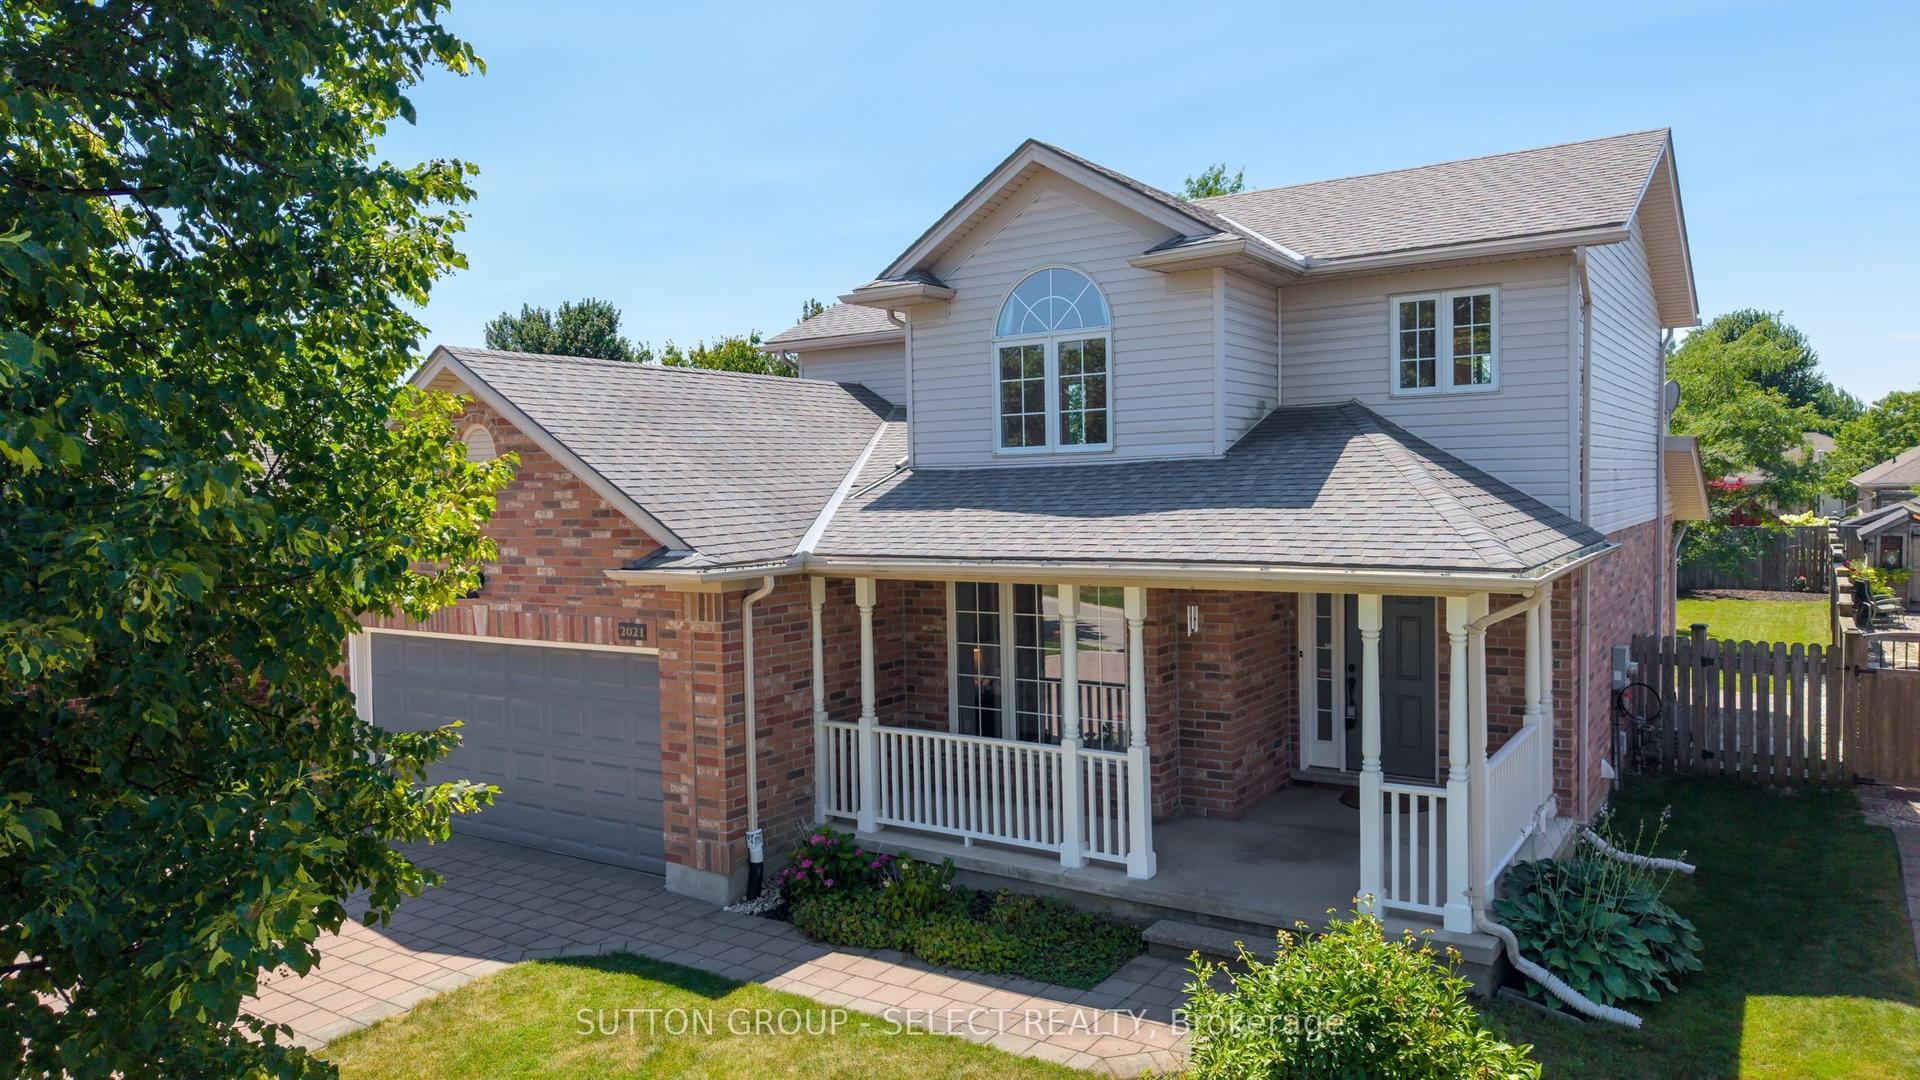
For Sale4 h ago
$850,000
Detached
est. $3,726/mo
2021 Lumb Court, North R
London North, ON
3 bd
4 ba
1,750
6
MLS# X13623870Sutton Group - Select Realty
WhatsApp Aman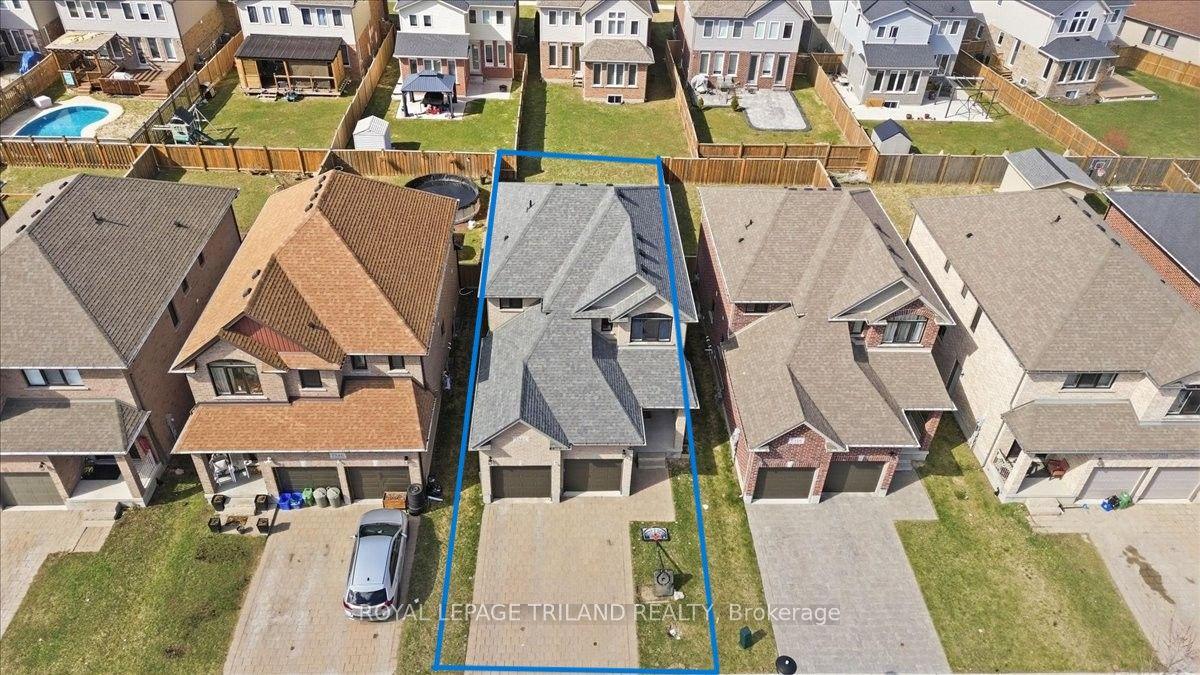
For Sale14 days ago
$699,900
Detached
est. $3,068/mo
1942 Cedarpark Drive, North D
London North, ON
3 bd
3 ba
1,750
4
MLS# X13577758Royal Lepage Triland Realty
WhatsApp Aman