For Sale
Just Listed
Open House Sat 17–19
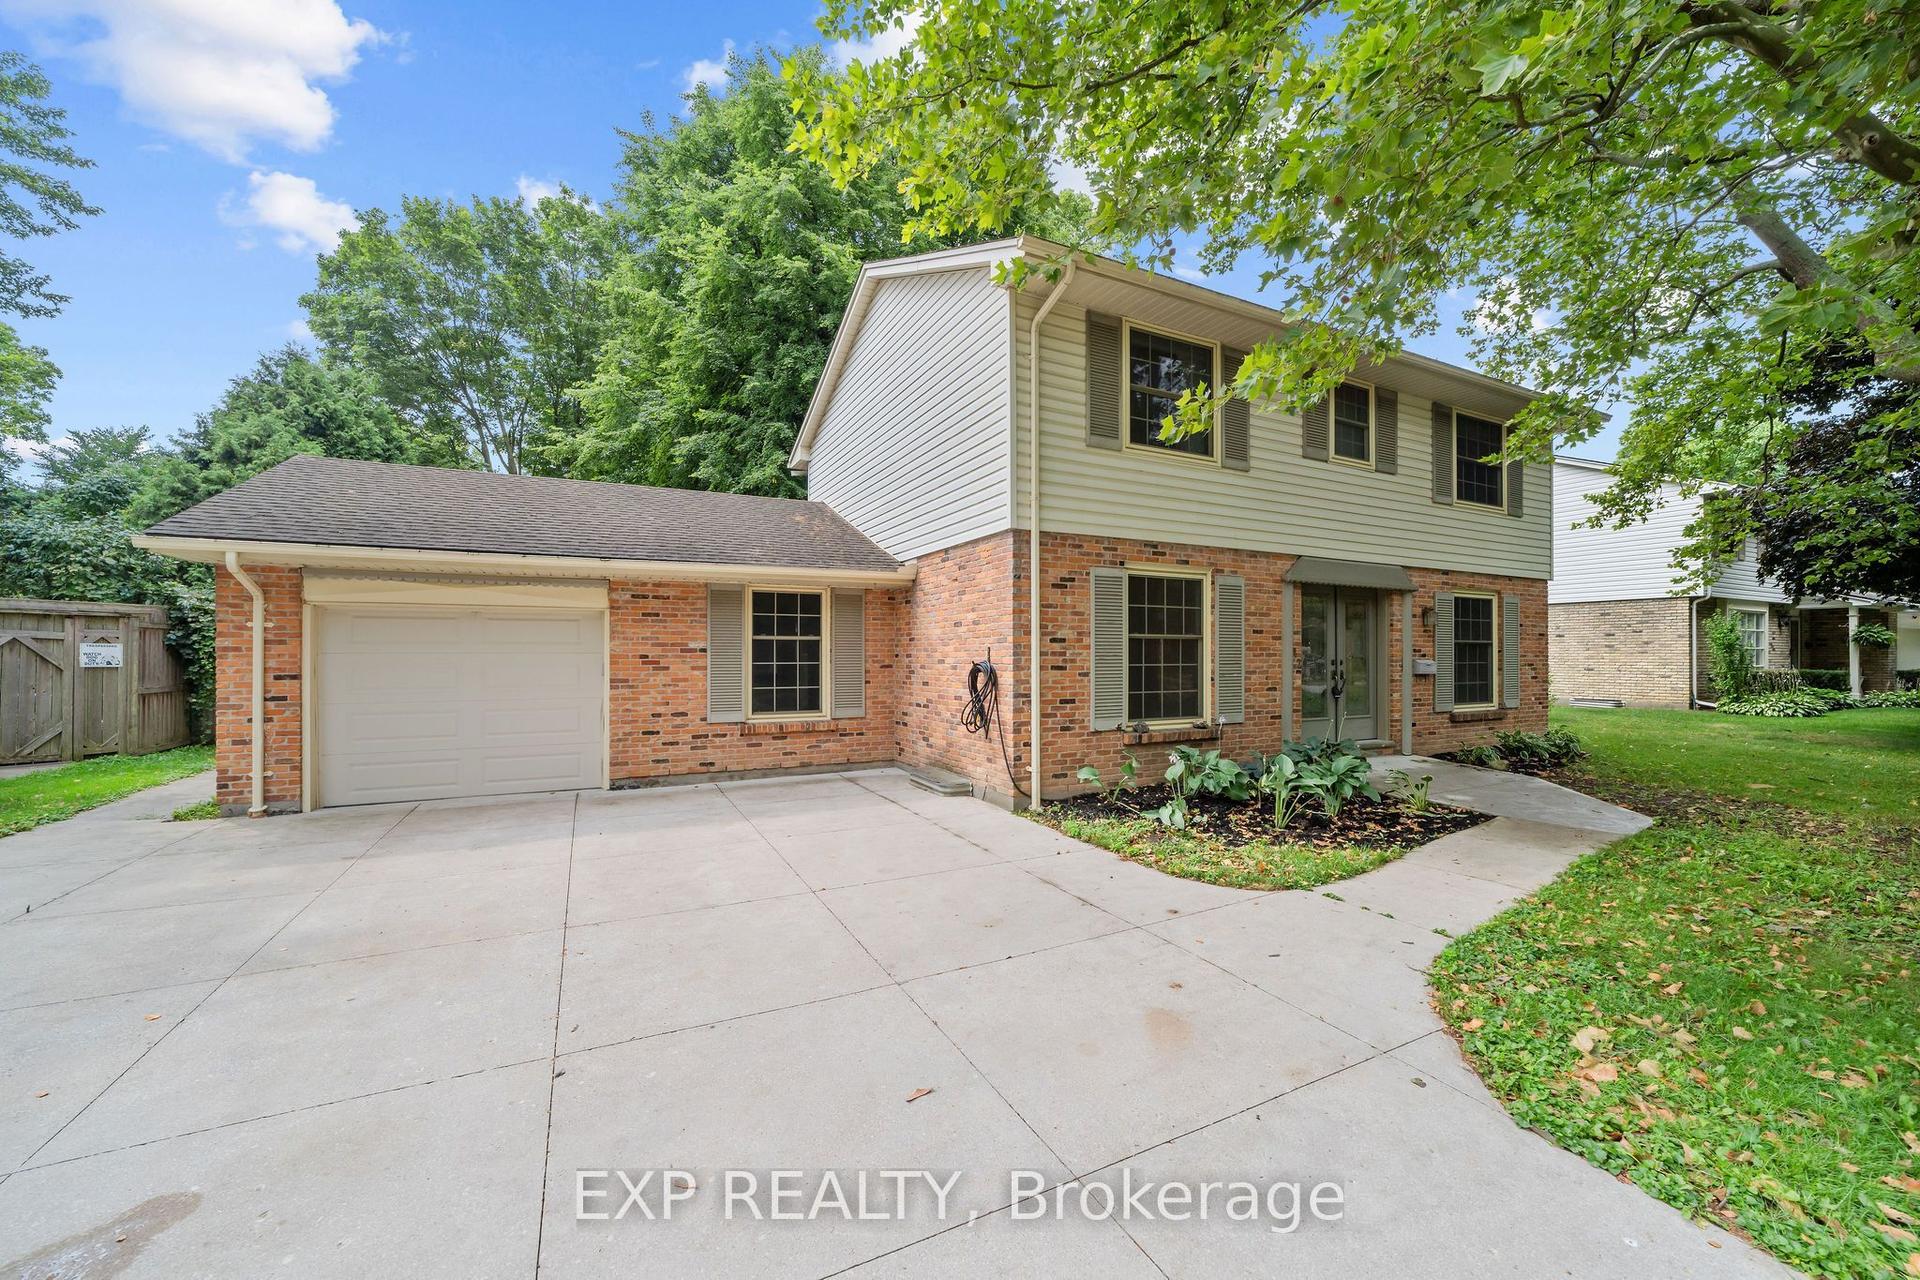
665 Kildare Road
North P, London North, ON
$729,900
3+1Bd
2Ba
1,300+sqft
4Parking
75 x 130 ftlot
$561/sqft
DetachedMLS# X13623868Listed 2026-07-310 DOM
Cooling
Central Air
Basement
Finished
Just listed! New listings in London North often receive offers within the first week.
About this home
Welcome to 665 Kildare Road, a unique and beautifully updated bungalow nestled in the desirable Oakridge community. Offering 3+1 bedrooms, 2 full bathrooms, and a flexible layout, this home provides endless possibilities for families, downsizers, professionals, or anyone looking for a home with loads of character and room to make it their own. The heart of the home is the stunning updated kitchen featuring custom solid wood cabinetry, pantry storage, farmhouse sink, and thoughtful finishes that combine timeless style with everyday functionality. The bright living room offers a welcoming space with a large picture window and cozy wood-burning fireplace, while the additional main floor family room provides flexibility for a home office with dedicated entrance, entertaining area, or the opportunity to convert to a single-car garage if desired. The finished lower level adds even more living space with a large bedroom, beautiful spa like full bathroom, and potential for a private retreat, guest space, or additional family living. This home has been thoughtfully maintained and upgraded, including custom cabinetry, updated hardwood flooring, solid wood doors, upgraded 200 amp electrical service, newer HVAC (2019) and spray insulation and high end kitchen appliances. Outside, enjoy the beauty and privacy of the spacious lot featuring mature landscaping, lush perennial gardens, a tranquil pond, and a private deck perfect for morning coffee or evening relaxation. Located in sought-after Oakridge with convenient access to parks, shopping, schools, and amenities, this home offers a rare combination of character, flexibility, and future potential. Come experience all that 665 Kildare Road has to offer.
GarageHardwoodFireplace
Rooms
Main Floor
| Living Room | 6.05 × 3.54 m | |
| Kitchen | 3.13 × 3.58 m | |
| Family Room | 5.05 × 6.17 m | |
| Primary Bedroom | 3.14 × 4.08 m | |
| Bedroom 2 | 3.14 × 3.03 m | |
| Bedroom 3 | 2.80 × 3.54 m | |
| Bathroom | 2.02 × 2.53 m | |
| Dining Room | 2.53 × 3.58 m |
Lower
| Living Room | 8.59 × 3.20 m | |
| Bedroom 4 | 5.91 × 4.90 m | |
| Bathroom | 4.79 × 2.09 m |
Features
- Carpet Free
- In-Law Capability
- Primary Bedroom - Main Floor
- Deck
- Landscaped
- Privacy
- Private Pond
- Finished
- Central Air
- Bungalow
Financials
Annual Taxes
$4,476
Estimated Rental Income
Entire property$3,200 – $4,800/mo
Rental yield5.3% – 7.9%
*Estimates based on comparable rentals in the area. Actual income may vary.
Market Data — London North
Days on market0 days
Buyer's MarketSeller's Market
Based on active listings in London North. Data updates daily.
Our estimate for this home
Estimated range
$725K – $843K
Mid-point $784K · ~$603/sqft
How this listing compares
$725KList · $730K$843K
High confidence·Based on 13062 gta-wide comparables
Estimated range is generated automatically from active comparables and is for informational purposes only. Not an appraisal — contact Aman for a full comparative market analysis that factors in condition, renovations, and positioning.
Getting around
How walkable, bikeable, and transit-friendly this neighbourhood is.
64
/ 100
Walk Score
Somewhat Walkable
41
/ 100
Transit Score
Some Transit
44
/ 100
Bike Score
Somewhat Bikeable
Scores are estimates based on neighbourhood data and are for informational purposes only.
MLS® data courtesy of the Toronto Regional Real Estate Board (TRREB).
The information provided herein must only be used by consumers that have a bona fide interest in the purchase, sale, or lease of real estate and may not be used for any commercial purpose or any other purpose. Listing information is deemed reliable but is not guaranteed accurate by the Toronto Regional Real Estate Board, the listing brokerage, or this website. The trademarks REALTOR®, REALTORS® and the REALTOR® logo are controlled by The Canadian Real Estate Association (CREA) and identify real estate professionals who are members of CREA. MLS®, Multiple Listing Service®, and the associated logos are owned by CREA. Not intended to solicit properties currently listed for sale or buyers under contract.
You may also like
More homes in London North
Hand-picked listings with a similar price range and style.
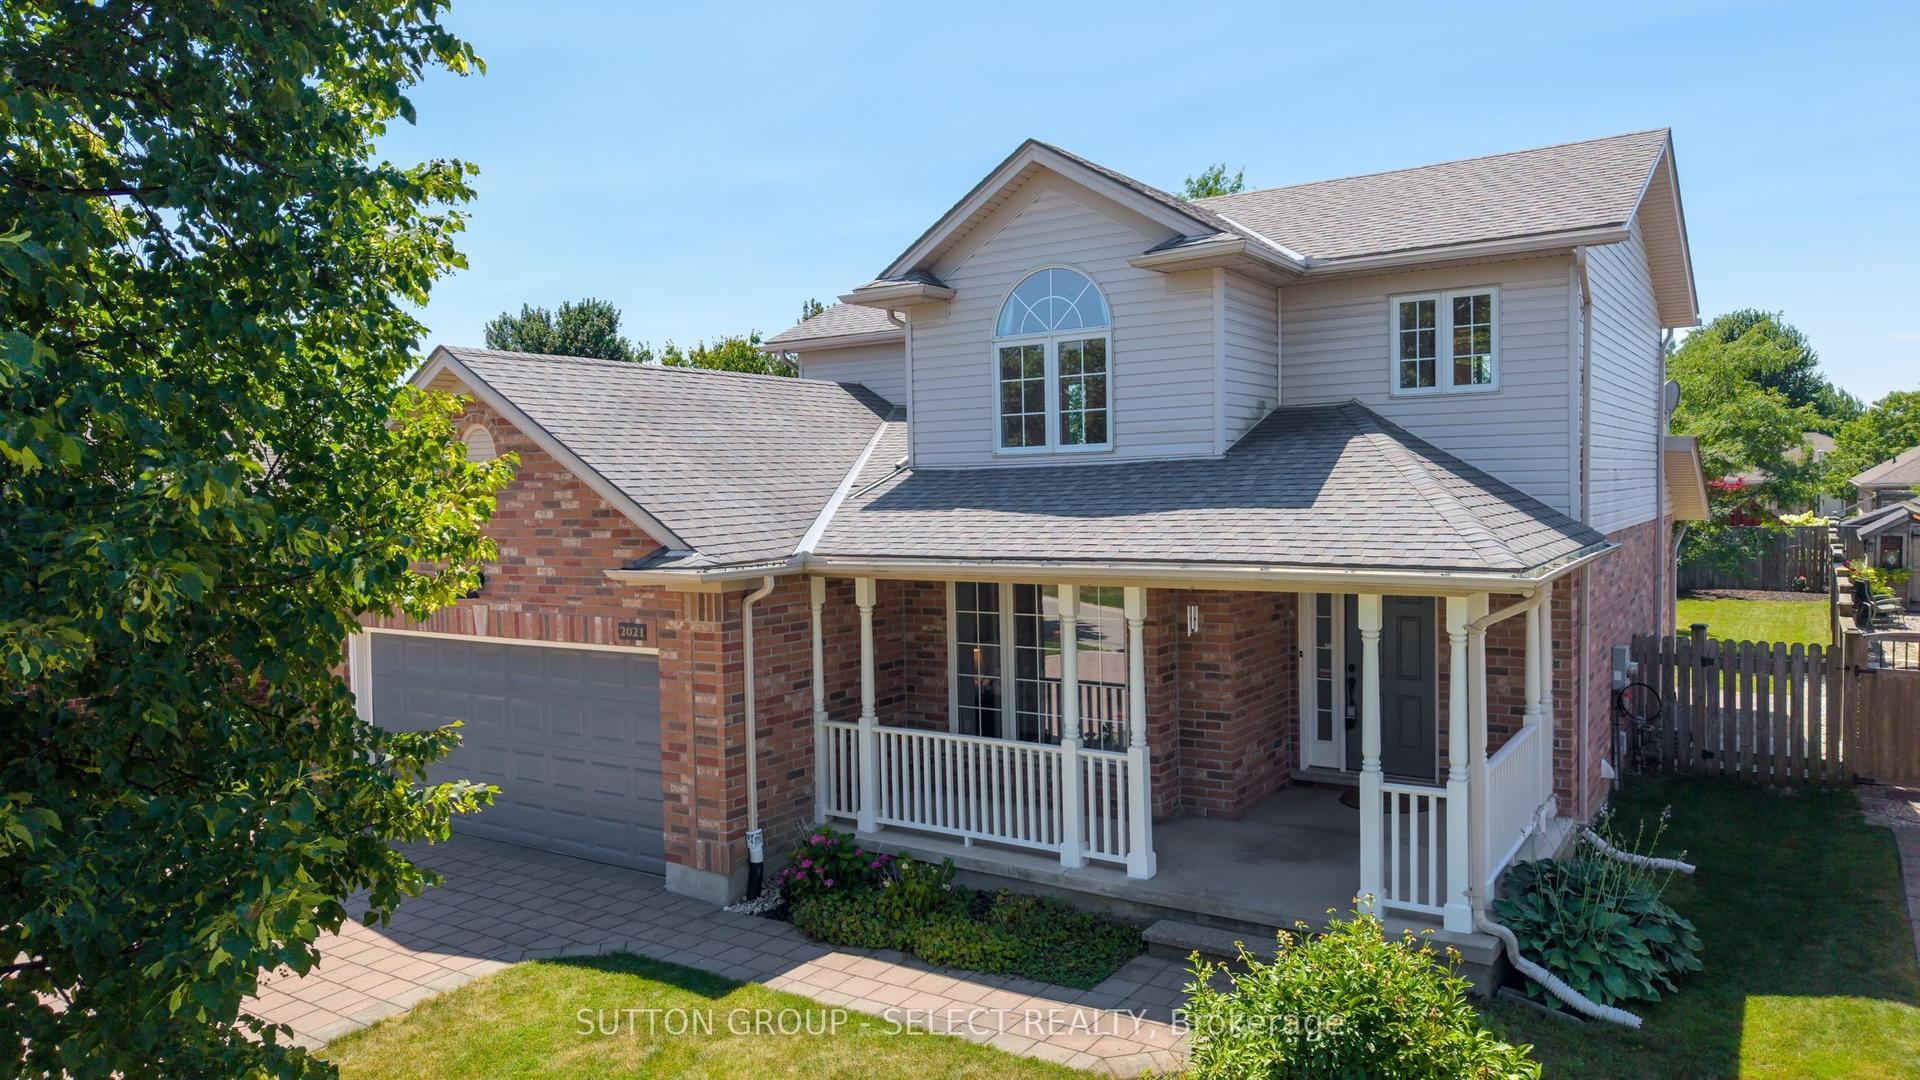
For Sale2 h ago
$850,000
Detached
est. $3,726/mo
2021 Lumb Court, North R
London North, ON
3 bd
4 ba
1,750
6
MLS# X13623870Sutton Group - Select Realty
WhatsApp Aman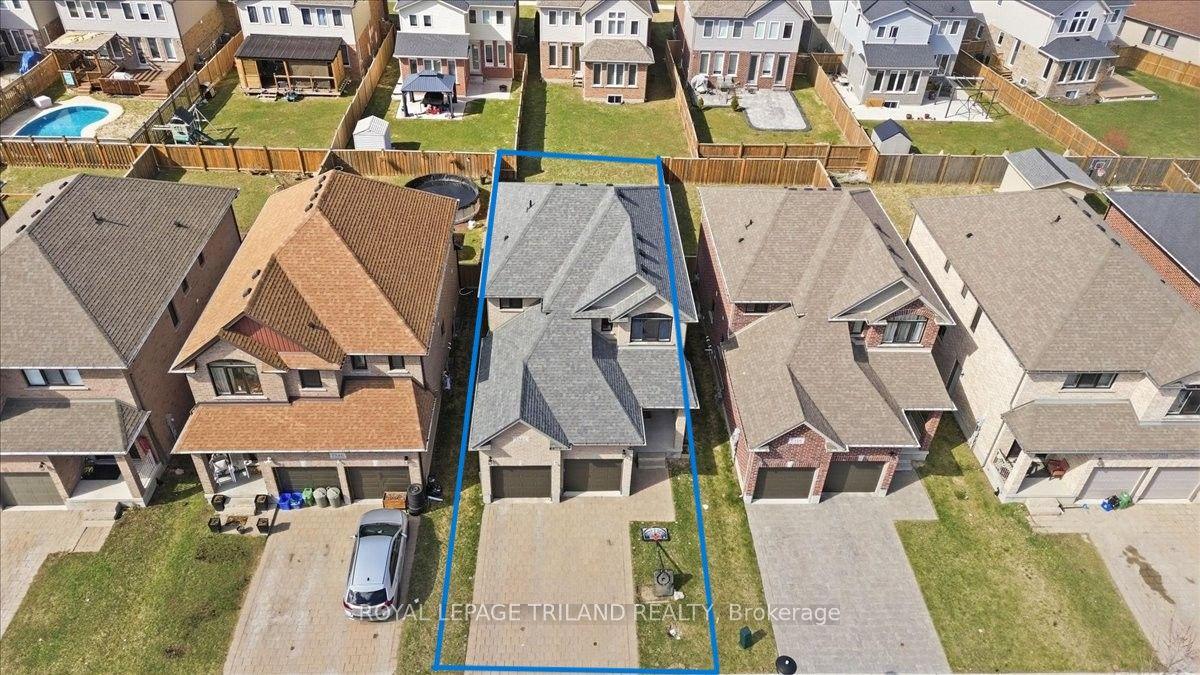
For Sale14 days ago
$699,900
Detached
est. $3,068/mo
1942 Cedarpark Drive, North D
London North, ON
3 bd
3 ba
1,750
4
MLS# X13577758Royal Lepage Triland Realty
WhatsApp Aman