For Sale
Just Listed
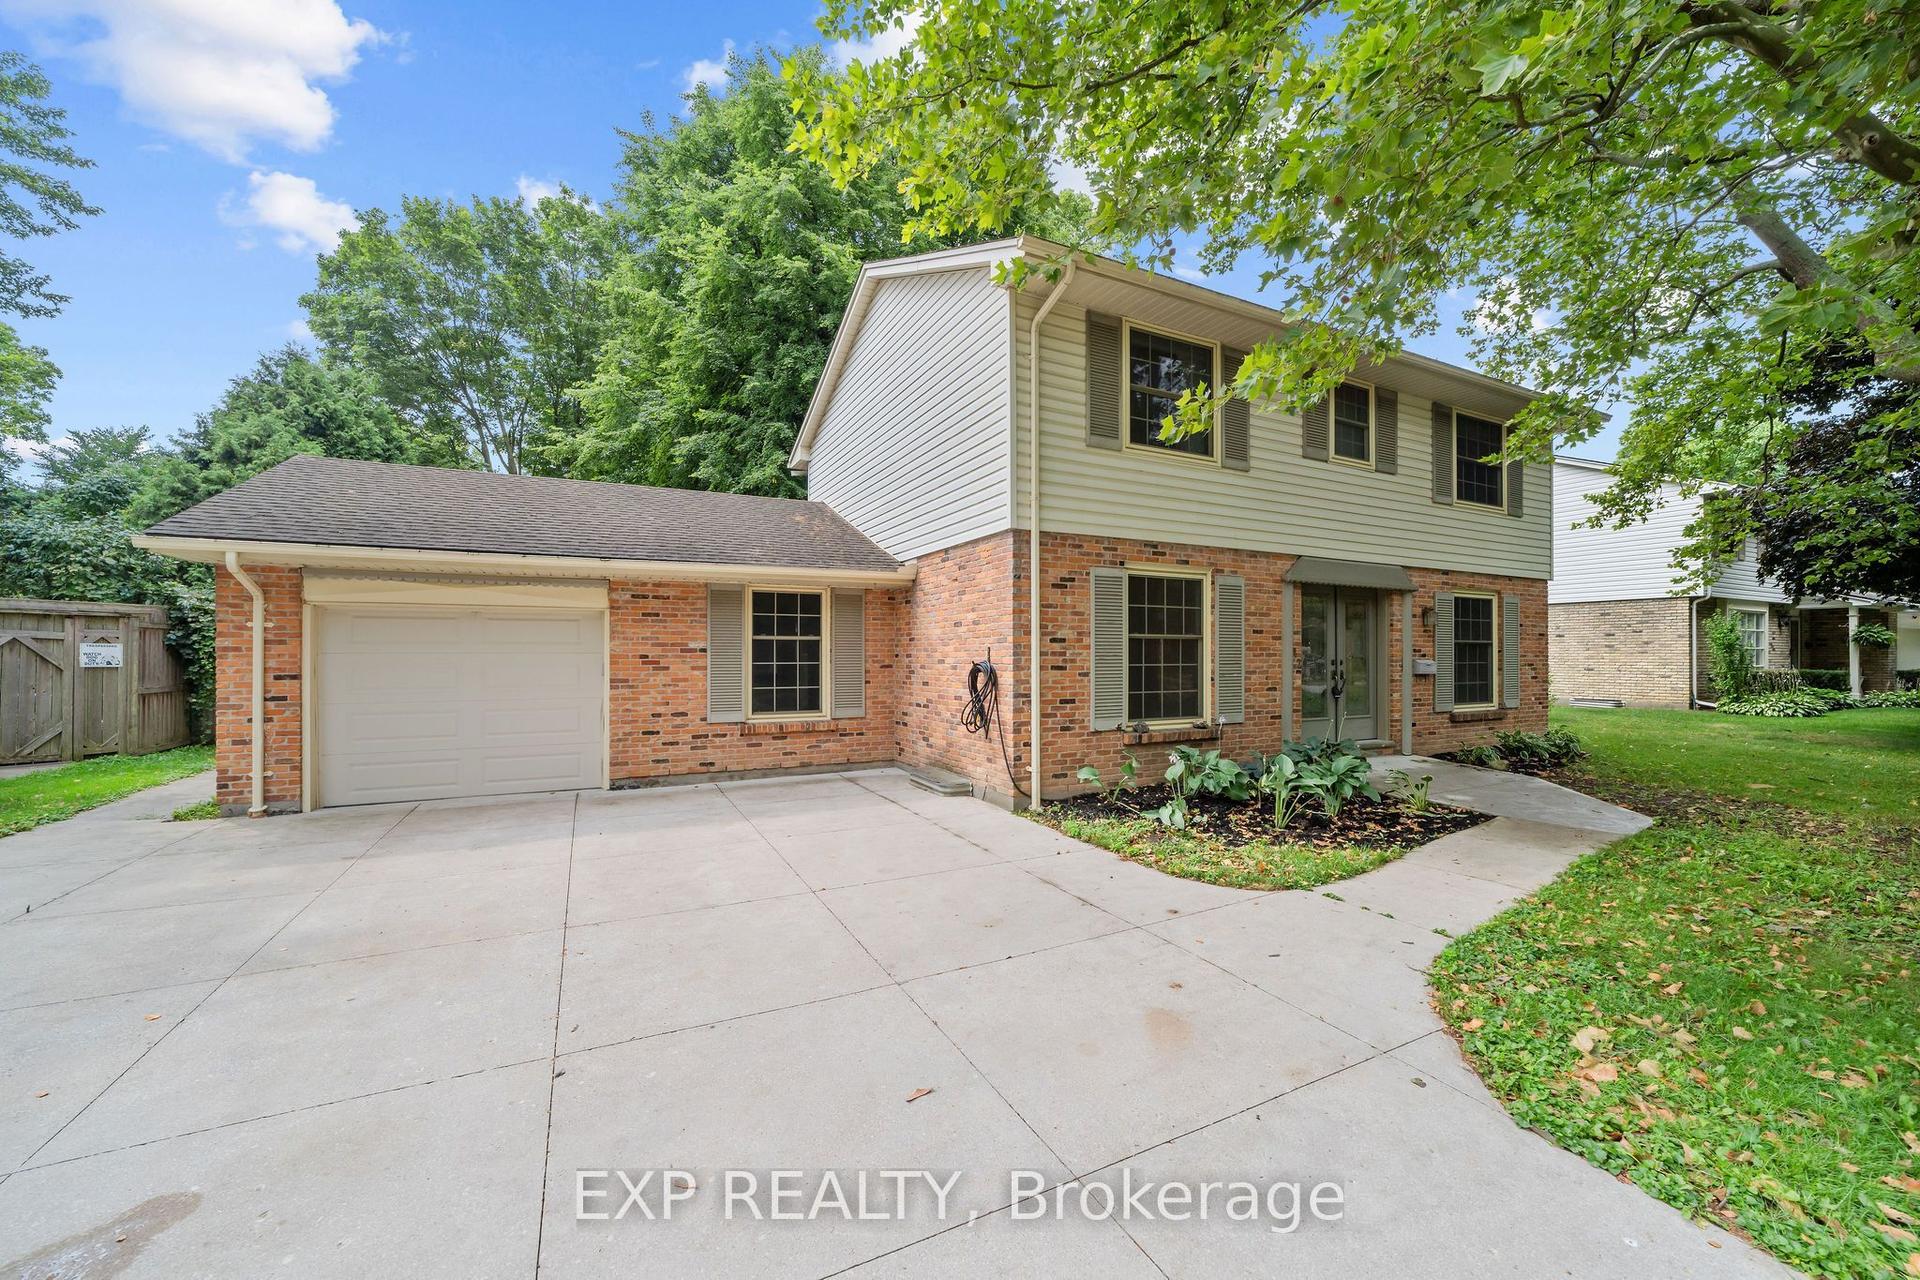
2021 Lumb Court
North R, London North, ON
$850,000
3Bd
4Ba
1,750+sqft
6Parking
57.06 x 122.79 ftlot
$486/sqft
DetachedMLS# X13623870Listed 2026-07-310 DOM
Heating
Water Heater
Cooling
Central Air
Basement
Finished
Just listed! New listings in London North often receive offers within the first week.
About this home
BARGAIN! PRICED BELOW REPLACEMENT! FULLY FINISHED. VERY PRETTY. UPDATED. NEIGHBOURHOOD ON PREMIUM LARGE, COURT, LOT. This very pretty, sunlit and sun-drenched, fully finished home with an excellent, no-carpet floor plan, will meet your needs & your budget. Updates & upgrades throughout including completely finishing the lower-level creating a luxurious, bright, clean, lower level with kitchenette & large egress windows (55K). A modern black & white 3pc spotless bathroom w/ glass shower completes the space. Lower includes new sump pump with backup battery, 06/'26. Upgraded insulation in roof / attic ('24), relaid entire oversized brick driveway & updated landscaping ('23), updated primary walk-in closet w/ closet shelving system ('23). Home has extensive new, clean, flooring. Quartz counters grace the sunny kitchen w/ built-in pantry, subway tile backsplash, stainless-steel appliances w/newer fridge and large bank of full wall cabinets. Sensational sunroom w/ patio door leading to private, fully-fenced backyard w/ stone patio & storage shed. Main floor mudroom, laundry room, features excellent cabinetry w/ wood counter for great storage. Dining area leads to landscaped, lush, POOL-SIZE private rear property. Main floor Great Room is drenched by west-facing, natural light, through the floor-to-ceiling windows that glistens onto the newer hardwood flooring. Gas fireplace warms on chilly nights. Main floor bedroom - as shown in photos - is easily used as den/office/library. Three bedrooms on 2nd floor with the Primary bedroom showcasing a beautiful 4pc ensuite & updated walk-in closet. Double car garage, large drive, and NO sidewalk offer superior parking options. Located steps from Plane Tree Park, nearby amenities include shopping, restaurants, award winning schools, playgrounds, University of Western Ontario and London Health Sciences Centre. PRICED EXCEPTIONALLY WELL. This home is sunny, spotless, sensational at a VERY GOOD PRICE. Welcome Home!
PoolGarageHardwoodFireplace
Rooms
Main Floor
| Foyer | 3.23 × 2.54 m | |
| Study | 3.58 × 3.35 m | Combined w/Br Above Grade Window Carpet Free |
| Great Room | 5.79 × 4.27 m | Fireplace Carpet Free Window Floor to Ceiling |
| Dining Room | 3.45 × 3.43 m | Carpet Free Window Floor to Ceiling W/O To Terrace |
| Kitchen | 3.96 × 3.66 m | B/I Microwave Carpet Free |
| Sunroom | 2.13 × 2.10 m | B/I Shelves Overlook Patio W/O To Patio |
| Laundry | 3.15 × 1.65 m |
Second Floor
| Room | — | |
| Primary Bedroom | 4.47 × 3.76 m | |
| Primary Bedroom | 4.47 × 3.76 m | Walk-In Closet(s) Carpet Free 4 Pc Ensuite |
| Bedroom | — | |
| Bedroom | 3.66 × 3.35 m | 3 Pc Bath |
| Bedroom | 3.35 × 3.23 m |
Basement
| Family Room | 9.65 × 8.74 m | Bar Sink Stone Counters Combined w/Rec |
| Furnace Room | — |
Features
- Auto Garage Door Remote
- Carpet Free
- Floor Drain
- Storage
- Sump Pump
- Water Heater
- In-Law Capability
- Patio
- Porch
- Lighting
- Privacy
- Full
- Finished
- Central Air
- 2-Storey
Financials
Annual Taxes
$7,125
Estimated Rental Income
Entire property$3,200 – $4,800/mo
Basement apartment$1,800 – $2,500/mo
Rental yield4.5% – 6.8%
*Estimates based on comparable rentals in the area. Actual income may vary.
Market Data — London North
Days on market0 days
Buyer's MarketSeller's Market
Based on active listings in London North. Data updates daily.
Our estimate for this home
Estimated range
$967K – $1.12M
Mid-point $1.05M · ~$597/sqft
How this listing compares
$967KList · $850K$1.12M
High confidence·Based on 12921 gta-wide comparables
Estimated range is generated automatically from active comparables and is for informational purposes only. Not an appraisal — contact Aman for a full comparative market analysis that factors in condition, renovations, and positioning.
Getting around
How walkable, bikeable, and transit-friendly this neighbourhood is.
61
/ 100
Walk Score
Somewhat Walkable
40
/ 100
Transit Score
Some Transit
43
/ 100
Bike Score
Somewhat Bikeable
Scores are estimates based on neighbourhood data and are for informational purposes only.
MLS® data courtesy of the Toronto Regional Real Estate Board (TRREB).
The information provided herein must only be used by consumers that have a bona fide interest in the purchase, sale, or lease of real estate and may not be used for any commercial purpose or any other purpose. Listing information is deemed reliable but is not guaranteed accurate by the Toronto Regional Real Estate Board, the listing brokerage, or this website. The trademarks REALTOR®, REALTORS® and the REALTOR® logo are controlled by The Canadian Real Estate Association (CREA) and identify real estate professionals who are members of CREA. MLS®, Multiple Listing Service®, and the associated logos are owned by CREA. Not intended to solicit properties currently listed for sale or buyers under contract.
You may also like
More homes in London North
Hand-picked listings with a similar price range and style.
For Sale14 days ago
$699,900
Detached
est. $3,068/mo
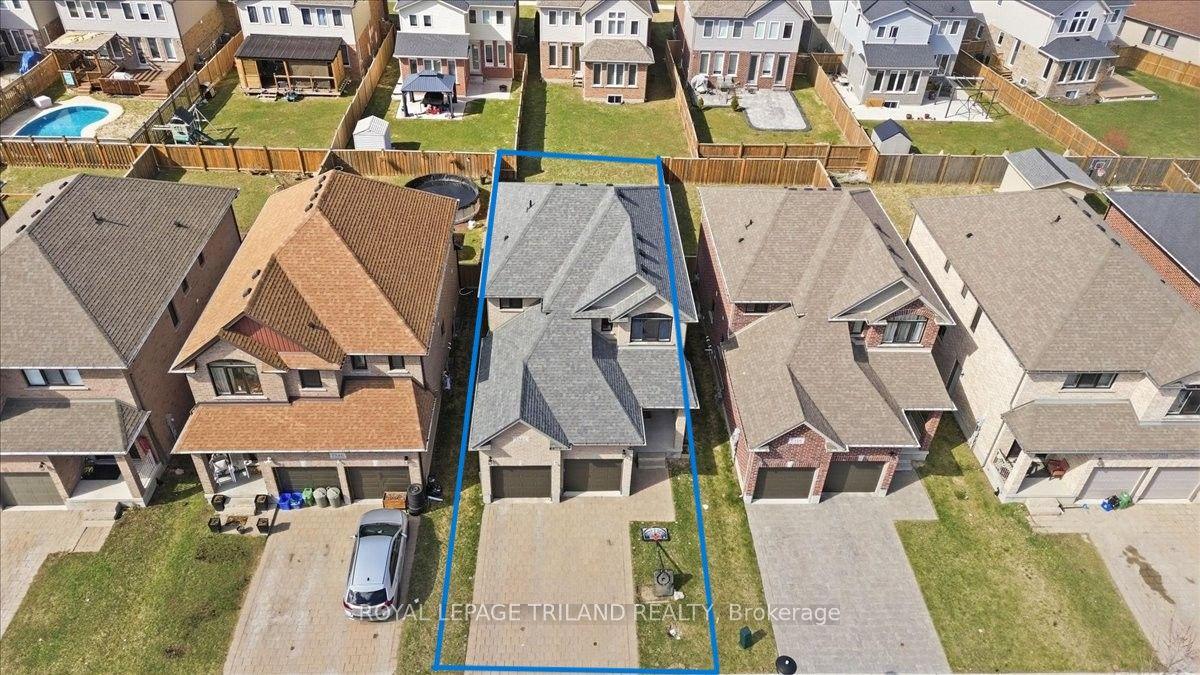
1942 Cedarpark Drive, North D
London North, ON
3 bd
3 ba
1,750
4
MLS# X13577758Royal Lepage Triland Realty
WhatsApp Aman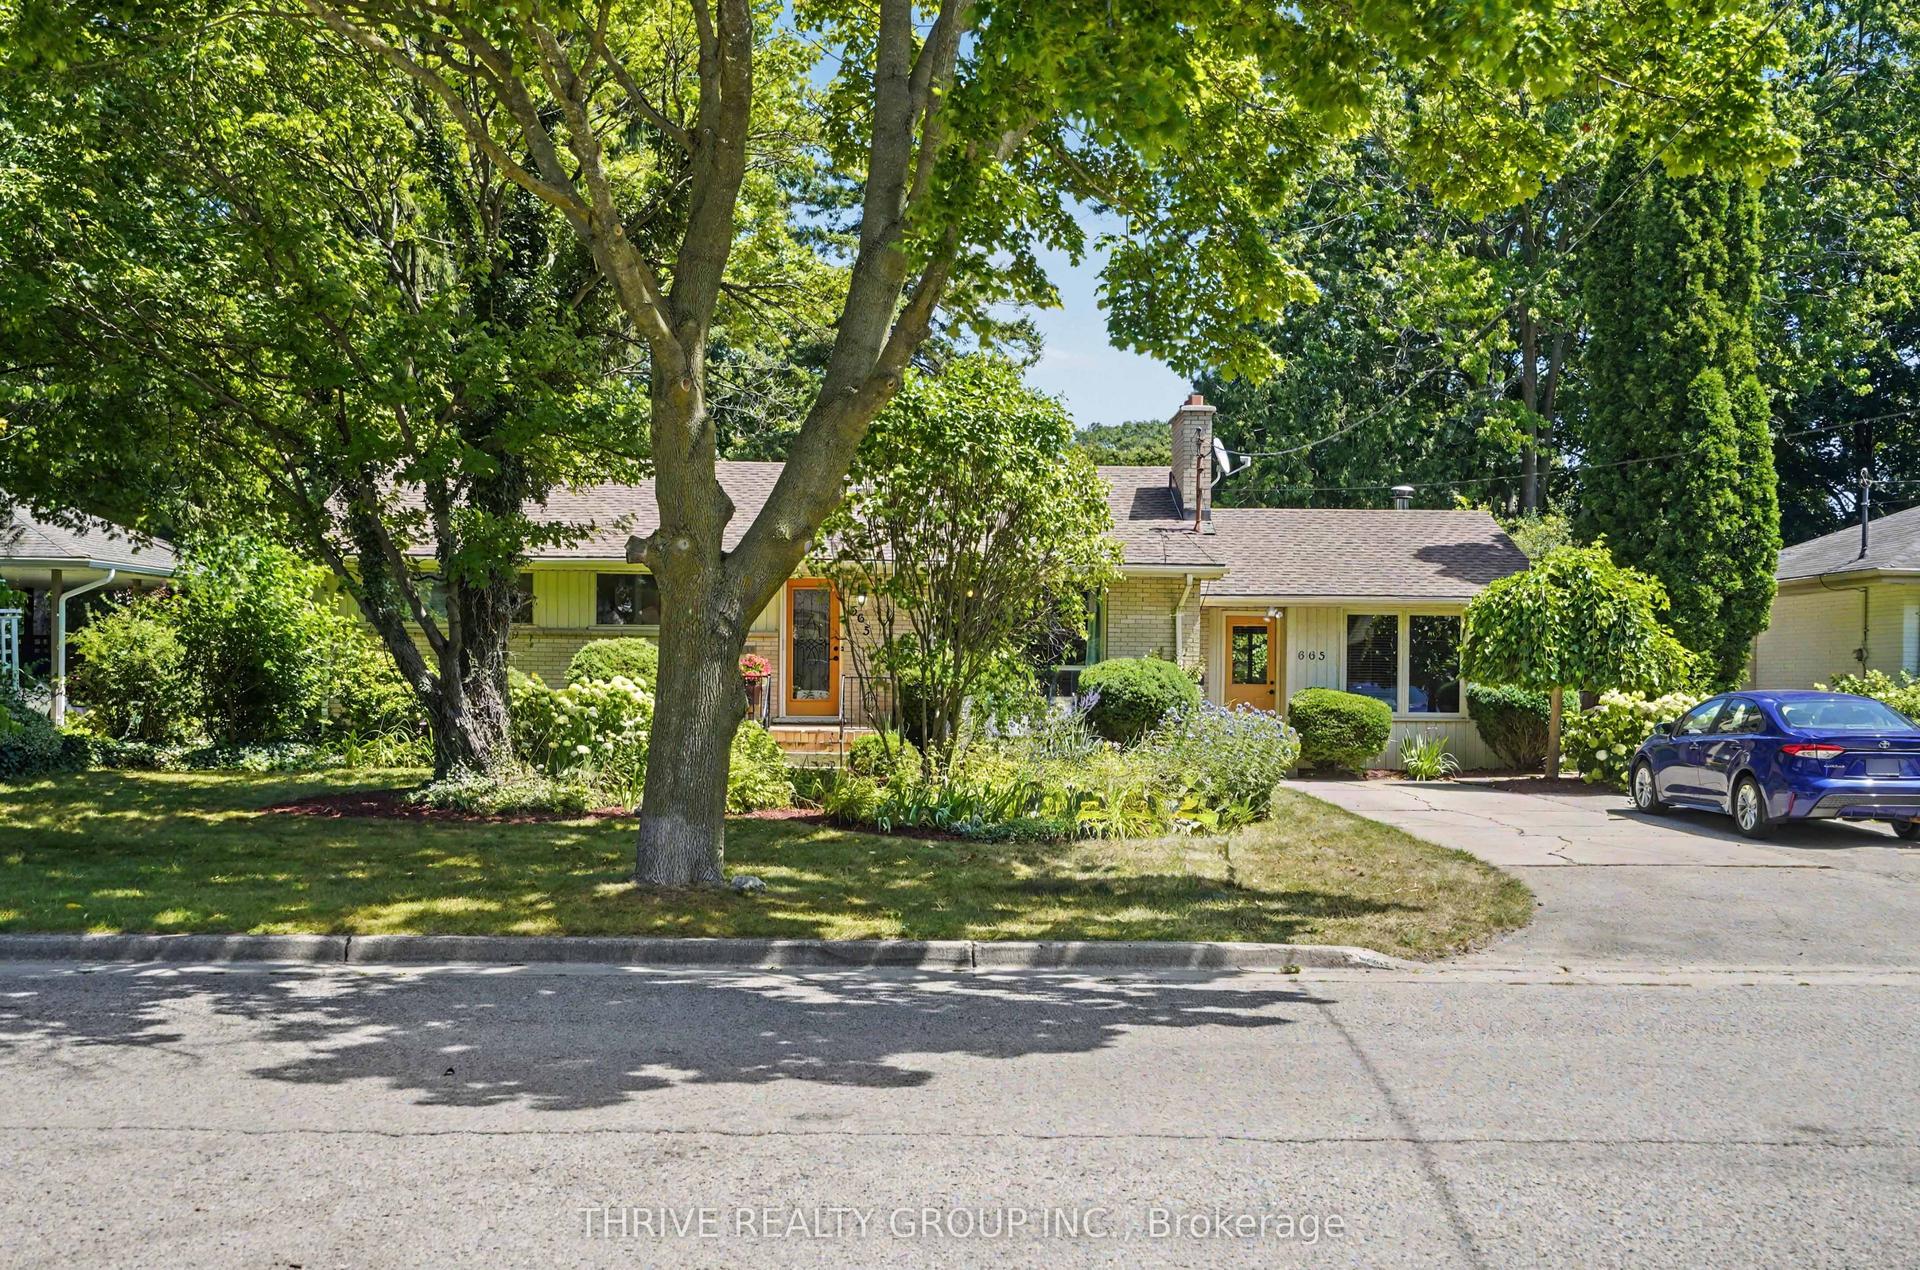
For Sale2 h ago
$729,900
Detached
est. $3,200/mo
665 Kildare Road, North P
London North, ON
3+1 bd
2 ba
1,300
4
MLS# X13623868Thrive Realty Group Inc.
WhatsApp Aman