For Sale
Just Listed
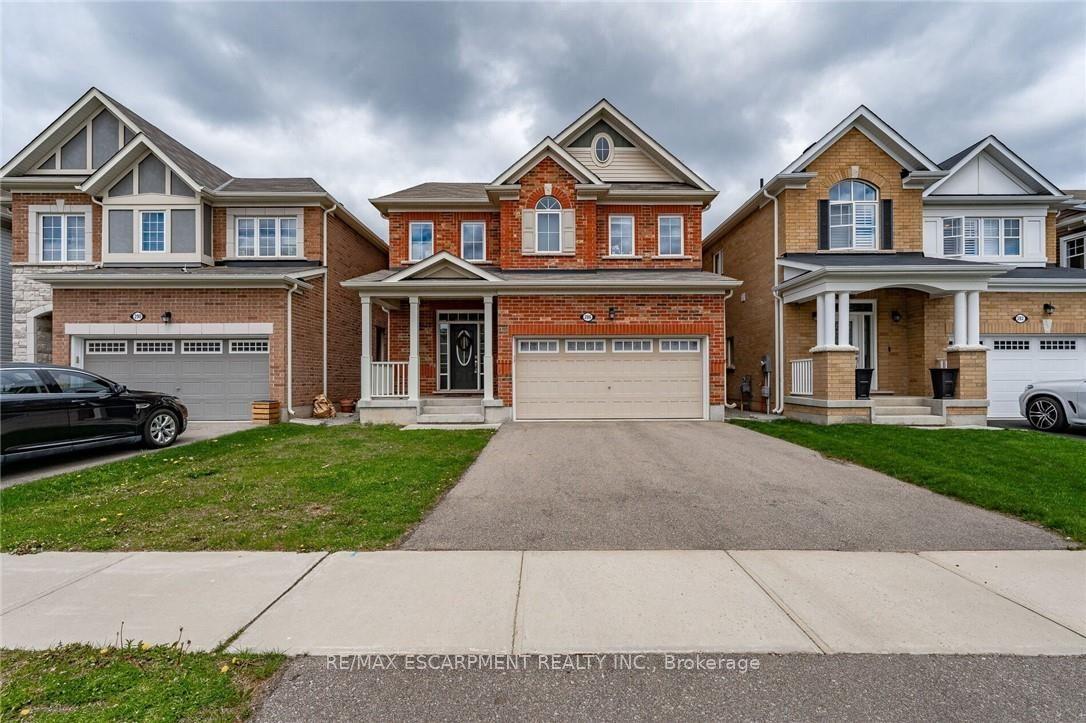
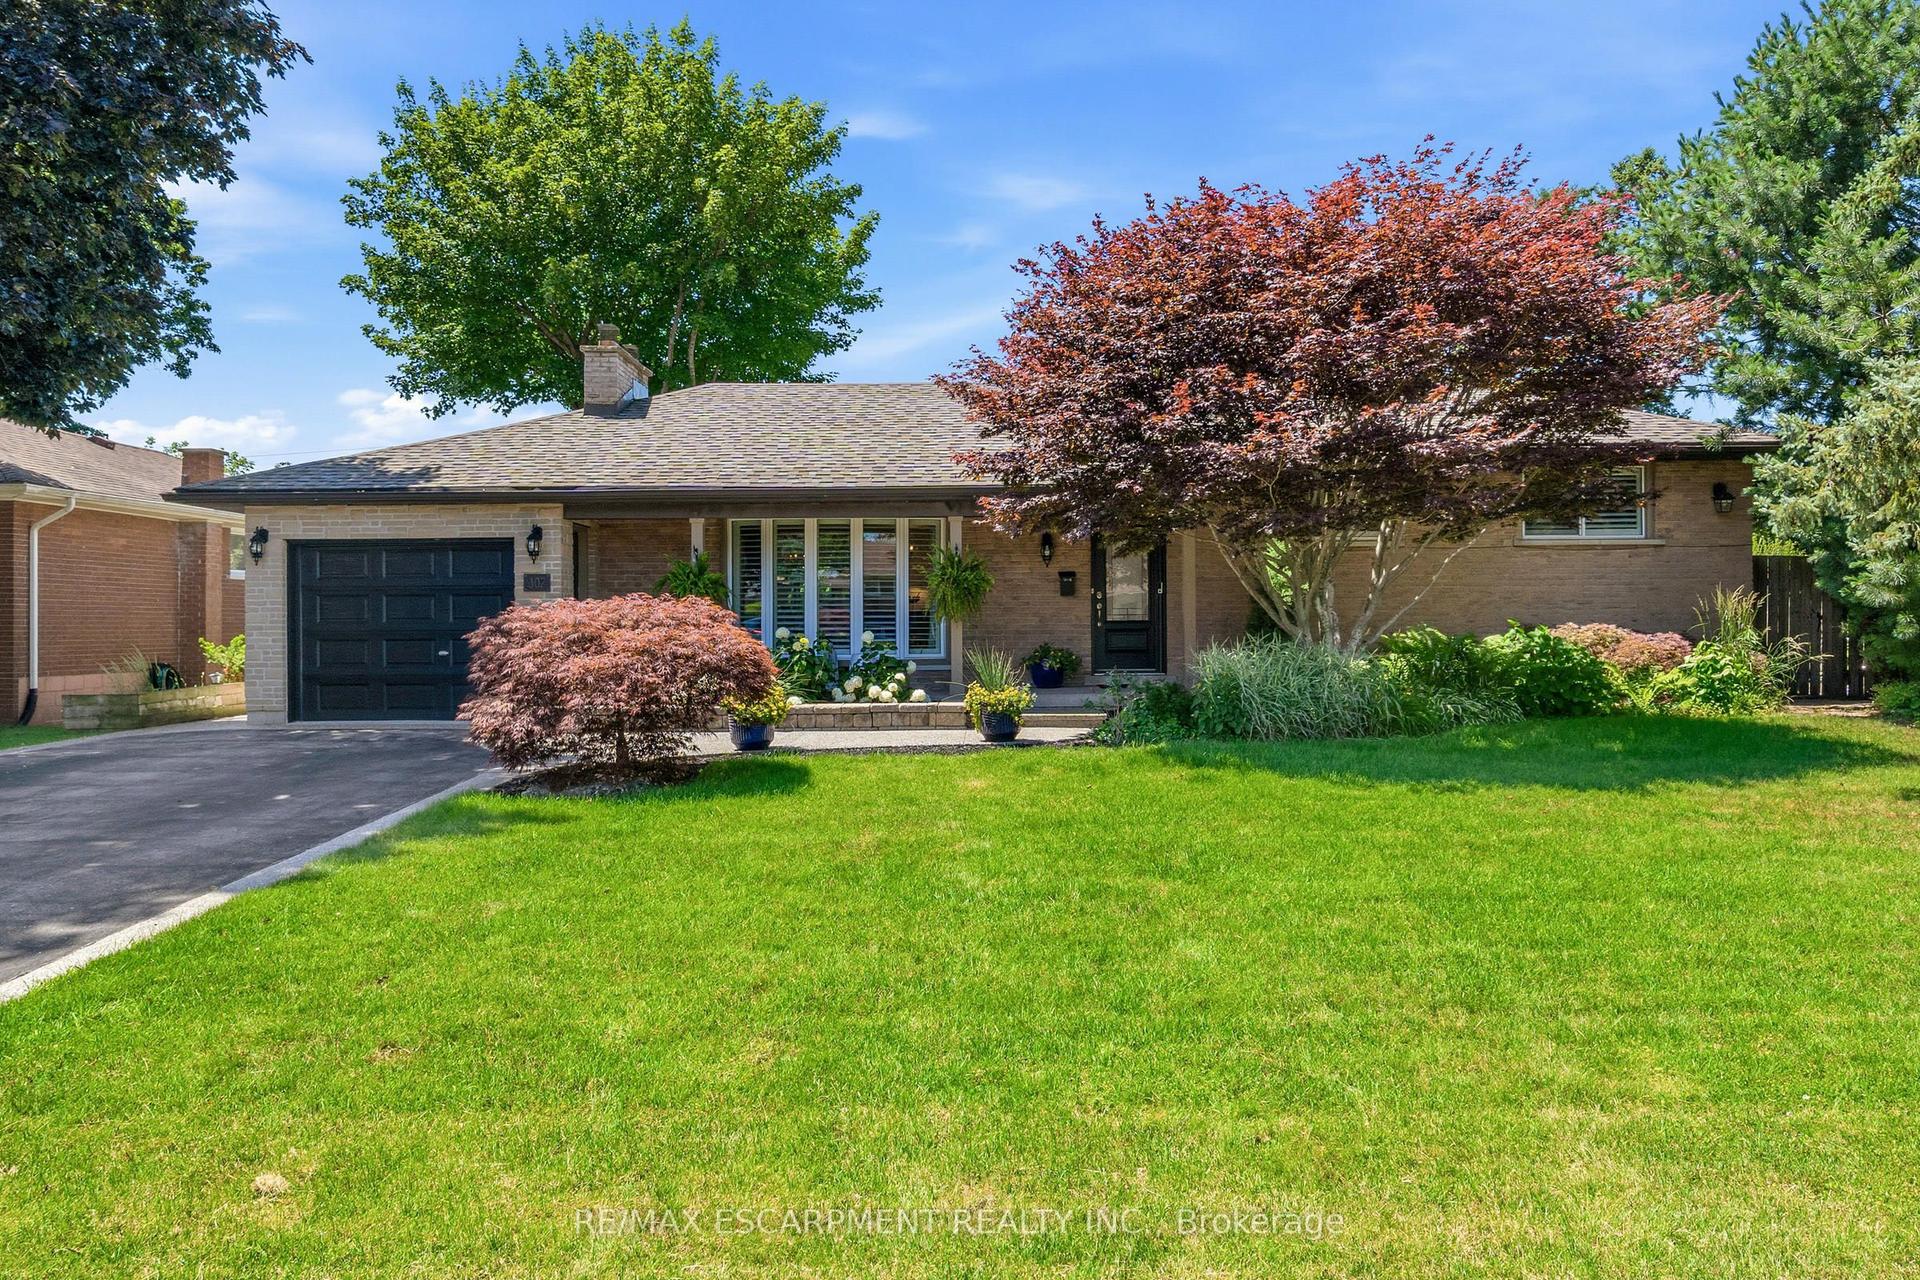
7 Apex Court
Stoney Creek Mountain, Hamilton, ON
$1,124,500
4Bd
4Ba
2,250+sqft
4Parking
50 x 110.26 ftlot
$500/sqft
DetachedMLS# X13568922Listed 2026-07-150 DOM
Cooling
Central Air
Basement
Finished
Just listed! New listings in Hamilton often receive offers within the first week.
About this home
The complete package! This beautiful 4 + 1 bedroom, 3.5 bathroom home offers nearly 3000 sqft of finished living space and loaded with modern updates and improvements. The main level presents you with an inviting foyer, a spacious re-designed eat-in kitchen with plenty of cabinetry, abundance of counter space & granite countertops. Find peace in the elegant formal living room complete with crown moulding, and a cozy family room with a gas fireplace and walkout to yard. This spacious main level also features two-piece powder room and main level laundry area with both side and garage access doors. Take the staircase up to the bedroom level where you'll find the primary bedroom featuring the modern 4-piece ensuite bathroom, 3 more good-sized bedrooms, and the second 4-piece bathroom. Enjoy even more finished living space on the lower level with flexible space for your own desired uses along with another full bathroom, utility room, and cold room. This beautifully finished space is currently being used as a 5th bedroom, fitness area, and living room. You'll be impressed with the privacy of the backyard and the overhang shelter, pool and manicured landscaping. An excellent spot to spend the day entertaining or chilling by the pool. Keep in mind that 7 Apex Court is a short walk Felker's Falls Conservation Area, The Bruce Trail, multiple playgrounds, schools, Valley Park Community Centre and easy highway access. Time to give your family the space they deserve in this highly desirable location, within a friendly & private court. Must be seen to appreciate!
PoolGarageWalkoutFireplace
Rooms
Main Floor
| Family Room | 3.60 × 5.66 m | Fireplace Crown Moulding |
| Living Room | 3.75 × 5.69 m | |
| Laundry | 2.46 × 2.57 m | |
| Kitchen | 7.40 × 3.95 m | Eat-in Kitchen |
| Bathroom | 2.15 × 0.94 m | 2 Pc Bath |
| Foyer | 1.56 × 2.16 m |
Second Floor
| Primary Bedroom | 6.55 × 3.74 m | |
| Bedroom 2 | 3.38 × 3.96 m | |
| Bedroom 3 | 3.00 × 3.86 m | |
| Bedroom 4 | 3.63 × 3.72 m | |
| Bathroom | 2.89 × 1.67 m | 4 Pc Bath |
| Bathroom | 4.30 × 1.67 m | 4 Pc Ensuite |
Basement
| Bedroom | 6.04 × 3.96 m | |
| Recreation | 11.16 × 5.39 m | |
| Bathroom | 2.20 × 2.42 m | 3 Pc Bath |
| Utility Room | 2.69 × 3.69 m |
Features
- None
- Full
- Finished
- Central Air
- 2-Storey
Financials
Annual Taxes
$6,340
Estimated Rental Income
Entire property$4,000 – $6,500/mo
Basement apartment$1,800 – $2,500/mo
Rental yield4.3% – 6.9%
*Estimates based on comparable rentals in the area. Actual income may vary.
Market Data — Hamilton
Days on market0 days
Buyer's MarketSeller's Market
Based on active listings in Hamilton. Data updates daily.
Demographics — Hamilton
Population
569,353
Avg Household Income
$90,000
Age Distribution
0-19
20%
20-34
21%
35-49
19%
50-64
20%
65+
20%
Ownership65% own · 35% rent
EnglishFrenchArabicItalianTagalog
Our estimate for this home
Estimated range
$1.03M – $1.19M
Mid-point $1.11M · ~$494/sqft
How this listing compares
$1.03MList · $1.12M$1.19M
High confidence·Based on 33 stoney creek mountain comparables
Estimated range is generated automatically from active comparables and is for informational purposes only. Not an appraisal — contact Aman for a full comparative market analysis that factors in condition, renovations, and positioning.
Getting around
How walkable, bikeable, and transit-friendly this neighbourhood is.
73
/ 100
Walk Score
Very Walkable
61
/ 100
Transit Score
Good Transit
71
/ 100
Bike Score
Very Bikeable
Scores are estimates based on neighbourhood data and are for informational purposes only.
MLS® data courtesy of the Toronto Regional Real Estate Board (TRREB).
The information provided herein must only be used by consumers that have a bona fide interest in the purchase, sale, or lease of real estate and may not be used for any commercial purpose or any other purpose. Listing information is deemed reliable but is not guaranteed accurate by the Toronto Regional Real Estate Board, the listing brokerage, or this website. The trademarks REALTOR®, REALTORS® and the REALTOR® logo are controlled by The Canadian Real Estate Association (CREA) and identify real estate professionals who are members of CREA. MLS®, Multiple Listing Service®, and the associated logos are owned by CREA. Not intended to solicit properties currently listed for sale or buyers under contract.
You may also like
More homes in Hamilton
Hand-picked listings with a similar price range and style.
For Sale27 days ago
$999,999
Detached
est. $4,384/mo
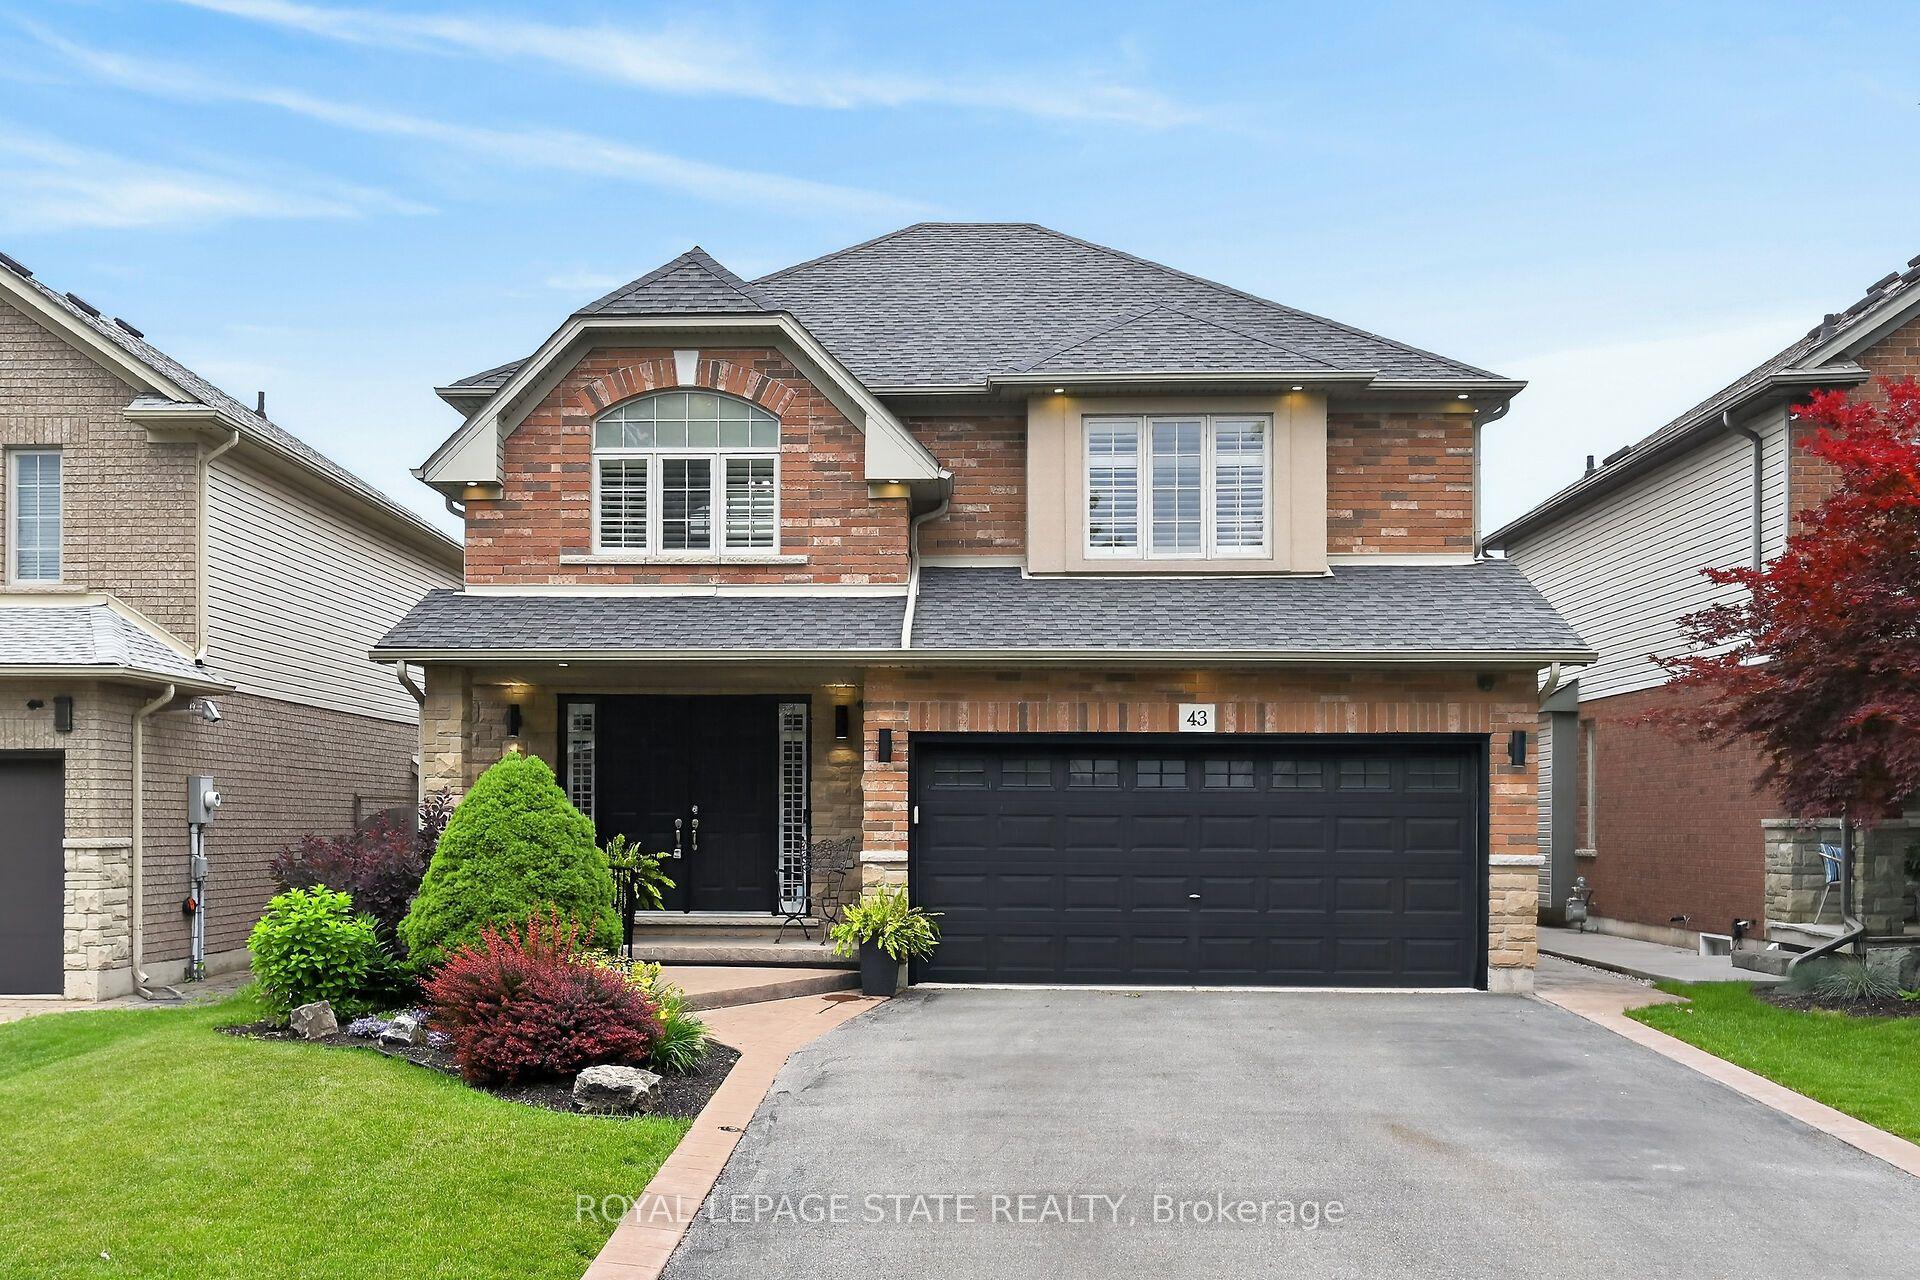
43 Wilbur Drive, Binbrook
Hamilton, ON
4 bd
4 ba
2,750
6
MLS# X13465806Royal Lepage State Realty
WhatsApp Aman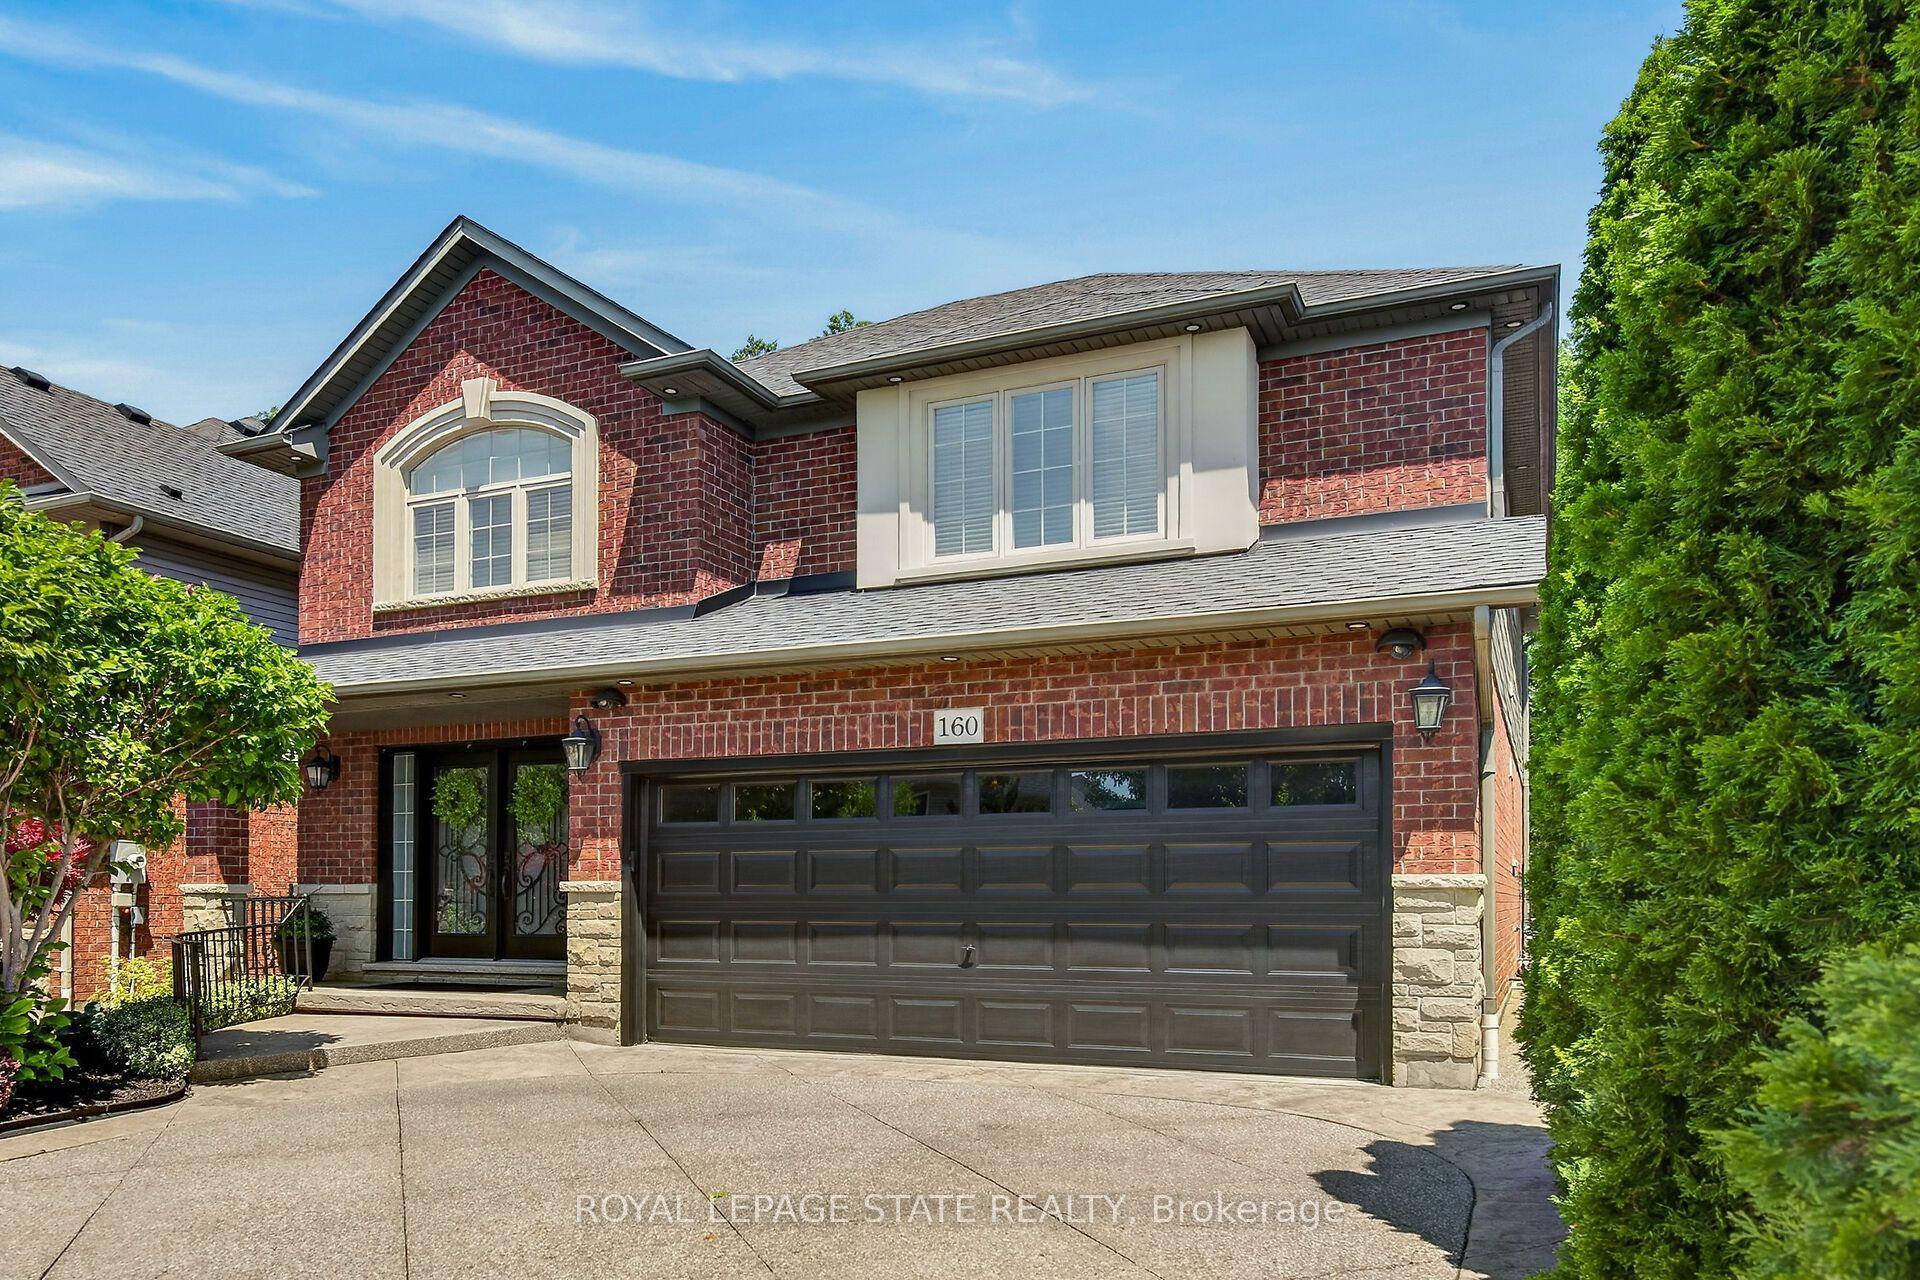
For SaleJust listed
$1,049,000
Detached
est. $4,599/mo
160 Wills Crescent, Binbrook
Hamilton, ON
3+1 bd
4 ba
2,250
6
MLS# X13569684Royal Lepage State Realty
WhatsApp Aman