For Sale
59 Trafalgar Road
Rural Erin, Erin, ON
$680,000
2+2Bd
3Ba
1,750+sqft
7Parking
100 x 185 ftlot
$389/sqft
DetachedMLS# X13569196Listed 2026-07-1590 DOM
Cooling
Central Air
On the market for 90 days — longer than average. The seller may be open to negotiation.
About this home
Welcome to this exceptional 2+2 bedroom home in the charming community of Hillsburgh, where generous living spaces, thoughtful design, and an incredible backyard create the perfect place to call home.The bright, spacious living room and separate dining room offer plenty of room for family gatherings, with French doors providing the option to create a more intimate setting. The main floor features a large primary bedroom, a second bedroom, and the convenience of one-level living. A separate entrance to the basement through the garage adds flexibility for extended family, guests, a home office, or future possibilities.Set above the roadway, this home enjoys an elevated position that enhances privacy while helping to minimize traffic noise.Step outside to your own private backyard oasis. Beautiful stone walkways and patios are surrounded by mature landscaping, creating an inviting space to relax or entertain. The children's play structure is ready for endless hours of fun, while two garden sheds provide abundant storage for all your outdoor essentials.Whether you're searching for room to grow, space to entertain, or a peaceful retreat at the end of the day, this home offers it all. Move in, make memories, and enjoy the welcoming lifestyle that makes Hillsburgh such a wonderful place to live.
Garage
Rooms
Main Floor
| Living Room | 6.92 × 4.56 m | Gas Fireplace Crown Moulding Hardwood Floor |
| Dining Room | 4.27 × 3.34 m | Overlooks Backyard Crown Moulding Hardwood Floor |
| Kitchen | 4.32 × 3.61 m | Stainless Steel Appl Centre Island Ceramic Backsplash |
| Sunroom | 3.75 × 3.21 m | W/O To Deck Crown Moulding Hardwood Floor |
| Primary Bedroom | 4.82 × 4.20 m | Walk-In Closet(s) Overlooks Backyard Hardwood Floor |
| Bedroom | 4.19 × 3.61 m | 4 Pc Ensuite Double Closet Hardwood Floor |
Basement
| Recreation | 8.37 × 7.82 m | Pot Lights Window Broadloom |
| Kitchen | 6.34 × 3.40 m | Eat-in Kitchen Track Lighting Window |
| Bedroom | 3.65 × 3.35 m | Broadloom Closet Window |
| Bedroom | 3.33 × 3.15 m | Broadloom Closet |
| Office | 3.32 × 2.74 m | Closet Broadloom |
| Laundry | 5.20 × 2.34 m | Window Linoleum |
Features
- Primary Bedroom - Main Floor
- Apartment
- Separate Entrance
- Central Air
- Bungalow
Financials
Annual Taxes
$5,025
Estimated Rental Income
Entire property$2,600 – $3,800/mo
Basement apartment$1,800 – $2,500/mo
Rental yield4.6% – 6.7%
*Estimates based on comparable rentals in the area. Actual income may vary.
Market Data — Erin
Days on market90 days
Buyer's MarketSeller's Market
Based on active listings in Erin. Data updates daily.
Getting around
How walkable, bikeable, and transit-friendly this neighbourhood is.
63
/ 100
Walk Score
Somewhat Walkable
40
/ 100
Transit Score
Some Transit
41
/ 100
Bike Score
Somewhat Bikeable
Scores are estimates based on neighbourhood data and are for informational purposes only.
MLS® data courtesy of the Toronto Regional Real Estate Board (TRREB).
The information provided herein must only be used by consumers that have a bona fide interest in the purchase, sale, or lease of real estate and may not be used for any commercial purpose or any other purpose. Listing information is deemed reliable but is not guaranteed accurate by the Toronto Regional Real Estate Board, the listing brokerage, or this website. The trademarks REALTOR®, REALTORS® and the REALTOR® logo are controlled by The Canadian Real Estate Association (CREA) and identify real estate professionals who are members of CREA. MLS®, Multiple Listing Service®, and the associated logos are owned by CREA. Not intended to solicit properties currently listed for sale or buyers under contract.
You may also like
More homes in Erin
Hand-picked listings with a similar price range and style.
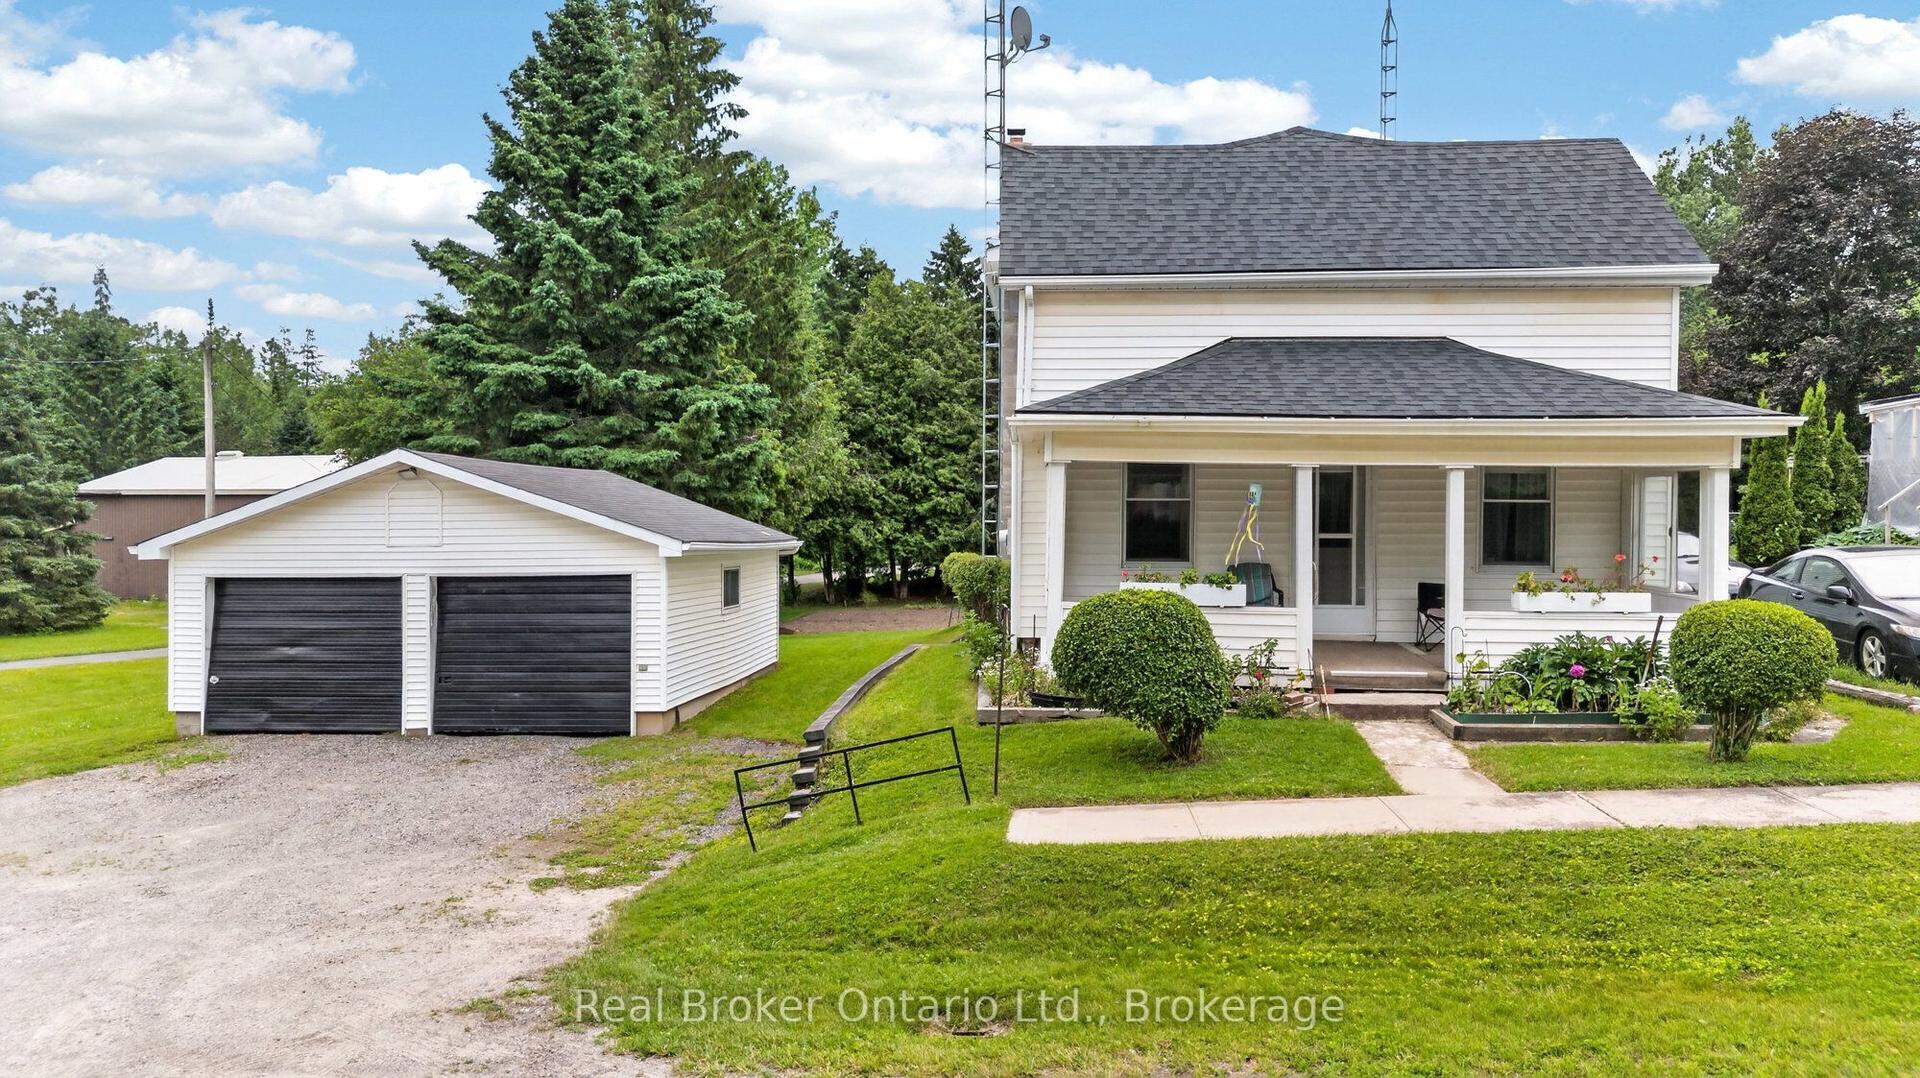
For Sale3 months ago
$599,000
Detached
est. $2,626/mo
9033 Erin Garafraxa Townline, Rural Erin
Erin, ON
5 bd
2 ba
1,750
6
MLS# X13511322Real Broker Ontario Ltd.
WhatsApp Aman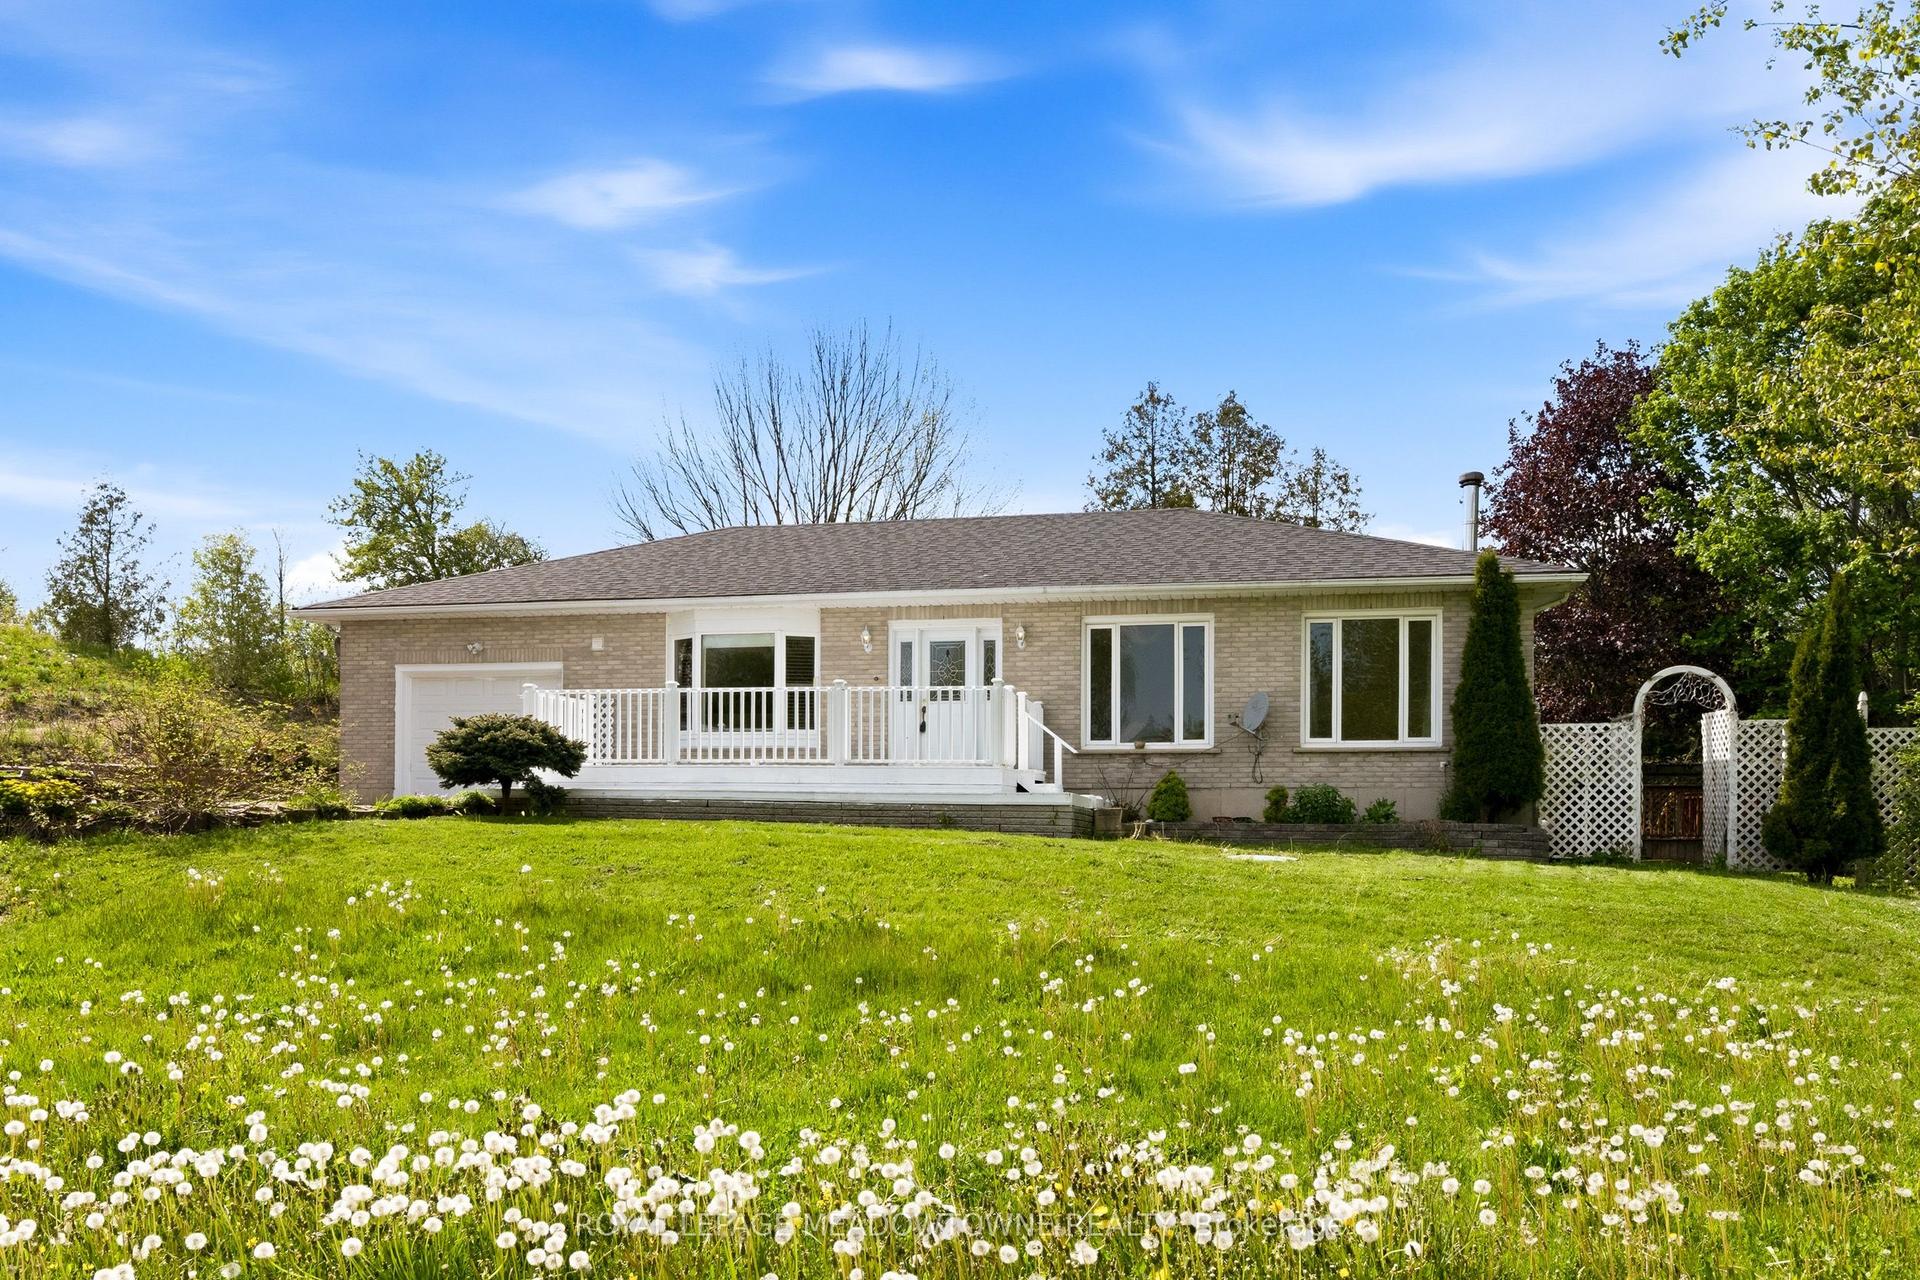
For Sale1 month ago
$799,000
Detached
est. $3,503/mo
9078 Wellington Rd 124, Rural Erin
Erin, ON
2+2 bd
2 ba
1,300
9
MLS# X13741062Royal Lepage Meadowtowne Realty
WhatsApp Aman
