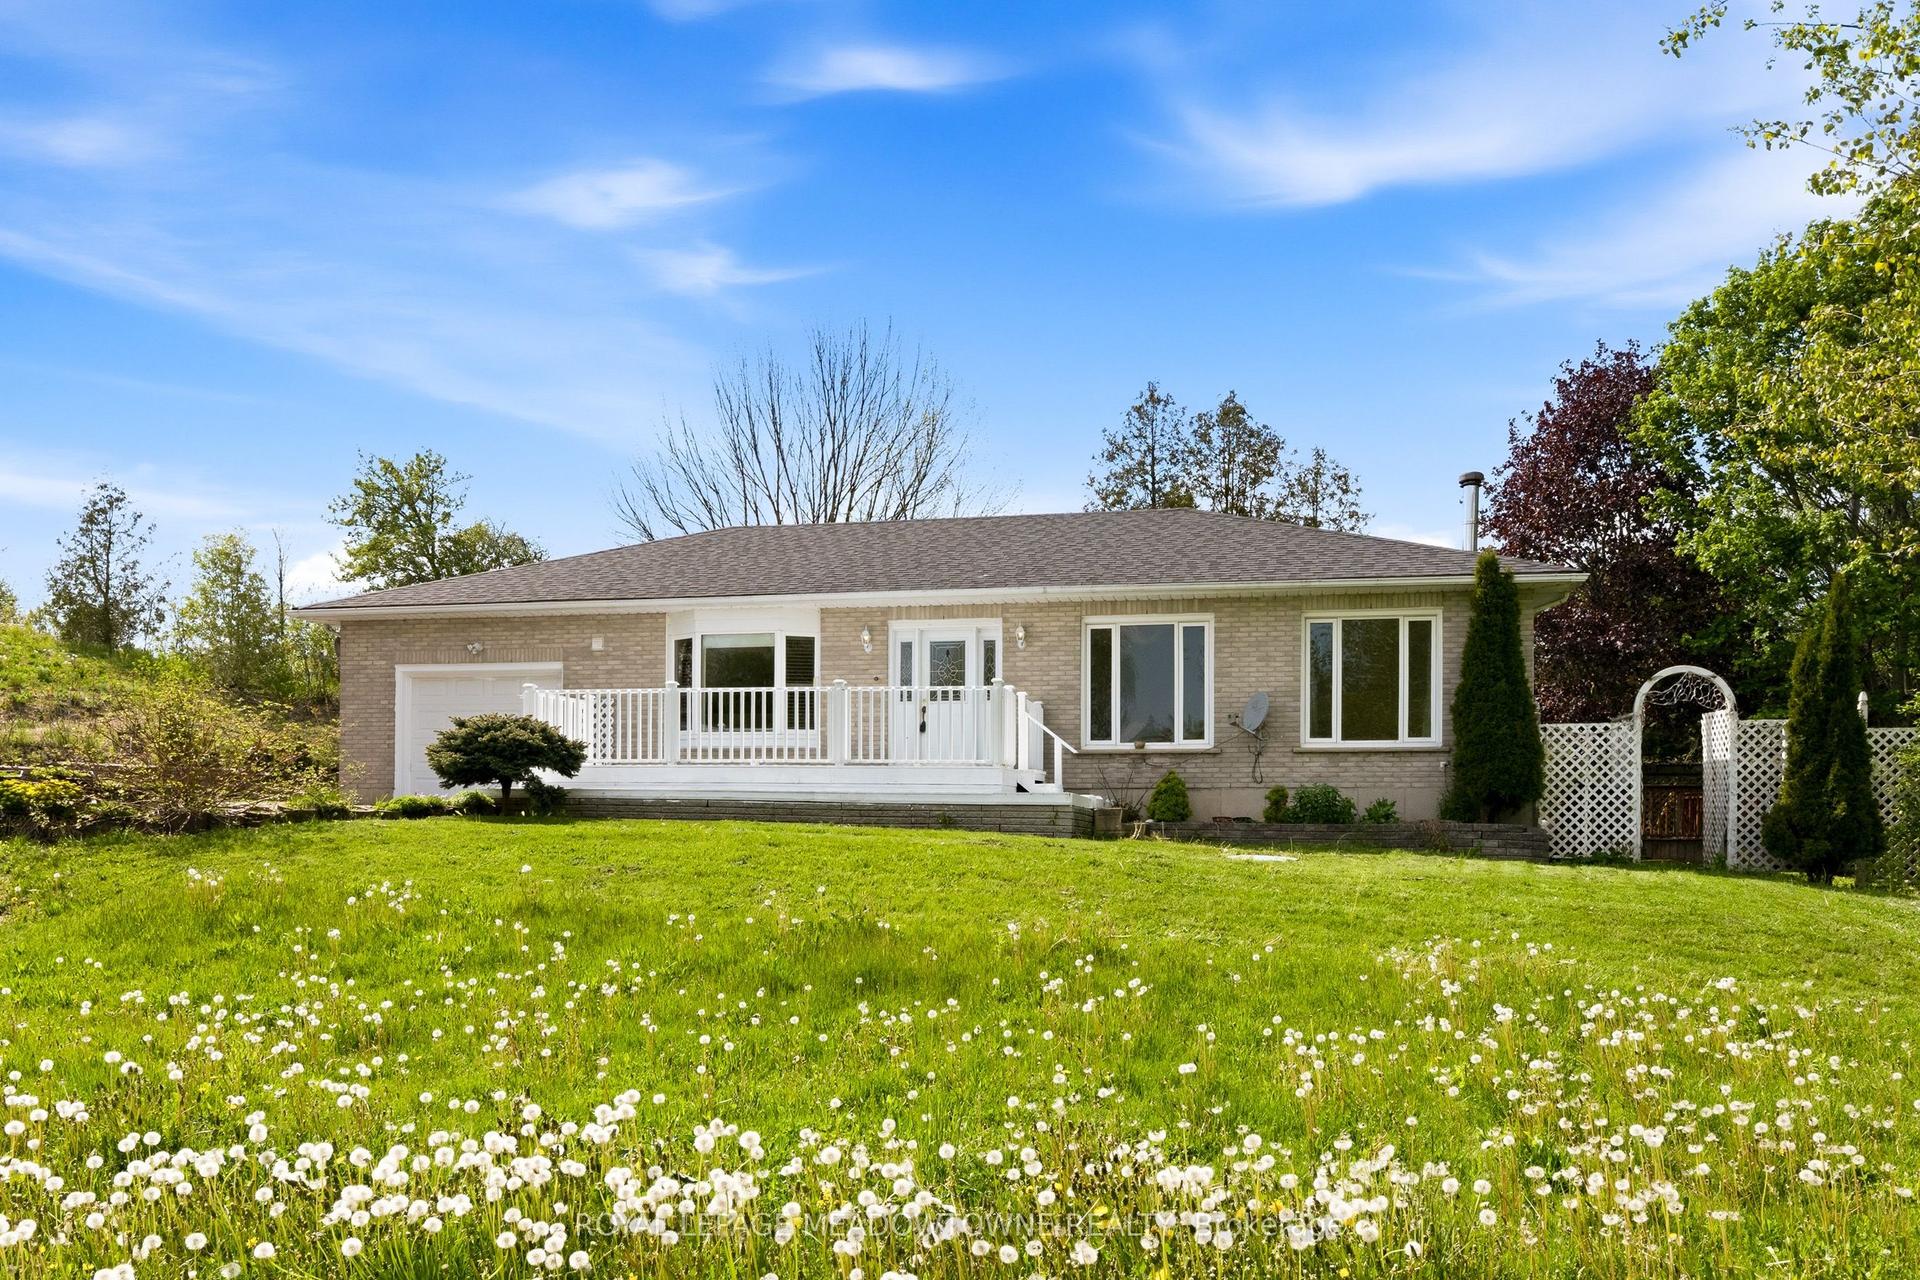
For Sale
134 McGill Avenue
Erin, Erin, ON
$759,900
4Bd
3Ba
1,750+sqft
2Parking
25 x 91 ftlot
$434/sqft
DetachedMLS# X13834916Listed 2026-09-2815 DOM
Heating
Water Heater
Cooling
Central Air
Basement
Unfinished
About this home
Welcome to the Wellington Model, a beautifully designed brand-new home offering 4 bedrooms and2.5 bathrooms in the charming community of Erin, Ontario. The bright and spacious open-concept main floor is filled with natural light from an abundance of windows and features a convenient computer nook-perfect for working from home, homework or everyday organization. The thoughtfully designed layout offers plenty of space for both entertaining and comfortable family living. Upstairs, Bedroom 2 is enhanced by a beautiful cathedral ceiling, adding character and an airy feel to the space. The spacious primary bedroom features a large walk-in closet and private 3-piece ensuite complete with a glass-enclosed shower. Three additional bedrooms provide flexibility for family, guests or additional workspace. Located in beautiful Erin, enjoy the charm of small-town living while remaining close to everyday amenities, shops, dining, schools, parks, trails and recreation. A wonderful opportunity to own a brand-new home in a growing community surrounded by the natural beauty and welcoming atmosphere Erin is known for. Book your private tour today!
Rooms
Main Floor
| Bathroom | 0.00 × 0.00 m | 2 Pc Bath |
| Study | 2.13 × 2.32 m | |
| Great Room | 5.79 × 2.44 m | |
| Breakfast | 3.05 × 2.90 m |
Second Floor
| Primary Bedroom | 4.27 × 3.96 m | 3 Pc Ensuite Walk-In Closet(s) |
| Bedroom 2 | 2.87 × 3.05 m | |
| Bedroom 3 | 3.05 × 3.05 m | |
| Bedroom 4 | 2.44 × 3.35 m | |
| Bathroom | 0.00 × 0.00 m | 4 Pc Bath |
Features
- Water Heater
- Water Softener
- Unfinished
- Central Air
- 2-Storey
Financials
Annual Taxes
$0
Estimated Rental Income
Entire property$4,000 – $6,500/mo
Rental yield6.3% – 10.3%
*Estimates based on comparable rentals in the area. Actual income may vary.
Market Data — Erin
Days on market15 days
Buyer's MarketSeller's Market
Based on active listings in Erin. Data updates daily.
Getting around
How walkable, bikeable, and transit-friendly this neighbourhood is.
52
/ 100
Walk Score
Somewhat Walkable
43
/ 100
Transit Score
Some Transit
52
/ 100
Bike Score
Bikeable
Scores are estimates based on neighbourhood data and are for informational purposes only.
MLS® data courtesy of the Toronto Regional Real Estate Board (TRREB).
The information provided herein must only be used by consumers that have a bona fide interest in the purchase, sale, or lease of real estate and may not be used for any commercial purpose or any other purpose. Listing information is deemed reliable but is not guaranteed accurate by the Toronto Regional Real Estate Board, the listing brokerage, or this website. The trademarks REALTOR®, REALTORS® and the REALTOR® logo are controlled by The Canadian Real Estate Association (CREA) and identify real estate professionals who are members of CREA. MLS®, Multiple Listing Service®, and the associated logos are owned by CREA. Not intended to solicit properties currently listed for sale or buyers under contract.
You may also like
More homes in Erin
Hand-picked listings with a similar price range and style.
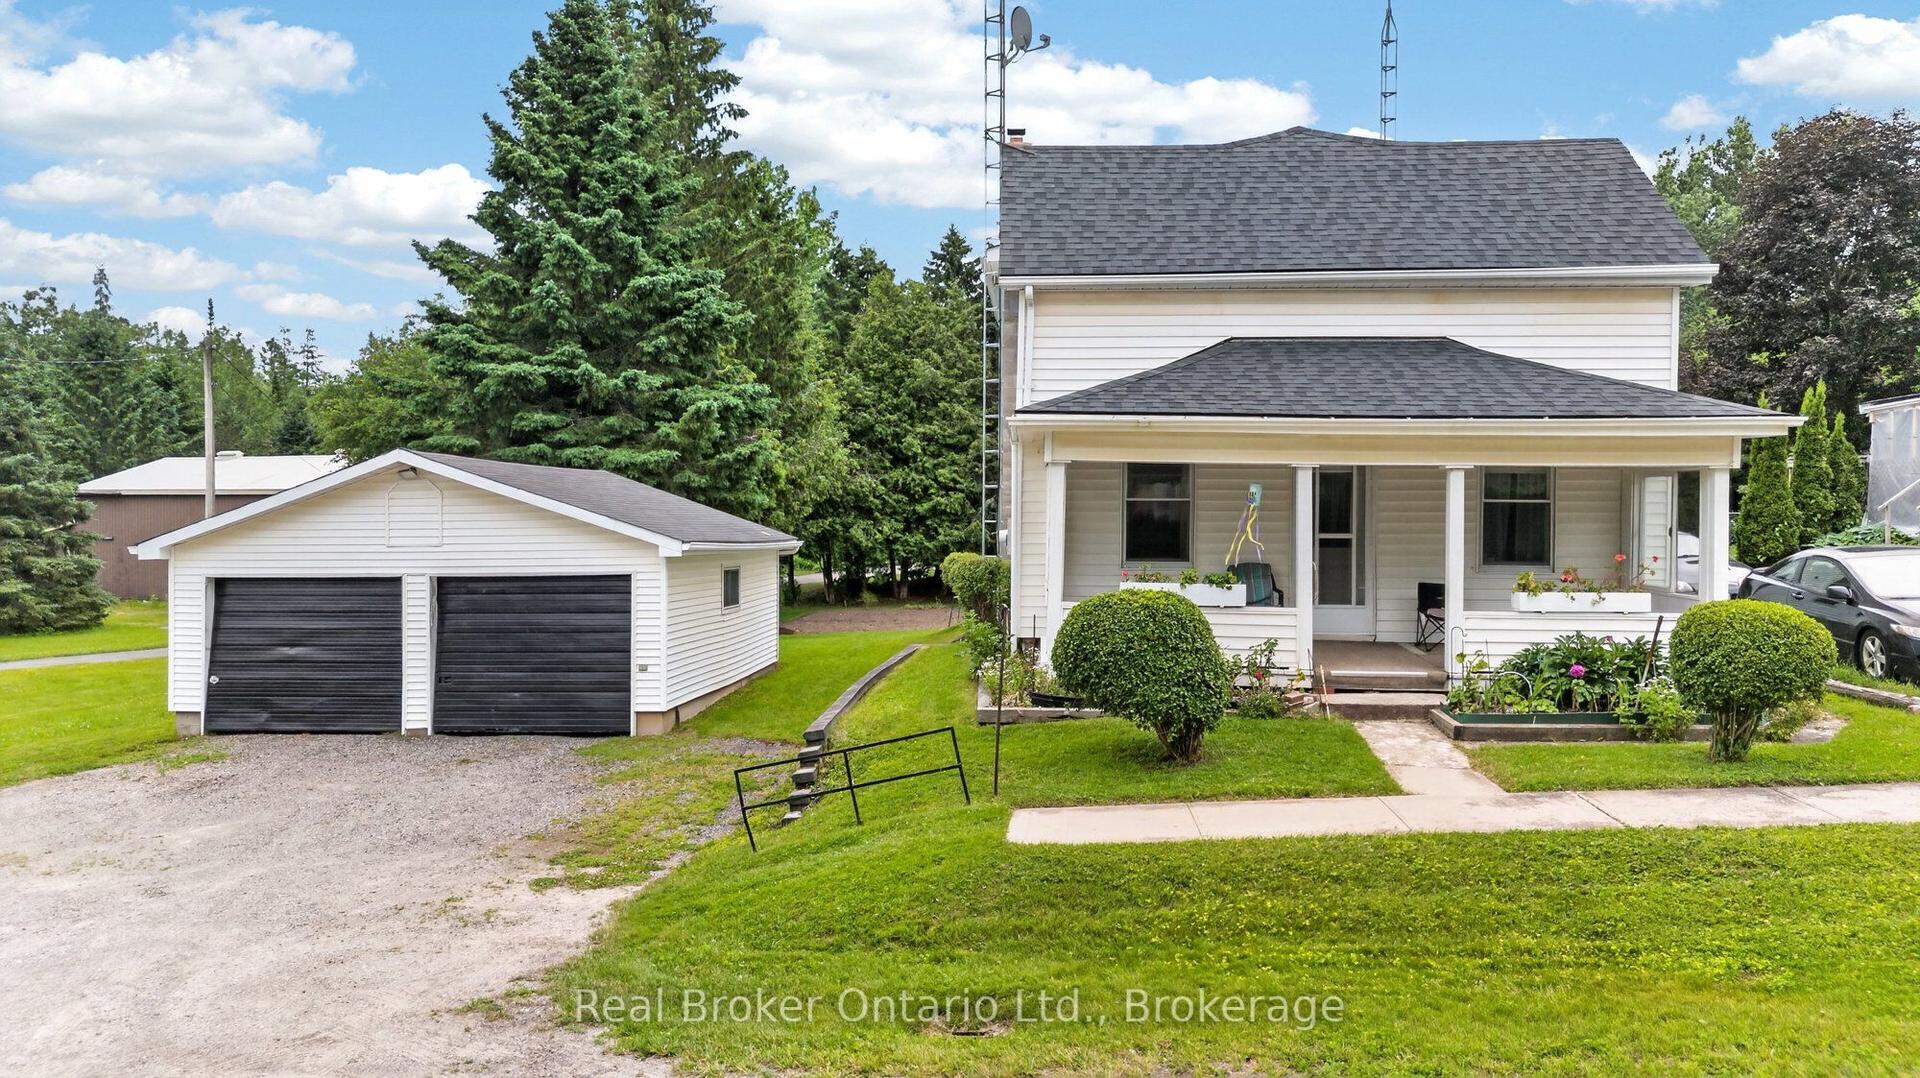
For Sale3 months ago
$599,000
Detached
est. $2,626/mo
9033 Erin Garafraxa Townline, Rural Erin
Erin, ON
5 bd
2 ba
1,750
6
MLS# X13511322Real Broker Ontario Ltd.
WhatsApp Aman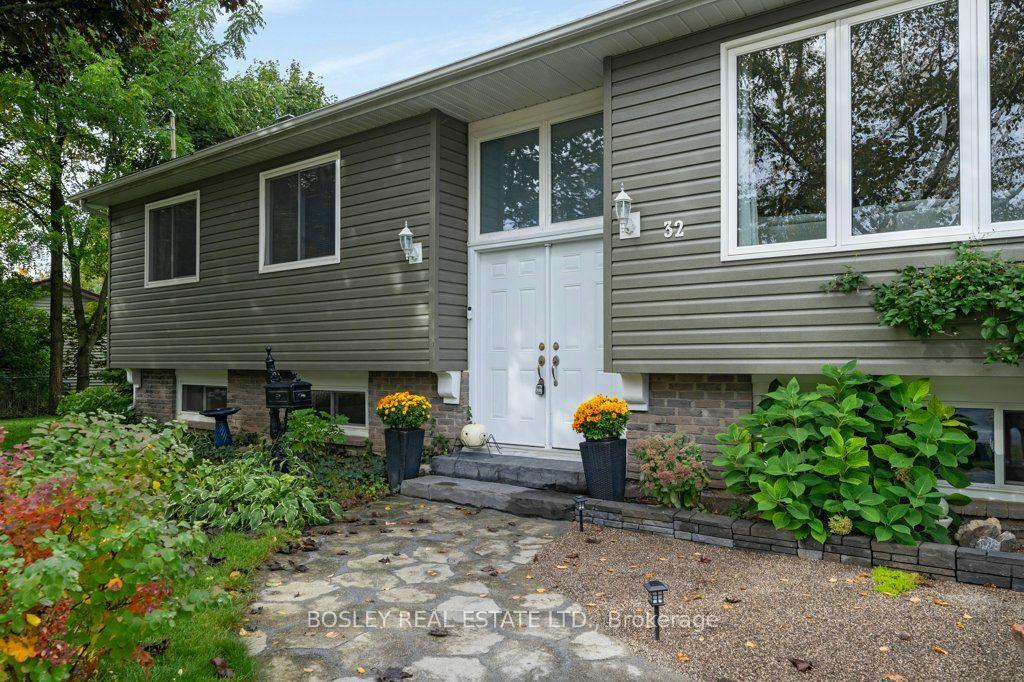
For Sale7 days ago
$879,900
Detached
est. $3,858/mo
32 Mill Street, Rural Erin
Erin, ON
3+1 bd
2 ba
900
6
MLS# X13868746Bosley Real Estate Ltd.
WhatsApp Aman