33 Horizon Lane 2 #2
Just listed! New listings in Huntsville often receive offers within the first week.
About this home
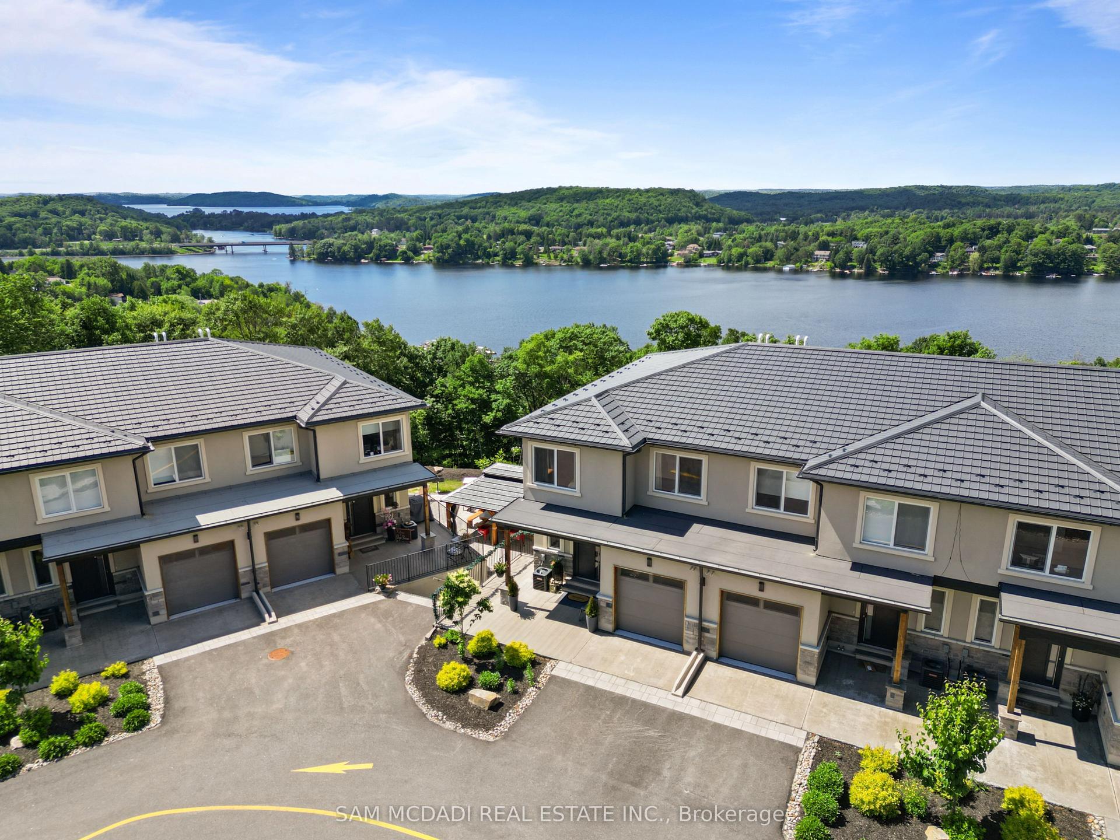
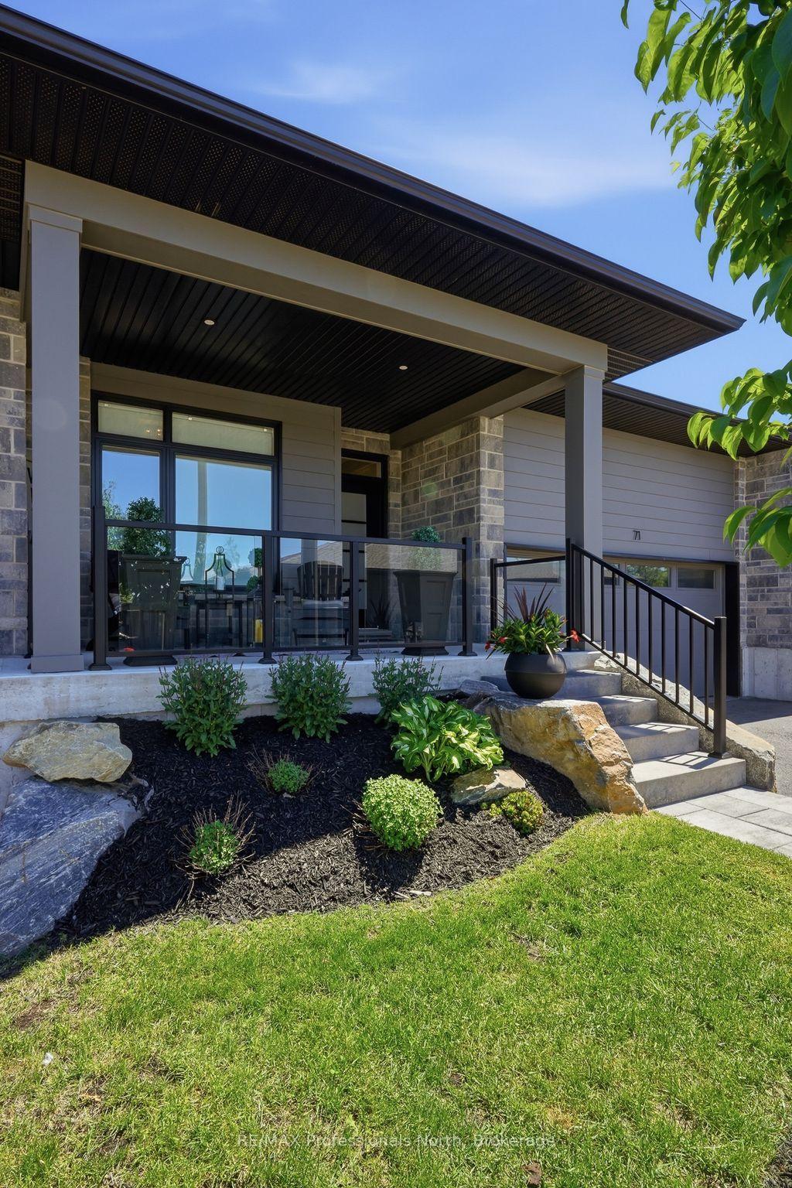
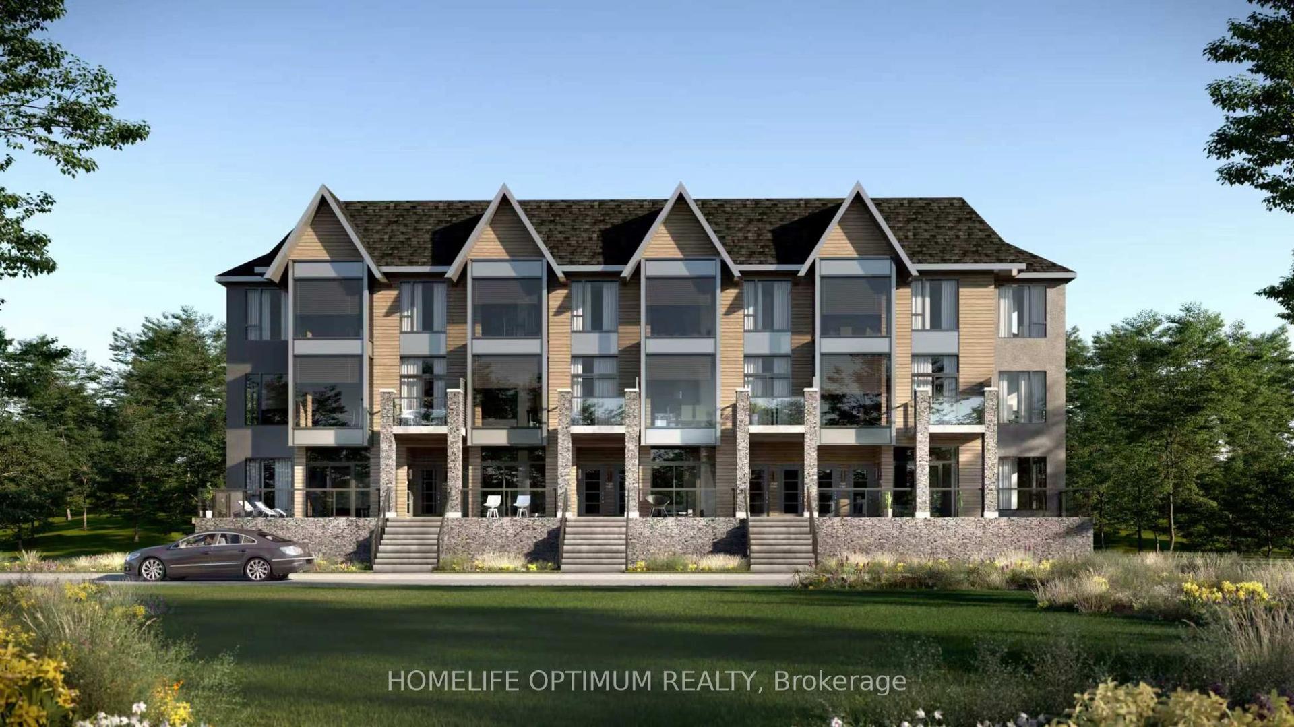
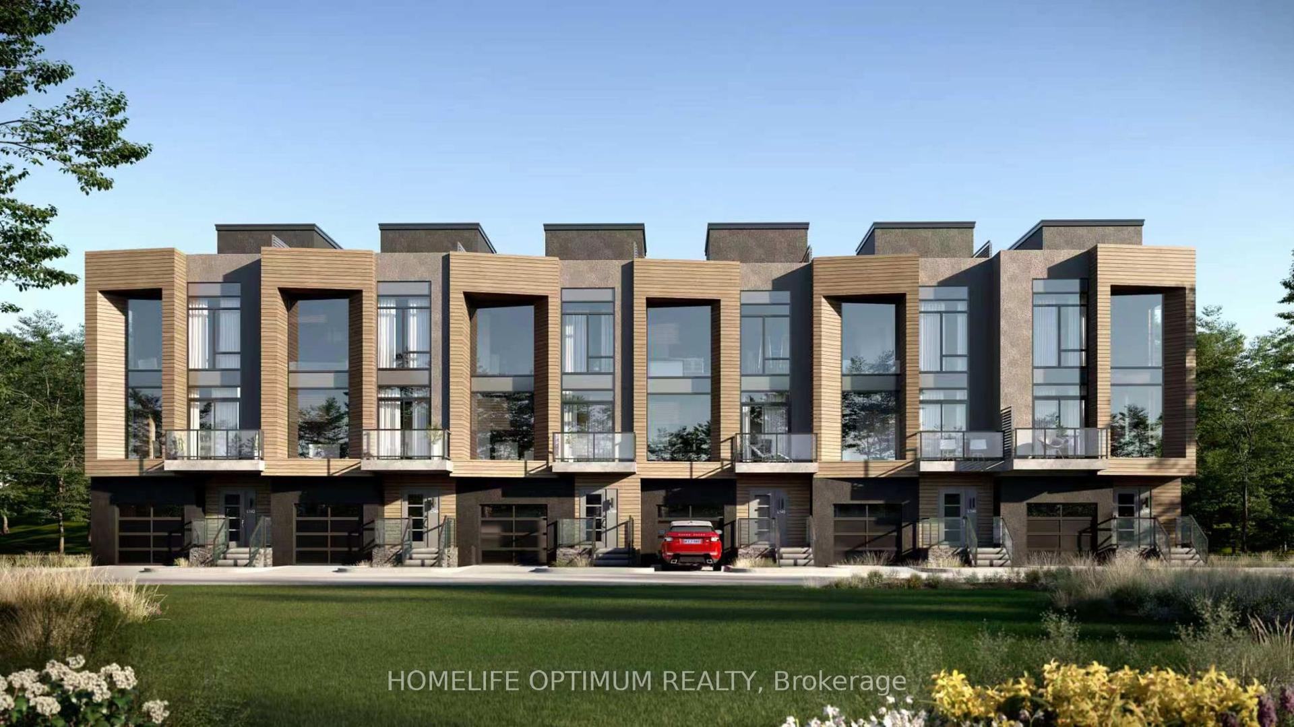
Horizon Lane Townhome - Muskoka Living at Its Finest. Discover this beautifully finished lower-level townhome in the desirable gated Horizon Lane community, nestled along Hunters Bay in Huntsville, Muskoka. Offering 1,264 sq ft of thoughtfully designed living space, this bright and functional unit provides easy, low-maintenance living with direct access to lush gardens. This home features one spacious bedroom with a generous walk-in closet, a 4-piece bathroom, and a versatile dining room that can easily be converted into a den or home office. The well-appointed kitchen includes a bright breakfast area, while the open living room offers a seamless flow and a relaxing walkout to private garden views - perfect for morning coffee or evening entertaining. Additional highlights include a welcoming foyer with closet organizers and ample storage, plus convenient in-suite laundry. The modern finishes and open layout create a comfortable, contemporary feel throughout. Residents of this brand-new complex enjoy the peace of a gated community with an on-site custodian, plus excellent amenities including an outdoor gym, BBQ areas, rest spots, walking trails, putting green, and more. Surrounded by magnificent Hunters Bay views and natural beauty, the location is just minutes from Arrowhead Provincial Park, Algonquin Provincial Park, Hunters Bay Trail with its scenic boardwalk and beach access, as well as downtown Huntsville's shops, restaurants, and attractions. Conveniently close to Hwy 11, this lower-level unit is ideal for first-time buyers, downsizers, or investors seeking Muskoka lifestyle with effortless living. Contact us today to book your private showing and experience this exceptional opportunity.
Rooms
| Foyer | 3.20 × 2.00 m | Porcelain Floor Closet Organizers LED Lighting |
| Kitchen | 3.20 × 3.90 m | Vinyl Floor Stainless Steel Appl Stone Counters |
| Breakfast | 9.20 × 3.10 m | Vinyl Floor LED Lighting Combined w/Living |
| Primary Bedroom | 4.00 × 3.40 m | Vinyl Floor 4 Pc Ensuite Walk-In Closet(s) |
| Dining Room | 4.40 × 3.40 m | Vinyl Floor LED Lighting Open Concept |
Features
- Carpet Free
- Trash Compactor
- Storage
- Built-In-BBQ
- Controlled Entry
- Landscaped
- Privacy
- Recreational Area
- Security Gate
- None
- Central Air
- Apartment
Financials
Estimated Rental Income
*Estimates based on comparable rentals in the area. Actual income may vary.
Market Data — Huntsville
Based on active listings in Huntsville. Data updates daily.
Our estimate for this home
Estimated range is generated automatically from active comparables and is for informational purposes only. Not an appraisal — contact Aman for a full comparative market analysis that factors in condition, renovations, and positioning.
Getting around
How walkable, bikeable, and transit-friendly this neighbourhood is.
Scores are estimates based on neighbourhood data and are for informational purposes only.
MLS® data courtesy of the Toronto Regional Real Estate Board (TRREB).
The information provided herein must only be used by consumers that have a bona fide interest in the purchase, sale, or lease of real estate and may not be used for any commercial purpose or any other purpose. Listing information is deemed reliable but is not guaranteed accurate by the Toronto Regional Real Estate Board, the listing brokerage, or this website. The trademarks REALTOR®, REALTORS® and the REALTOR® logo are controlled by The Canadian Real Estate Association (CREA) and identify real estate professionals who are members of CREA. MLS®, Multiple Listing Service®, and the associated logos are owned by CREA. Not intended to solicit properties currently listed for sale or buyers under contract.
More homes in Huntsville
Hand-picked listings with a similar price range and style.