For Sale
556017 Mulmur-Melancthon Townline
Rural Mulmur, Mulmur, ON
$950,000
4Bd
3Ba
1,750+sqft
16Parking
150.09 x 403.2 ftlot
$543/sqft
DetachedMLS# X13572570Listed 2026-07-1622 DOM
Heating
Water Heater Owned
Cooling
Central Vacuum
Basement
Partially Finished
About this home
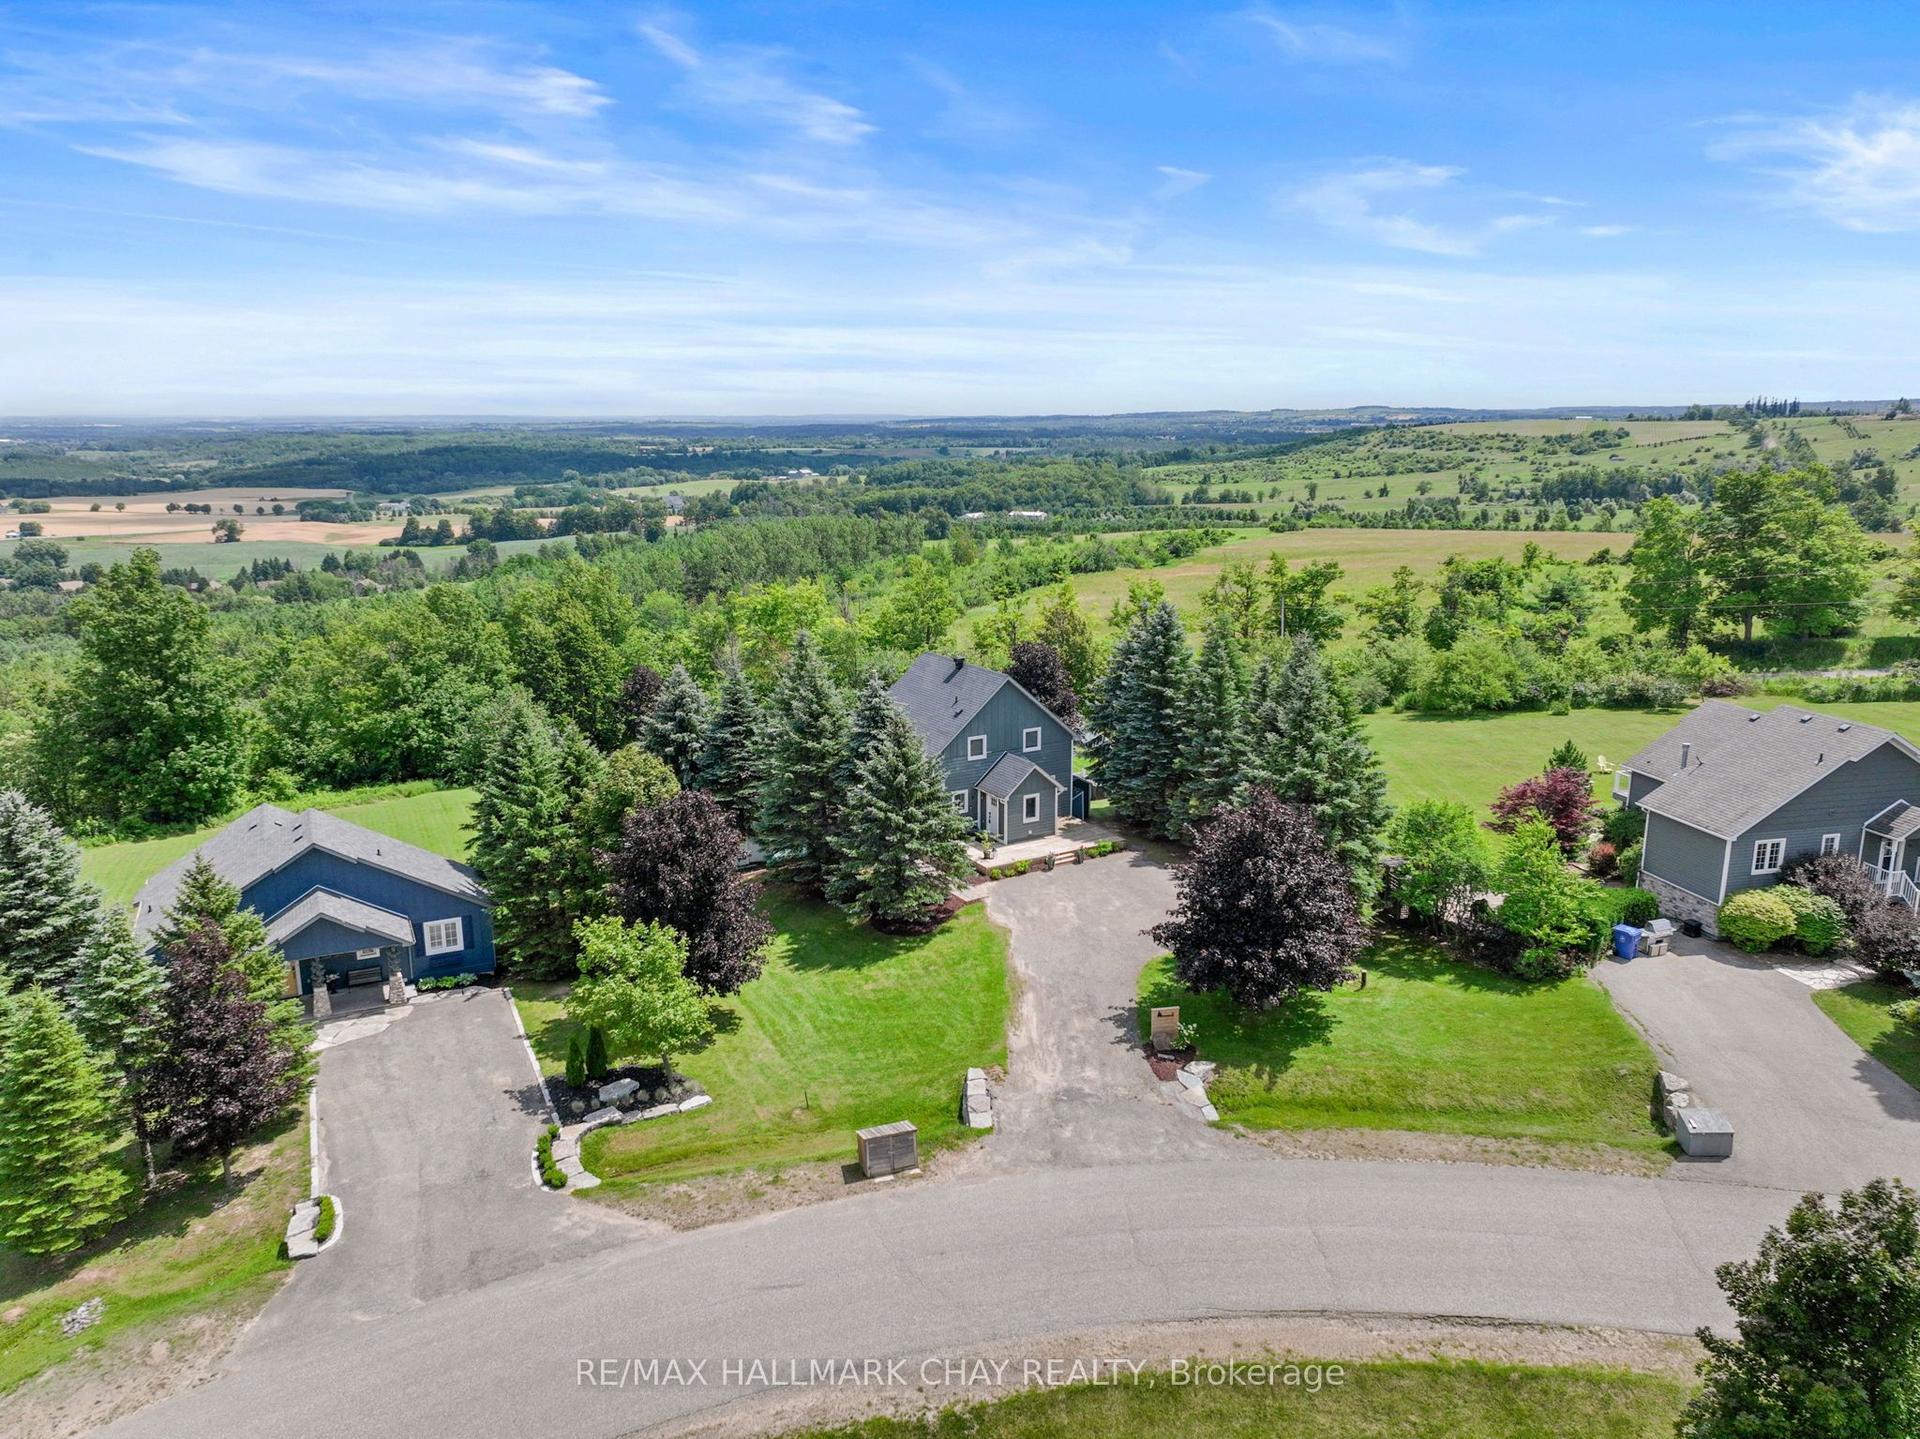
Some homes are perfect for a stage of life. This one is ready for all of them. Located just minutes outside of Shelburne behind Scott Reinhart Trailer Sales, this well-maintained country home offers the space, layout & updates to enjoy for years to come. The welcoming main floor features a semi-open kitchen, dining area & impressive two-storey living room that fills the home with natural light. The dining area opens onto a spacious back deck overlooking the beautifully landscaped, private backyard, complete with a gazebo on the deck for relaxing or entertaining. The main floor primary bedroom offers the convenience of one-level living, while upstairs you'll find three generously sized bedrooms, a full bathroom, and a loft-style office overlooking the living room below, creating a bright and functional workspace. Main-floor laundry with direct access to the side yard adds even more everyday convenience. The finished lower level expands your living space with a large family room warmed by a natural gas stove, a two-piece bathroom, a spacious utility room, and direct access to the garage. The insulated, heated garage with natural gas is perfect for projects or extra storage, while the oversized 12' x 20' shed provides plenty of room for lawn equipment, outdoor toys, and seasonal storage. A double-wide paved driveway, natural gas forced-air heating make country living both affordable. Many updates since 2014 include: roof (2014, with 42 year shingles), high-efficiency furnace (2024), central air conditioning (2025), water softener (2023), pressure tank (2025), natural stone countertops and backsplash (2023), asphalt driveway, garage heater (2016), deck gazebo (2020), wood shed (2025), feature brick wall. Beautifully landscaped, thoughtfully updated, and offering the privacy of country living just minutes from town, this is a property you'll be proud to call home.
Garage
Rooms
Main Floor
| Kitchen | 3.53 × 3.05 m | |
| Dining Room | 3.73 × 3.15 m | |
| Living Room | 5.60 × 4.06 m | |
| Primary Bedroom | 3.99 × 3.73 m | Semi Ensuite Walk-In Closet(s) |
| Laundry | 2.41 × 1.75 m |
Second Floor
| Bedroom 2 | 4.04 × 2.77 m | |
| Bedroom 3 | 4.01 × 3.07 m | |
| Bedroom 4 | 5.00 × 2.44 m | |
| Office | 3.25 × 1.50 m |
Lower
| Family Room | 7.49 × 5.46 m | Fireplace |
| Utility Room | 5.26 × 4.88 m |
Features
- Water Softener
- Central Vacuum
- Water Heater Owned
- On Demand Water Heater
- Partially Finished
- Central Air
- 2-Storey
Financials
Annual Taxes
$5,354.58
Estimated Rental Income
Entire property$4,000 – $6,500/mo
Rental yield5.1% – 8.2%
*Estimates based on comparable rentals in the area. Actual income may vary.
Market Data — Mulmur
Days on market22 days
Buyer's MarketSeller's Market
Based on active listings in Mulmur. Data updates daily.
Getting around
How walkable, bikeable, and transit-friendly this neighbourhood is.
55
/ 100
Walk Score
Somewhat Walkable
46
/ 100
Transit Score
Some Transit
49
/ 100
Bike Score
Somewhat Bikeable
Scores are estimates based on neighbourhood data and are for informational purposes only.
MLS® data courtesy of the Toronto Regional Real Estate Board (TRREB).
The information provided herein must only be used by consumers that have a bona fide interest in the purchase, sale, or lease of real estate and may not be used for any commercial purpose or any other purpose. Listing information is deemed reliable but is not guaranteed accurate by the Toronto Regional Real Estate Board, the listing brokerage, or this website. The trademarks REALTOR®, REALTORS® and the REALTOR® logo are controlled by The Canadian Real Estate Association (CREA) and identify real estate professionals who are members of CREA. MLS®, Multiple Listing Service®, and the associated logos are owned by CREA. Not intended to solicit properties currently listed for sale or buyers under contract.
You may also like
More homes in Mulmur
Hand-picked listings with a similar price range and style.
For Sale18 h ago
$759,000
Detached
est. $3,327/mo
598319 2nd Line West Line, Rural Mulmur
Mulmur, ON
3 bd
2 ba
1,750
15
MLS# X13652604Royal Lepage Rcr Realty
WhatsApp Aman
For Sale1 month ago
$995,000
Detached
est. $4,362/mo
597334 2nd Line W, Rural Mulmur
Mulmur, ON
1+2 bd
2 ba
1,300
5
MLS# X13486228Century 21 Millennium Inc.
WhatsApp Aman