For Sale
Just Listed
3557 Colonel Talbot Road 14 #14
South V, London South, ON
$619,900
3+1Bd
4Ba
1,500+sqft
3Parking
$413/sqft
CondoMLS# X13572652Listed 2026-07-165 DOM
Heating
On Demand Water Heater
Cooling
Central Air
Basement
Finished
About this home
Executive Townhome in Lambeth's Exclusive Talbot Twenty-Ones. Welcome to 3557 Colonel Talbot Rd, a premier vacant land condo enclave in the heart of historic Lambeth. This sophisticated 3+1 bedroom & 3.5 bath multi-level townhome seamlessly blends executive luxury, low-maintenance living, and versatile multi-generational functionality. Perfect for extended family, long-term guests, or a premium home office, this property features a rare, dedicated in-law suite. Enjoy ultimate comfort and privacy with independent living space with a full bathroom and kitchenette integrated beautifully into the home's design. The open-concept design offer a bright, airy main floor with a Chef-inspired space featuring quartz countertops, a Quartz island with breakfast bar, sleek lighting and sliding door access to balcony deck for easy entertaining. The Top level Primary retreat offers a generous primary bedroom with a large walk-in closet and a spa-like ensuite with a double vanity and custom glass shower and a convenient laundry nook area. Secondary bedrooms are all good size and offer a cheater en-suite for sharing main bathroom. Enjoy true homeownership peace of mind with a low monthly fee that handles common elements, private road snow removal. This is a commuter's dream location located in one of London's most desirable neighbourhoods, this location offers an effortless easy commute to both the Hwy 401 and 402 corridors-making regional travel a breeze. Enjoy the quiet charm of Lambeth while being just top-rated schools, parks, local dining, the Lambeth Community Centre, and major South London minutes away from retail hubs.
In-law Suite
Rooms
Main Floor
| Recreation | 2.80 × 5.42 m | |
| Kitchen | 1.64 × 3.16 m | |
| Bedroom | 2.65 × 3.26 m |
Second Floor
| Foyer | 1.49 × 4.51 m |
Third Floor
| Kitchen | 3.29 × 4.00 m | |
| Dining Room | 3.29 × 2.56 m | |
| Living Room | 2.28 × 5.48 m |
Upper
| Primary Bedroom | 3.29 × 5.21 m | Ensuite Bath Walk-In Closet(s) |
| Bedroom | 2.50 × 4.14 m | |
| Bedroom | 2.95 × 4.26 m |
Features
- Auto Garage Door Remote
- Bar Fridge
- ERV/HRV
- In-Law Suite
- On Demand Water Heater
- Sump Pump
- Deck
- Landscaped
- Porch Enclosed
- Apartment
- Finished
- Central Air
- Multi-Level
Financials
Annual Taxes
$4,663.2
Estimated Rental Income
Entire property$3,200 – $4,200/mo
Rental yield6.2% – 8.1%
*Estimates based on comparable rentals in the area. Actual income may vary.
Market Data — London South
Days on market5 days
Buyer's MarketSeller's Market
Based on active listings in London South. Data updates daily.
Our estimate for this home
Estimated range
$1.29M – $1.50M
Mid-point $1.40M · ~$932/sqft
How this listing compares
$1.29MList · $620K$1.50M
High confidence·Based on 539 gta-wide comparables
Estimated range is generated automatically from active comparables and is for informational purposes only. Not an appraisal — contact Aman for a full comparative market analysis that factors in condition, renovations, and positioning.
Getting around
How walkable, bikeable, and transit-friendly this neighbourhood is.
79
/ 100
Walk Score
Very Walkable
50
/ 100
Transit Score
Good Transit
40
/ 100
Bike Score
Somewhat Bikeable
Scores are estimates based on neighbourhood data and are for informational purposes only.
MLS® data courtesy of the Toronto Regional Real Estate Board (TRREB).
The information provided herein must only be used by consumers that have a bona fide interest in the purchase, sale, or lease of real estate and may not be used for any commercial purpose or any other purpose. Listing information is deemed reliable but is not guaranteed accurate by the Toronto Regional Real Estate Board, the listing brokerage, or this website. The trademarks REALTOR®, REALTORS® and the REALTOR® logo are controlled by The Canadian Real Estate Association (CREA) and identify real estate professionals who are members of CREA. MLS®, Multiple Listing Service®, and the associated logos are owned by CREA. Not intended to solicit properties currently listed for sale or buyers under contract.
You may also like
More homes in London South
Hand-picked listings with a similar price range and style.
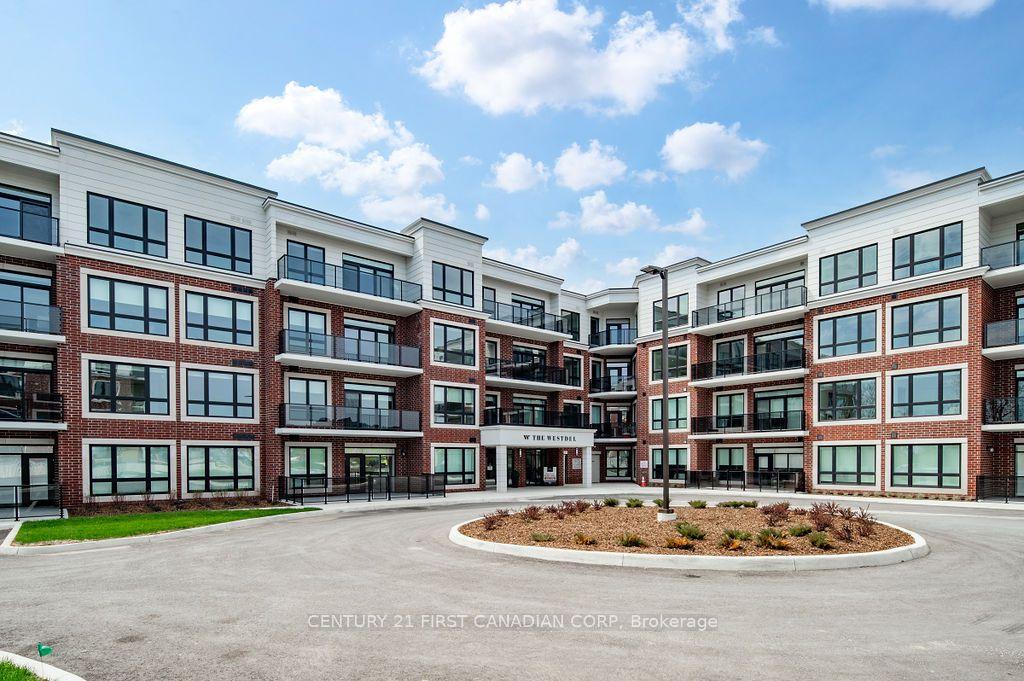
For Sale2 days ago
$561,062
Condo
est. $2,460/mo
1975 FOUNTAIN GRASS Drive 401 #401, South B
London South, ON
2 bd
2 ba
1,100
1
MLS# X13583018Century 21 First Canadian Corp
WhatsApp Aman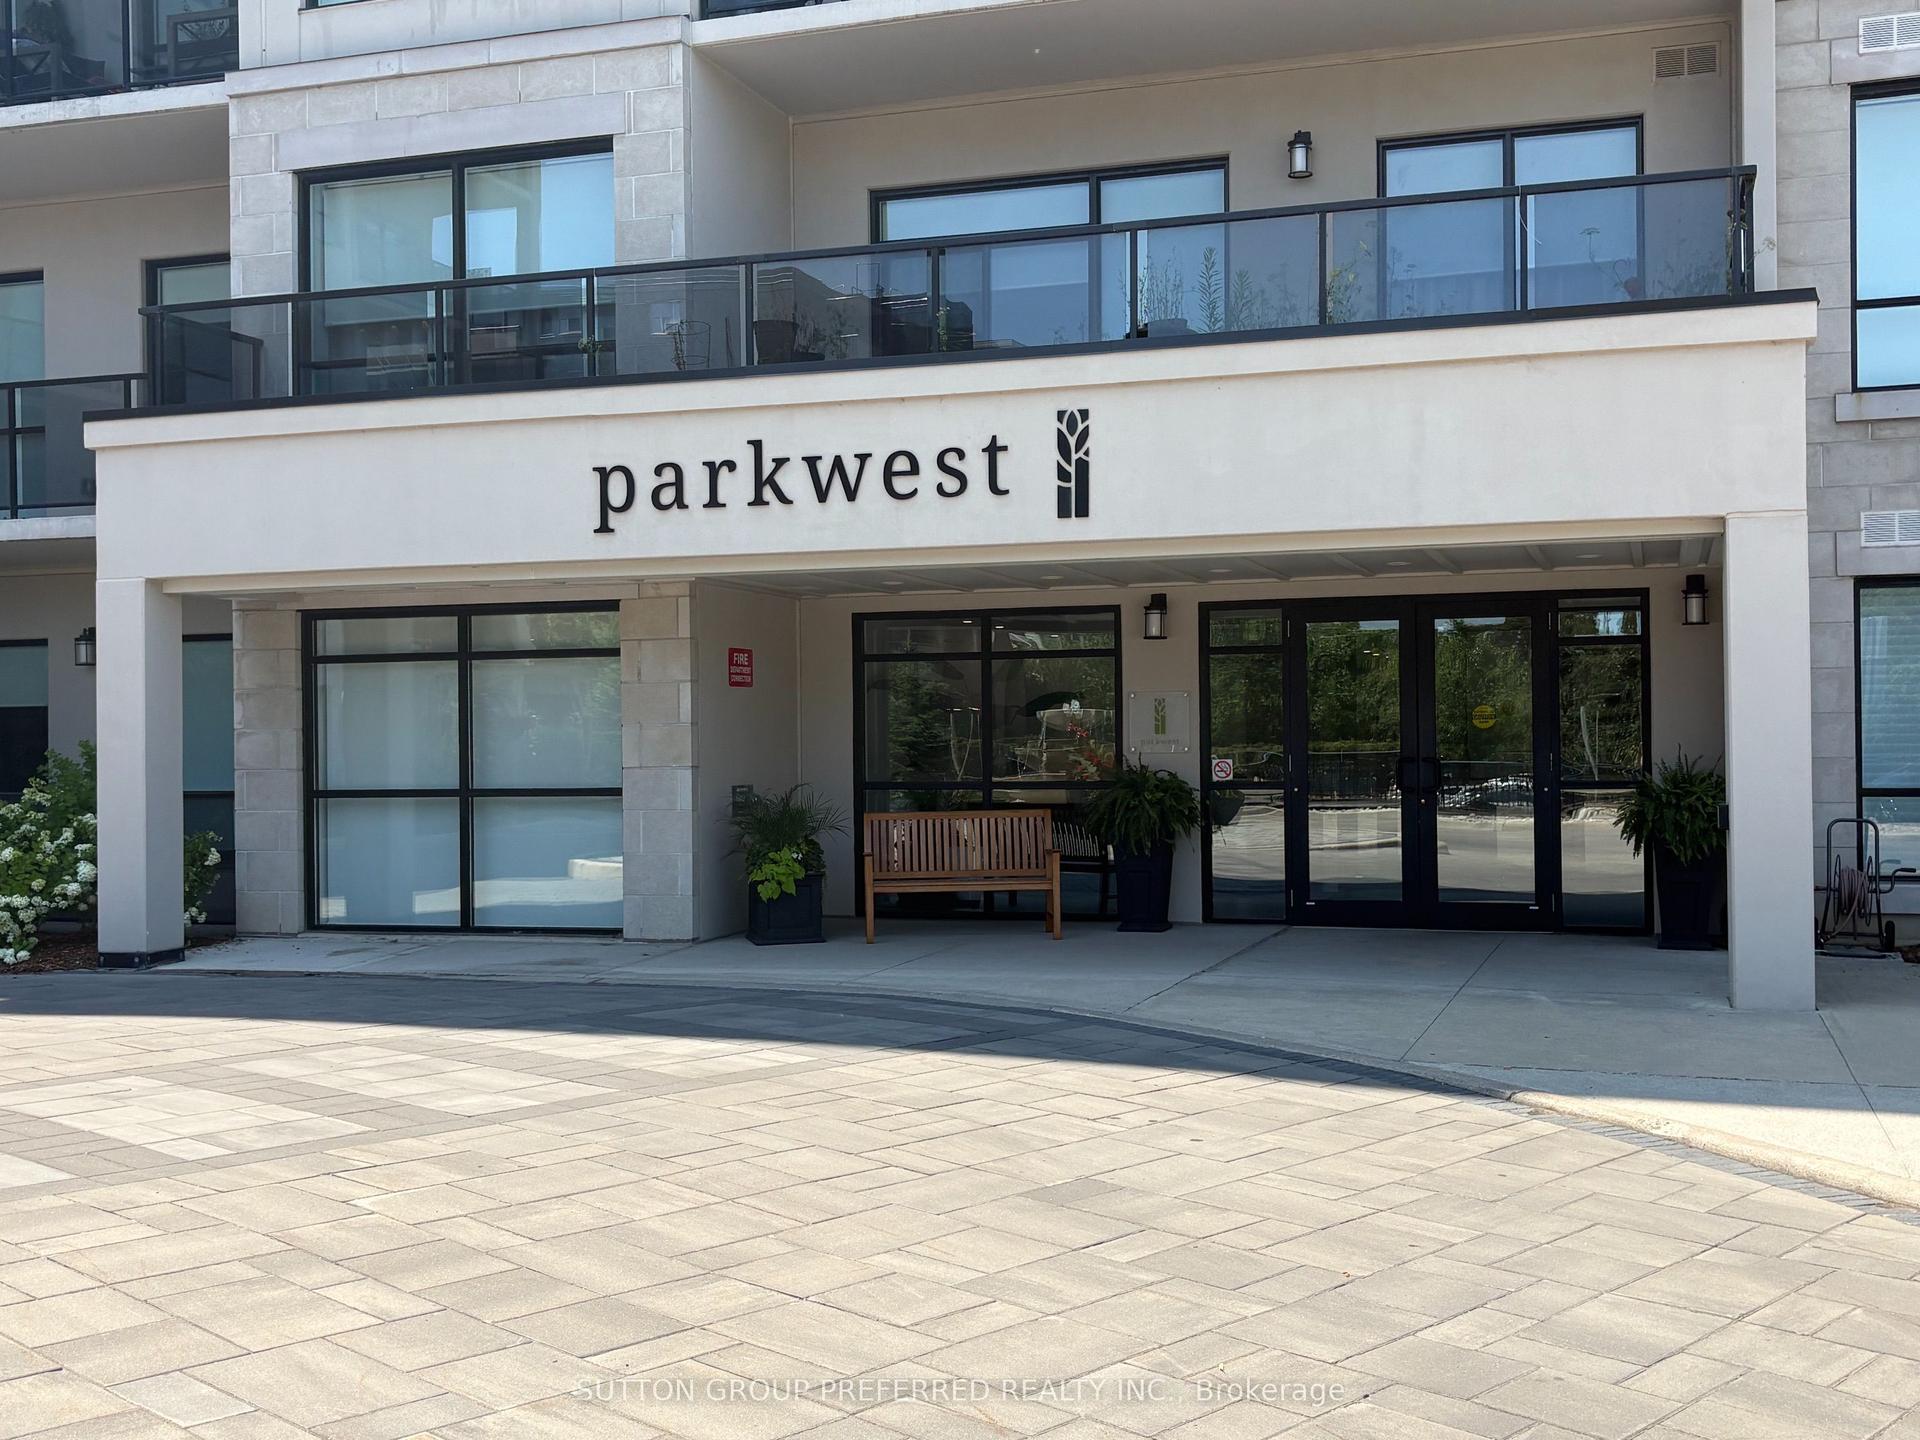
For Sale7 days ago
$614,900
Condo
est. $2,696/mo
1200 Commissioners Road W 401 #401, South B
London South, ON
2 bd
2 ba
1,300
1
MLS# X13565956Sutton Group Preferred Realty Inc.
WhatsApp Aman