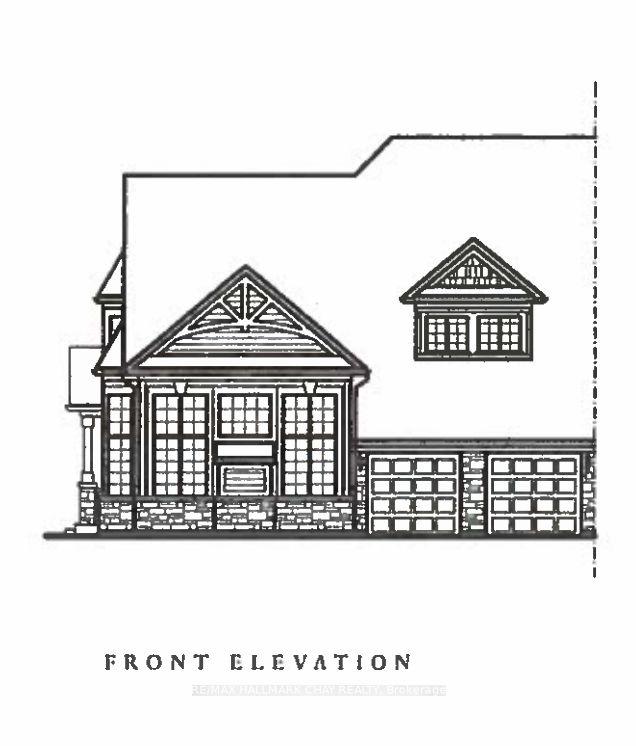
For Sale
11 Leeds Court
Monck (Bracebridge), Bracebridge, ON
$899,900
2+1Bd
2Ba
1,750+sqft
4Parking
38.2 x 65 ftlot
$514/sqft
TownhouseMLS# X13573700Listed 2026-07-1623 DOM
About this home
Thoughtfully designed for comfortable main-floor living, this spacious bungalow offers an exceptional layout with open-concept living and timeless appeal. The heart of the home features a bright kitchen with ample cabinetry, a breakfast area with walkout to the patio, and a stunning great room with vaulted ceilings and a cozy gas fireplace-perfect for entertaining or relaxing.The private primary suite is tucked away from the secondary bedroom and boasts a generous walk-in closet and a spacious ensuite with double vanity, soaker tub, and separate shower. A second bedroom and full bath at the front of the home provide ideal accommodations for guests or family.A versatile den offers the flexibility to create a home office, formal dining room, or reading retreat. Convenient main-floor laundry with direct access to the double garage adds to the home's practical design.With approximately 1,931 sq. ft. of thoughtfully planned living space, this home combines spacious principal rooms, soaring ceilings, abundant natural light, and an inviting floor plan that is equally suited to everyday living and entertaining. The Woodington Model.
GarageWalkoutFireplace
Rooms
Main Floor
| Kitchen | 3.53 × 4.11 m | |
| Kitchen | 2.48 × 4.32 m | Centre Island Combined w/Dining |
| Dining Room | 3.58 × 3.58 m | |
| Primary Bedroom | 4.03 × 5.63 m | 5 Pc Ensuite Walk-In Closet(s) |
| Bedroom 2 | 2.77 × 4.08 m | Walk-In Closet(s) |
| Sitting | 3.47 × 4.38 m | W/O To Patio |
| Great Room | 5.75 × 5.33 m | Cathedral Ceiling(s) |
| Dining Room | 3.53 × 3.36 m | |
| Living Room | 3.96 × 5.63 m | |
| Primary Bedroom | 3.68 × 5.41 m | Walk-In Closet(s) 5 Pc Ensuite |
| Bedroom 2 | 3.38 × 4.34 m | |
| Den | 3.53 × 4.11 m |
Upper
| Bedroom 3 | 2.92 × 3.97 m | Walk-In Closet(s) |
| Media Room | 6.94 × 4.60 m | Overlooks Living |
| Bedroom 4 | 4.43 × 3.81 m | Walk-In Closet(s) |
Features
- Primary Bedroom - Main Floor
- Full
- Other
- Bungaloft
Financials
Annual Taxes
$0
Estimated Rental Income
Entire property$2,600 – $3,800/mo
Rental yield3.5% – 5.1%
*Estimates based on comparable rentals in the area. Actual income may vary.
Market Data — Bracebridge
Days on market23 days
Buyer's MarketSeller's Market
Based on active listings in Bracebridge. Data updates daily.
Getting around
How walkable, bikeable, and transit-friendly this neighbourhood is.
63
/ 100
Walk Score
Somewhat Walkable
40
/ 100
Transit Score
Some Transit
55
/ 100
Bike Score
Bikeable
Scores are estimates based on neighbourhood data and are for informational purposes only.
MLS® data courtesy of the Toronto Regional Real Estate Board (TRREB).
The information provided herein must only be used by consumers that have a bona fide interest in the purchase, sale, or lease of real estate and may not be used for any commercial purpose or any other purpose. Listing information is deemed reliable but is not guaranteed accurate by the Toronto Regional Real Estate Board, the listing brokerage, or this website. The trademarks REALTOR®, REALTORS® and the REALTOR® logo are controlled by The Canadian Real Estate Association (CREA) and identify real estate professionals who are members of CREA. MLS®, Multiple Listing Service®, and the associated logos are owned by CREA. Not intended to solicit properties currently listed for sale or buyers under contract.
You may also like
More homes in Bracebridge
Hand-picked listings with a similar price range and style.
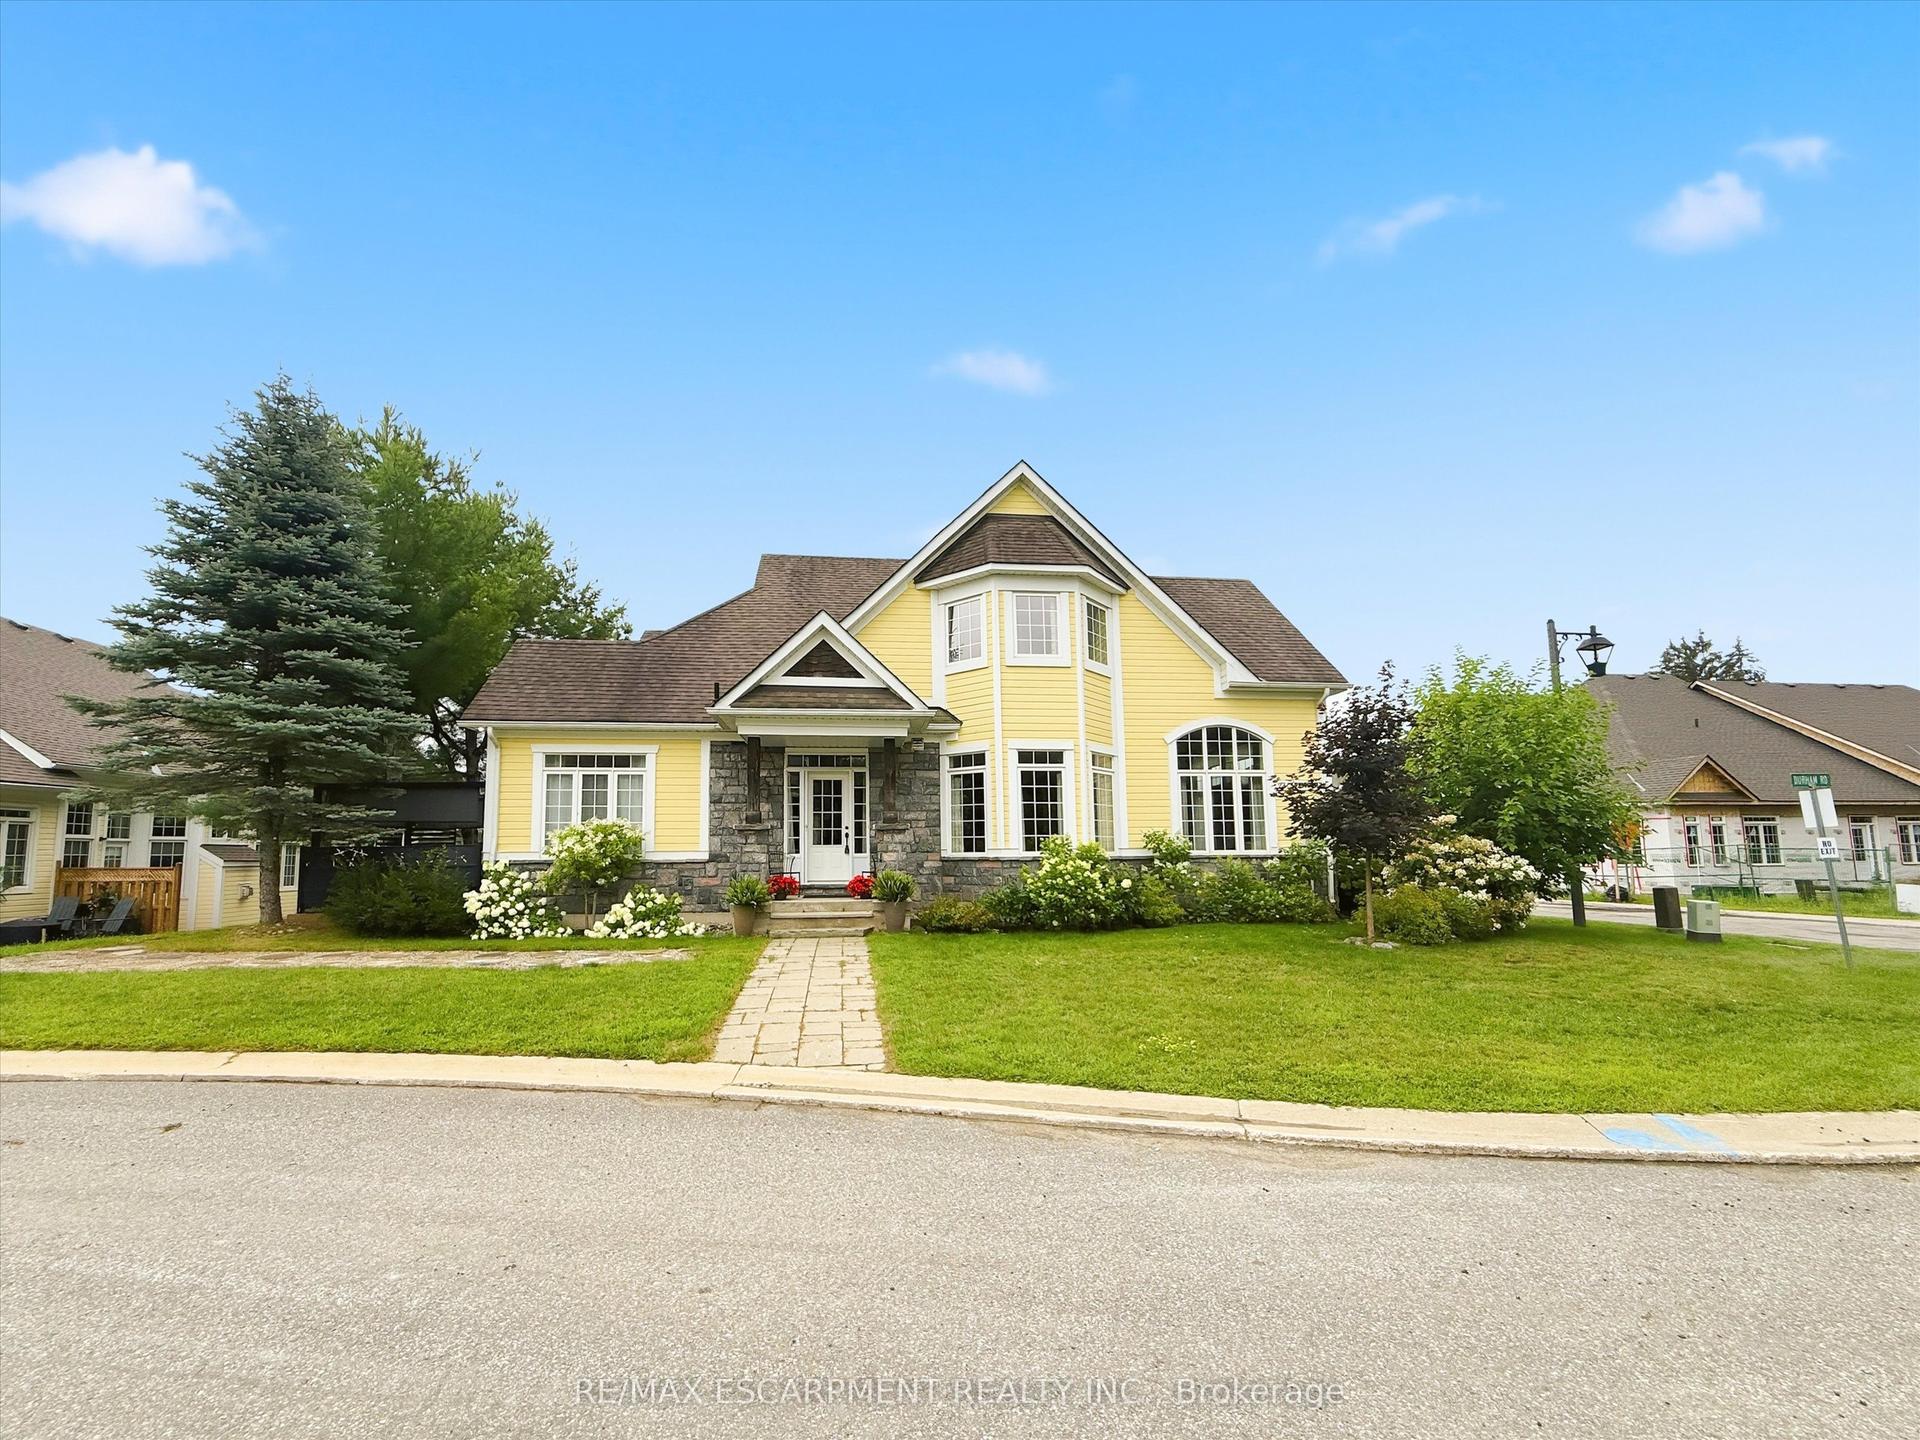
For Sale2 days ago
$849,000
Townhouse
est. $3,722/mo
23 Spencer Street, Monck (Bracebridge)
Bracebridge, ON
4 bd
3 ba
2,250
3
MLS# X13652970Re/Max Escarpment Realty Inc.
WhatsApp Aman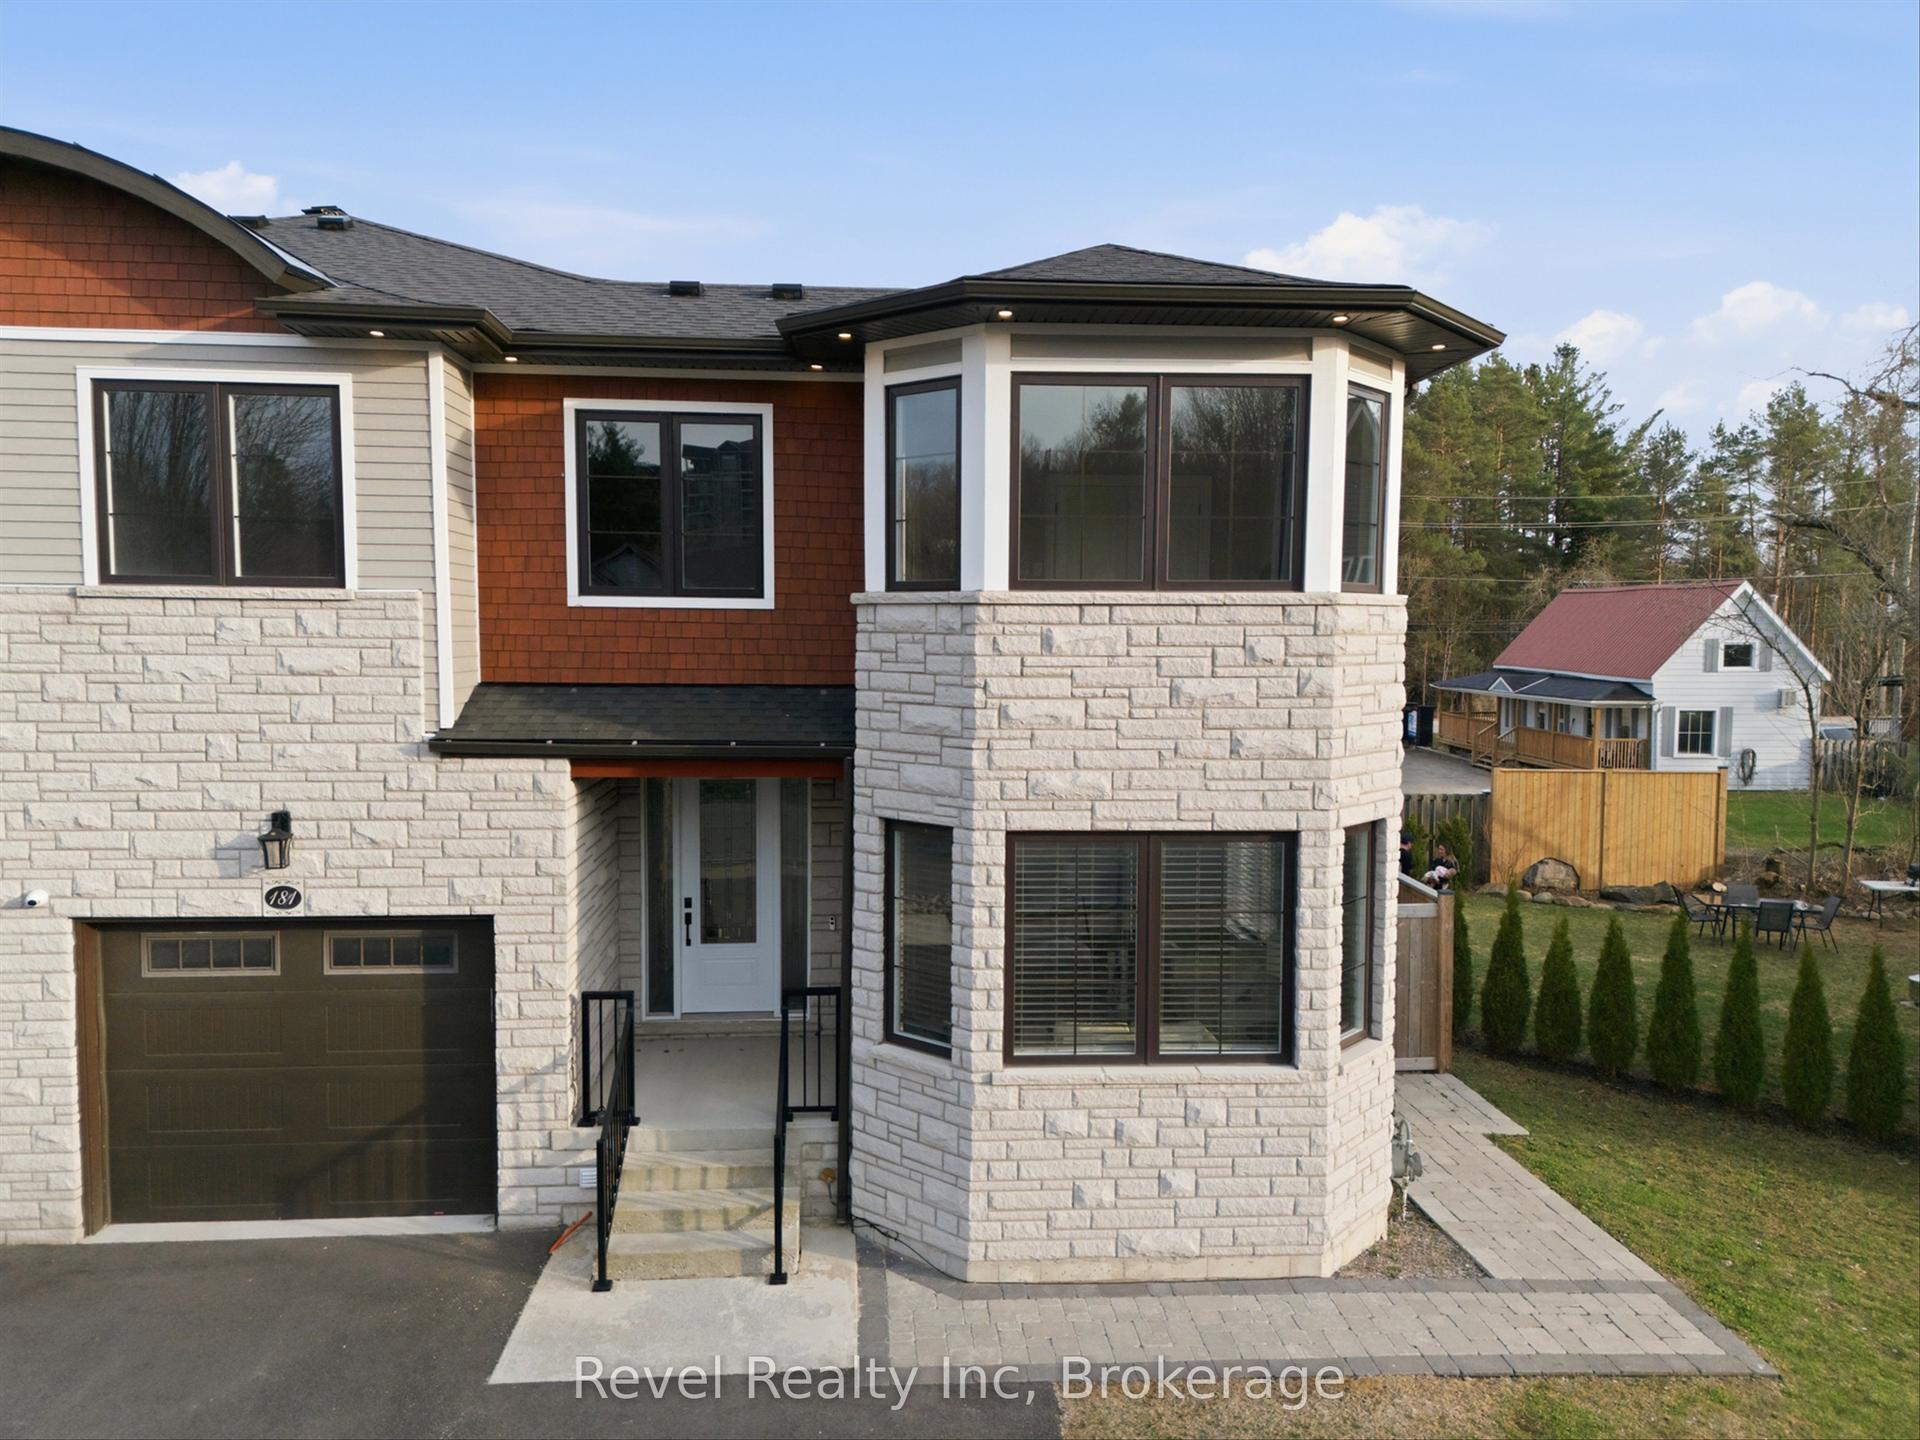
For Sale2 months ago
$899,000
Townhouse
est. $3,941/mo
181 Anglo Street, Bracebridge
Bracebridge, ON
4 bd
5 ba
2,750
5
MLS# X13221026Revel Realty Inc
WhatsApp Aman