For Sale
Just Listed
23 Spencer Street
Monck (Bracebridge), Bracebridge, ON
$849,000
4Bd
3Ba
2,250+sqft
3Parking
68.81 x 44.47 ftlot
$377/sqft
TownhouseMLS# X13652970Listed 2026-08-071 DOM
Cooling
Central Air
Basement
Unfinished
Just listed! New listings in Bracebridge often receive offers within the first week.
About this home
The Waterways is a unique and coveted enclave of newly built homes that make you feel like you've entered a beautiful private community. Situated on the banks of the Muskoka River, you can enjoy water sports at your own leisure, an afternoon swim or a good book on the park bench. The current owner purchased 23 Spencer Street (Freehold End Unit) as a model home. The build is ideal for someone who appreciates quality finishes and a bright and open concept floor plan. The primary bedroom is ideally located on the main floor making it feel like a bungalow. Three bedrooms on the second floor for overnight guests or extended family, an office or even a studio. Walls of windows on three sides allow natural light to flood the over 2,000 above grade square feet. Soaring ceilings in the primary bedroom and great room, large chefs kitchen with movable island, gas stone fireplace, double car driveway and access to a large mudroom from the garage are just a few of the upgrades you find in this home. Fibre optics are in place for quality internet and cable connections. Maintenance free living with a monthly fee covering grass cutting and snow removal with all the enjoyment of it being a freehold home. Simply put, this home is ideal for somebody who doesn't want to sacrifice square footage. Enjoys main floor living. Likes the outdoors without all of the maintenance and has the security of living in a private and close knit community
GarageFireplace
Rooms
Main Floor
| Foyer | 2.54 × 6.01 m | Closet |
| Kitchen | 4.05 × 6.89 m | Stainless Steel Appl Centre Island |
| Dining Room | 4.05 × 6.89 m | Window |
| Living Room | 4.02 × 6.02 m | Fireplace Window |
| Primary Bedroom | 4.30 × 6.02 m | W/O To Deck Walk-In Closet(s) 5 Pc Ensuite |
| Laundry | 2.23 × 2.42 m | Laundry Sink Access To Garage |
Second Floor
| Bedroom 2 | 3.40 × 3.78 m | Closet Window |
| Bedroom 3 | 3.87 × 3.10 m | Closet Window |
| Bedroom 4 | 3.79 × 3.07 m | Closet Window |
Features
- Auto Garage Door Remote
- Guest Accommodations
- In-Law Capability
- Primary Bedroom - Main Floor
- Sauna
- Solar Owned
- Sump Pump
- Water Purifier
- Deck
- Year Round Living
- Full
- Unfinished
- Central Air
- Bungaloft
Financials
Annual Taxes
$5,486.97
Estimated Rental Income
Entire property$4,000 – $6,500/mo
Rental yield5.7% – 9.2%
*Estimates based on comparable rentals in the area. Actual income may vary.
Market Data — Bracebridge
Days on market1 days
Buyer's MarketSeller's Market
Based on active listings in Bracebridge. Data updates daily.
Getting around
How walkable, bikeable, and transit-friendly this neighbourhood is.
68
/ 100
Walk Score
Somewhat Walkable
43
/ 100
Transit Score
Some Transit
42
/ 100
Bike Score
Somewhat Bikeable
Scores are estimates based on neighbourhood data and are for informational purposes only.
MLS® data courtesy of the Toronto Regional Real Estate Board (TRREB).
The information provided herein must only be used by consumers that have a bona fide interest in the purchase, sale, or lease of real estate and may not be used for any commercial purpose or any other purpose. Listing information is deemed reliable but is not guaranteed accurate by the Toronto Regional Real Estate Board, the listing brokerage, or this website. The trademarks REALTOR®, REALTORS® and the REALTOR® logo are controlled by The Canadian Real Estate Association (CREA) and identify real estate professionals who are members of CREA. MLS®, Multiple Listing Service®, and the associated logos are owned by CREA. Not intended to solicit properties currently listed for sale or buyers under contract.
You may also like
More homes in Bracebridge
Hand-picked listings with a similar price range and style.
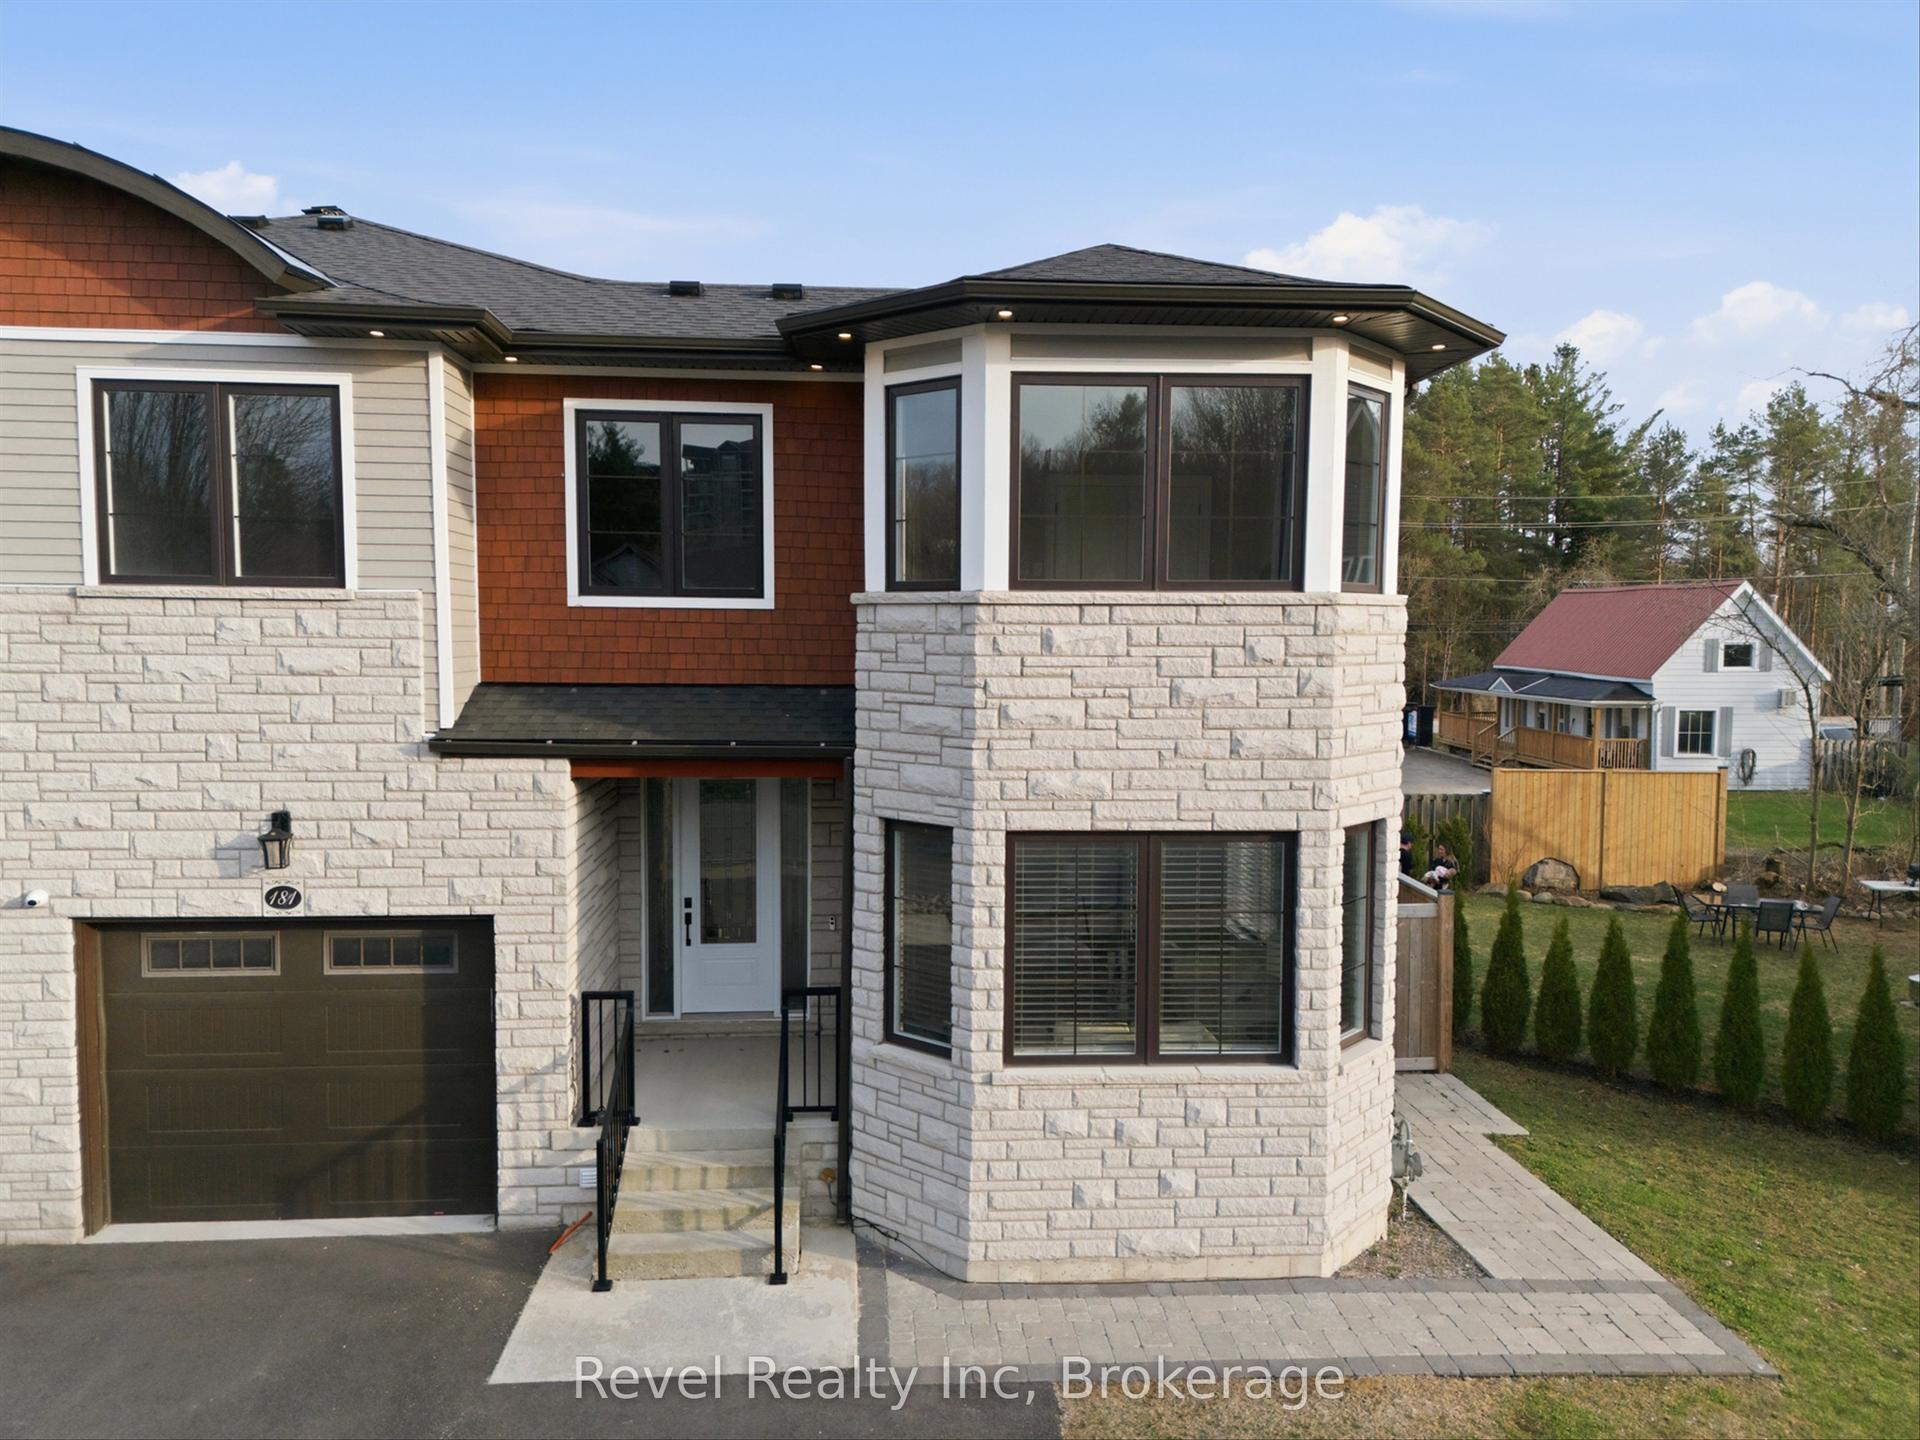
For Sale2 months ago
$899,000
Townhouse
est. $3,941/mo
181 Anglo Street, Bracebridge
Bracebridge, ON
4 bd
5 ba
2,750
5
MLS# X13221026Revel Realty Inc
WhatsApp Aman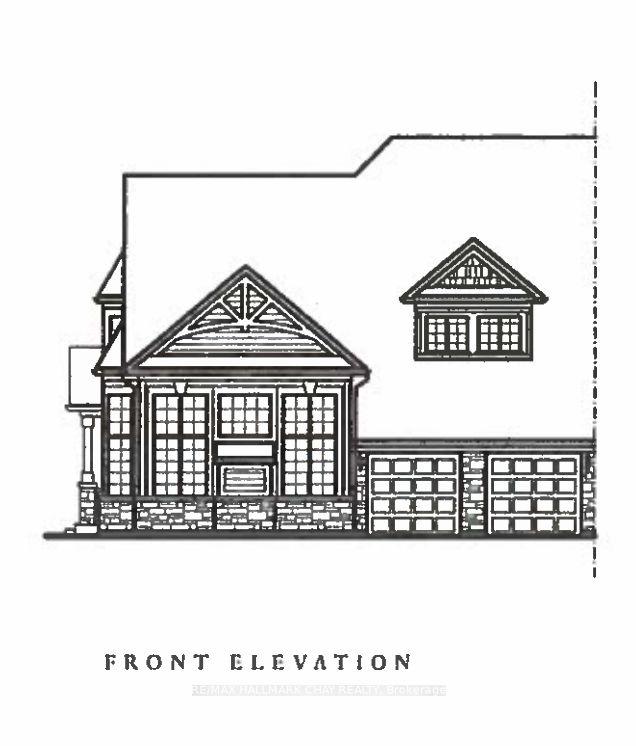
For Sale24 days ago
$998,900
Townhouse
est. $4,379/mo
17 Leeds Court, Monck (Bracebridge)
Bracebridge, ON
4 bd
3 ba
2,750
4
MLS# X13573712Re/Max Hallmark Chay Realty
WhatsApp Aman
