For Sale
17 Leeds Court
Monck (Bracebridge), Bracebridge, ON
$998,900
4Bd
3Ba
2,750+sqft
4Parking
41.5 x 65 ftlot
$363/sqft
TownhouseMLS# X13573712Listed 2026-07-1623 DOM
About this home
Welcome to Waterways of Muskoka, where low-maintenance living meets the beauty of cottage country. This bright and spacious new construction bungaloft townhome offers 2,792 sq ft of thoughtfully designed living space and the ease of freehold ownership with common element condo services, including snow removal and lawn maintenance.The main floor features a stunning great room with vaulted ceiling, a primary bedroom with walk-in closet, a second main floor bedroom, and convenient main floor laundry. Enjoy the charm of the Muskoka room with walkout to the patio, perfect for relaxing or entertaining.Upstairs, a large media loft provides flexible living space and is complemented by two additional bedrooms, each with walk-in closets.New construction - a great opportunity to choose your finishes and personalize your Muskoka home. A perfect blend of comfort, space, and carefree living in one of Muskoka's most desirable communities. Yearly Model. This model is being sold "as built".
Walkout
Rooms
Main Floor
| Kitchen | 2.48 × 4.32 m | Centre Island Combined w/Dining |
| Dining Room | 3.58 × 3.58 m | |
| Great Room | 5.75 × 5.33 m | Cathedral Ceiling(s) |
| Sitting | 3.47 × 4.38 m | W/O To Patio |
| Primary Bedroom | 4.03 × 5.63 m | 5 Pc Ensuite Walk-In Closet(s) |
| Bedroom 2 | 2.77 × 4.08 m | Walk-In Closet(s) |
Upper
| Media Room | 6.94 × 4.60 m | Overlooks Living |
| Bedroom 3 | 2.92 × 3.97 m | Walk-In Closet(s) |
| Bedroom 4 | 4.43 × 3.81 m | Walk-In Closet(s) |
Features
- Primary Bedroom - Main Floor
- Full
- Other
- Bungaloft
Financials
Annual Taxes
$0
Estimated Rental Income
Entire property$4,000 – $6,500/mo
Rental yield4.8% – 7.8%
*Estimates based on comparable rentals in the area. Actual income may vary.
Market Data — Bracebridge
Days on market23 days
Buyer's MarketSeller's Market
Based on active listings in Bracebridge. Data updates daily.
Getting around
How walkable, bikeable, and transit-friendly this neighbourhood is.
56
/ 100
Walk Score
Somewhat Walkable
47
/ 100
Transit Score
Some Transit
40
/ 100
Bike Score
Somewhat Bikeable
Scores are estimates based on neighbourhood data and are for informational purposes only.
MLS® data courtesy of the Toronto Regional Real Estate Board (TRREB).
The information provided herein must only be used by consumers that have a bona fide interest in the purchase, sale, or lease of real estate and may not be used for any commercial purpose or any other purpose. Listing information is deemed reliable but is not guaranteed accurate by the Toronto Regional Real Estate Board, the listing brokerage, or this website. The trademarks REALTOR®, REALTORS® and the REALTOR® logo are controlled by The Canadian Real Estate Association (CREA) and identify real estate professionals who are members of CREA. MLS®, Multiple Listing Service®, and the associated logos are owned by CREA. Not intended to solicit properties currently listed for sale or buyers under contract.
You may also like
More homes in Bracebridge
Hand-picked listings with a similar price range and style.
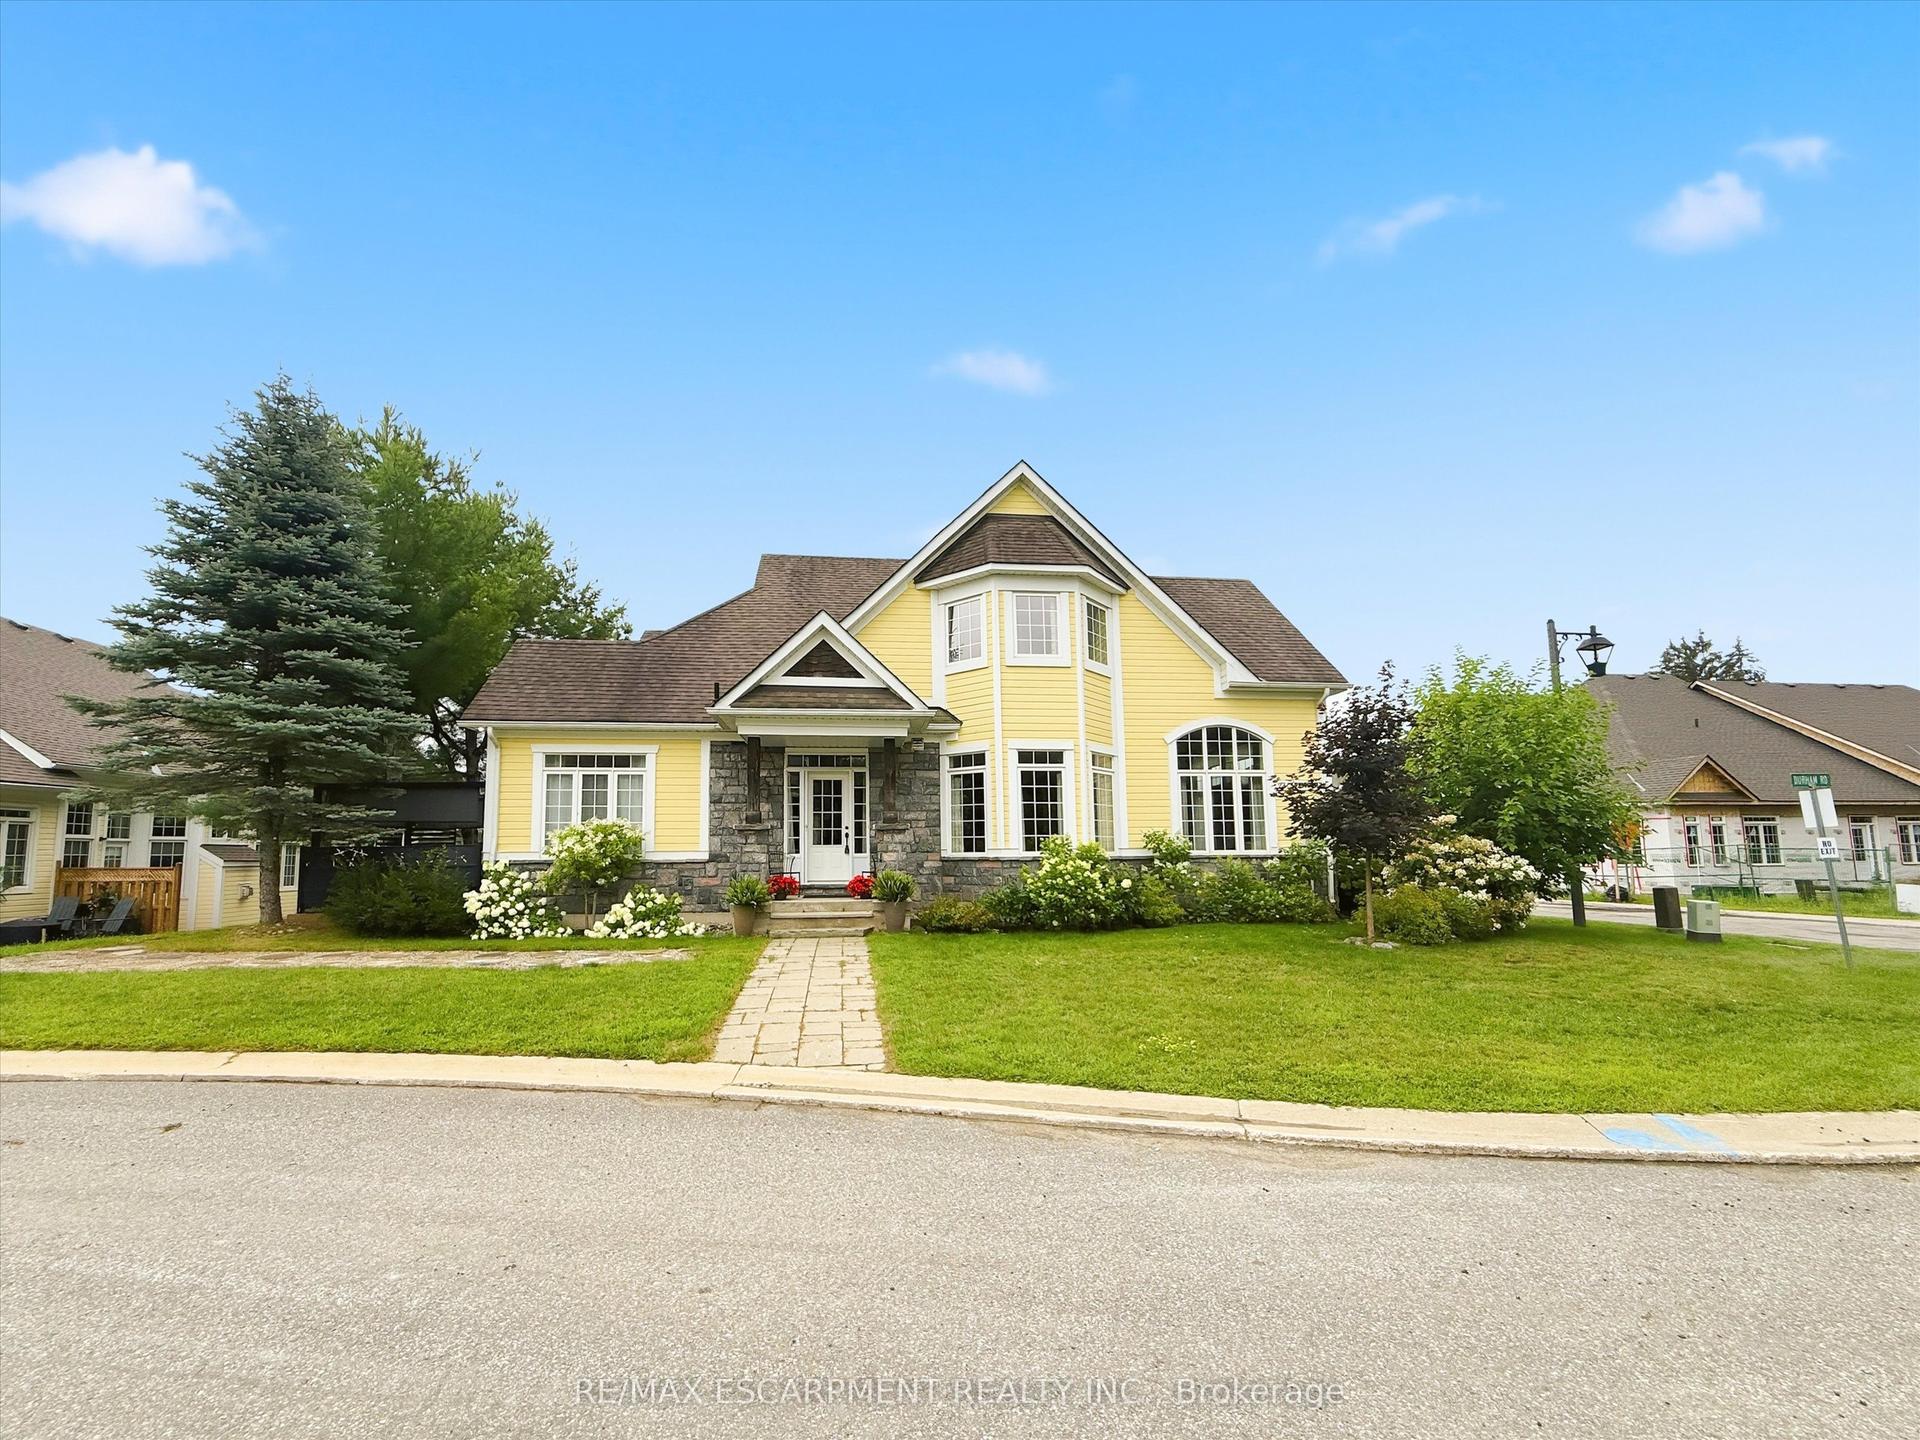
For Sale2 days ago
$849,000
Townhouse
est. $3,722/mo
23 Spencer Street, Monck (Bracebridge)
Bracebridge, ON
4 bd
3 ba
2,250
3
MLS# X13652970Re/Max Escarpment Realty Inc.
WhatsApp Aman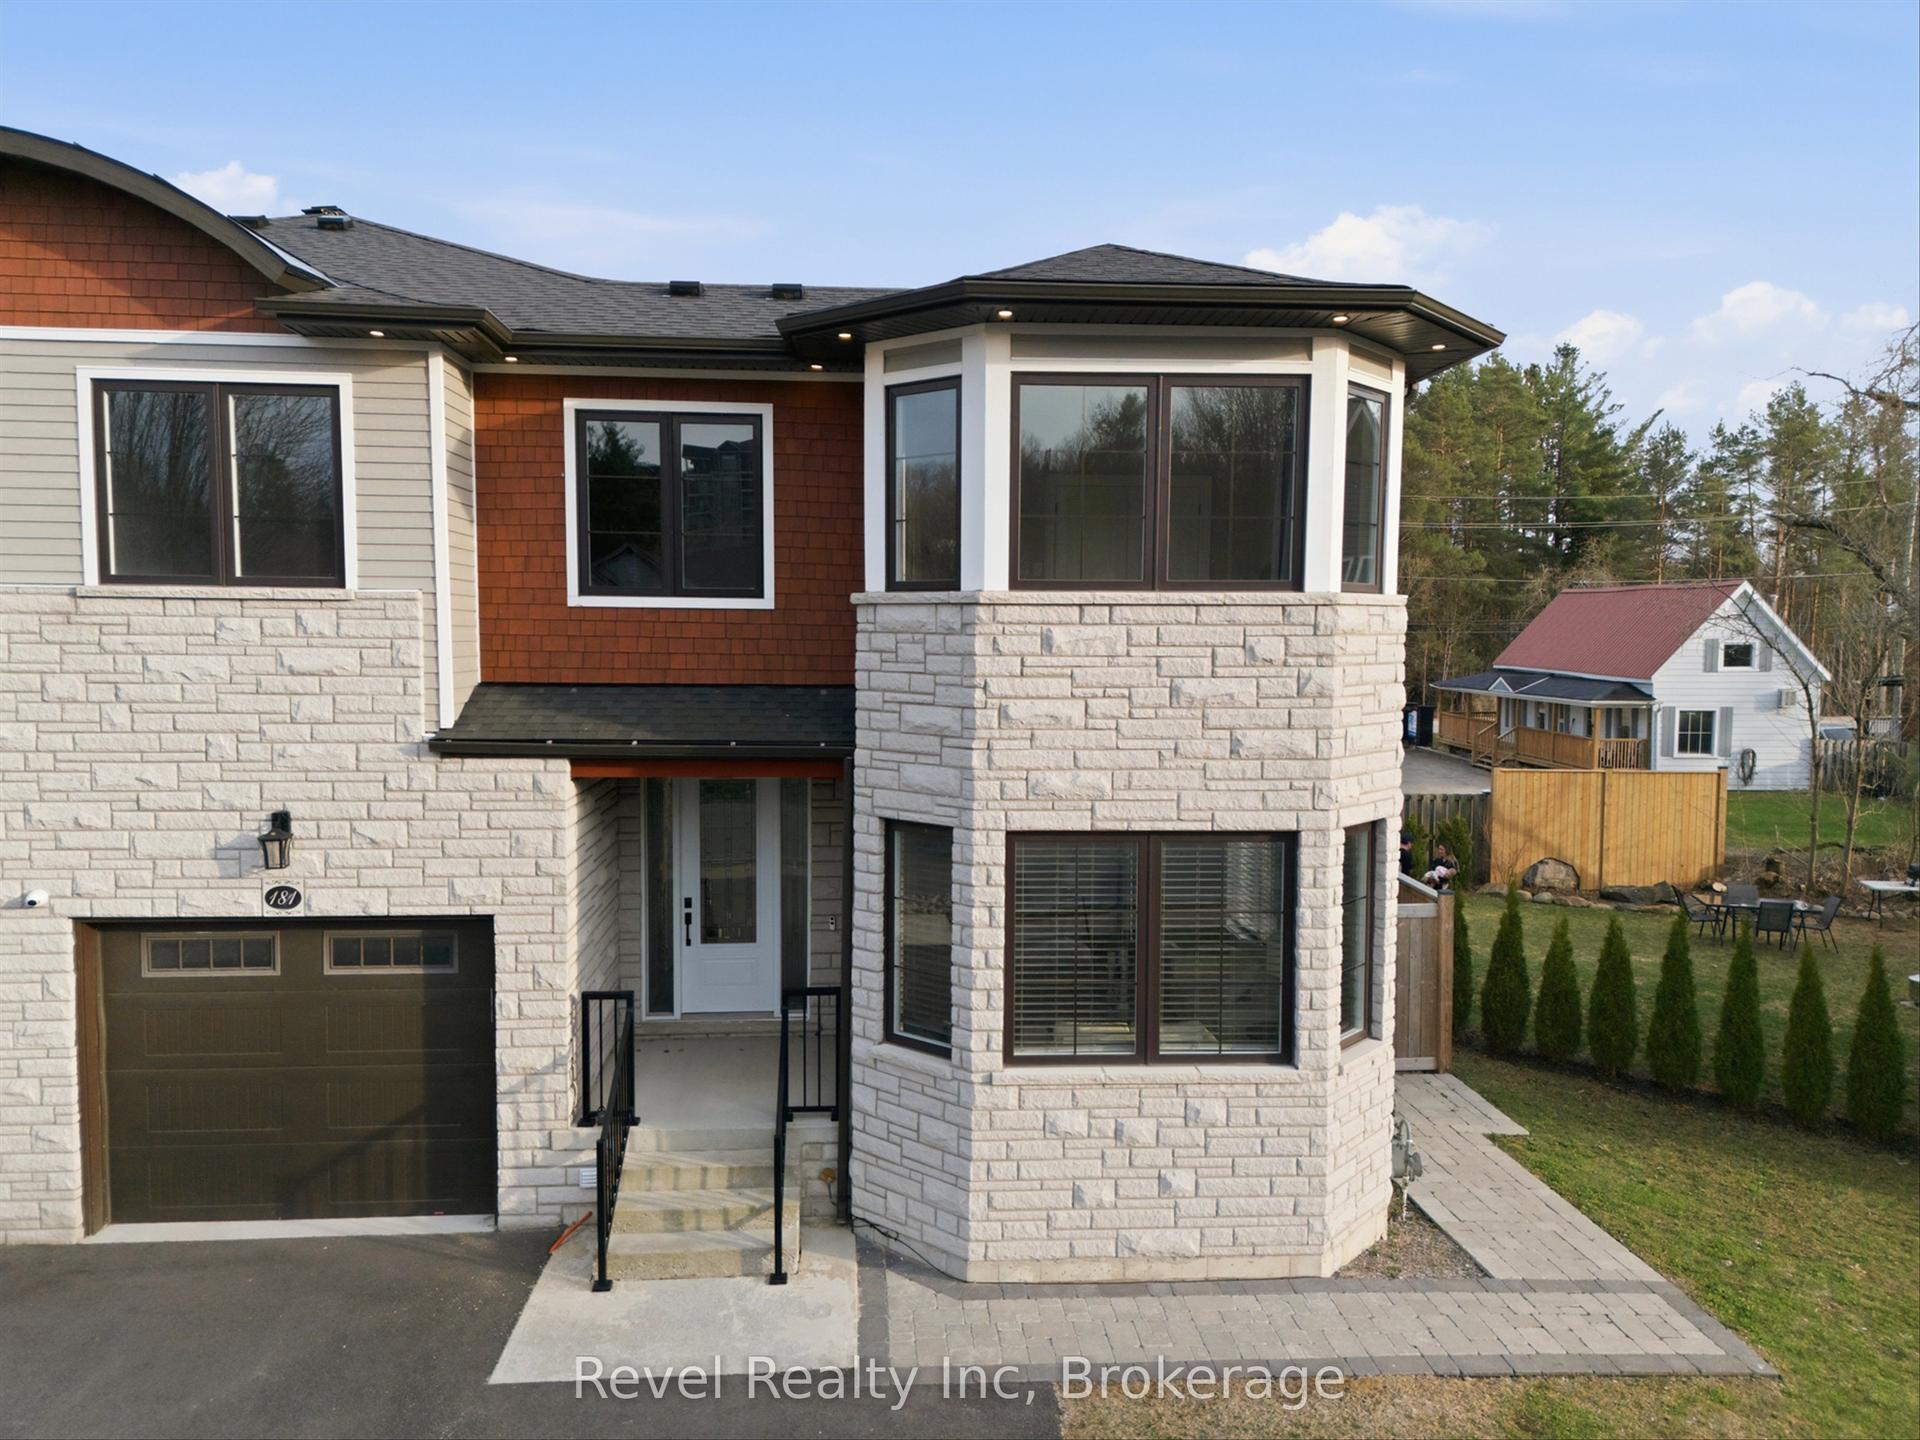
For Sale2 months ago
$899,000
Townhouse
est. $3,941/mo
181 Anglo Street, Bracebridge
Bracebridge, ON
4 bd
5 ba
2,750
5
MLS# X13221026Revel Realty Inc
WhatsApp Aman
