For Sale
Open House Sat 17–19
110 Greenwood Road
Otonabee-South Monaghan, Otonabee-South Monaghan, ON
$989,000
2+2Bd
2Ba
1,750+sqft
14Parking
425 x 330 ftlot
$565/sqft
DetachedMLS# X13574610Listed 2026-07-1686 DOM
Heating
Water Heater Owned
Cooling
Central Air
Basement
Finished
On the market for 86 days — longer than average. The seller may be open to negotiation.
About this home
3.2 Acre Hobby Farm with Beautiful Bungalow & 3-Stall Barn. Discover the perfect blend of serene country living and city convenience at 110 Greenwood Road, located just minutes from Peterborough. Nestled on a private, tree-lined 3.2 acre lot, this beautifully maintained 2+2 bedroom bungalow is a peaceful bird watcher's paradise and a hobbyist' s dream. ** The Home: Step inside to a bright, updated interior featuring a modern kitchen, refreshed bathrooms and main floor laundry. The spacious living room serves as the homes centerpiece, boasting soaring cathedral ceilings, a skylight, a cozy WETT certified wood stove set against a stunning stone wall. Reliable comfort is guaranteed year round with a propane furnace and fireplace, central A/C, woodstove and a whole-house auto-generator. ** Outside: A bright mudroom leads to a massive deck spanning the width of the home, ideal for entertaining, enjoying bird watching till your hearts content or taking in spectacular sunsets. ** For the Equestrian & Hobbyist: 3 stall barn complete with a tack room and separate hay storage, outdoor riding ring, plus 2 horse shelters, perfect for equine lovers. Detached Shop/Garage: Ample space for equipment, toys, or a workshop. ** The Location: Commuters and weekend adventurers get the best of both worlds. You are just 8-9 minutes from Peterborough, HWY 115, and County Rd 28. For water enthusiasts, a public boat launch (Monaghan Boat Ramp) is just 13 minutes away, and River Bend Marina with full service and boat slips is only 14 minutes away, unlocking endless fun and fishing on the Trent-Severn Waterway. Whether you're unwinding watching your own bird paradise and the sunsets, sitting by the wood fireplace or tending to your garden, this lovingly maintained home is a true countryside gem!
GarageFireplace
Rooms
Basement
| Office | 4.95 × 2.36 m | |
| Family Room | 8.82 × 6.36 m | |
| Bedroom 3 | 4.38 × 3.11 m | |
| Bedroom 4 | 5.04 × 3.00 m | |
| Furnace Room | 3.59 × 1.49 m | |
| Utility Room | 1.00 × 5.00 m |
Other
| Living Room | 7.01 × 3.57 m | Cathedral Ceiling(s) Fireplace Skylight |
| Kitchen | 3.53 × 3.35 m | |
| Laundry | 3.55 × 2.78 m | |
| Mud Room | 2.91 × 2.74 m | Walk-Out |
| Dining Room | 3.35 × 3.00 m | |
| Primary Bedroom | 4.47 × 4.41 m | Walk-In Closet(s) Semi Ensuite Walk-Out |
| Bedroom 2 | 3.11 × 2.71 m | |
| Foyer | 2.86 × 2.55 m |
Features
- Bar Fridge
- Generator - Full
- In-Law Capability
- Primary Bedroom - Main Floor
- Sewage Pump
- Storage
- Sump Pump
- Water Heater Owned
- Water Purifier
- Deck
- Landscaped
- Lighting
- Privacy
- Porch
- Year Round Living
- Full
- Finished
- Central Air
- Bungalow
Financials
Annual Taxes
$4,611.11
Estimated Rental Income
Entire property$2,600 – $3,800/mo
Basement apartment$1,800 – $2,500/mo
Rental yield3.2% – 4.6%
*Estimates based on comparable rentals in the area. Actual income may vary.
Market Data — Otonabee-South Monaghan
Days on market86 days
Buyer's MarketSeller's Market
Based on active listings in Otonabee-South Monaghan. Data updates daily.
Getting around
How walkable, bikeable, and transit-friendly this neighbourhood is.
54
/ 100
Walk Score
Somewhat Walkable
39
/ 100
Transit Score
Some Transit
50
/ 100
Bike Score
Bikeable
Scores are estimates based on neighbourhood data and are for informational purposes only.
MLS® data courtesy of the Toronto Regional Real Estate Board (TRREB).
The information provided herein must only be used by consumers that have a bona fide interest in the purchase, sale, or lease of real estate and may not be used for any commercial purpose or any other purpose. Listing information is deemed reliable but is not guaranteed accurate by the Toronto Regional Real Estate Board, the listing brokerage, or this website. The trademarks REALTOR®, REALTORS® and the REALTOR® logo are controlled by The Canadian Real Estate Association (CREA) and identify real estate professionals who are members of CREA. MLS®, Multiple Listing Service®, and the associated logos are owned by CREA. Not intended to solicit properties currently listed for sale or buyers under contract.
You may also like
More homes in Otonabee-South Monaghan
Hand-picked listings with a similar price range and style.
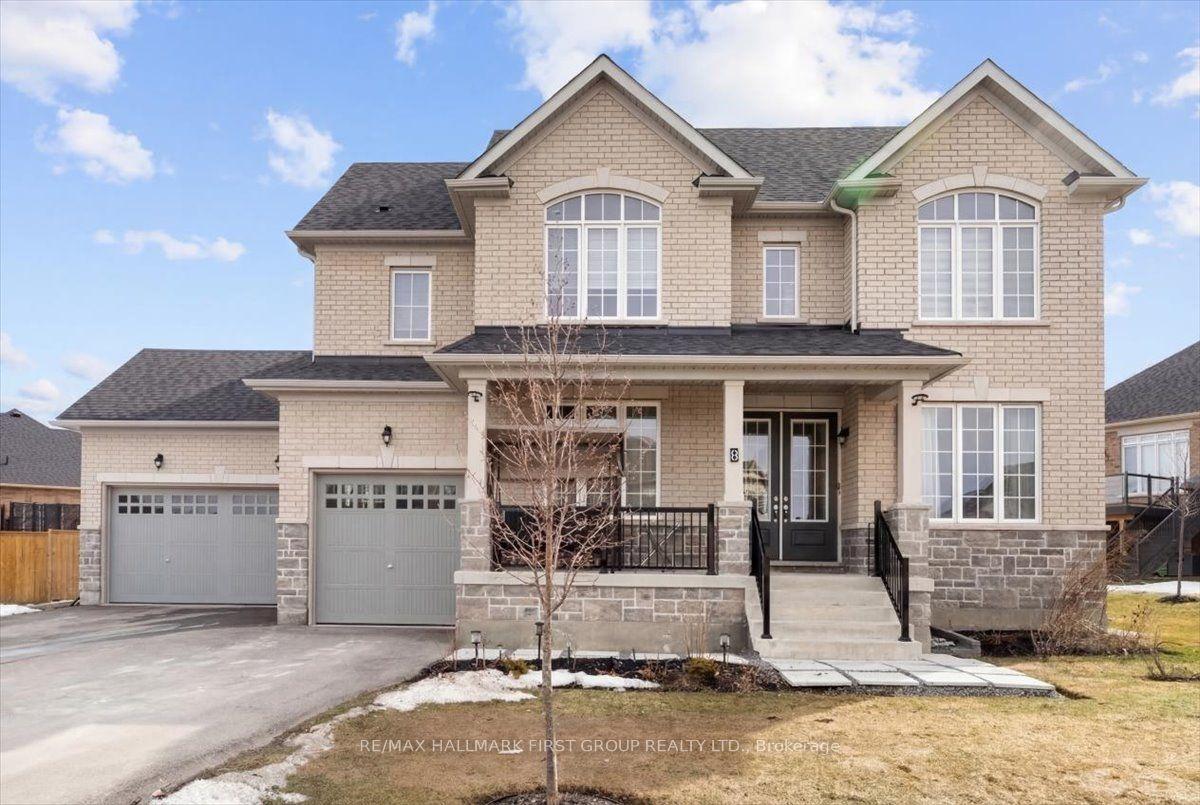
For Sale3 months ago
$849,999
Detached
est. $3,726/mo
8 Wishing Well Lane 20 #20, Otonabee-South Monaghan
Otonabee-South Monaghan, ON
4 bd
4 ba
2,750
9
MLS# X13601538Re/Max Hallmark First Group Realt…
WhatsApp Aman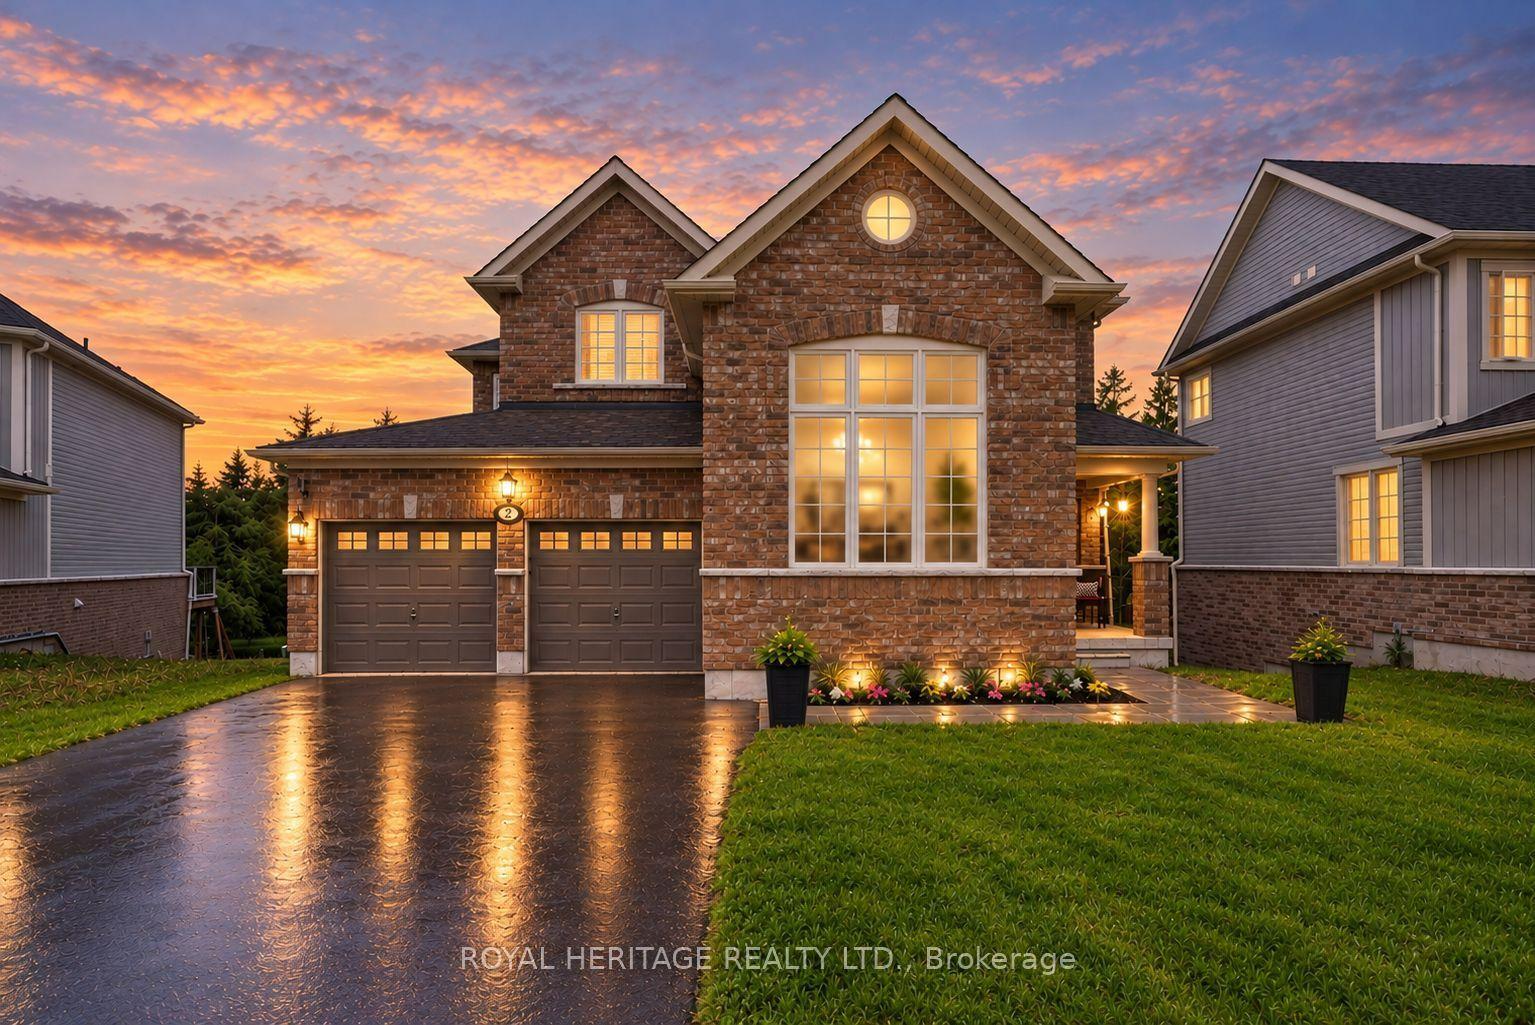
For Sale1 day ago
$999,000
Detached
est. $4,380/mo
2 William Campbell Road, Otonabee-South Monaghan
Otonabee-South Monaghan, ON
4+1 bd
4 ba
2,750
6
MLS# X13879676Royal Heritage Realty Ltd.
WhatsApp Aman
