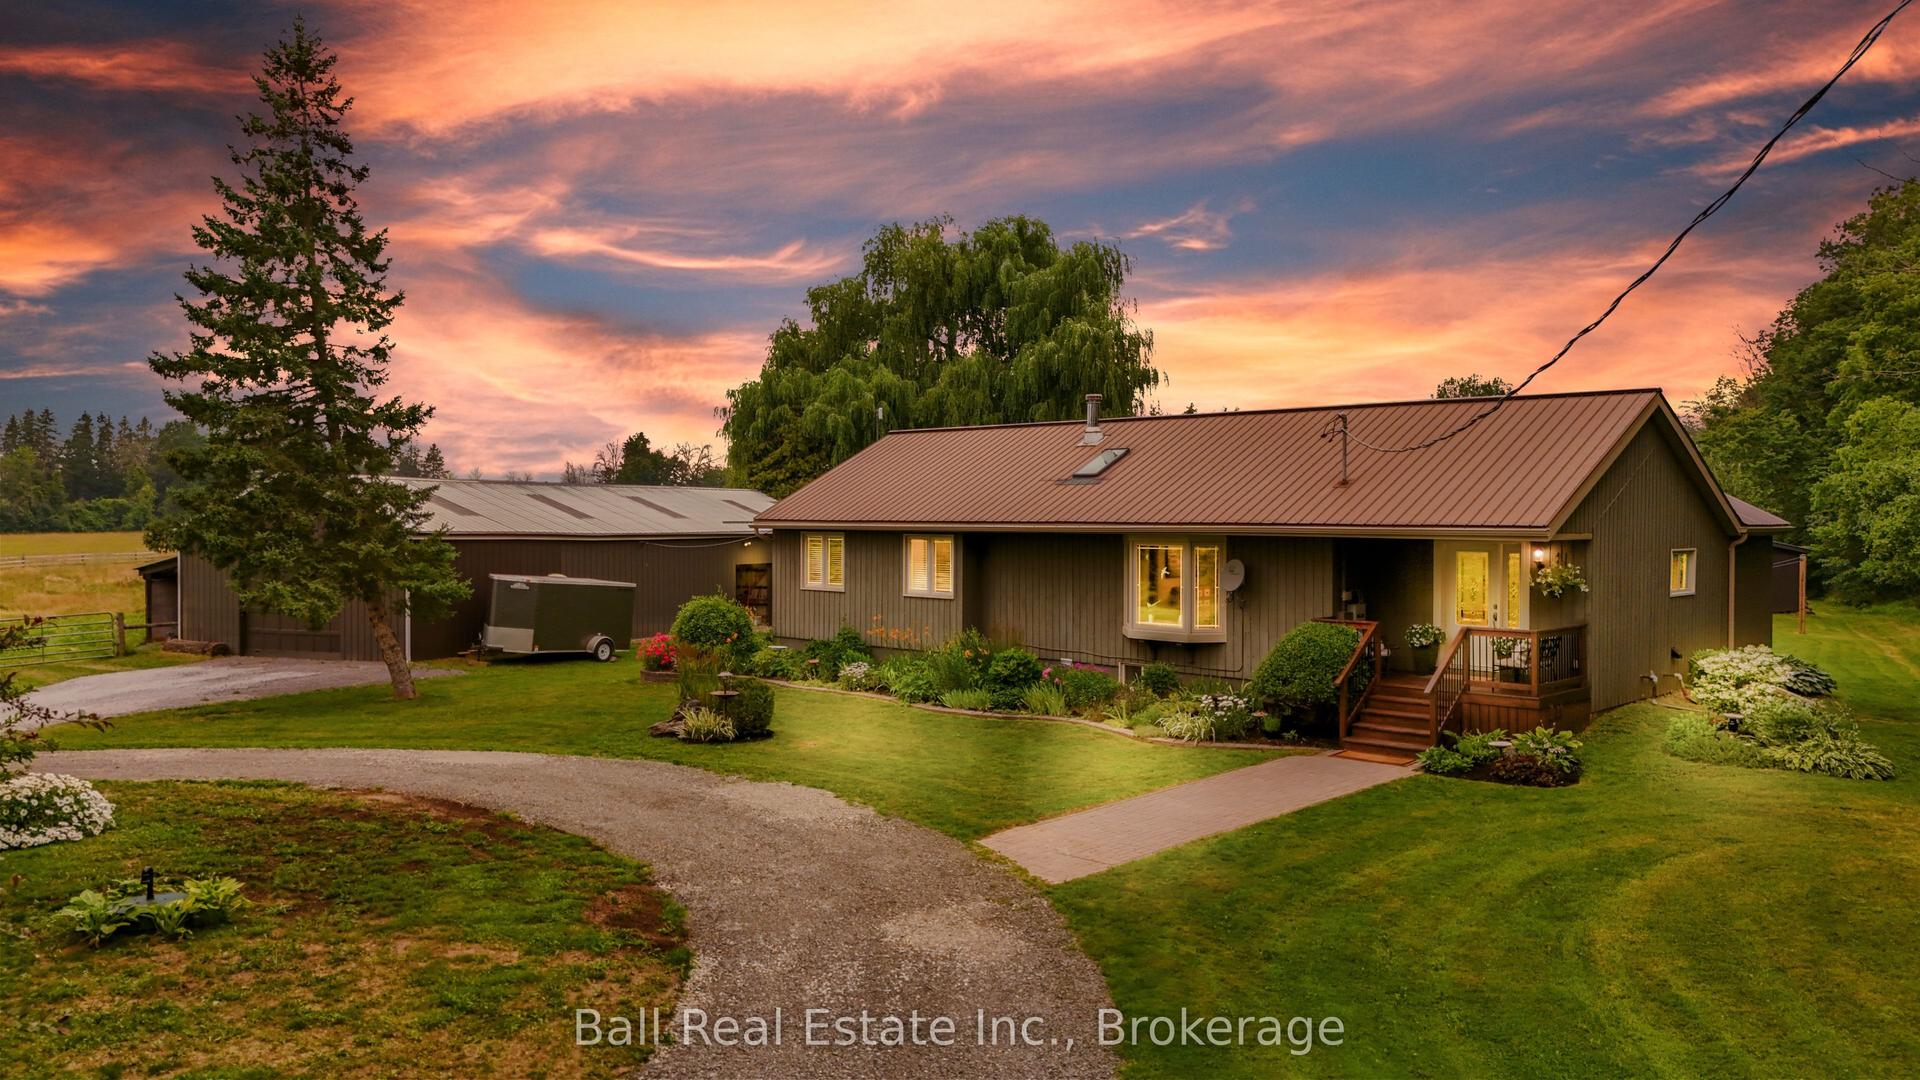
For Sale
27 Autumn Frost Road
Otonabee-South Monaghan, Otonabee-South Monaghan, ON
$939,990
5Bd
5Ba
4,250+sqft
8Parking
73 x 144 ftlot
$221/sqft
DetachedMLS# X13805338Listed 2026-09-1921 DOM
Heating
Water Heater
Cooling
Central Air
Basement
Unfinished
About this home
This Home is Eligible for the HST Rebate! Welcome to The Sandbanks II by Ambria Homes, located in the sought- after Riverbend Estates community in Peterborough. Offering approximately 3,707 sq. ft. of thoughtfully designed living space, this impressive 5- bedroom, 4.5-bathroom home provides a perfect combination of space, style, comfort, and functionality for families. The main floor features a bright and spacious open- concept layout, with well- appointed kitchen and breakfast area overlooking the family room. Separate living and dining room provide additional space for entertaining, while a den offers the perfect setting for a home office or study area. Upstairs, generously sized bedrooms provide comfort and privacy, including luxurious primary suite complete with a private ensuite and walk-in closets. Additional features include convenient mudroom/ laundry area, covered porch, and spacious garage. Beautifully designed with families in mind, The Sandbanks II delivers exceptional functionality and timeless type.
Garage
Rooms
Second Floor
| Primary Bedroom | 4.82 × 3.84 m | |
| Bedroom 2 | 3.53 × 3.11 m | |
| Primary Bedroom | 5.09 × 5.12 m | Broadloom Walk-In Closet(s) |
| Bedroom 3 | 3.35 × 3.66 m | |
| Bedroom 2 | 3.66 × 4.57 m | Broadloom Walk-In Closet(s) |
| Bedroom 4 | 3.38 × 3.78 m | |
| Bedroom 3 | 3.66 × 4.27 m | Broadloom Walk-In Closet(s) |
| Bedroom 4 | 4.91 × 3.08 m | Broadloom Walk-In Closet(s) |
| Bedroom 5 | 3.96 × 4.15 m | Broadloom |
Other
| Family Room | 5.09 × 5.06 m | Hardwood Floor |
| Kitchen | 2.93 × 4.88 m | Granite Counters Combined w/Br |
| Breakfast | 3.35 × 4.88 m | Combined w/Kitchen |
| Dining Room | 3.35 × 4.27 m | Hardwood Floor |
| Den | 3.35 × 3.93 m | Hardwood Floor |
| Living Room | 3.35 × 4.27 m | Hardwood Floor |
Features
- Water Heater
- Unfinished
- Central Air
- 2-Storey
Financials
Annual Taxes
$0
Estimated Rental Income
Entire property$4,500 – $7,000/mo
Rental yield5.7% – 8.9%
*Estimates based on comparable rentals in the area. Actual income may vary.
Market Data — Otonabee-South Monaghan
Days on market21 days
Buyer's MarketSeller's Market
Based on active listings in Otonabee-South Monaghan. Data updates daily.
Getting around
How walkable, bikeable, and transit-friendly this neighbourhood is.
62
/ 100
Walk Score
Somewhat Walkable
37
/ 100
Transit Score
Some Transit
56
/ 100
Bike Score
Bikeable
Scores are estimates based on neighbourhood data and are for informational purposes only.
MLS® data courtesy of the Toronto Regional Real Estate Board (TRREB).
The information provided herein must only be used by consumers that have a bona fide interest in the purchase, sale, or lease of real estate and may not be used for any commercial purpose or any other purpose. Listing information is deemed reliable but is not guaranteed accurate by the Toronto Regional Real Estate Board, the listing brokerage, or this website. The trademarks REALTOR®, REALTORS® and the REALTOR® logo are controlled by The Canadian Real Estate Association (CREA) and identify real estate professionals who are members of CREA. MLS®, Multiple Listing Service®, and the associated logos are owned by CREA. Not intended to solicit properties currently listed for sale or buyers under contract.
You may also like
More homes in Otonabee-South Monaghan
Hand-picked listings with a similar price range and style.
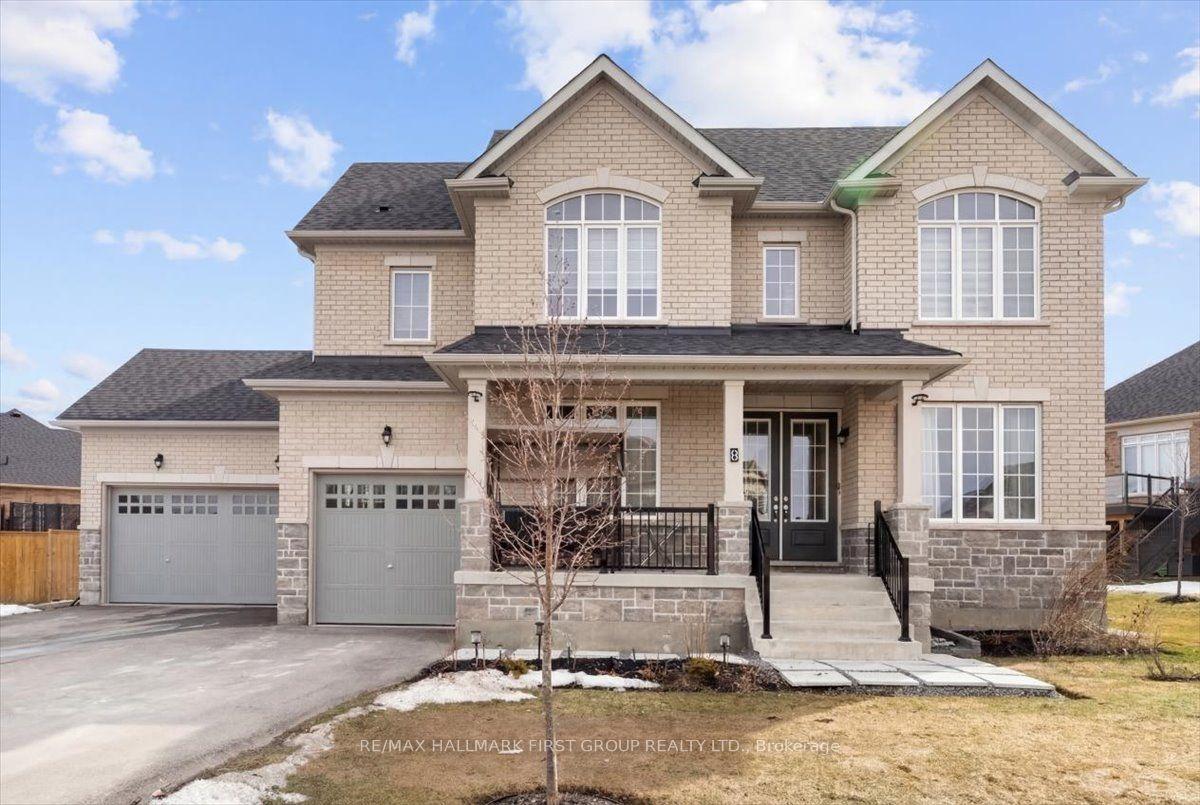
For Sale3 months ago
$849,999
Detached
est. $3,726/mo
8 Wishing Well Lane 20 #20, Otonabee-South Monaghan
Otonabee-South Monaghan, ON
4 bd
4 ba
2,750
9
MLS# X13601538Re/Max Hallmark First Group Realt…
WhatsApp Aman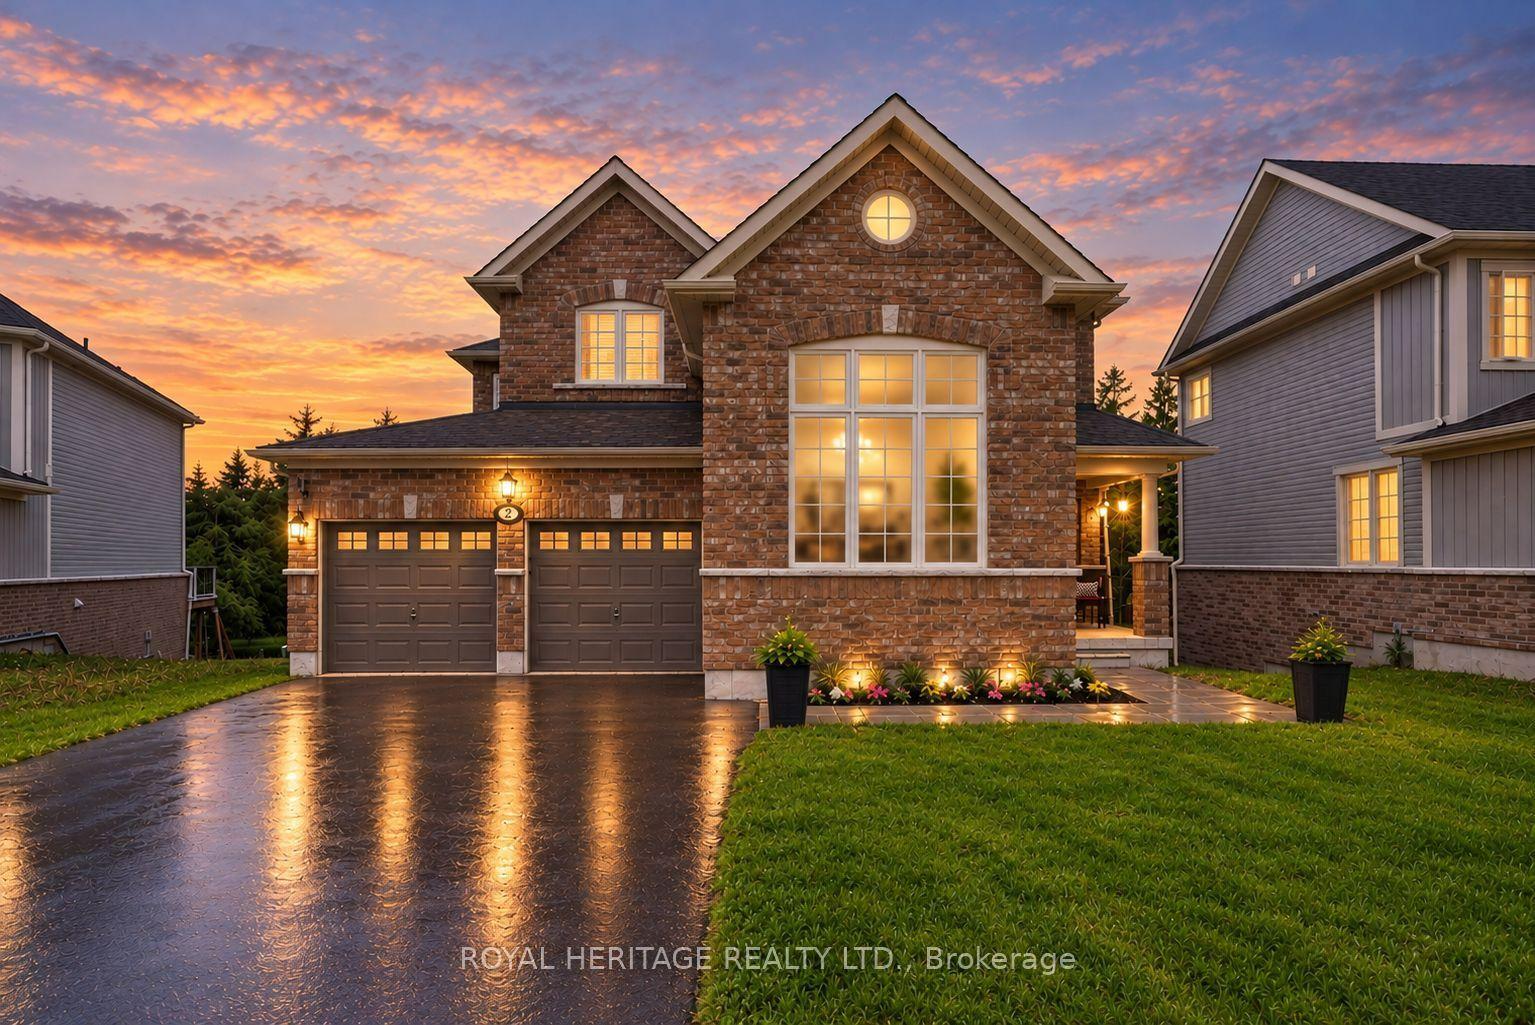
For Sale1 day ago
$999,000
Detached
est. $4,380/mo
2 William Campbell Road, Otonabee-South Monaghan
Otonabee-South Monaghan, ON
4+1 bd
4 ba
2,750
6
MLS# X13879676Royal Heritage Realty Ltd.
WhatsApp Aman