For Sale
Just Listed
2 William Campbell Road
Otonabee-South Monaghan, Otonabee-South Monaghan, ON
$999,000
4+1Bd
4Ba
2,750+sqft
6Parking
15.32 x 112.46 ftlot
$363/sqft
DetachedMLS# X13879676Listed 2026-10-091 DOM
Cooling
Central Vacuum
Basement
Finished with Walk-Out
Just listed! New listings in Otonabee-South Monaghan often receive offers within the first week.
About this home
Located in the sought-after, family-friendly community of Burnham Meadows, this beautiful all brick, 5 Bdrm, 4 bathroom Picture Home is tucked on a quiet cul-de-sac and backs onto protected greenbelt, offering incredible privacy and peaceful treetop views. With close to 4000 Sq ft of living space, this one of a kind model boasts soaring ceilings, oversized windows, and hardwood floors throughout, creating a bright, inviting main level, featuring a spacious kitchen with breakfast bar, elegant dining area, and cozy living room with fireplace and walkout to the upper deck. Upstairs offers 4 generous bedrooms, including a beautiful primary suite with His & Hers closets and spa-inspired ensuite. The finished walkout basement adds a large rec room, full bath, and extra bedroom, with excellent potential for another bedroom or a 2-bedroom in-law suite-perfect for multi-generational living or future flexibility. Outside, enjoy your private backyard oasis with a newly fenced yard, gazebo, garden shed, swim spa, and lush greenery. With 6 parking spaces, double garage, natural gas heating, and central air, plus close proximity to parks, Trent University, and the Trent-Severn Waterway, mins to the highway, downtown Peterborough, Costco, restaurants, schools and more, this home offers the perfect blend of family living, privacy, nature, and convenience!
GarageCul-de-sacWalkoutHardwoodFireplaceIn-law Suite
Rooms
Main Floor
| Family Room | 4.14 × 3.69 m | Hardwood Floor Large Window |
| Living Room | 4.76 × 2.58 m | Gas Fireplace Hardwood Floor |
| Dining Room | 5.15 × 3.43 m | Hardwood Floor |
| Kitchen | 5.94 × 2.58 m | Ceramic Floor W/O To Deck |
Second Floor
| Primary Bedroom | 7.59 × 4.43 m | Hardwood Floor His and Hers Closets 4 Pc Ensuite |
| Bedroom 2 | 4.36 × 3.47 m | Hardwood Floor |
| Bedroom 3 | 4.21 × 2.76 m | Hardwood Floor |
| Bedroom 4 | 3.56 × 3.43 m | Hardwood Floor |
Basement
| Bedroom 5 | 3.61 × 3.22 m | Broadloom |
| Recreation | 9.81 × 7.59 m | Broadloom W/O To Yard Breakfast Area |
Features
- Auto Garage Door Remote
- Central Vacuum
- In-Law Capability
- Sump Pump
- Backs On Green Belt
- Deck
- Hot Tub
- Canopy
- Finished with Walk-Out
- Central Air
- 2-Storey
Financials
Annual Taxes
$6,414
Estimated Rental Income
Entire property$4,000 – $6,500/mo
Basement apartment$1,800 – $2,500/mo
Rental yield4.8% – 7.8%
*Estimates based on comparable rentals in the area. Actual income may vary.
Market Data — Otonabee-South Monaghan
Days on market1 days
Buyer's MarketSeller's Market
Based on active listings in Otonabee-South Monaghan. Data updates daily.
Getting around
How walkable, bikeable, and transit-friendly this neighbourhood is.
56
/ 100
Walk Score
Somewhat Walkable
41
/ 100
Transit Score
Some Transit
48
/ 100
Bike Score
Somewhat Bikeable
Scores are estimates based on neighbourhood data and are for informational purposes only.
MLS® data courtesy of the Toronto Regional Real Estate Board (TRREB).
The information provided herein must only be used by consumers that have a bona fide interest in the purchase, sale, or lease of real estate and may not be used for any commercial purpose or any other purpose. Listing information is deemed reliable but is not guaranteed accurate by the Toronto Regional Real Estate Board, the listing brokerage, or this website. The trademarks REALTOR®, REALTORS® and the REALTOR® logo are controlled by The Canadian Real Estate Association (CREA) and identify real estate professionals who are members of CREA. MLS®, Multiple Listing Service®, and the associated logos are owned by CREA. Not intended to solicit properties currently listed for sale or buyers under contract.
You may also like
More homes in Otonabee-South Monaghan
Hand-picked listings with a similar price range and style.
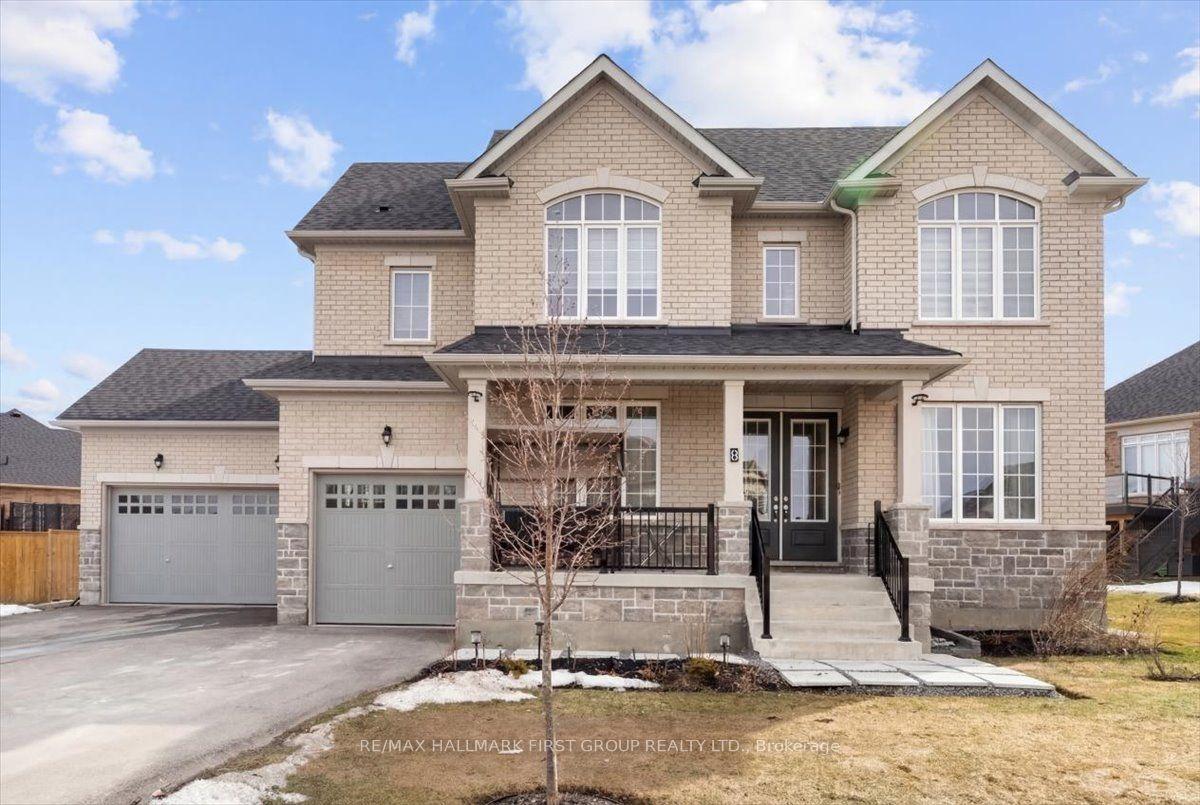
For Sale3 months ago
$849,999
Detached
est. $3,726/mo
8 Wishing Well Lane 20 #20, Otonabee-South Monaghan
Otonabee-South Monaghan, ON
4 bd
4 ba
2,750
9
MLS# X13601538Re/Max Hallmark First Group Realt…
WhatsApp Aman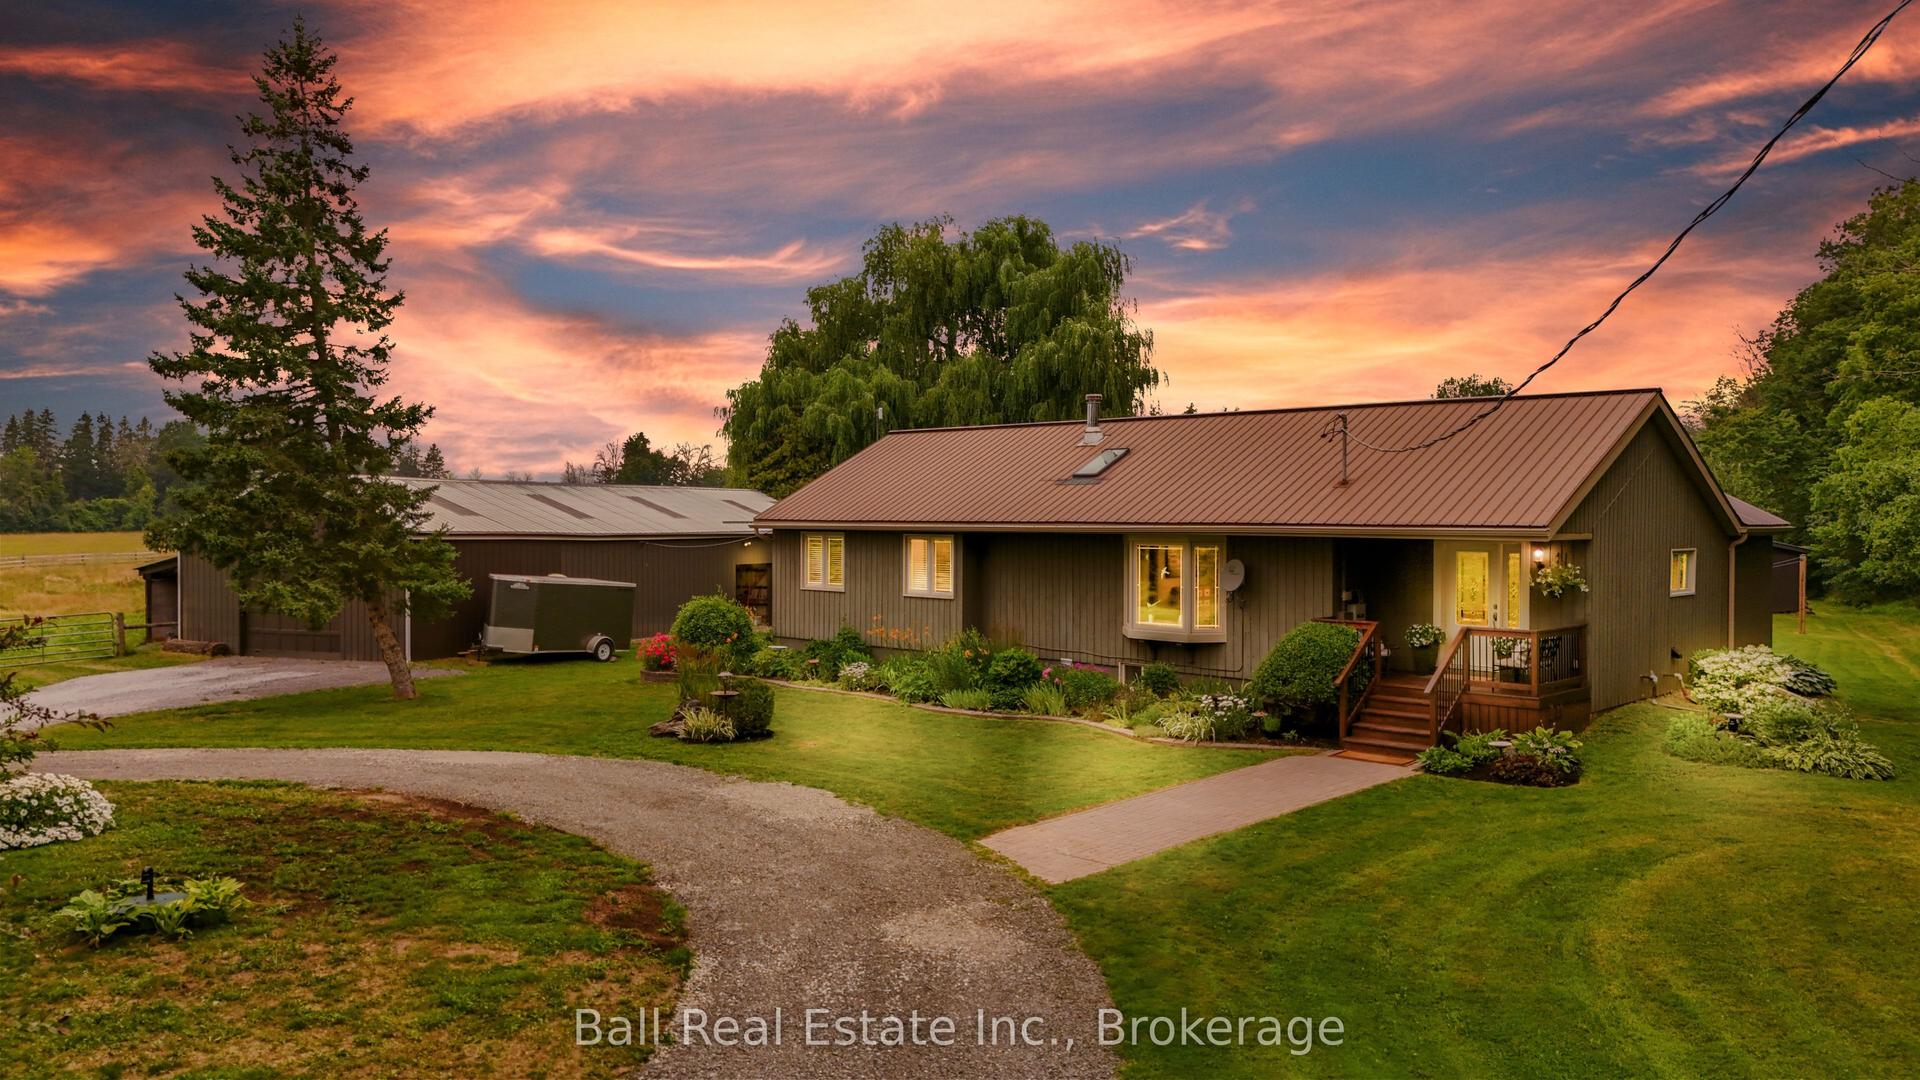
For Sale3 months ago
$989,000
Detached
est. $4,336/mo
110 Greenwood Road, Otonabee-South Monaghan
Otonabee-South Monaghan, ON
2+2 bd
2 ba
1,750
14
MLS# X13574610Ball Real Estate Inc.
WhatsApp Aman
