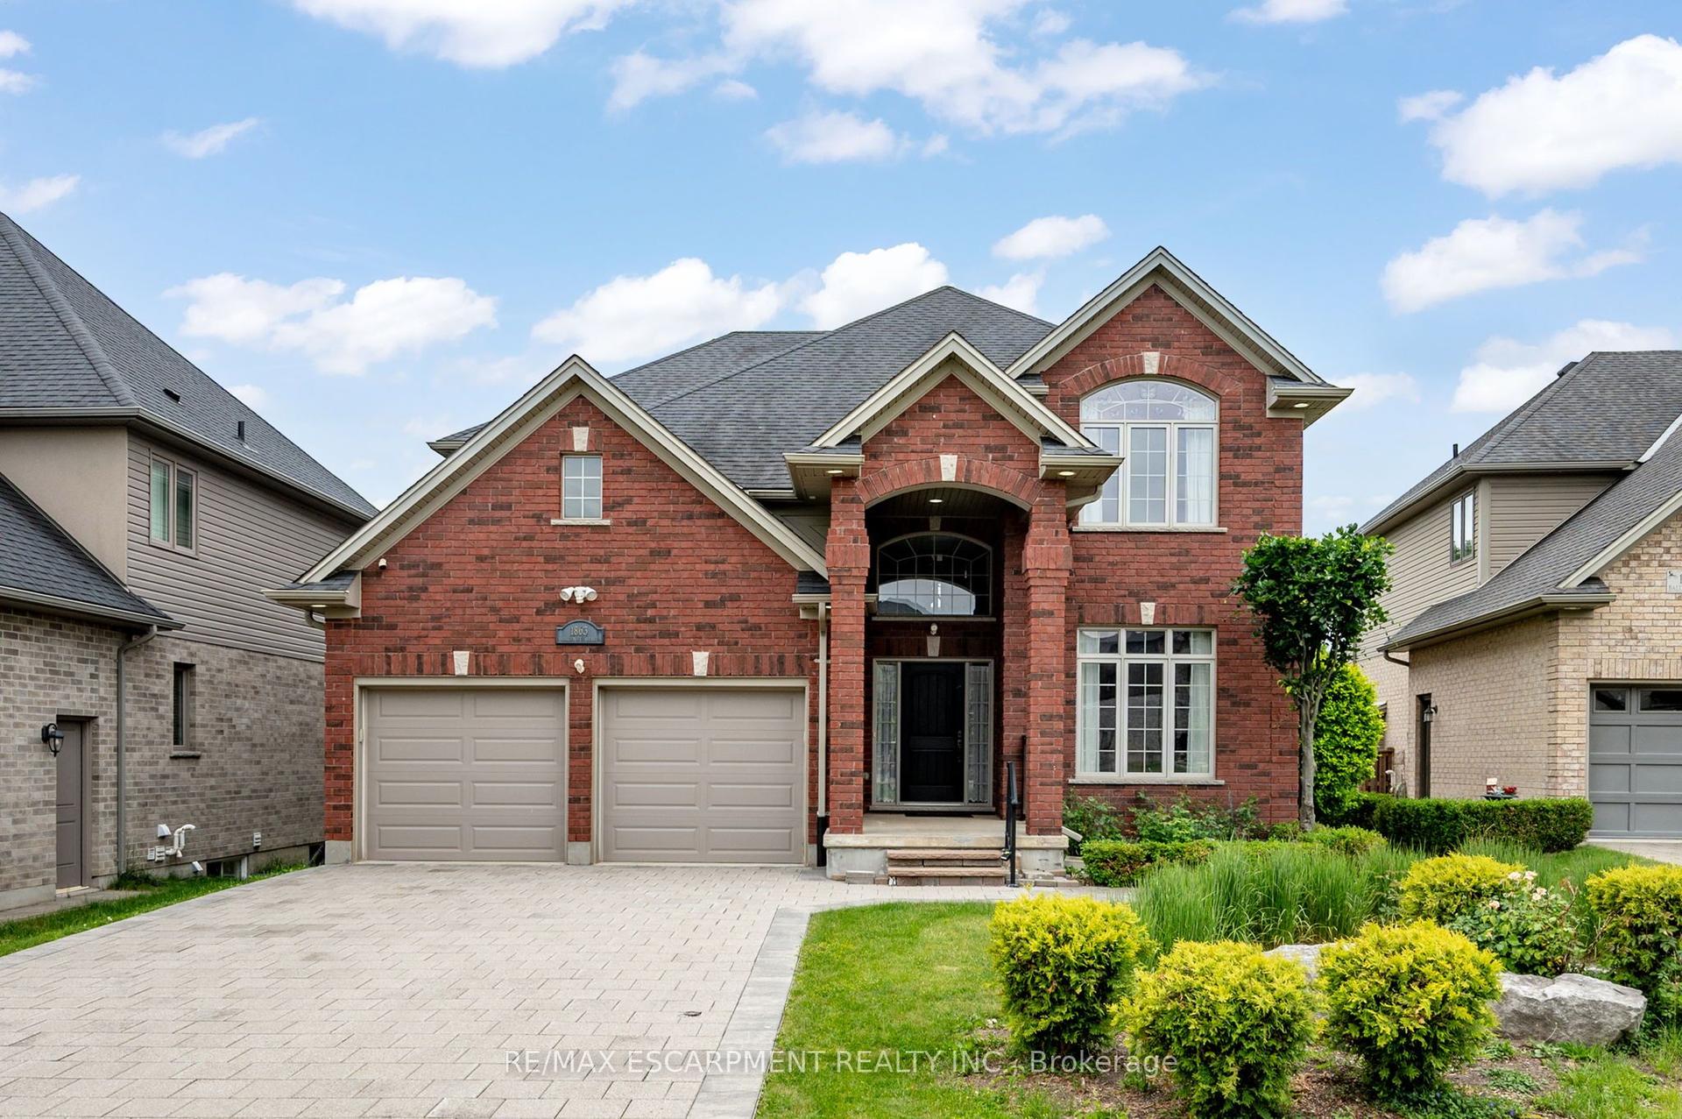
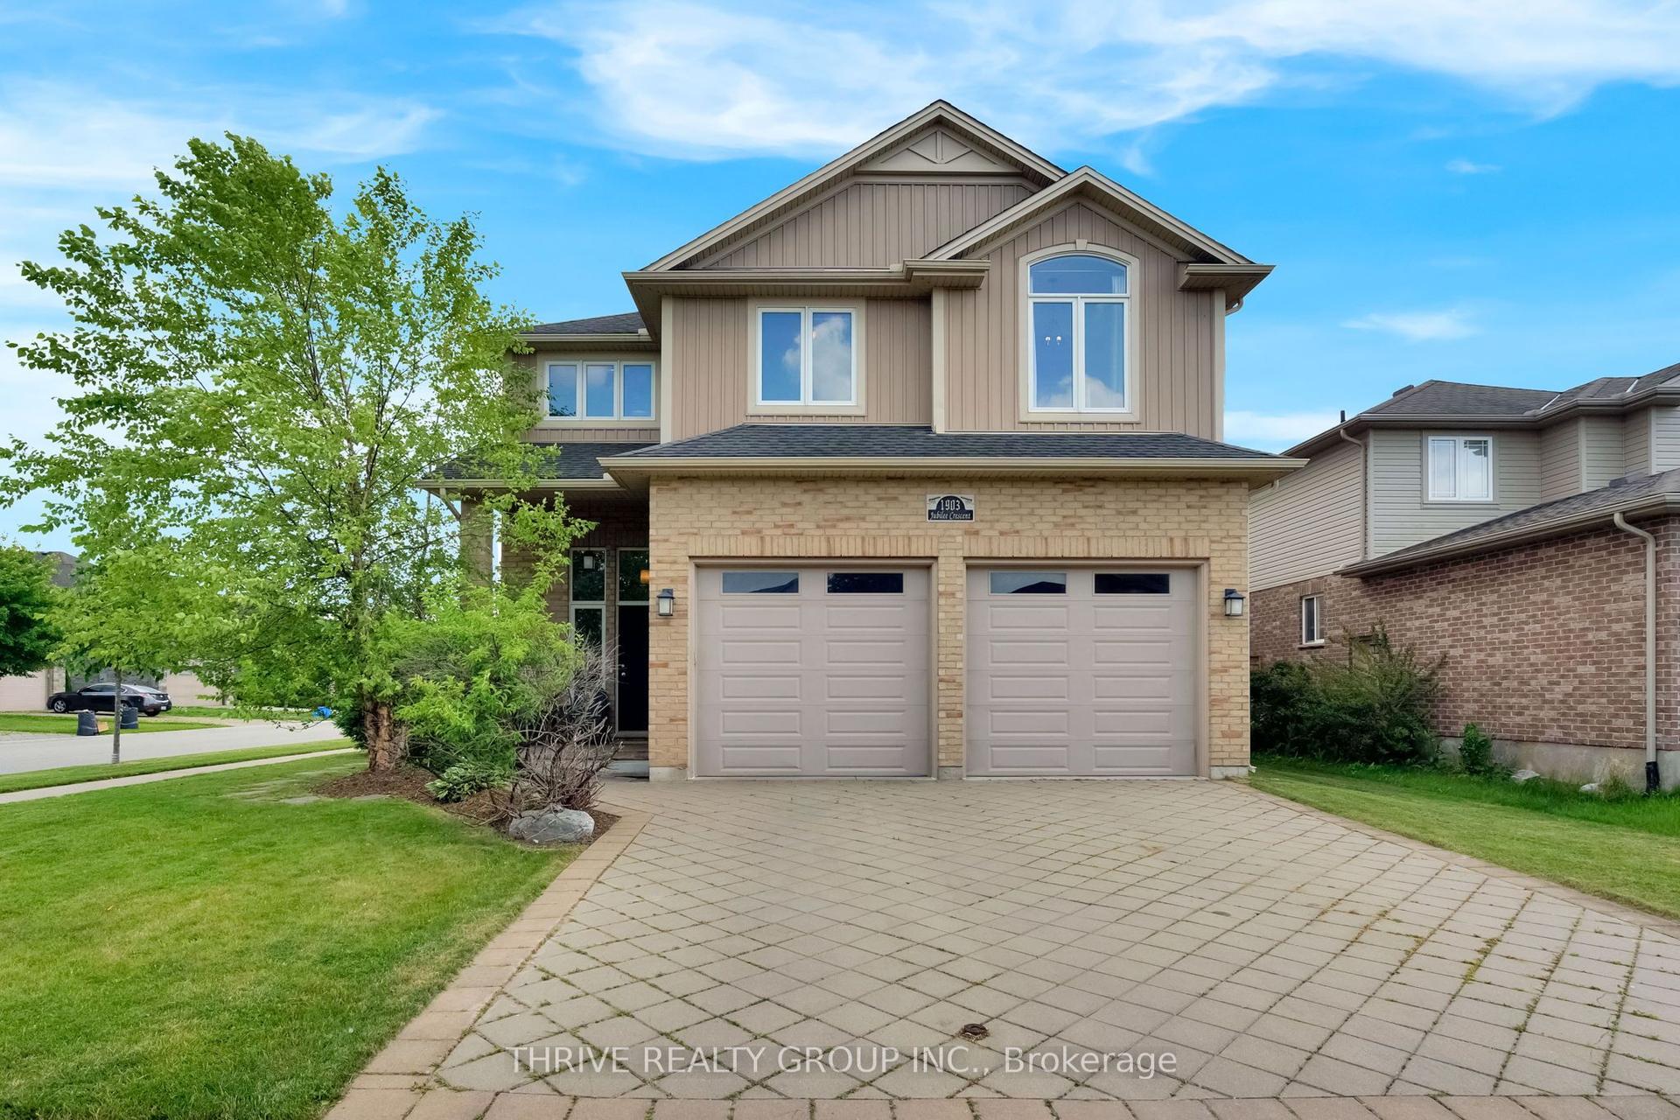
For Sale
1595 Noah Bend
North I, London North, ON
$834,900
4Bd
4Ba
2,750+sqft
4Parking
36.09 x 103.71 ftlot
$304/sqft
DetachedMLS# X13575252Listed 2026-07-1726 DOM
Cooling
Central Air
Basement
Unfinished
About this home
*PRICE INCLUDES HST REBATE* Multiple lots and model options available * TO BE BUILT * Welcome to Kenmore Homes' Fairview Plus Model offering 2,546 sq ft and a lookout lot. Great for multigenerational or large families. This layout provides 4 bedrooms and 3.5 bathrooms (upper level 2 ensuites and 1 Jack and Jill bathroom). The main floor offers a very nice open concept kitchen, dining, and living room, 2 piece bathroom, laundry, and access to your double car garage. Luxury vinyl plank flooring on the main floor. Quartz counters. 9 foot main floor ceilings and 8 foot upper ceilings. Kenmore Homes has been building quality homes since 1955. Close to all amenities in Hyde Park and Oakridge, a short drive/bus ride to Masonville Mall, Western University and University Hospital. Ask about other lots and models available.
Garage
Rooms
Main Floor
| Bathroom | 0.00 × 0.00 m | 2 Pc Bath |
| Bathroom | 1.00 × 1.00 m | 2 Pc Bath |
| Foyer | 0.00 × 0.00 m | |
| Kitchen | 3.48 × 4.52 m | |
| Laundry | 0.00 × 0.00 m | |
| Dining Room | 3.48 × 3.35 m | |
| Powder Room | 0.00 × 0.00 m | 2 Pc Bath |
| Great Room | 4.44 × 6.86 m | |
| Kitchen | 2.78 × 3.48 m | |
| Great Room | 4.39 × 5.38 m | |
| Dining Room | 4.39 × 3.35 m |
Second Floor
| Bathroom | 1.00 × 1.00 m | 5 Pc Ensuite |
| Bathroom | 1.00 × 1.00 m | 4 Pc Ensuite |
| Room | 1.00 × 1.00 m | 4 Pc Bath Semi Ensuite |
| Bedroom | 2.92 × 3.81 m | Walk-In Closet(s) |
| Bedroom | 2.92 × 3.68 m | Walk-In Closet(s) |
| Bathroom | 0.00 × 0.00 m | 4 Pc Bath |
| Primary Bedroom | 5.56 × 4.57 m | |
| Bedroom | 3.81 × 4.06 m | Walk-In Closet(s) |
| Bathroom | 0.00 × 0.00 m | 5 Pc Ensuite |
| Primary Bedroom | 4.27 × 5.18 m | 5 Pc Ensuite Walk-In Closet(s) |
| Bedroom | 3.56 × 4.17 m | |
| Bathroom | 0.00 × 0.00 m | 5 Pc Ensuite |
| Bedroom | 4.24 × 3.66 m | |
| Bedroom | 3.40 × 3.66 m | |
| Bathroom | 0.00 × 0.00 m | 4 Pc Bath |
| Bathroom | 0.00 × 0.00 m | 3 Pc Ensuite |
Features
- Sump Pump
- ERV/HRV
- Unfinished
- Central Air
- 2-Storey
Financials
Annual Taxes
$0
Estimated Rental Income
Entire property$4,000 – $6,500/mo
Rental yield5.7% – 9.3%
*Estimates based on comparable rentals in the area. Actual income may vary.
Market Data — London North
Days on market26 days
Buyer's MarketSeller's Market
Based on active listings in London North. Data updates daily.
Getting around
How walkable, bikeable, and transit-friendly this neighbourhood is.
53
/ 100
Walk Score
Somewhat Walkable
46
/ 100
Transit Score
Some Transit
47
/ 100
Bike Score
Somewhat Bikeable
Scores are estimates based on neighbourhood data and are for informational purposes only.
MLS® data courtesy of the Toronto Regional Real Estate Board (TRREB).
The information provided herein must only be used by consumers that have a bona fide interest in the purchase, sale, or lease of real estate and may not be used for any commercial purpose or any other purpose. Listing information is deemed reliable but is not guaranteed accurate by the Toronto Regional Real Estate Board, the listing brokerage, or this website. The trademarks REALTOR®, REALTORS® and the REALTOR® logo are controlled by The Canadian Real Estate Association (CREA) and identify real estate professionals who are members of CREA. MLS®, Multiple Listing Service®, and the associated logos are owned by CREA. Not intended to solicit properties currently listed for sale or buyers under contract.
You may also like
More homes in London North
Hand-picked listings with a similar price range and style.
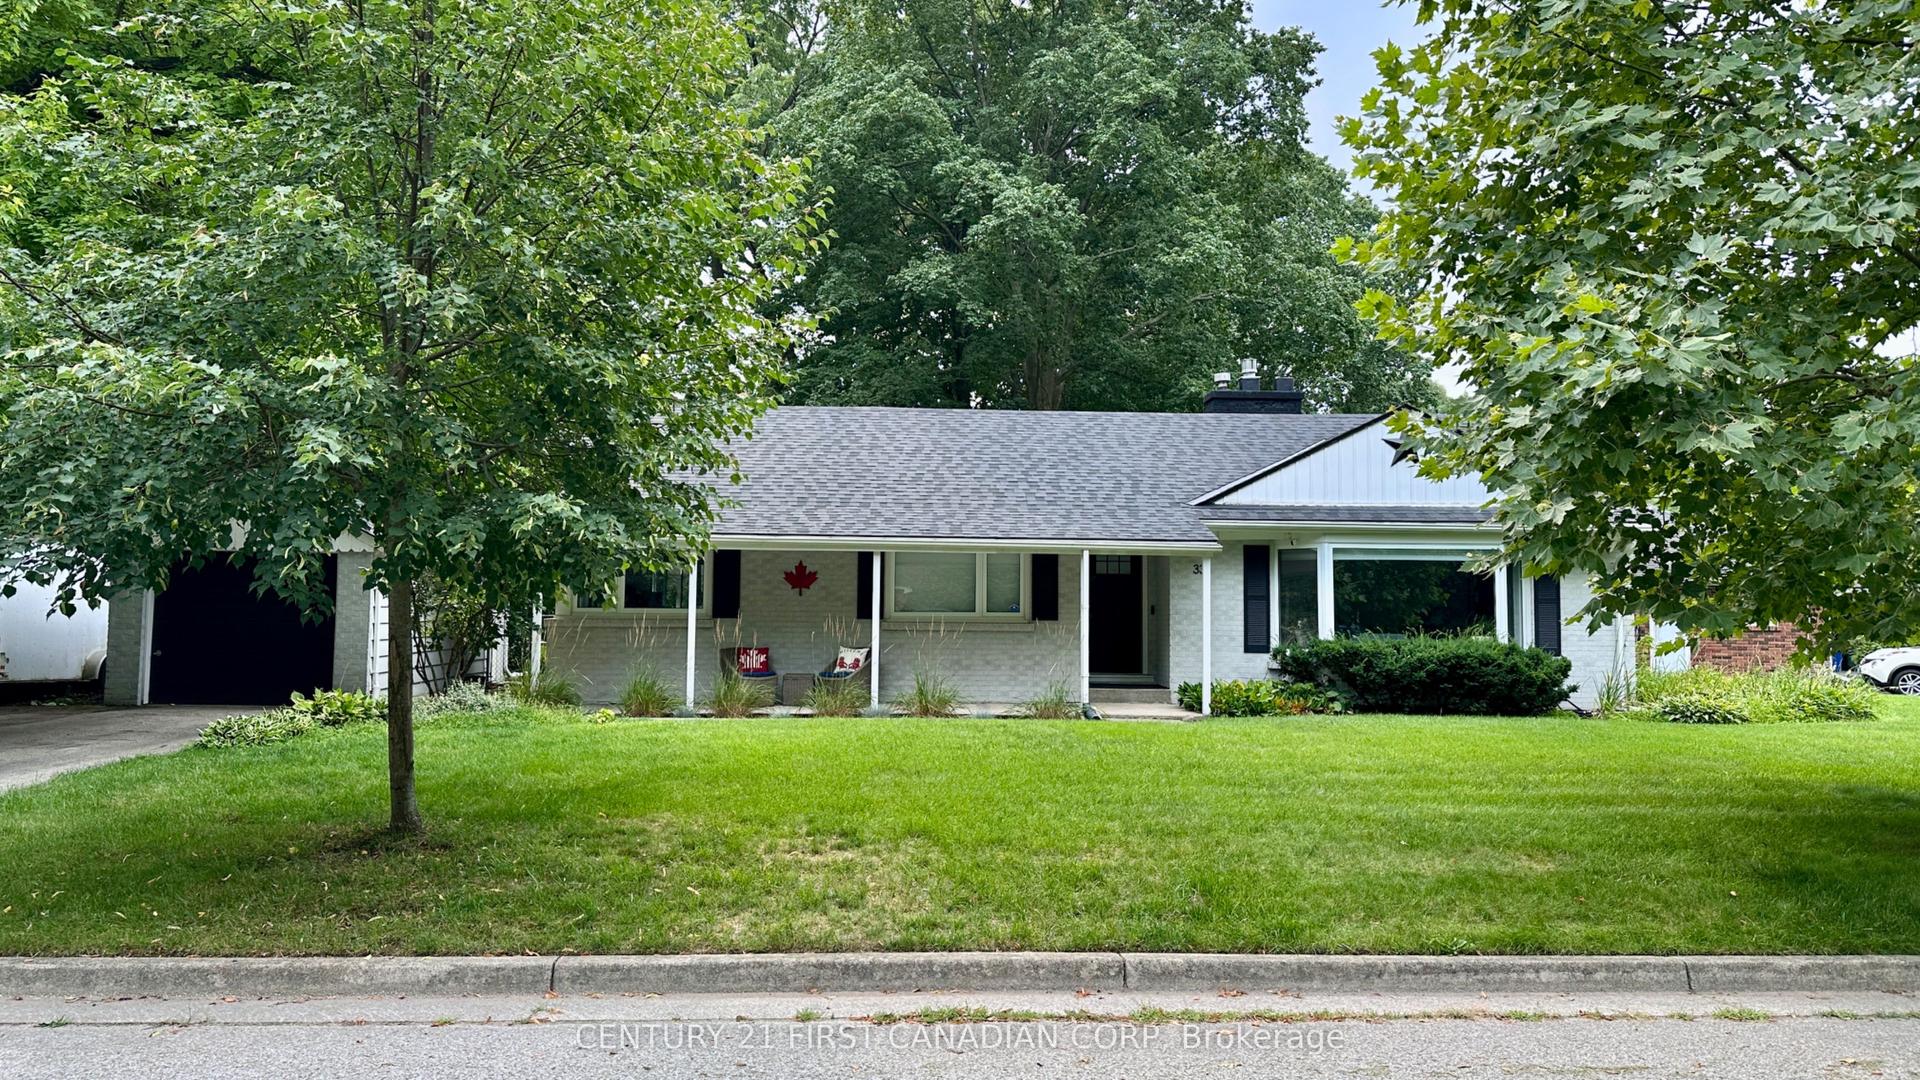
For SaleJust listed
$674,900
Detached
est. $2,959/mo
33 Braemar Crescent, North N
London North, ON
31+1 bd
3 ba
1,300
6
MLS# X13669442Century 21 First Canadian Corp
WhatsApp Aman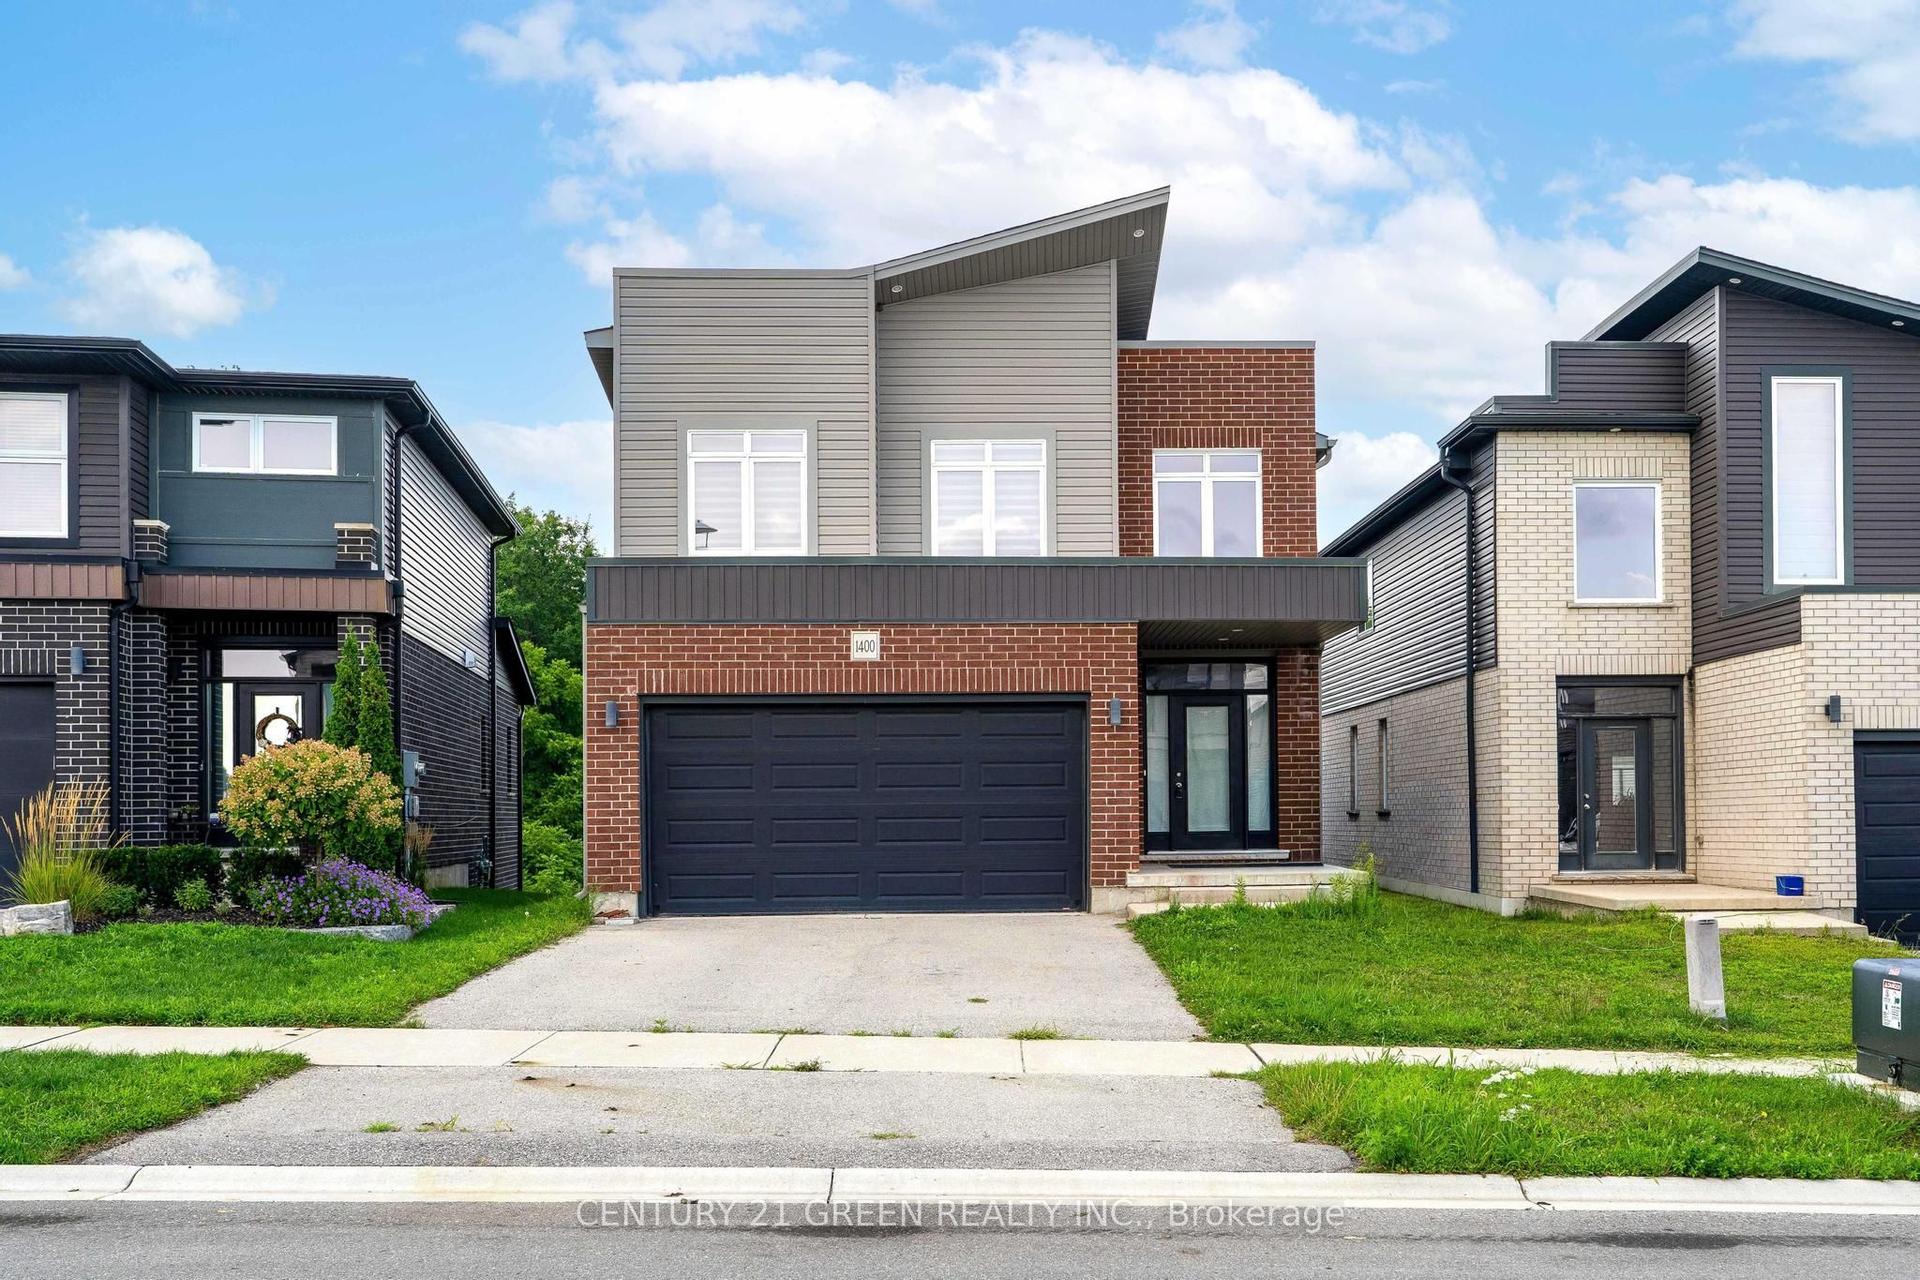
For Sale14 h ago
$890,000
Detached
est. $3,902/mo
1400 Sandbar Street, North I
London North, ON
4 bd
3 ba
2,250
6
MLS# X13668846Century 21 Green Realty Inc.
WhatsApp Aman