For Sale
1279 Carlingford Road
Medora, Muskoka Lakes, ON
$899,000
3Bd
1Ba
900+sqft
5Parking
243 x 523 ftlot
$999/sqft
DetachedMLS# X13575260Listed 2026-07-1715 DOM
Heating
Water Heater Owned
Cooling
Central Air
Basement
Unfinished
About this home
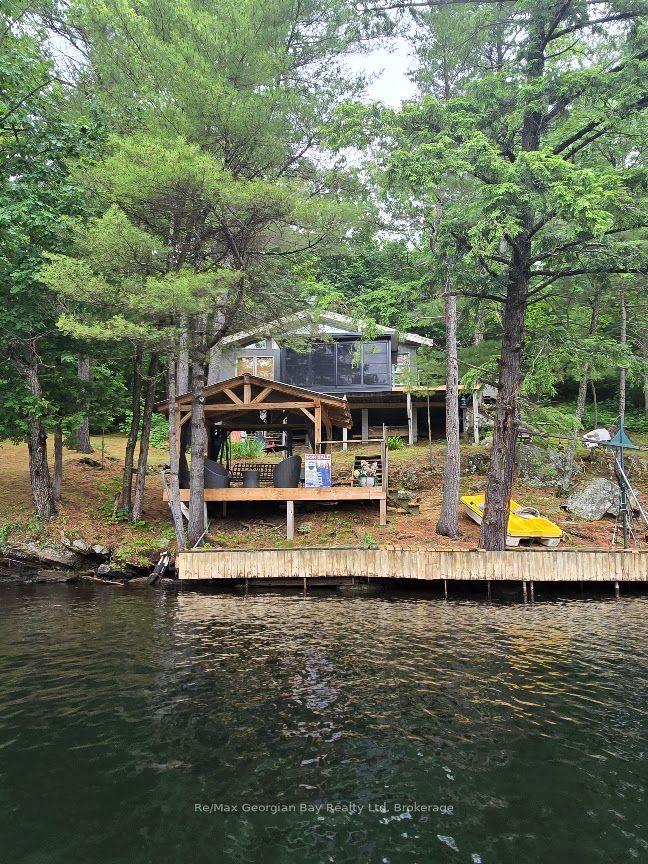
Welcome to 1279 Carlingford Road in Port Carling-an exceptional, fully renovated four-season Muskoka retreat set on 2.6 acres of beautifully treed and private land. Thoughtfully rebuilt from the studs, this inviting 3-bedroom, 1-bathroom home combines quality craftsmanship, modern comfort, and timeless cottage character. Warm pine flooring, stainless steel appliances, stylish finishes, and a bright, functional layout create a welcoming space that is ready to enjoy from the moment you arrive.Whether you are searching for a peaceful full-time residence, a weekend escape, or a turnkey cottage property, this home offers the flexibility and comfort to suit a variety of lifestyles. Located on a municipally maintained, year-round road, it provides dependable access in every season while still delivering the privacy, tranquility, and natural beauty Muskoka is known for.Step outside to an expansive deck designed for outdoor dining, morning coffee, summer barbecues, and relaxed evenings with family and friends. A separate bunkie provides additional space for overnight guests, a home office, studio, or quiet retreat, while the fire pit offers the perfect gathering place for stories, laughter, and memorable nights under the stars.The property also features parking for four vehicles, along with a garage that provides valuable space for tools, recreational equipment, seasonal storage, or cottage essentials. Surrounded by mature trees and peaceful natural surroundings, the setting feels private and secluded without sacrificing convenience.With easy access to Lake Joseph and close proximity to the shops, restaurants, services, and amenities of Port Carling, this property delivers an outstanding balance of country privacy and everyday accessibility. Completely renovated, move-in ready, and filled with Muskoka charm, 1279 Carlingford Road is a rare opportunity to enjoy four-season living in one of Ontario's most desirable cottage destinations.
GarageRenovated
Rooms
Basement
| Laundry | 3.15 × 4.62 m | |
| Utility Room | 2.00 × 2.00 m |
Other
| Kitchen | 3.72 × 3.62 m | |
| Dining Room | 3.45 × 3.64 m | |
| Living Room | 3.50 × 4.67 m | |
| Primary Bedroom | 3.32 × 3.03 m | |
| Bedroom 2 | 2.37 × 3.03 m | |
| Bedroom 3 | 2.64 × 3.03 m | |
| Bathroom | 1.79 × 2.12 m | 4 Pc Bath |
| Foyer | 2.21 × 2.32 m |
Features
- Water Heater Owned
- Water Purifier
- Water Treatment
- Unfinished
- Central Air
- Bungalow
Financials
Annual Taxes
$1,396
Estimated Rental Income
Entire property$3,200 – $4,800/mo
Basement apartment$1,800 – $2,500/mo
Rental yield4.3% – 6.4%
*Estimates based on comparable rentals in the area. Actual income may vary.
Market Data — Muskoka Lakes
Days on market15 days
Buyer's MarketSeller's Market
Based on active listings in Muskoka Lakes. Data updates daily.
Our estimate for this home
Estimated range
$523K – $607K
Mid-point $565K · ~$628/sqft
How this listing compares
$523KList · $899K$607K
High confidence·Based on 7487 gta-wide comparables
Estimated range is generated automatically from active comparables and is for informational purposes only. Not an appraisal — contact Aman for a full comparative market analysis that factors in condition, renovations, and positioning.
Getting around
How walkable, bikeable, and transit-friendly this neighbourhood is.
52
/ 100
Walk Score
Somewhat Walkable
39
/ 100
Transit Score
Some Transit
52
/ 100
Bike Score
Bikeable
Scores are estimates based on neighbourhood data and are for informational purposes only.
MLS® data courtesy of the Toronto Regional Real Estate Board (TRREB).
The information provided herein must only be used by consumers that have a bona fide interest in the purchase, sale, or lease of real estate and may not be used for any commercial purpose or any other purpose. Listing information is deemed reliable but is not guaranteed accurate by the Toronto Regional Real Estate Board, the listing brokerage, or this website. The trademarks REALTOR®, REALTORS® and the REALTOR® logo are controlled by The Canadian Real Estate Association (CREA) and identify real estate professionals who are members of CREA. MLS®, Multiple Listing Service®, and the associated logos are owned by CREA. Not intended to solicit properties currently listed for sale or buyers under contract.
You may also like
More homes in Muskoka Lakes
Hand-picked listings with a similar price range and style.
For Sale2 days ago
$950,000
Detached
est. $4,165/mo
1378 THREE MILE LAKE Road 3 #3, Watt
Muskoka Lakes, ON
4+1 bd
3 ba
2,250
7
MLS# X13621514Exp Realty
WhatsApp Aman
For Sale2 days ago
$995,000
Detached
est. $4,362/mo
3998 Highway 141 12 #12, Watt
Muskoka Lakes, ON
3 bd
2 ba
2,250
6
MLS# X13621444Royal LePage Lakes Of Muskoka - C…
WhatsApp Aman