For Sale
Just Listed
1378 THREE MILE LAKE Road 3 #3
Watt, Muskoka Lakes, ON
$950,000
4+1Bd
3Ba
2,250+sqft
7Parking
100 x 190 ftlot
$422/sqft
DetachedMLS# X13621514Listed 2026-07-302 DOM
Heating
Water Heater Owned
Cooling
Central Air
Basement
Finished with Walk-Out
Just listed! New listings in Muskoka Lakes often receive offers within the first week.
About this home
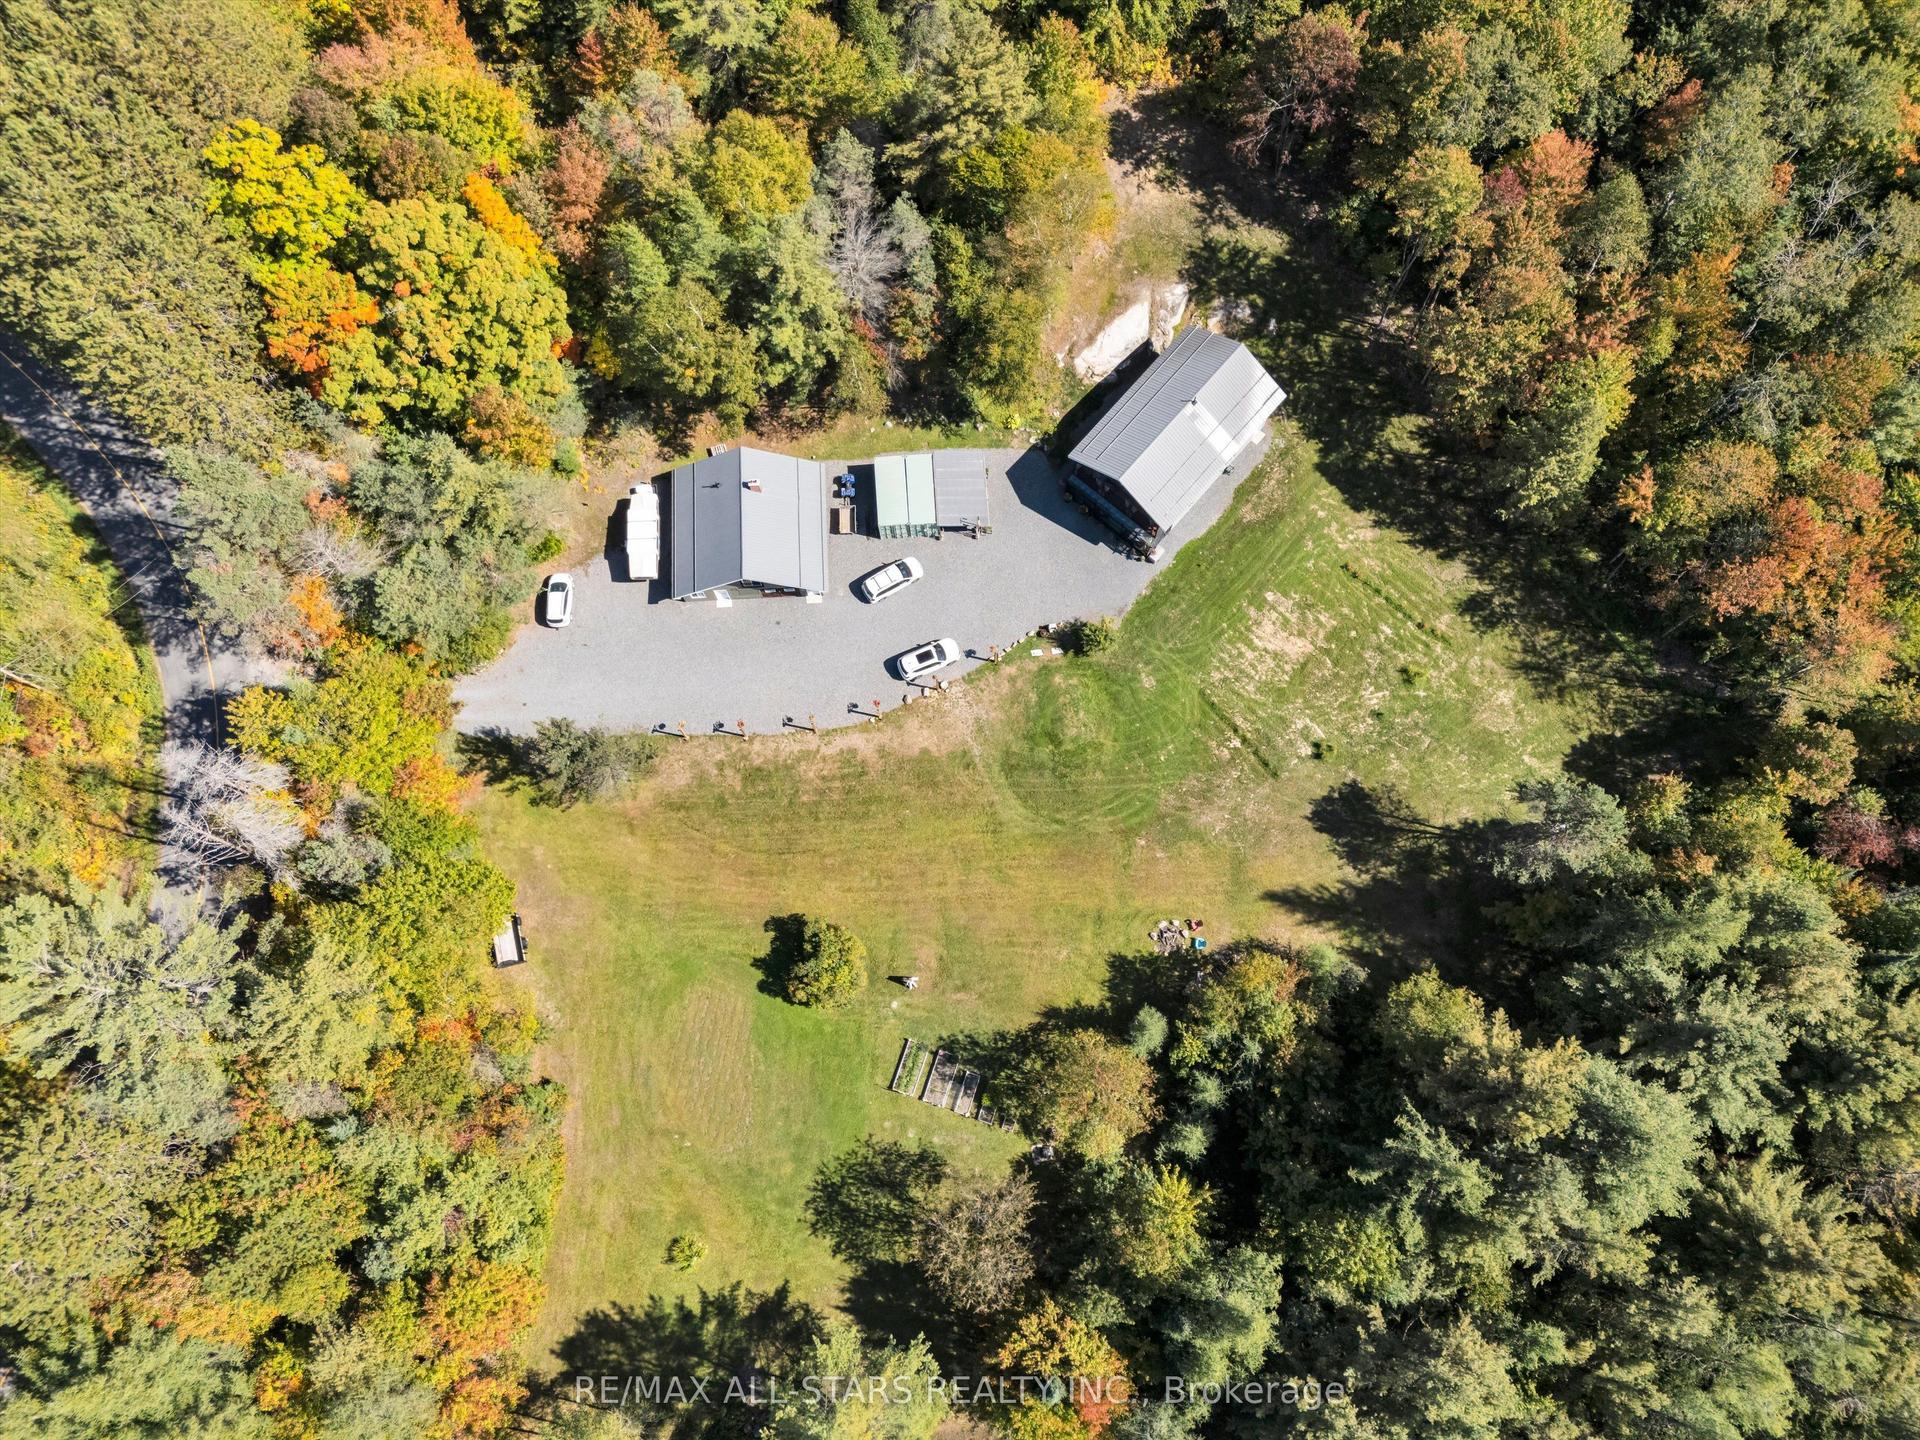
Morning coffee on the deck as the lake wakes up. Evenings watching the sun set down Hammell's Bay from your own Muskoka Room. Water that welcomes everyone - shallow entry for the kids, deep water off the dock for everyone else. This custom-built 5 bed/3 bath home with office, on 100' of west-facing waterfront, is the property people spend years searching for. Set on a year-round road just minutes from Bracebridge, Huntsville & Windermere, it's a cottage and home in one. Open-concept living puts the lake in view from nearly every window. With two bedrooms on the main floor, two upstairs, one on the lower level, plus a flexible office - space for family, guests, and everyone in between.The full walk-out basement seals the deal: a self-contained suite with its own kitchen, living space and bath - perfect for extended family or to be used as an investment property. Outside: multi-tiered decks, a fire pit, an oversized 2-car garage/workshop, and parking for up to 10 vehicles. Built to last - 4" steel construction, 200-amp service plus dedicated 60-amp for the basement, wood stoves, oil furnace, and shingles replaced within the last 10 years. Boating, swimming, fishing - Three Mile Lake living starts here. Family home, legacy cottage, or income property: this one does it all.
GarageWaterfront
Rooms
Main Floor
| Living Room | 4.13 × 6.70 m | |
| Kitchen | 7.01 × 3.45 m | Combined w/Dining |
| Bathroom | 1.87 × 1.77 m | 3 Pc Bath |
| Primary Bedroom | 6.80 × 3.45 m | |
| Bedroom 2 | 3.42 × 3.02 m | |
| Bathroom | 2.28 × 1.72 m | 4 Pc Ensuite |
| Den | 3.40 × 2.41 m | |
| Foyer | 4.13 × 2.31 m |
Second Floor
| Bedroom 3 | 4.13 × 3.02 m | |
| Bedroom 4 | 3.30 × 3.02 m | |
| Family Room | 5.58 × 3.09 m |
Lower
| Living Room | 6.27 × 4.74 m | |
| Den | 2.99 × 2.71 m | |
| Office | 4.69 × 3.02 m | |
| Kitchen | 3.65 × 3.07 m | |
| Bathroom | 2.99 × 1.57 m | 4 Pc Bath |
| Furnace Room | 6.41 × 3.88 m | |
| Other | 3.25 × 1.25 m | |
| Utility Room | 7.62 × 1.21 m |
Features
- Water Heater Owned
- Deck
- Fishing
- Year Round Living
- Finished with Walk-Out
- Full
- Central Air
- 2-Storey
Financials
Annual Taxes
$3,266.44
Estimated Rental Income
Entire property$4,000 – $6,500/mo
Rental yield5.1% – 8.2%
*Estimates based on comparable rentals in the area. Actual income may vary.
Market Data — Muskoka Lakes
Days on market2 days
Buyer's MarketSeller's Market
Based on active listings in Muskoka Lakes. Data updates daily.
Our estimate for this home
Estimated range
$1.26M – $1.46M
Mid-point $1.36M · ~$605/sqft
How this listing compares
$1.26MList · $950K$1.46M
High confidence·Based on 16527 gta-wide comparables
Estimated range is generated automatically from active comparables and is for informational purposes only. Not an appraisal — contact Aman for a full comparative market analysis that factors in condition, renovations, and positioning.
Getting around
How walkable, bikeable, and transit-friendly this neighbourhood is.
60
/ 100
Walk Score
Somewhat Walkable
45
/ 100
Transit Score
Some Transit
40
/ 100
Bike Score
Somewhat Bikeable
Scores are estimates based on neighbourhood data and are for informational purposes only.
MLS® data courtesy of the Toronto Regional Real Estate Board (TRREB).
The information provided herein must only be used by consumers that have a bona fide interest in the purchase, sale, or lease of real estate and may not be used for any commercial purpose or any other purpose. Listing information is deemed reliable but is not guaranteed accurate by the Toronto Regional Real Estate Board, the listing brokerage, or this website. The trademarks REALTOR®, REALTORS® and the REALTOR® logo are controlled by The Canadian Real Estate Association (CREA) and identify real estate professionals who are members of CREA. MLS®, Multiple Listing Service®, and the associated logos are owned by CREA. Not intended to solicit properties currently listed for sale or buyers under contract.
You may also like
More homes in Muskoka Lakes
Hand-picked listings with a similar price range and style.
For Sale3 months ago
$1,129,000
Detached
est. $4,950/mo
1435 Falkenburg Road, Monck (Muskoka Lakes)
Muskoka Lakes, ON
3+1 bd
4 ba
2,250
12
MLS# X13139652Re/Max All-Stars Realty Inc.
WhatsApp Aman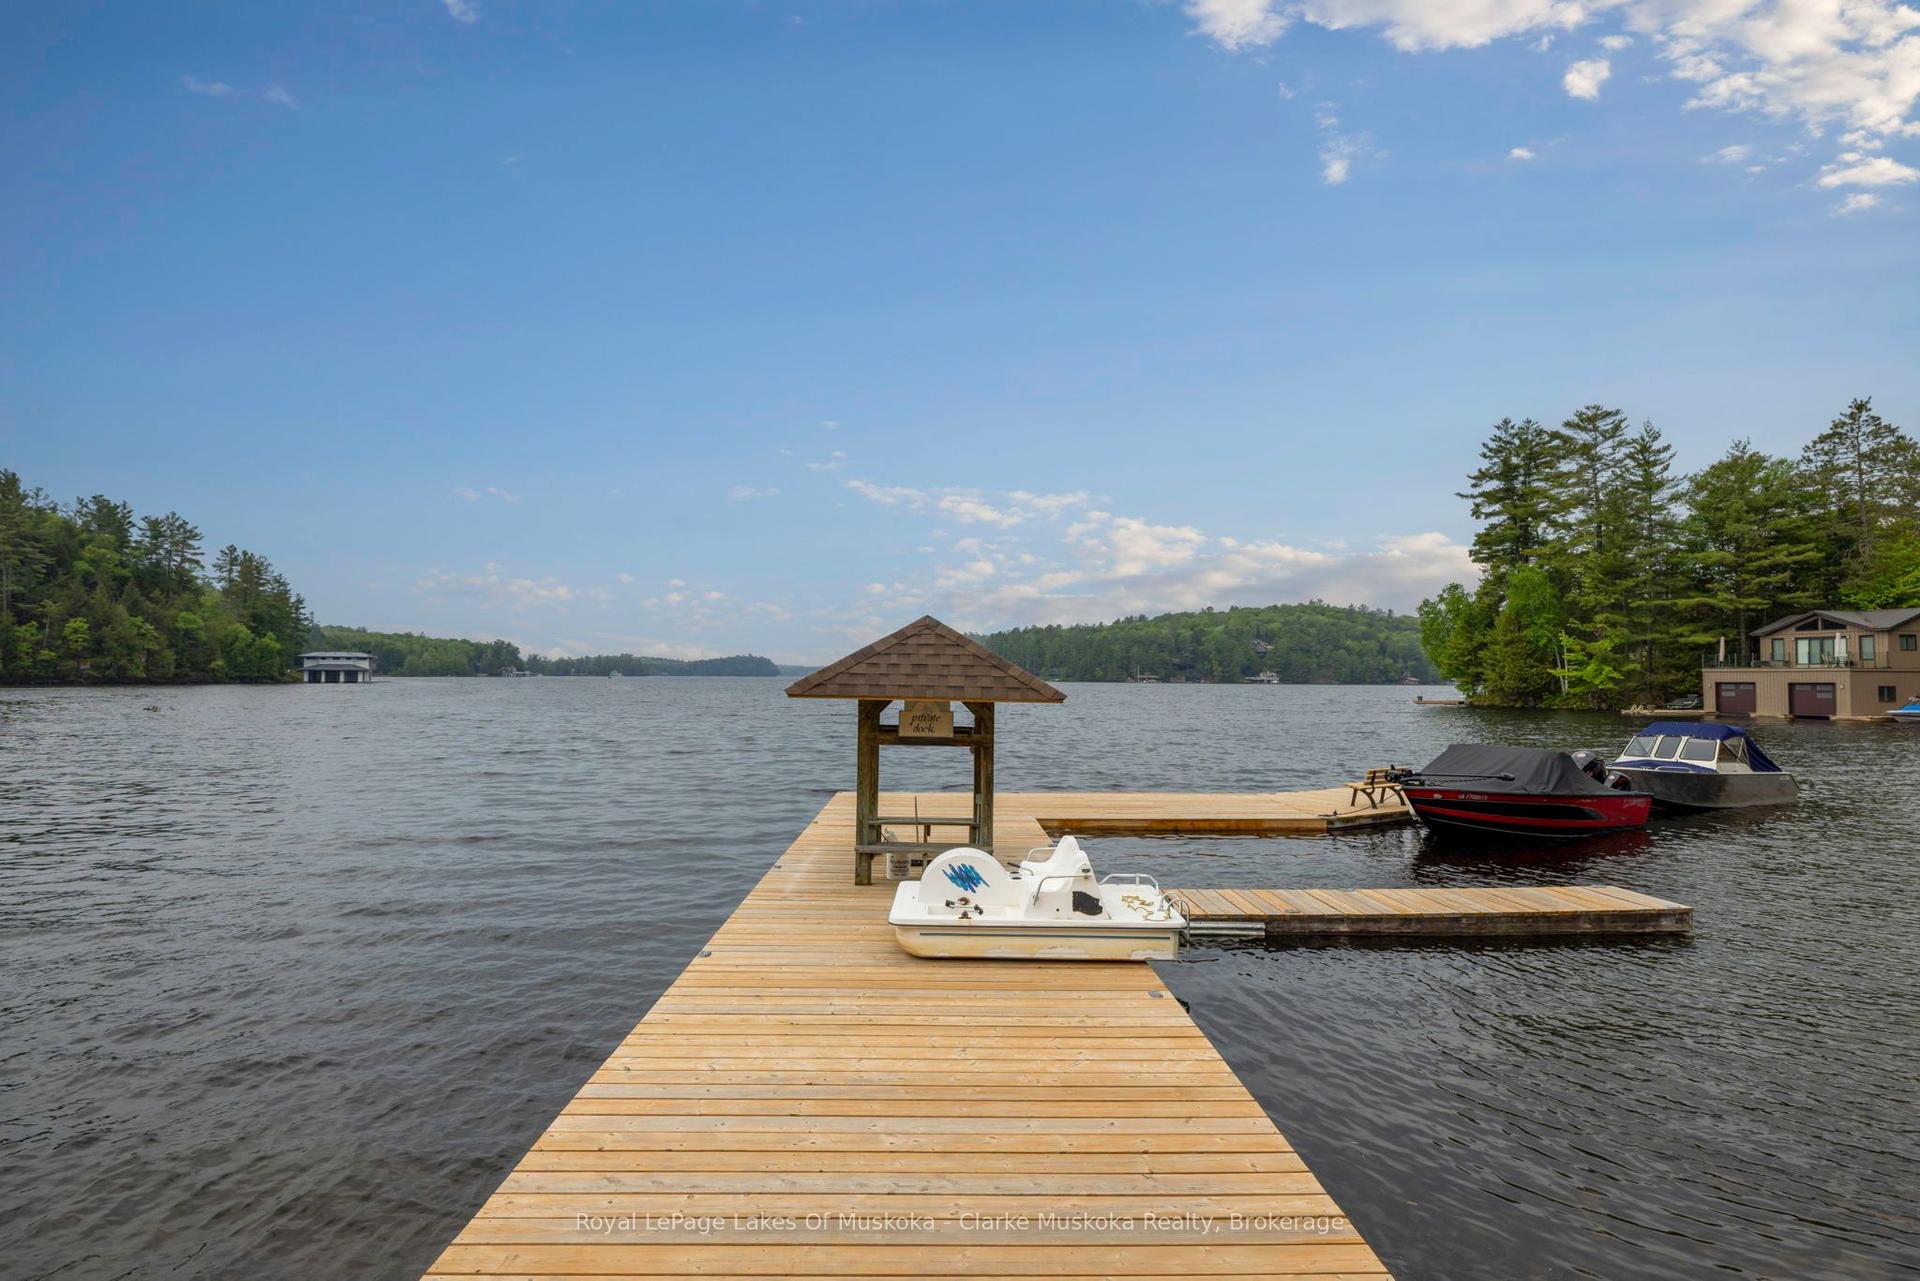
For Sale2 days ago
$995,000
Detached
est. $4,362/mo
3998 Highway 141 12 #12, Watt
Muskoka Lakes, ON
3 bd
2 ba
2,250
6
MLS# X13621444Royal LePage Lakes Of Muskoka - C…
WhatsApp Aman
