For Sale
1826 Ramsay Concession 12 Road
912 - Mississippi Mills (Ramsay) Twp, Mississippi Mills, ON
$799,000
3Bd
3Ba
1,300+sqft
10Parking
229 x 728 ftlot
$615/sqft
DetachedMLS# X13575398Listed 2026-07-1715 DOM
Cooling
Central Air
Basement
Finished with Walk-Out
About this home
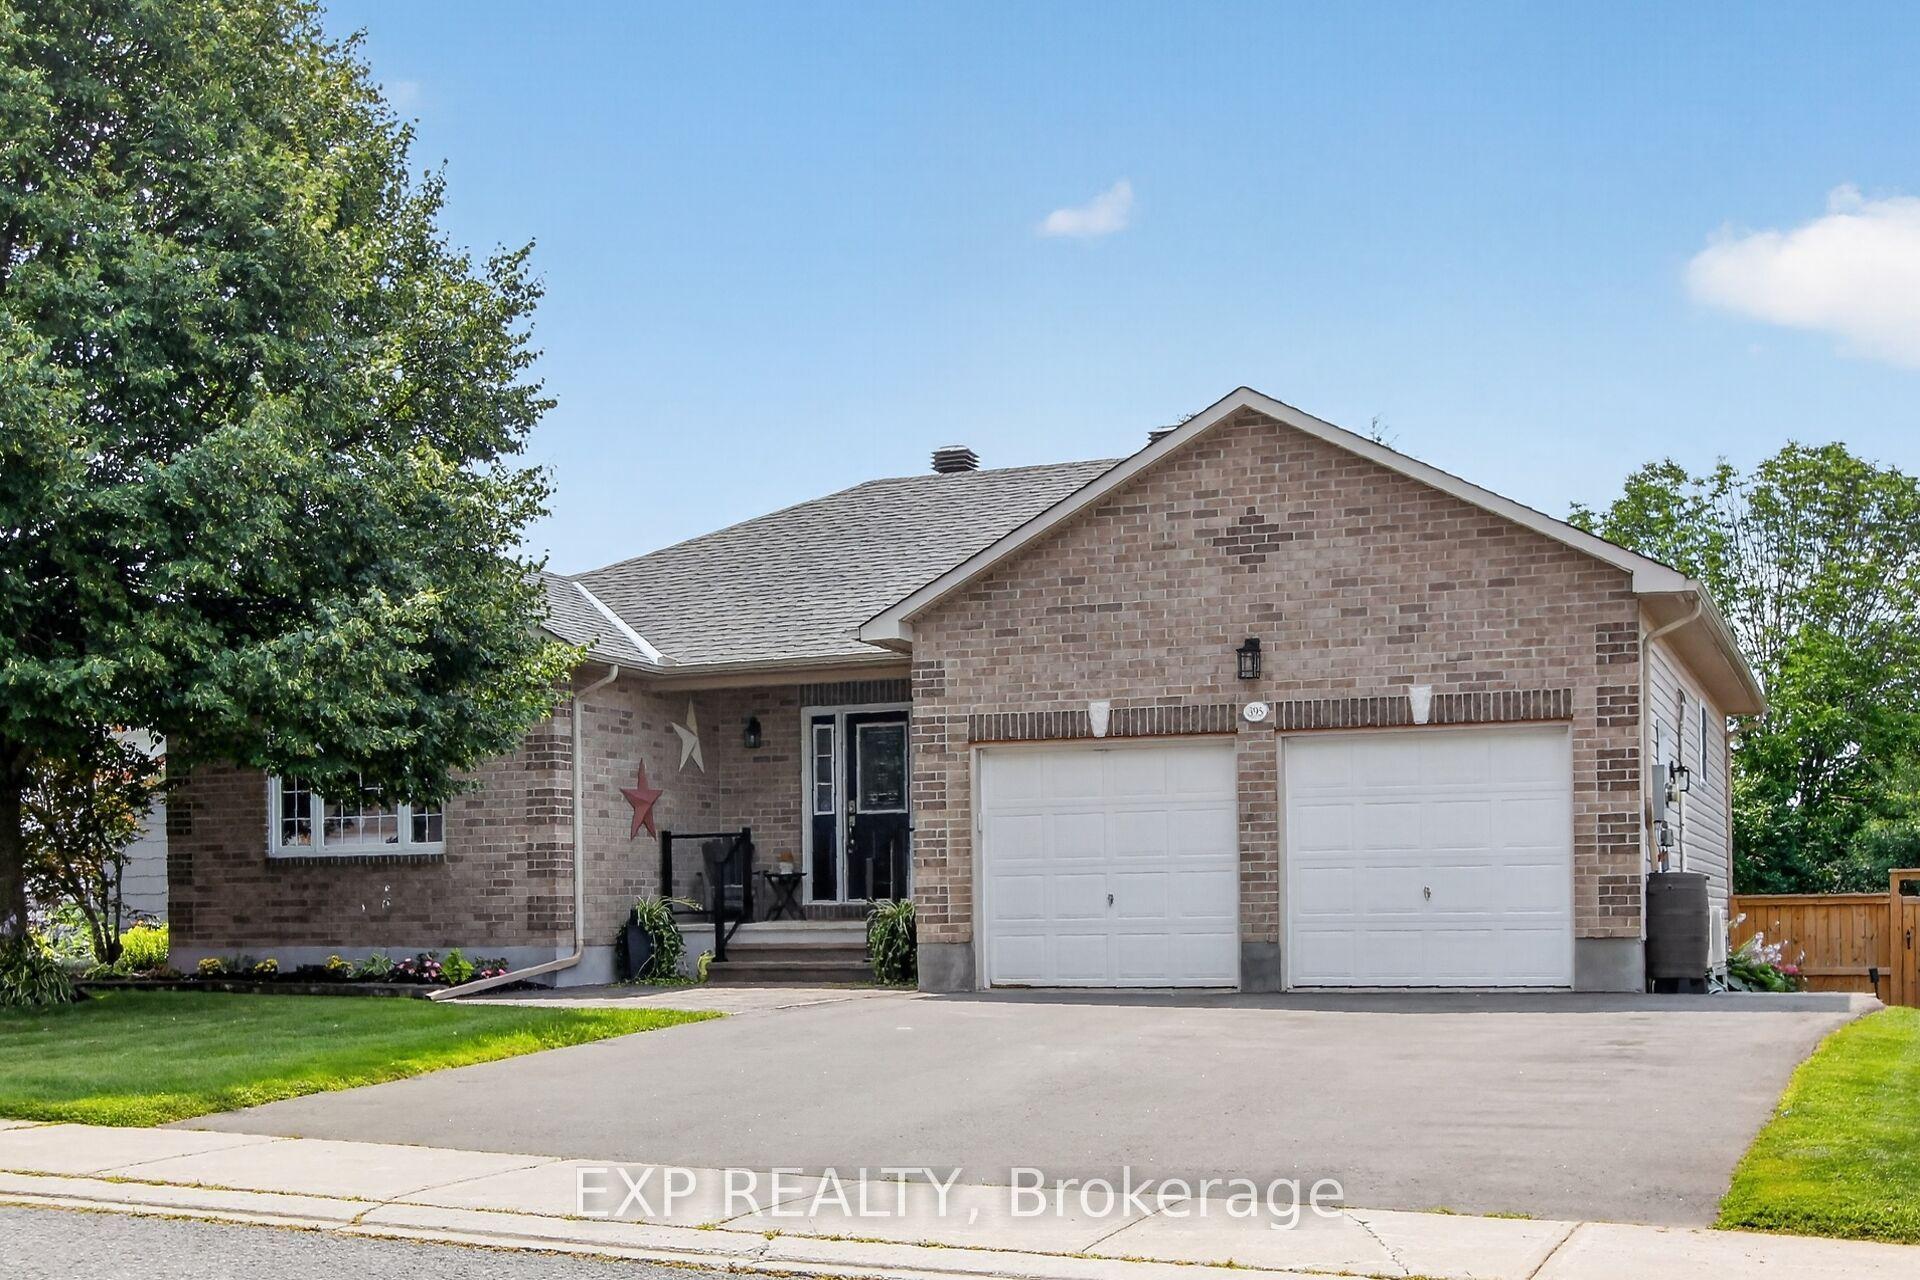
The Best of Both Worlds - Country Living Just Minutes from Almonte! Enjoy the peace and privacy of country living while being just minutes from the vibrant village of Almonte, with its grocery stores, cafés, restaurants, boutique shops, schools, parks, recreation, and the year-round community events that make Almonte such a sought-after place to call home. Located directly across from Greystone Estates, the property offers easy access to the Greystone walking trail for walking, running, and cycling.Set on nearly 4 acres of beautifully wooded property, this three-bedroom, 2.5-bath home offers a peaceful retreat complete with a private pond that transforms into your own backyard skating rink during the winter months. Adding to the property's character is an original log cabin, a charming reminder of the area's rural heritage that offers endless possibilities as a studio, workshop, storage building, or your own creative retreat. Designed for comfortable main-floor living, the home features an eat-in kitchen, a fully screened sunroom overlooking the natural surroundings, and a fully finished walk-out basement. Warm cedar siding complements the picturesque setting, surrounded by mature trees and the beauty of nature in every season.A standout feature is the exceptional garage space, with two separate attached garages-a main-level garage measuring 23'11" x 21'9" and a lower-level utility garage/workshop measuring 23'11" x 28'8"-ideal for multiple vehicles, recreational equipment, hobbies, storage, or a workshop.Recent improvements include fresh paint throughout (2025/26), luxury vinyl flooring in the living room, hallway, and primary bedroom (2025), and updated kitchen lighting (2026).Whether you're looking for space to explore, room for hobbies, or simply a quieter pace of life, this unique property offers the perfect balance of privacy, nature, and convenience.
Garage
Rooms
Main Floor
| Foyer | 3.48 × 2.21 m | |
| Living Room | 3.48 × 5.13 m | |
| Dining Room | 4.52 × 2.67 m | |
| Kitchen | 3.40 × 3.04 m | Eat-in Kitchen |
| Sunroom | 3.15 × 3.28 m | |
| Powder Room | 1.96 × 3.66 m | 2 Pc Bath Combined w/Laundry |
| Primary Bedroom | 3.89 × 4.29 m | |
| Bathroom | 3.07 × 2.11 m | 3 Pc Ensuite |
| Bedroom 2 | 3.15 × 3.00 m | |
| Bedroom 3 | 3.53 × 3.20 m |
Lower
| Recreation | 8.74 × 5.03 m | |
| Family Room | 8.74 × 4.83 m | |
| Bathroom | 2.00 × 3.78 m | 3 Pc Bath |
| Room | — |
Features
- Primary Bedroom - Main Floor
- Storage
- Workbench
- Finished with Walk-Out
- Central Air
- Bungalow
Financials
Annual Taxes
$5,104
Estimated Rental Income
Entire property$3,200 – $4,800/mo
Rental yield4.8% – 7.2%
*Estimates based on comparable rentals in the area. Actual income may vary.
Market Data — Mississippi Mills
Days on market15 days
Buyer's MarketSeller's Market
Based on active listings in Mississippi Mills. Data updates daily.
Our estimate for this home
Estimated range
$728K – $846K
Mid-point $787K · ~$606/sqft
How this listing compares
$728KList · $799K$846K
High confidence·Based on 16499 gta-wide comparables
Estimated range is generated automatically from active comparables and is for informational purposes only. Not an appraisal — contact Aman for a full comparative market analysis that factors in condition, renovations, and positioning.
Getting around
How walkable, bikeable, and transit-friendly this neighbourhood is.
62
/ 100
Walk Score
Somewhat Walkable
39
/ 100
Transit Score
Some Transit
44
/ 100
Bike Score
Somewhat Bikeable
Scores are estimates based on neighbourhood data and are for informational purposes only.
MLS® data courtesy of the Toronto Regional Real Estate Board (TRREB).
The information provided herein must only be used by consumers that have a bona fide interest in the purchase, sale, or lease of real estate and may not be used for any commercial purpose or any other purpose. Listing information is deemed reliable but is not guaranteed accurate by the Toronto Regional Real Estate Board, the listing brokerage, or this website. The trademarks REALTOR®, REALTORS® and the REALTOR® logo are controlled by The Canadian Real Estate Association (CREA) and identify real estate professionals who are members of CREA. MLS®, Multiple Listing Service®, and the associated logos are owned by CREA. Not intended to solicit properties currently listed for sale or buyers under contract.
You may also like
More homes in Mississippi Mills
Hand-picked listings with a similar price range and style.
For Sale3 days ago
$879,900
Detached
est. $3,858/mo
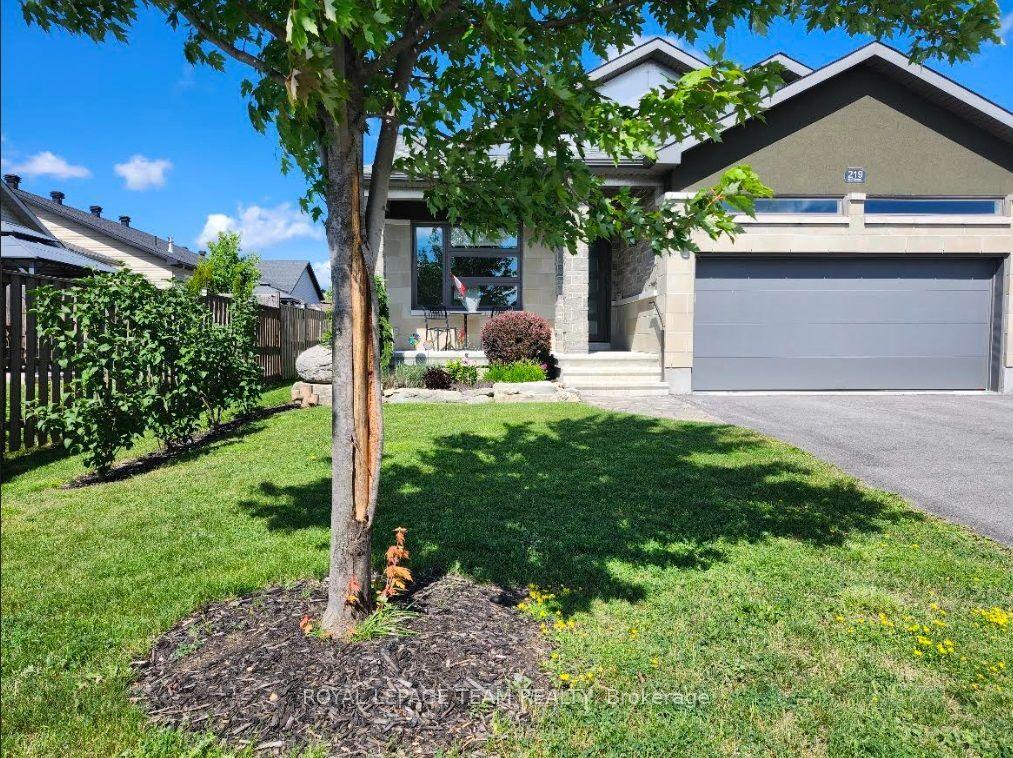
219 McKenny Street, 912 - Mississippi Mills (Ramsay) Twp
Mississippi Mills, ON
3+1 bd
3 ba
1,750
6
MLS# X13615232Royal Lepage Team Realty
WhatsApp Aman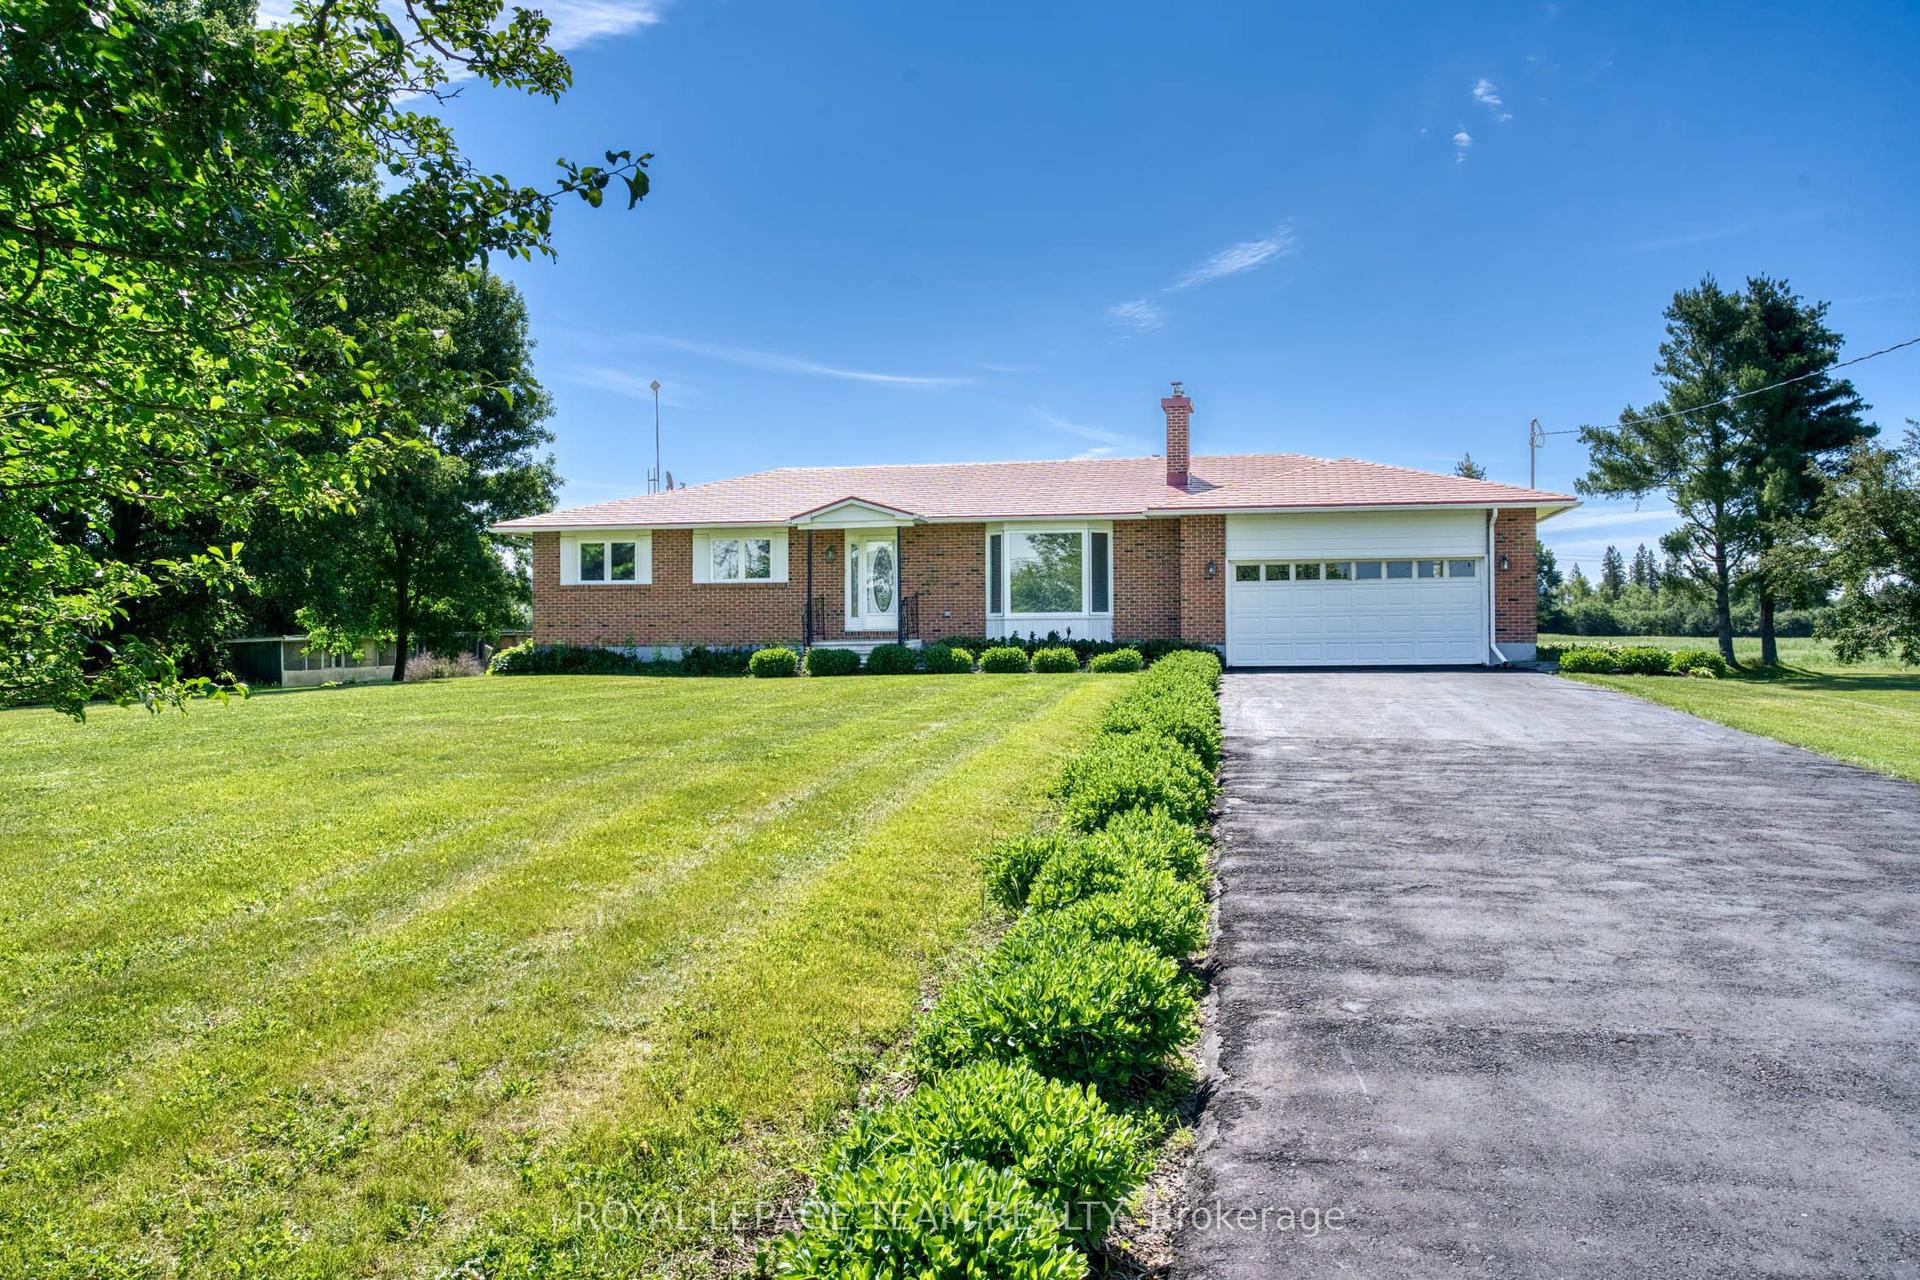
For Sale1 month ago
$694,900
Detached
est. $3,046/mo
399 Rae Road, 912 - Mississippi Mills (Ramsay) Twp
Mississippi Mills, ON
3 bd
2 ba
1,750
8
MLS# X13462556Royal Lepage Team Realty
WhatsApp Aman