For Sale
Just Listed
395 Jamieson Street
911 - Almonte, Mississippi Mills, ON
$799,000
2+2Bd
3Ba
1,300+sqft
6Parking
71.49 x 98.43 ftlot
$615/sqft
DetachedMLS# X13620832Listed 2026-07-302 DOM
Heating
Water Heater Owned
Cooling
Central Air
Basement
Finished
Just listed! New listings in Mississippi Mills often receive offers within the first week.
About this home
Welcome home to 395 Jamieson Street, a spacious 2005-build Neilcorp bungalow offering a flexible layout in the welcoming community of Almonte. The main level features two bedrooms & two full bathrooms, including a 4-piece ensuite, along with a bright, comfortable living space & freestanding electric fireplace. A bright kitchen with eating area & patio door access to the deck & yard. The finished lower level adds two generous legal bedrooms, a 3-piece bathroom and a cozy family room with a natural gas fireplace - ideal for teens, overnight guests & a home office.Outside, stamped concrete walkways add curb appeal, while the backyard is ready for summer with a gazebo and large on-ground pool. The attached double garage comfortably accommodates 2 vehicles, includes convenient side-door access & is heated/cooled by a heat pump. The generous driveway provides parking for approximately six vehicles.Enjoy the charm and community spirit that make Almonte such a special place to call home, with its historic downtown, independent shops, restaurants, recreation & scenic Mississippi River all close at hand. With updated major systems, no rental equipment and an extensive list of inclusions, this welcoming property offers practical features, versatile living space and plenty to enjoy - both at home and around town.
PoolGarageFireplace
Rooms
Main Floor
| Primary Bedroom | 4.09 × 5.61 m | |
| Bathroom | 2.39 × 2.16 m | 4 Pc Ensuite |
| Bedroom 2 | 4.27 × 2.92 m | |
| Bathroom | 1.50 × 2.06 m | 4 Pc Bath |
| Foyer | 3.86 × 2.11 m | |
| Living Room | 4.09 × 5.66 m | |
| Dining Room | 1.88 × 3.76 m | |
| Kitchen | 3.23 × 2.90 m | |
| Laundry | 1.85 × 1.98 m |
Lower
| Bedroom 3 | 3.53 × 5.13 m | |
| Bedroom 4 | 4.22 × 3.76 m | |
| Recreation | 5.79 × 3.73 m | |
| Sitting | 5.23 × 3.43 m | |
| Bathroom | 2.44 × 2.98 m | 3 Pc Bath |
| Utility Room | 4.27 × 3.38 m |
Features
- ERV/HRV
- Auto Garage Door Remote
- Primary Bedroom - Main Floor
- Water Heater Owned
- Deck
- Landscaped
- Privacy
- Porch
- Finished
- Full
- Central Air
- Bungalow
Financials
Annual Taxes
$5,102.23
Estimated Rental Income
Entire property$2,600 – $3,800/mo
Rental yield3.9% – 5.7%
*Estimates based on comparable rentals in the area. Actual income may vary.
Market Data — Mississippi Mills
Days on market2 days
Buyer's MarketSeller's Market
Based on active listings in Mississippi Mills. Data updates daily.
Our estimate for this home
Estimated range
$734K – $853K
Mid-point $794K · ~$611/sqft
How this listing compares
$734KList · $799K$853K
High confidence·Based on 15708 gta-wide comparables
Estimated range is generated automatically from active comparables and is for informational purposes only. Not an appraisal — contact Aman for a full comparative market analysis that factors in condition, renovations, and positioning.
Getting around
How walkable, bikeable, and transit-friendly this neighbourhood is.
54
/ 100
Walk Score
Somewhat Walkable
45
/ 100
Transit Score
Some Transit
46
/ 100
Bike Score
Somewhat Bikeable
Scores are estimates based on neighbourhood data and are for informational purposes only.
MLS® data courtesy of the Toronto Regional Real Estate Board (TRREB).
The information provided herein must only be used by consumers that have a bona fide interest in the purchase, sale, or lease of real estate and may not be used for any commercial purpose or any other purpose. Listing information is deemed reliable but is not guaranteed accurate by the Toronto Regional Real Estate Board, the listing brokerage, or this website. The trademarks REALTOR®, REALTORS® and the REALTOR® logo are controlled by The Canadian Real Estate Association (CREA) and identify real estate professionals who are members of CREA. MLS®, Multiple Listing Service®, and the associated logos are owned by CREA. Not intended to solicit properties currently listed for sale or buyers under contract.
You may also like
More homes in Mississippi Mills
Hand-picked listings with a similar price range and style.
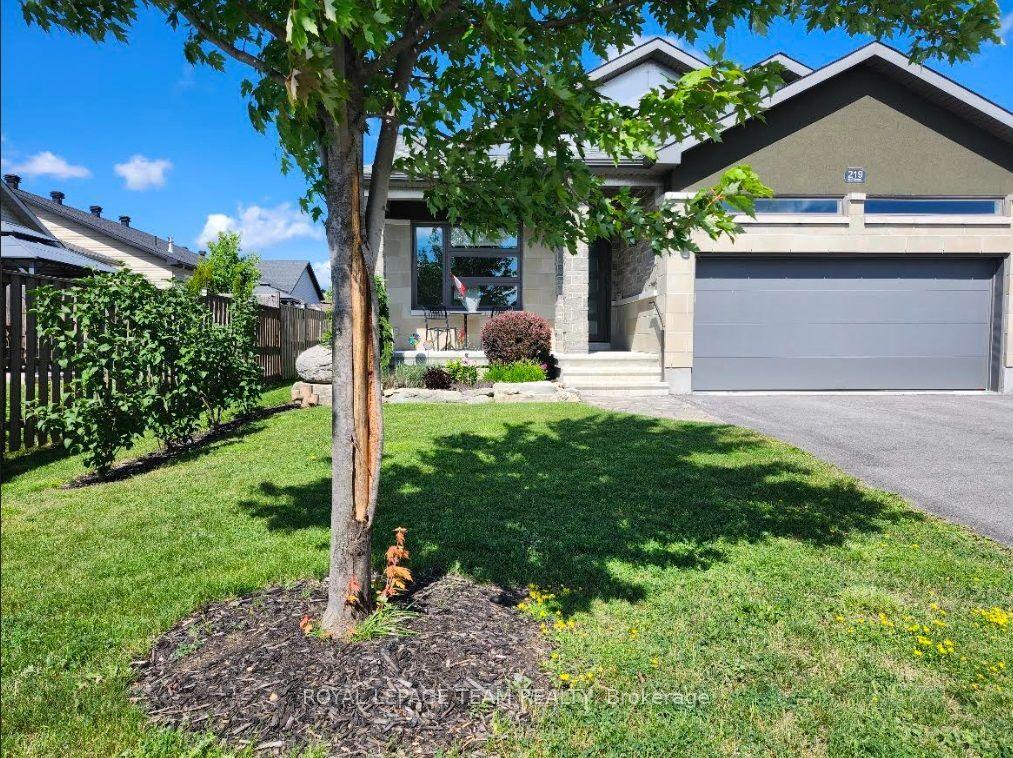
For Sale3 days ago
$879,900
Detached
est. $3,858/mo
219 McKenny Street, 912 - Mississippi Mills (Ramsay) Twp
Mississippi Mills, ON
3+1 bd
3 ba
1,750
6
MLS# X13615232Royal Lepage Team Realty
WhatsApp Aman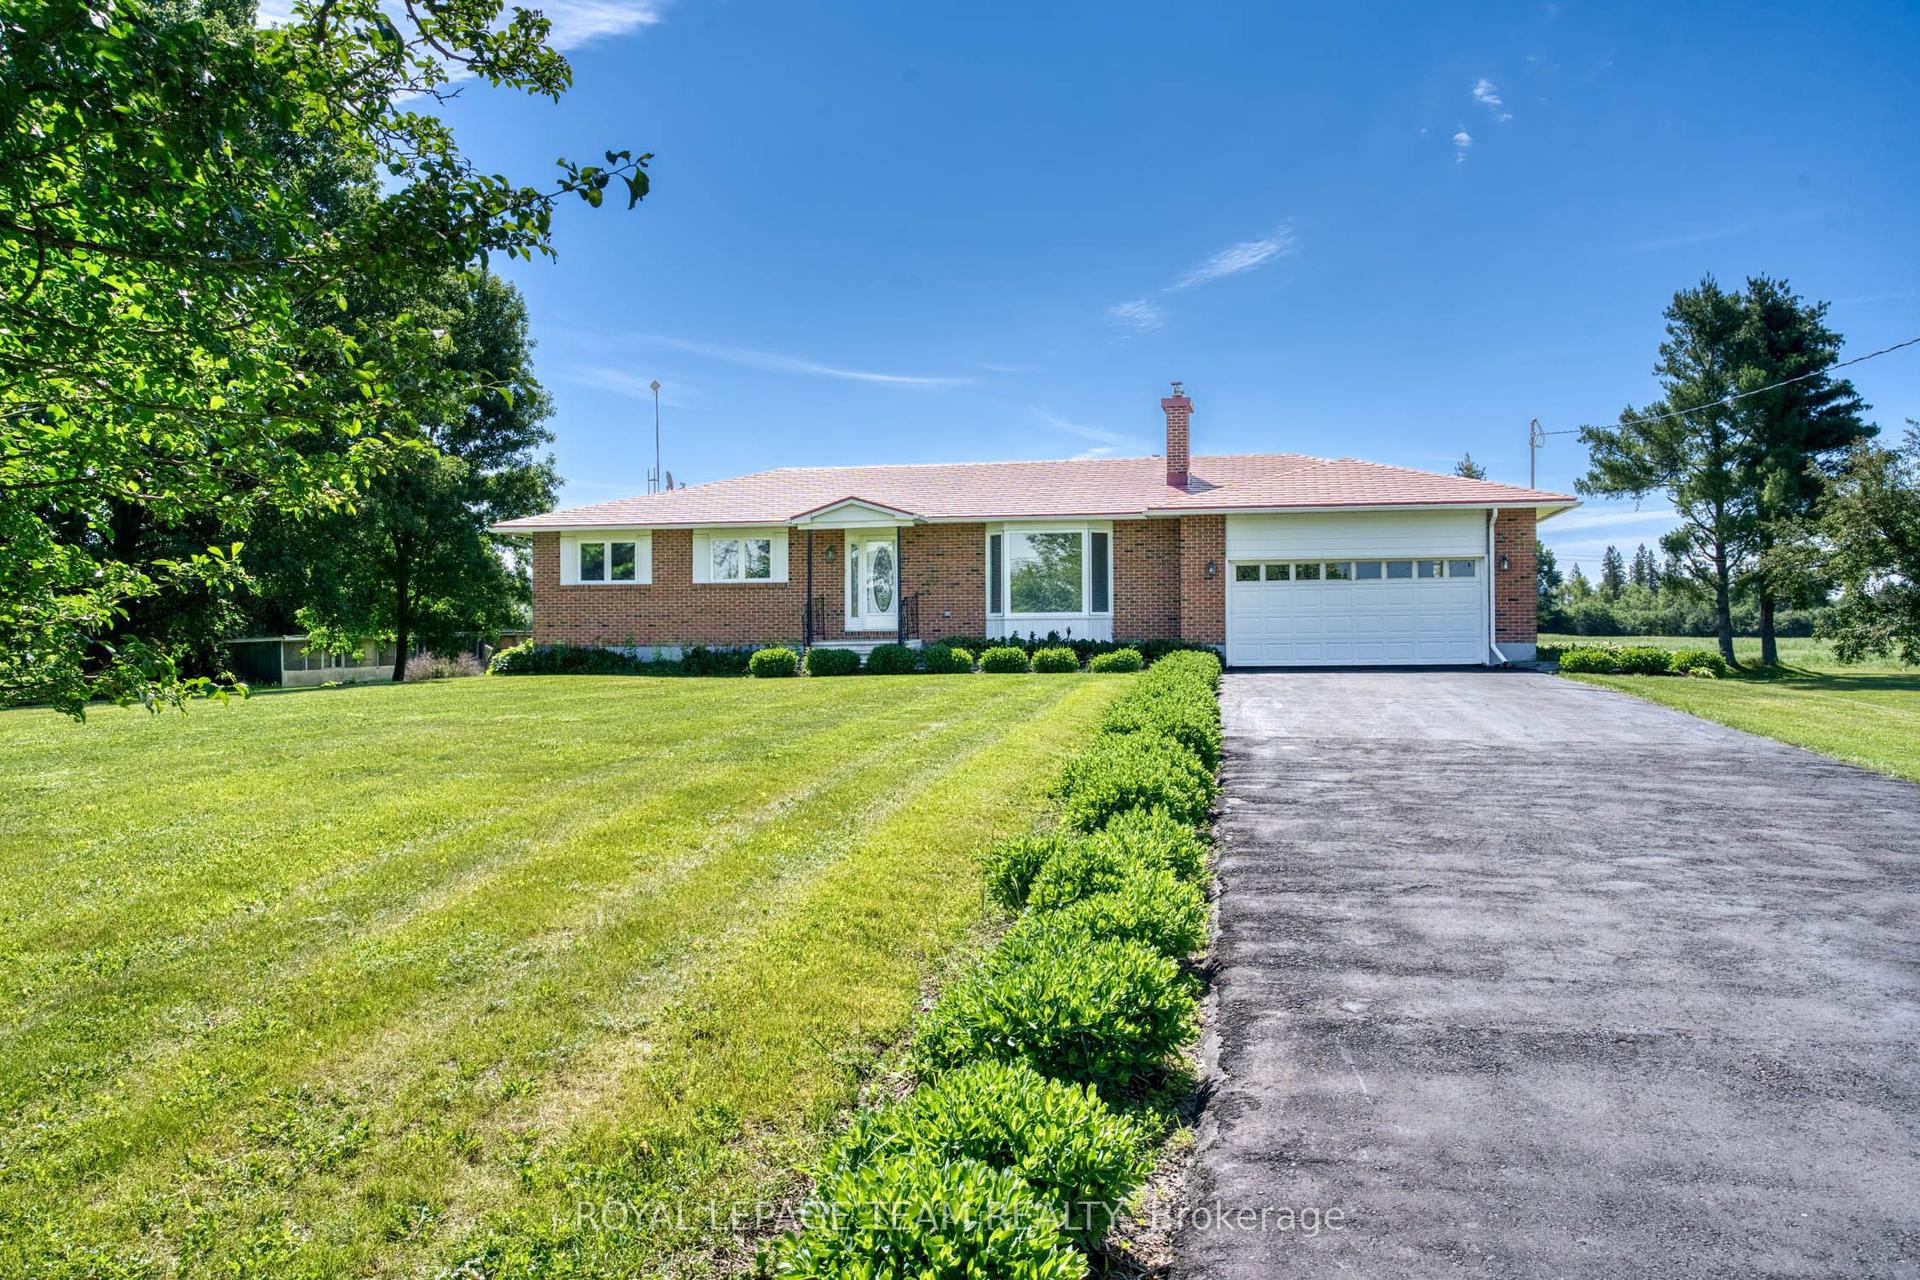
For Sale1 month ago
$694,900
Detached
est. $3,046/mo
399 Rae Road, 912 - Mississippi Mills (Ramsay) Twp
Mississippi Mills, ON
3 bd
2 ba
1,750
8
MLS# X13462556Royal Lepage Team Realty
WhatsApp Aman
