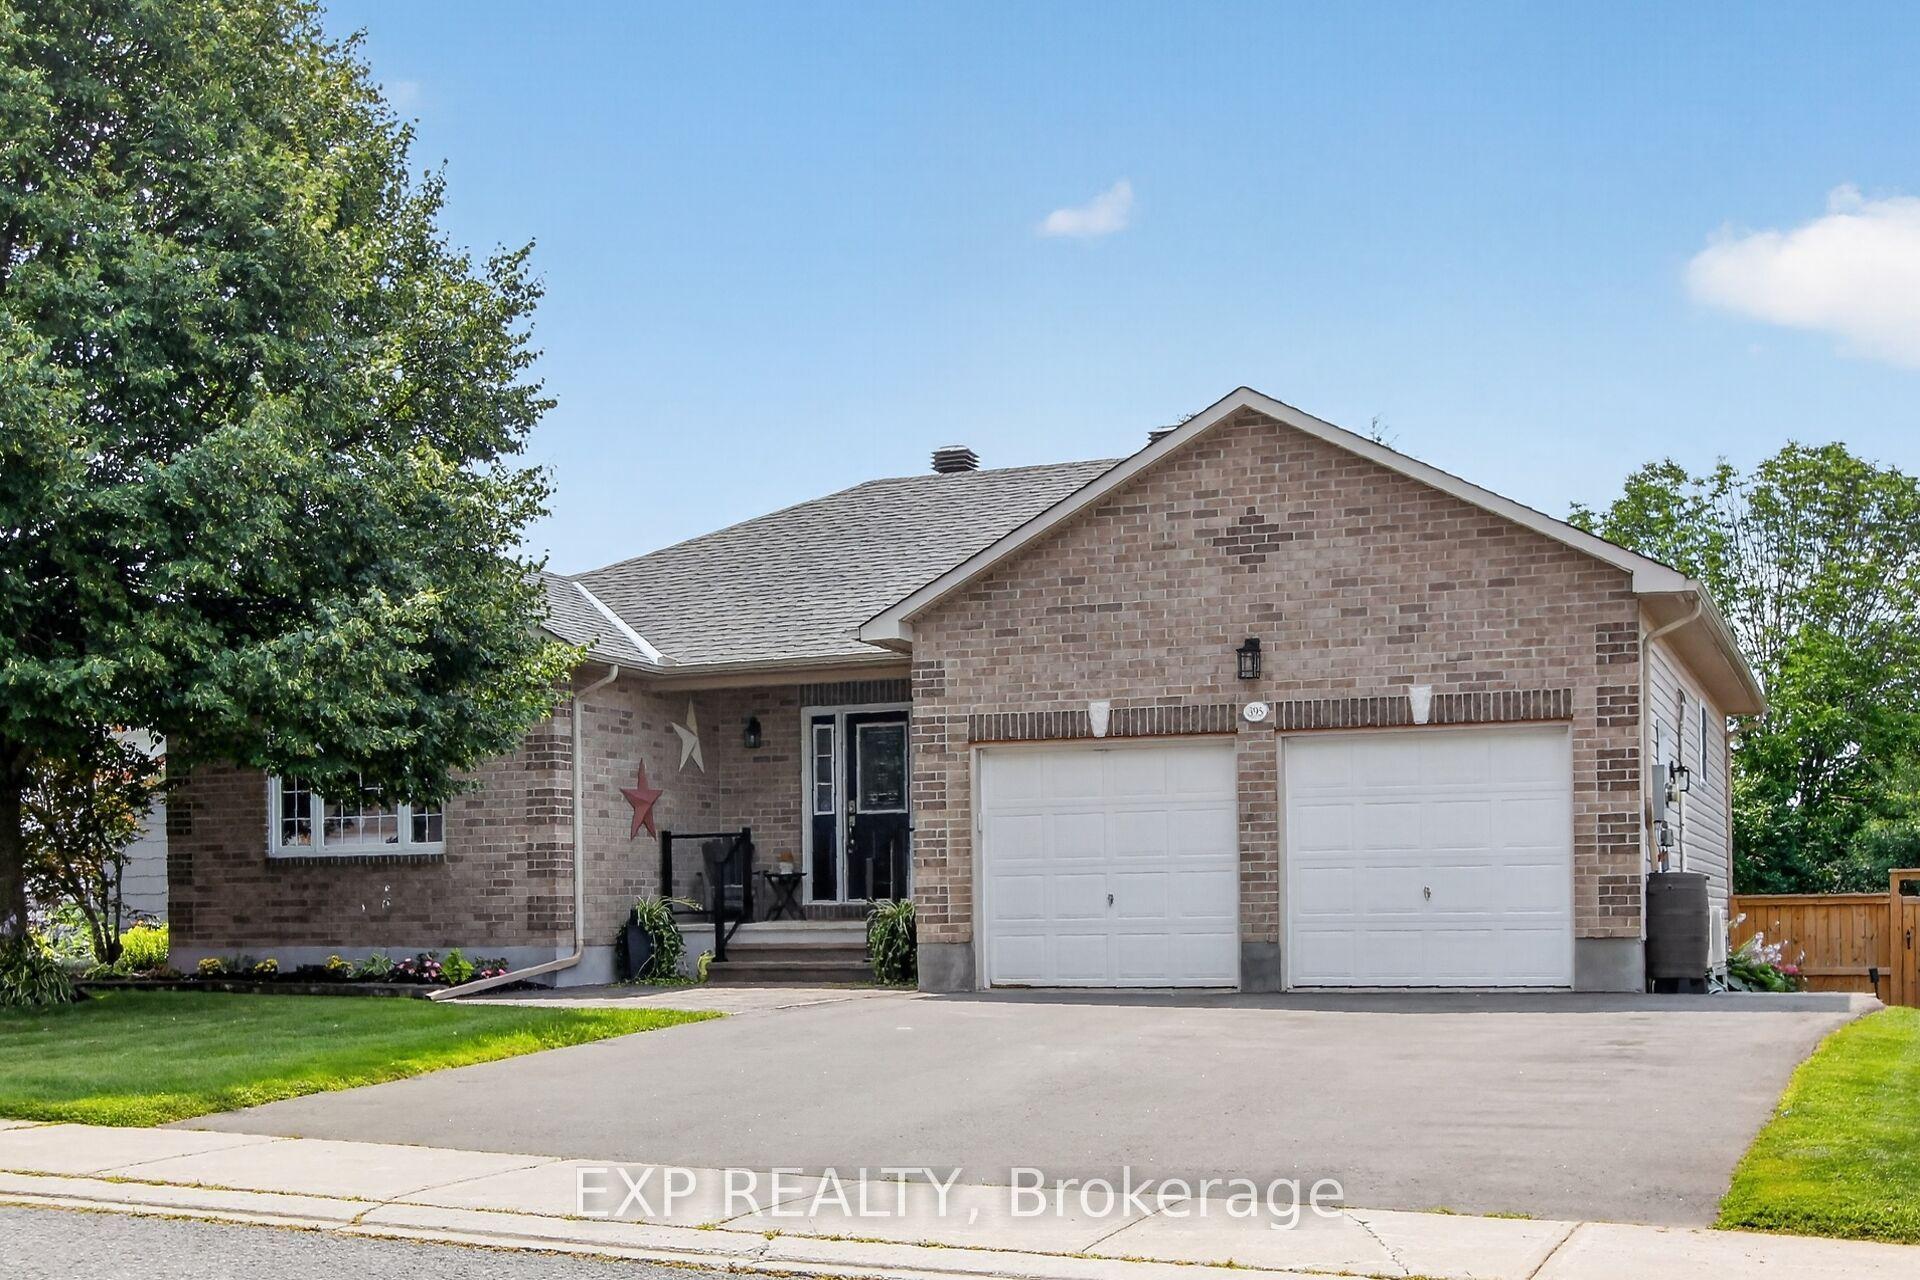
For Sale
608 Robert Hill Street
911 - Almonte, Mississippi Mills, ON
$844,900
3Bd
2Ba
1,750+sqft
6Parking
42 x 105 ftlot
$483/sqft
DetachedMLS# X13598674Listed 2026-07-239 DOM
Heating
Water Heater
Cooling
Central Air
Basement
Unfinished
About this home
Originally built as the Doyle/Inverness model home, this home has evolved without losing what made it special in the first place. The finishes chosen by the builder remain, complemented by carefully considered updates that feel as though they have always belonged. Modern and timeless hardwood carries through the main living spaces, while porcelain tile stands up to the everyday demands of the foyer, laundry and bathrooms. The kitchen is generous without being oversized. A grande quartz island becomes the place where meals are prepared, conversations linger, and guests tend to gather. Cupboards, pantry space, and practical storage have been given as much attention as the finishes themselves. The dining area opens to the deck, making it just as easy to eat outside as it is to stay in. The great room has a quiet confidence. A vaulted ceiling gives the room volume, while the stone fireplace and natural light create a space that feels welcoming in every season. Nothing competes for attention and the proportions simply work. The primary bedroom is set apart with a walk-in closet and an ensuite featuring a freestanding tub, a tiled shower, and double sinks. The remaining two bedrooms are positioned beside the main bathroom, making the layout equally suited to family living or visiting guests. Outside, the deck, pergola-covered patio, and fully fenced yard create places to gather, dine, or simply enjoy a quiet evening. Stone and stucco give the exterior a timeless quality, while the double garage blends naturally into the home's design. Life here has a different rhythm. Some mornings begin with coffee on the front porch. Others begin with a kayak already loaded, ready for an early paddle on the Mississippi River. Mill Street's cafés, restaurants, independent shops, the hospital, and local schools are all close enough to reach on foot, making it surprisingly easy to leave the car behind and enjoy the simple pleasure of living in one of Ontario's most walkable small towns.
GarageHardwoodFireplace
Rooms
Main Floor
| Kitchen | 3.00 × 5.50 m | Hardwood Floor Centre Island Ceramic Backsplash |
| Dining Room | 4.66 × 2.50 m | Hardwood Floor |
| Great Room | 4.66 × 3.92 m | Hardwood Floor Brick Fireplace Vaulted Ceiling(s) |
| Primary Bedroom | 3.66 × 3.35 m | Hardwood Floor |
| Bedroom 2 | 3.05 × 2.77 m | Hardwood Floor |
| Bedroom 3 | 3.17 × 2.99 m | Hardwood Floor |
| Bathroom | — | 5 Pc Ensuite Ceramic Floor Double Sink |
| Mud Room | 0.00 × 0.00 m | Combined w/Laundry Access To Garage |
| Bathroom | — | 4 Pc Bath Ceramic Floor |
| Foyer | 0.00 × 0.00 m | Porcelain Floor |
Features
- Water Heater
- Water Treatment
- Deck
- Lawn Sprinkler System
- Patio
- Canopy
- Unfinished
- Central Air
- Bungalow
Financials
Annual Taxes
$4,649.07
Estimated Rental Income
Entire property$3,200 – $4,800/mo
Rental yield4.5% – 6.8%
*Estimates based on comparable rentals in the area. Actual income may vary.
Market Data — Mississippi Mills
Days on market9 days
Buyer's MarketSeller's Market
Based on active listings in Mississippi Mills. Data updates daily.
Our estimate for this home
Estimated range
$991K – $1.15M
Mid-point $1.07M · ~$612/sqft
How this listing compares
$991KList · $845K$1.15M
High confidence·Based on 13006 gta-wide comparables
Estimated range is generated automatically from active comparables and is for informational purposes only. Not an appraisal — contact Aman for a full comparative market analysis that factors in condition, renovations, and positioning.
Getting around
How walkable, bikeable, and transit-friendly this neighbourhood is.
60
/ 100
Walk Score
Somewhat Walkable
35
/ 100
Transit Score
Some Transit
40
/ 100
Bike Score
Somewhat Bikeable
Scores are estimates based on neighbourhood data and are for informational purposes only.
MLS® data courtesy of the Toronto Regional Real Estate Board (TRREB).
The information provided herein must only be used by consumers that have a bona fide interest in the purchase, sale, or lease of real estate and may not be used for any commercial purpose or any other purpose. Listing information is deemed reliable but is not guaranteed accurate by the Toronto Regional Real Estate Board, the listing brokerage, or this website. The trademarks REALTOR®, REALTORS® and the REALTOR® logo are controlled by The Canadian Real Estate Association (CREA) and identify real estate professionals who are members of CREA. MLS®, Multiple Listing Service®, and the associated logos are owned by CREA. Not intended to solicit properties currently listed for sale or buyers under contract.
You may also like
More homes in Mississippi Mills
Hand-picked listings with a similar price range and style.
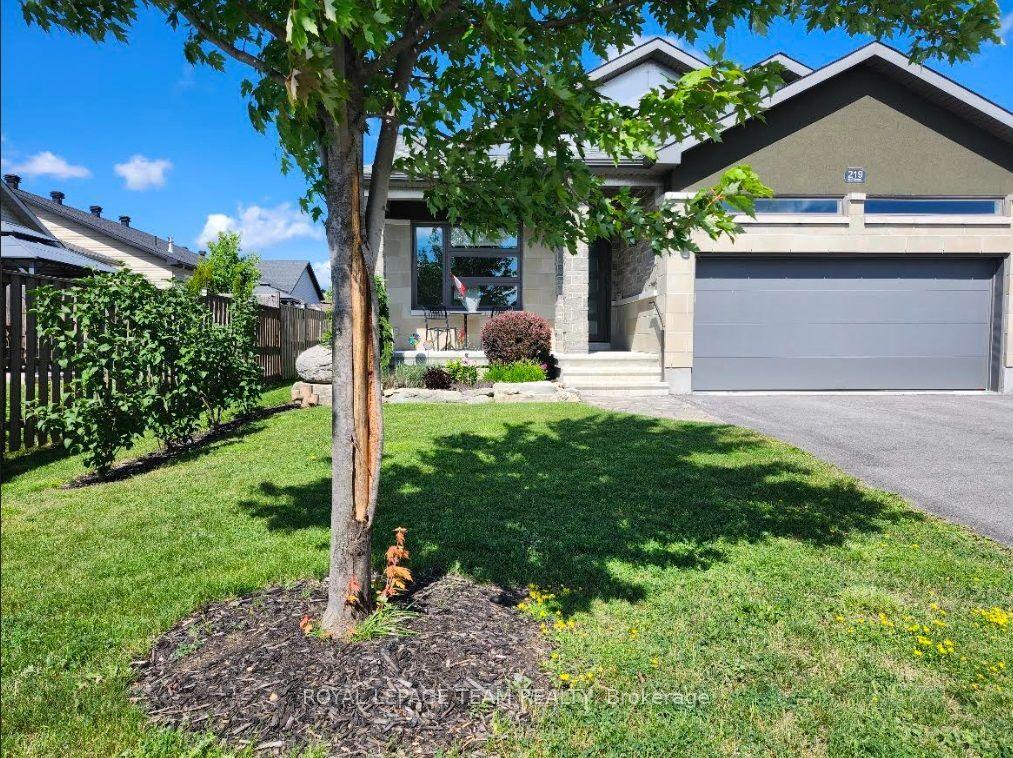
For Sale3 days ago
$879,900
Detached
est. $3,858/mo
219 McKenny Street, 912 - Mississippi Mills (Ramsay) Twp
Mississippi Mills, ON
3+1 bd
3 ba
1,750
6
MLS# X13615232Royal Lepage Team Realty
WhatsApp Aman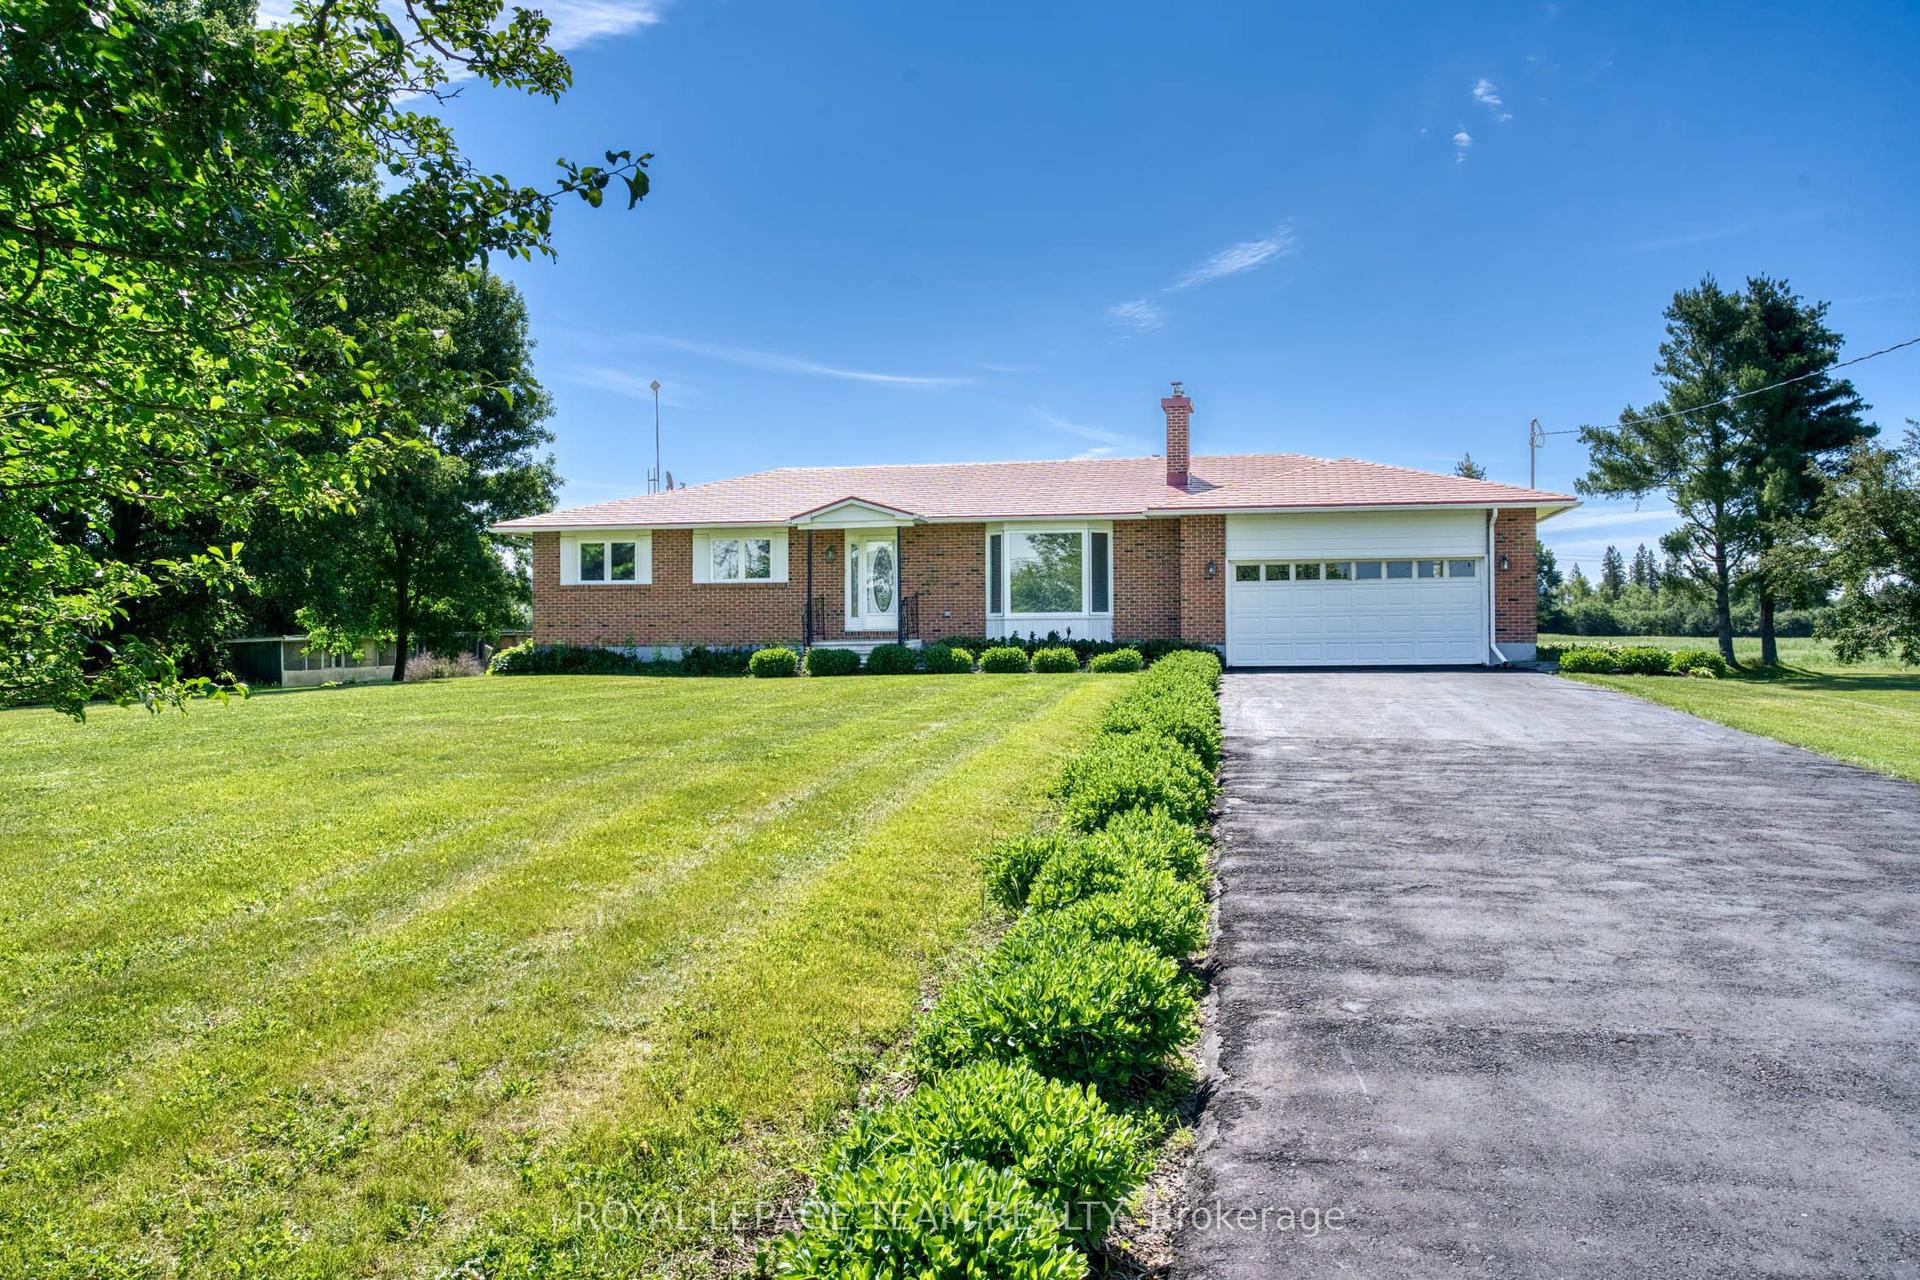
For Sale1 month ago
$694,900
Detached
est. $3,046/mo
399 Rae Road, 912 - Mississippi Mills (Ramsay) Twp
Mississippi Mills, ON
3 bd
2 ba
1,750
8
MLS# X13462556Royal Lepage Team Realty
WhatsApp Aman