For Sale
30 Westminster Avenue
St. George's, Guelph, ON
$899,000
4Bd
3Ba
1,750+sqft
7Parking
45 x 133 ftlot
$514/sqft
DetachedMLS# X13576552Listed 2026-07-1717 DOM
Heating
On Demand Water Heater
Cooling
Central Air
Basement
Finished
About this home
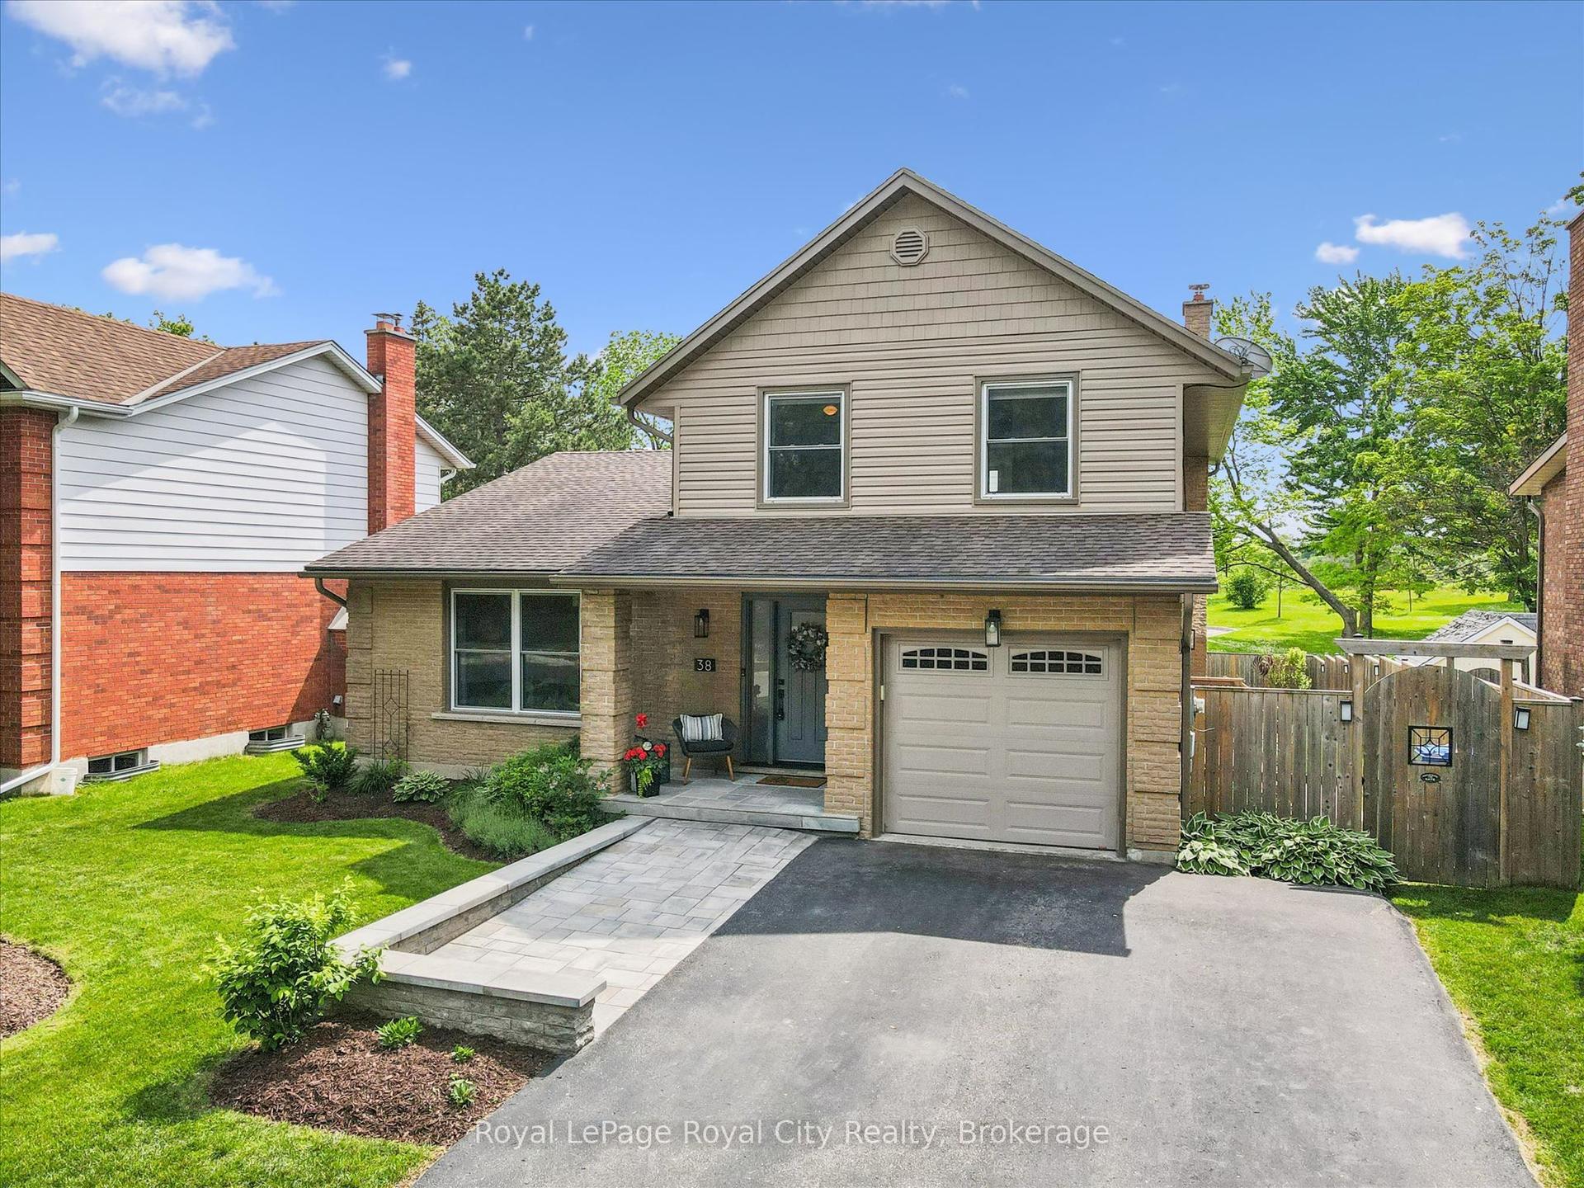
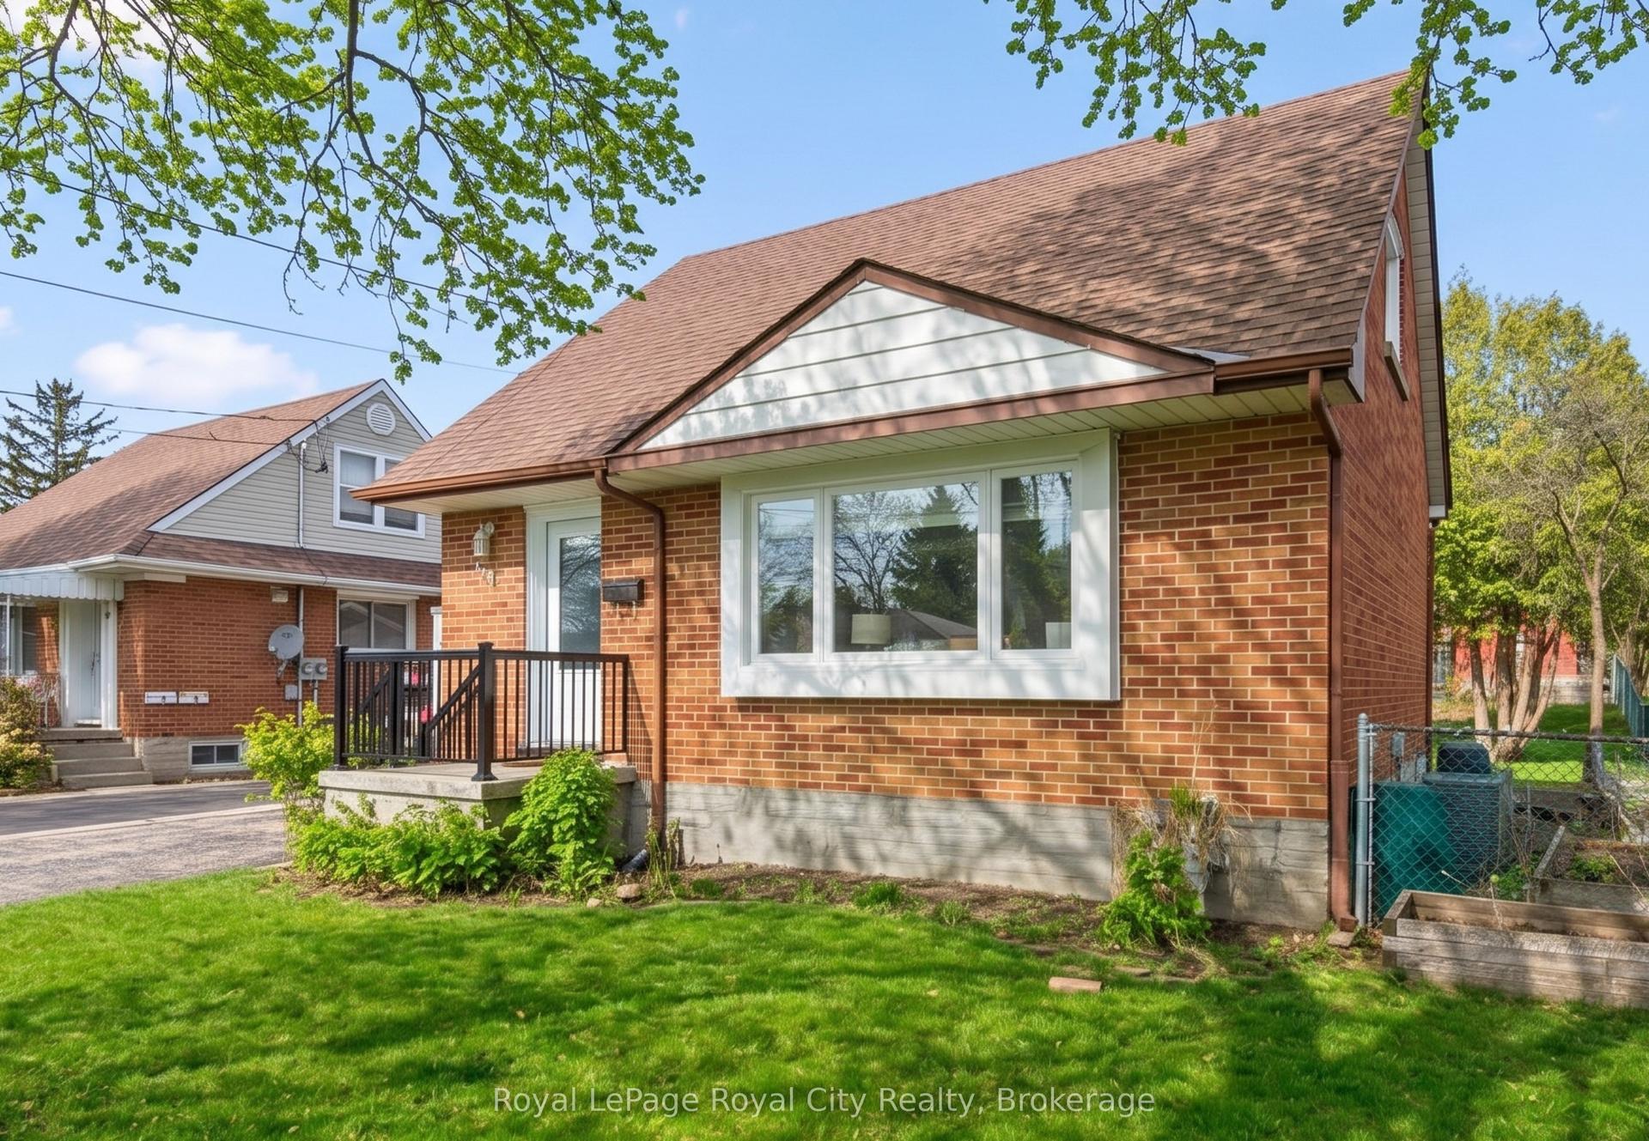
Welcome to 30 Westminster Avenue, a beautifully maintained 4-bedroom, 3-bathroom detached home nestled in the heart of Guelph's sought-after St. George's neighbourhood. With over 2,100 square feet of thoughtfully finished living space, this elegant two-storey residence offers the perfect blend of comfort and functionality for family life and effortless entertaining. The main level welcomes you with bright, airy living and dining spaces, flowing seamlessly into a well-appointed kitchen featuring stainless steel appliances and abundant cabinetry. A separate family room opens directly to the backyard, blurring the line between indoor comfort and outdoor enjoyment. Upstairs, four generously sized bedrooms await, anchored by a serene primary suite complete with its own private ensuite - a true personal retreat. The fully finished basement adds even more versatility, boasting a spacious recreation room and dedicated office, ideal for work, play, or relaxation. Step outside to discover the true showstopper: an impressive 45' x 133' lot enveloped by mature trees and lush greenery. Here, a sprawling deck, beautifully landscaped gardens, and a sparkling inground pool combine to create your own private summer oasis. An attached garage and private driveway offer parking for up to seven vehicles, adding everyday convenience to this exceptional setting. Just moments from top schools, parks, and everyday amenities, this remarkable home offers the space, setting, and lifestyle today's families are searching for. Don't miss your chance to make this your new home.
PoolGarage
Rooms
Main Floor
| Bathroom | 1.22 × 1.31 m | 2 Pc Bath |
| Den | 3.67 × 4.07 m | |
| Dining Room | 3.33 × 3.36 m | |
| Foyer | 3.65 × 2.71 m | |
| Kitchen | 3.33 × 3.63 m | |
| Living Room | 3.65 × 5.71 m |
Second Floor
| Bathroom | 2.08 × 1.68 m | 3 Pc Ensuite |
| Bathroom | 2.40 × 2.12 m | 4 Pc Bath |
| Bedroom | 3.47 × 2.97 m | |
| Bedroom | 4.08 × 3.28 m | |
| Bedroom | 2.39 × 3.33 m | |
| Primary Bedroom | 4.09 × 3.47 m |
Basement
| Cold Room/Cantina | 1.68 × 8.41 m | |
| Office | 3.50 × 2.15 m | |
| Recreation | 3.54 × 8.47 m | |
| Other | 3.51 × 4.10 m | |
| Utility Room | 3.44 × 6.28 m |
Features
- Auto Garage Door Remote
- Carpet Free
- On Demand Water Heater
- Upgraded Insulation
- Water Softener
- Awnings
- Deck
- Porch
- Full
- Finished
- Development Potential
- Central Air
- 2-Storey
Financials
Annual Taxes
$6,918
Estimated Rental Income
Entire property$4,000 – $6,500/mo
Basement apartment$1,800 – $2,500/mo
Rental yield5.3% – 8.7%
*Estimates based on comparable rentals in the area. Actual income may vary.
Market Data — Guelph
Days on market17 days
Buyer's MarketSeller's Market
Based on active listings in Guelph. Data updates daily.
Our estimate for this home
Estimated range
$1.17M – $1.36M
Mid-point $1.27M · ~$724/sqft
How this listing compares
$1.17MList · $899K$1.36M
Medium confidence·Based on 15 st. george's comparables
Estimated range is generated automatically from active comparables and is for informational purposes only. Not an appraisal — contact Aman for a full comparative market analysis that factors in condition, renovations, and positioning.
Getting around
How walkable, bikeable, and transit-friendly this neighbourhood is.
55
/ 100
Walk Score
Somewhat Walkable
46
/ 100
Transit Score
Some Transit
47
/ 100
Bike Score
Somewhat Bikeable
Scores are estimates based on neighbourhood data and are for informational purposes only.
MLS® data courtesy of the Toronto Regional Real Estate Board (TRREB).
The information provided herein must only be used by consumers that have a bona fide interest in the purchase, sale, or lease of real estate and may not be used for any commercial purpose or any other purpose. Listing information is deemed reliable but is not guaranteed accurate by the Toronto Regional Real Estate Board, the listing brokerage, or this website. The trademarks REALTOR®, REALTORS® and the REALTOR® logo are controlled by The Canadian Real Estate Association (CREA) and identify real estate professionals who are members of CREA. MLS®, Multiple Listing Service®, and the associated logos are owned by CREA. Not intended to solicit properties currently listed for sale or buyers under contract.
You may also like
More homes in Guelph
Hand-picked listings with a similar price range and style.
For Sale12 days ago
$819,900
Detached
est. $3,594/mo
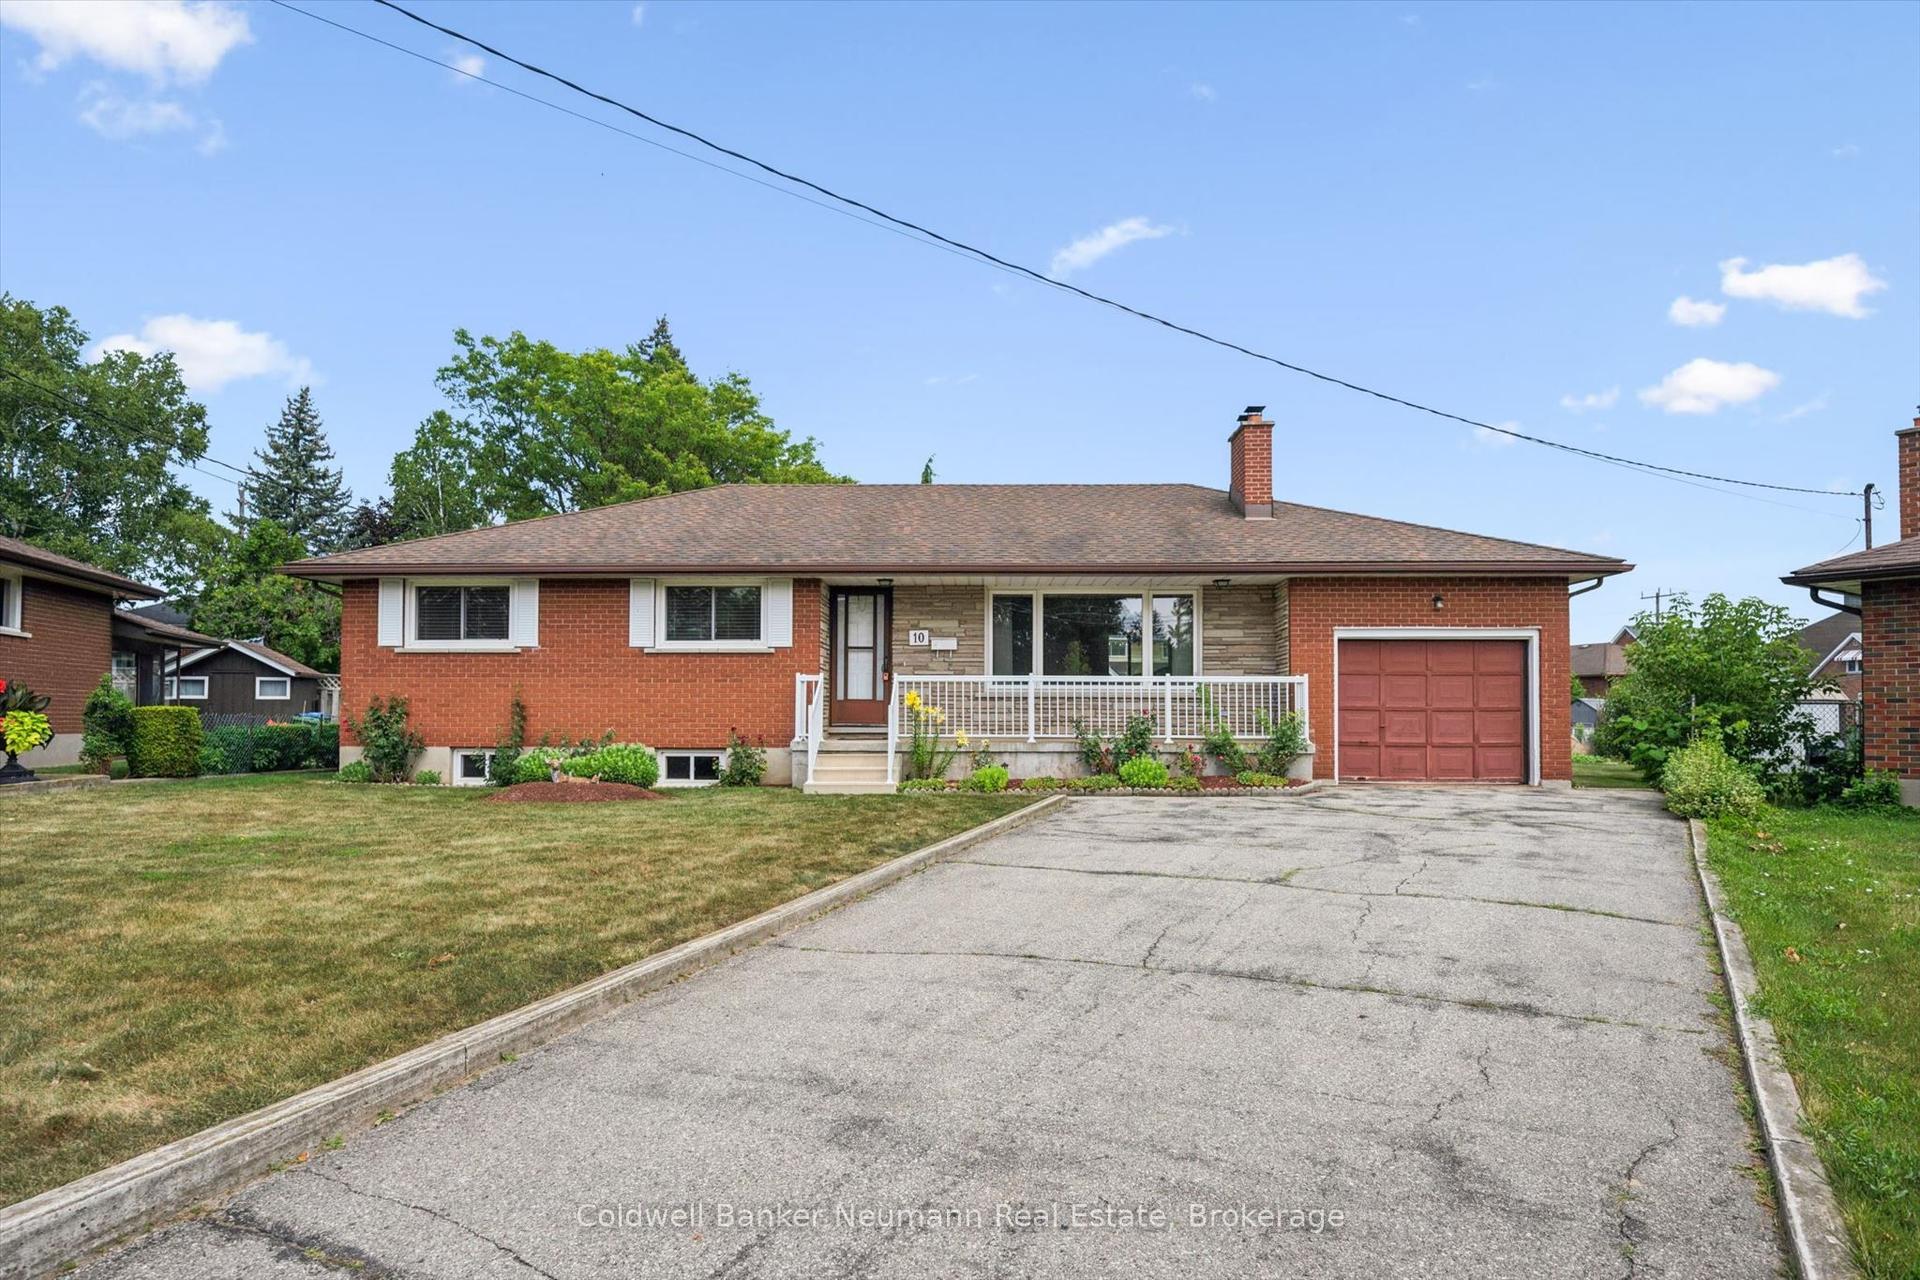
10 Kara Lee Court, St. George's
Guelph, ON
3 bd
3 ba
1,300
5
MLS# X13592470Coldwell Banker Neumann Real Esta…
WhatsApp Aman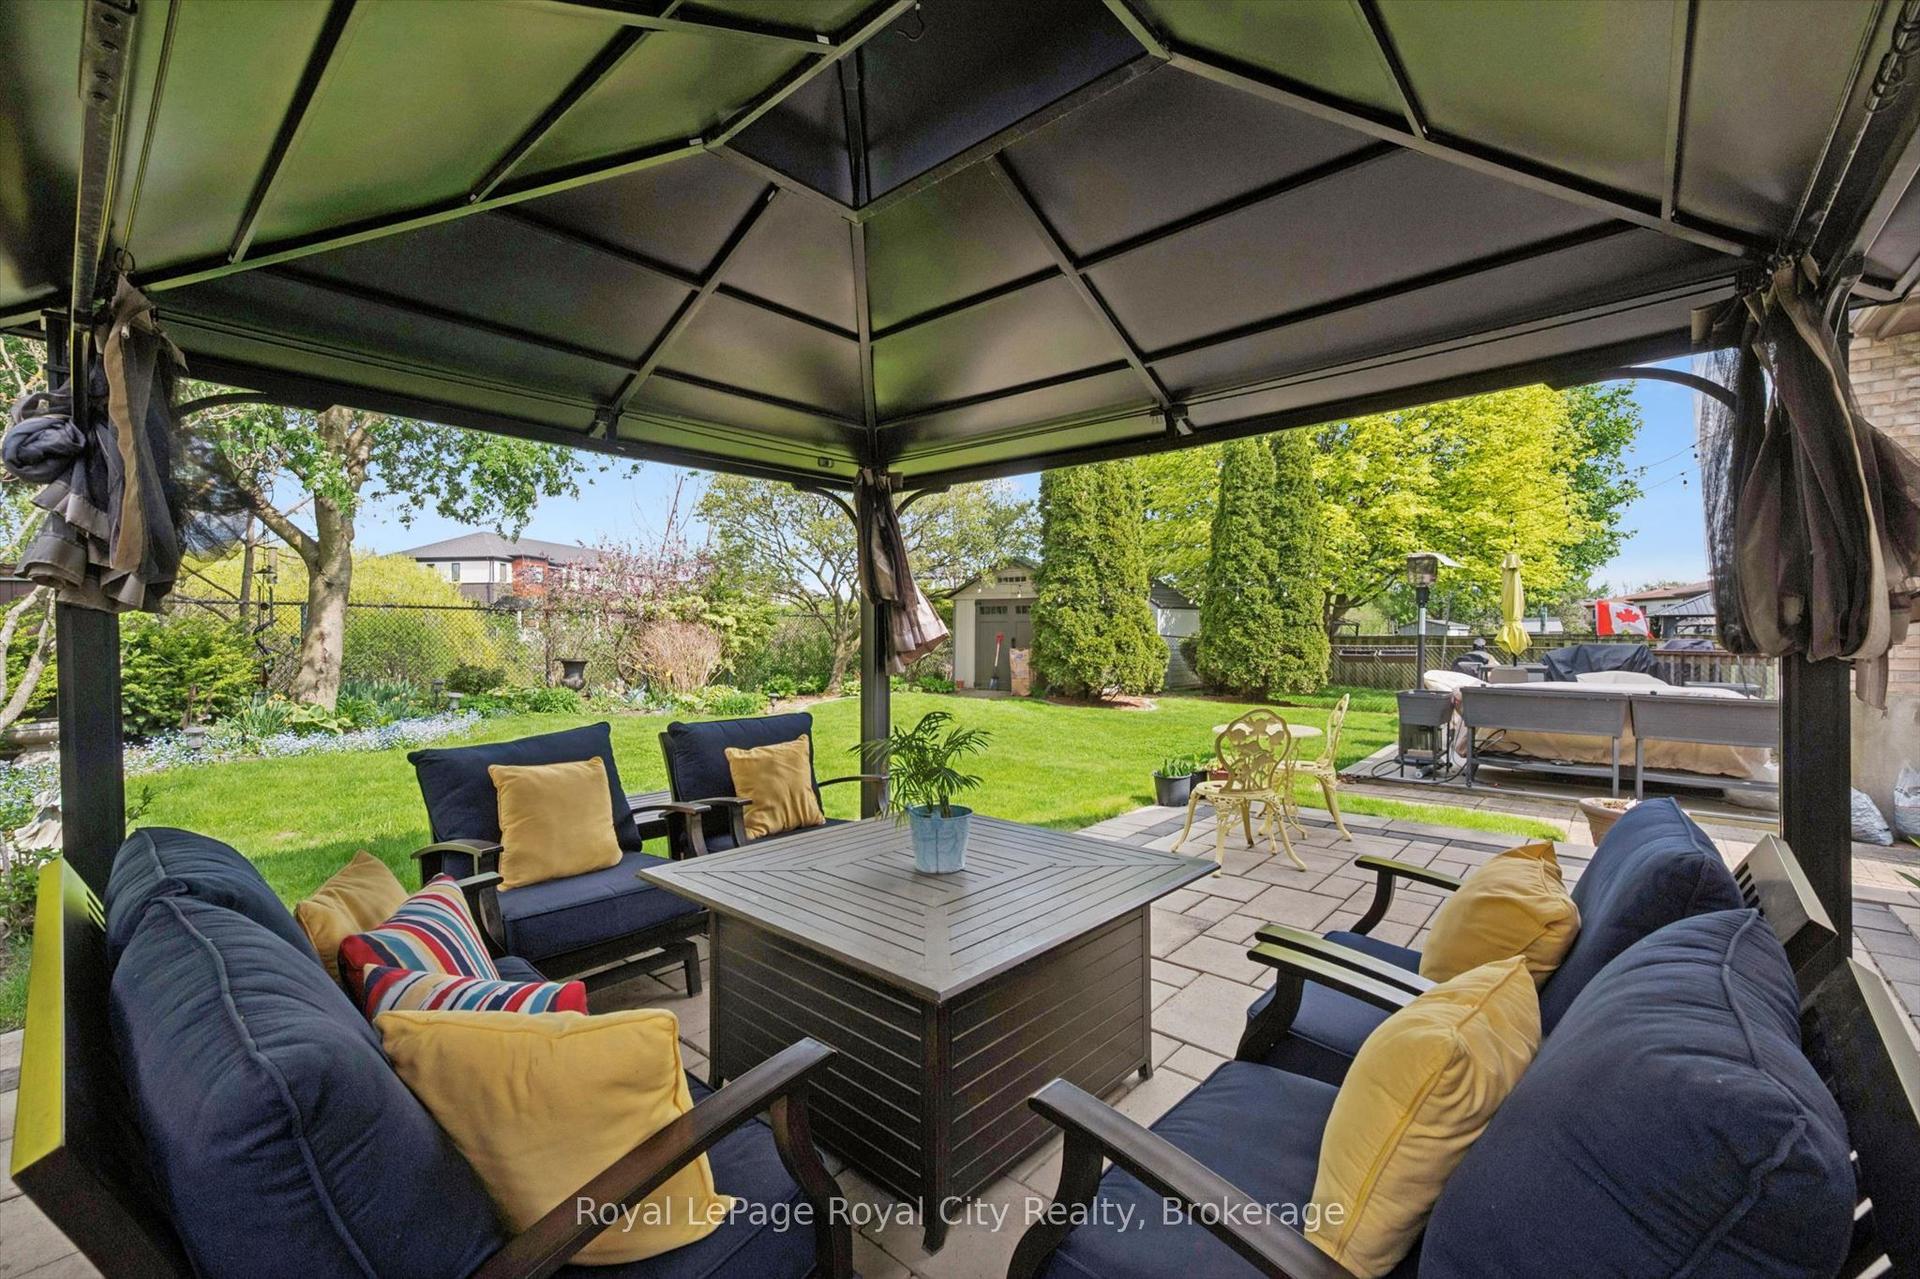
For Sale25 days ago
$782,000
Detached
est. $3,428/mo
269 Auden Road, Grange Road
Guelph, ON
3 bd
2 ba
1,750
2
MLS# X13543204Royal LePage Royal City Realty
WhatsApp Aman