For Sale
Just Listed
1193 Frankford Road
Sidney Ward, Quinte West, ON
$869,900
3+1Bd
4Ba
2,250+sqft
8Parking
164.74 x 329.2 ftlot
$387/sqft
DetachedMLS# X13577274Listed 2026-07-174 DOM
Heating
Water Heater
Cooling
Air Exchanger
Basement
Finished
About this home
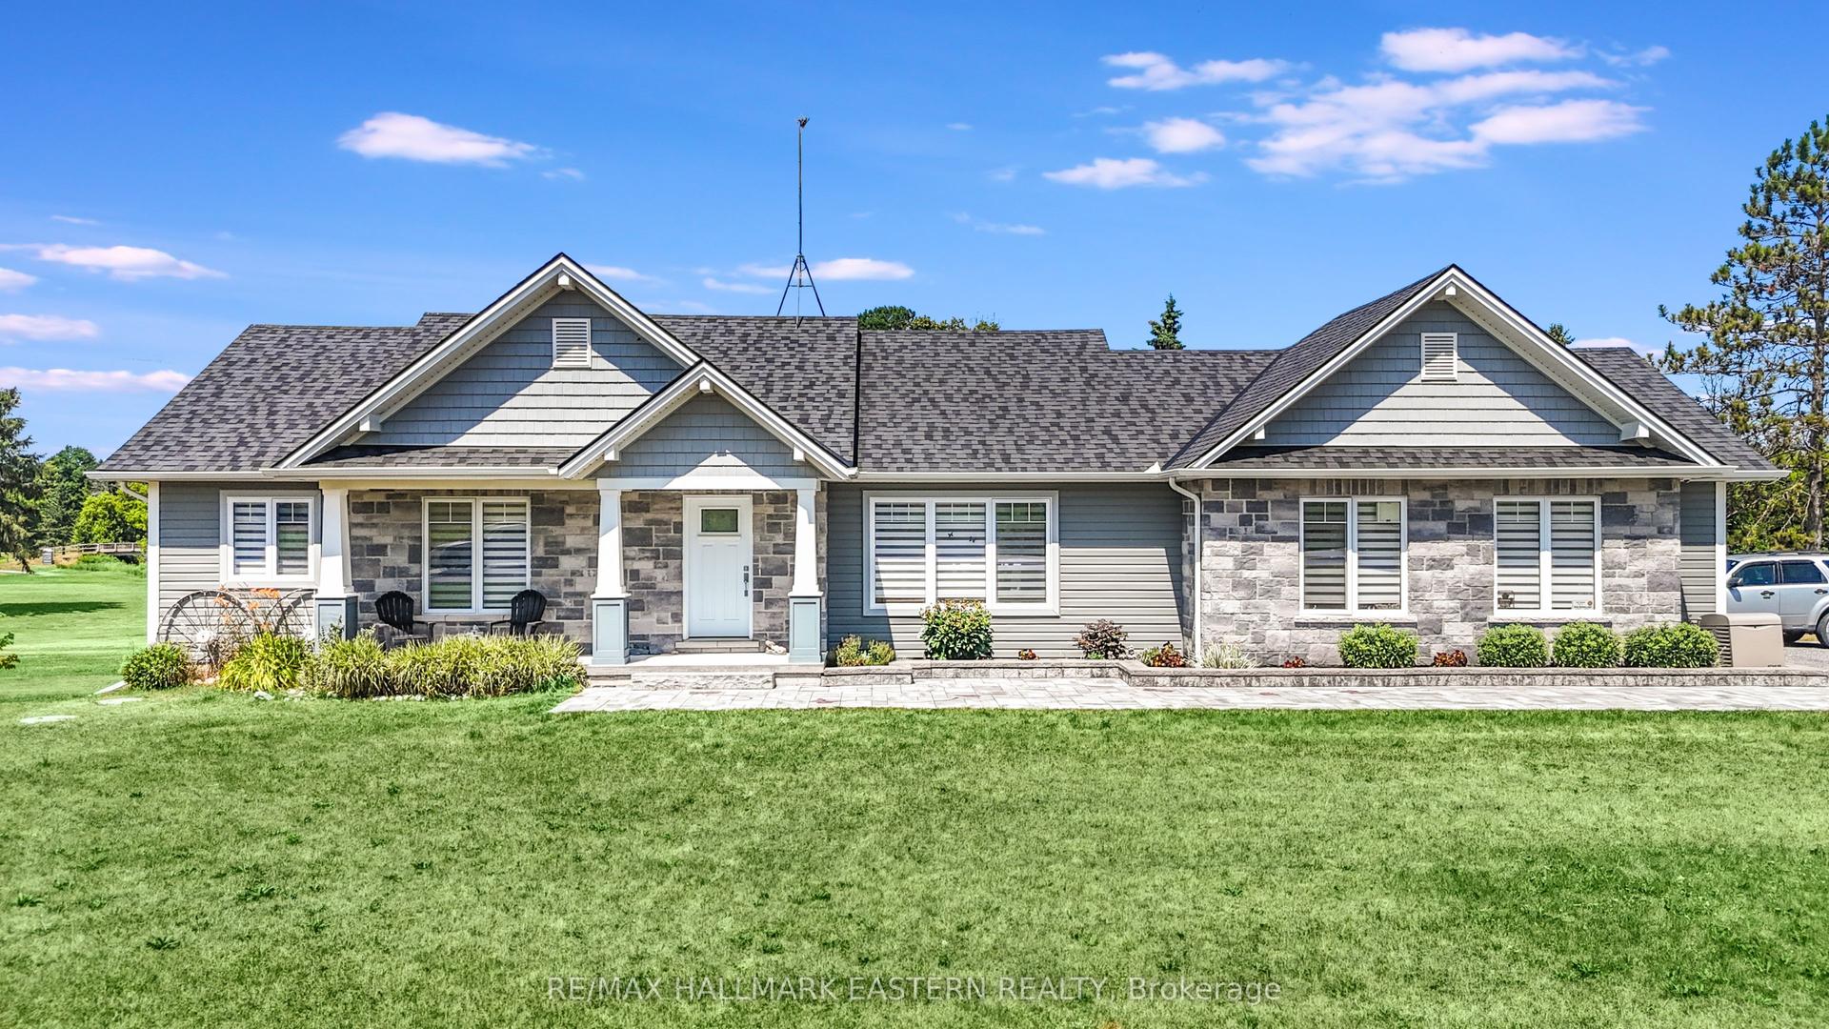
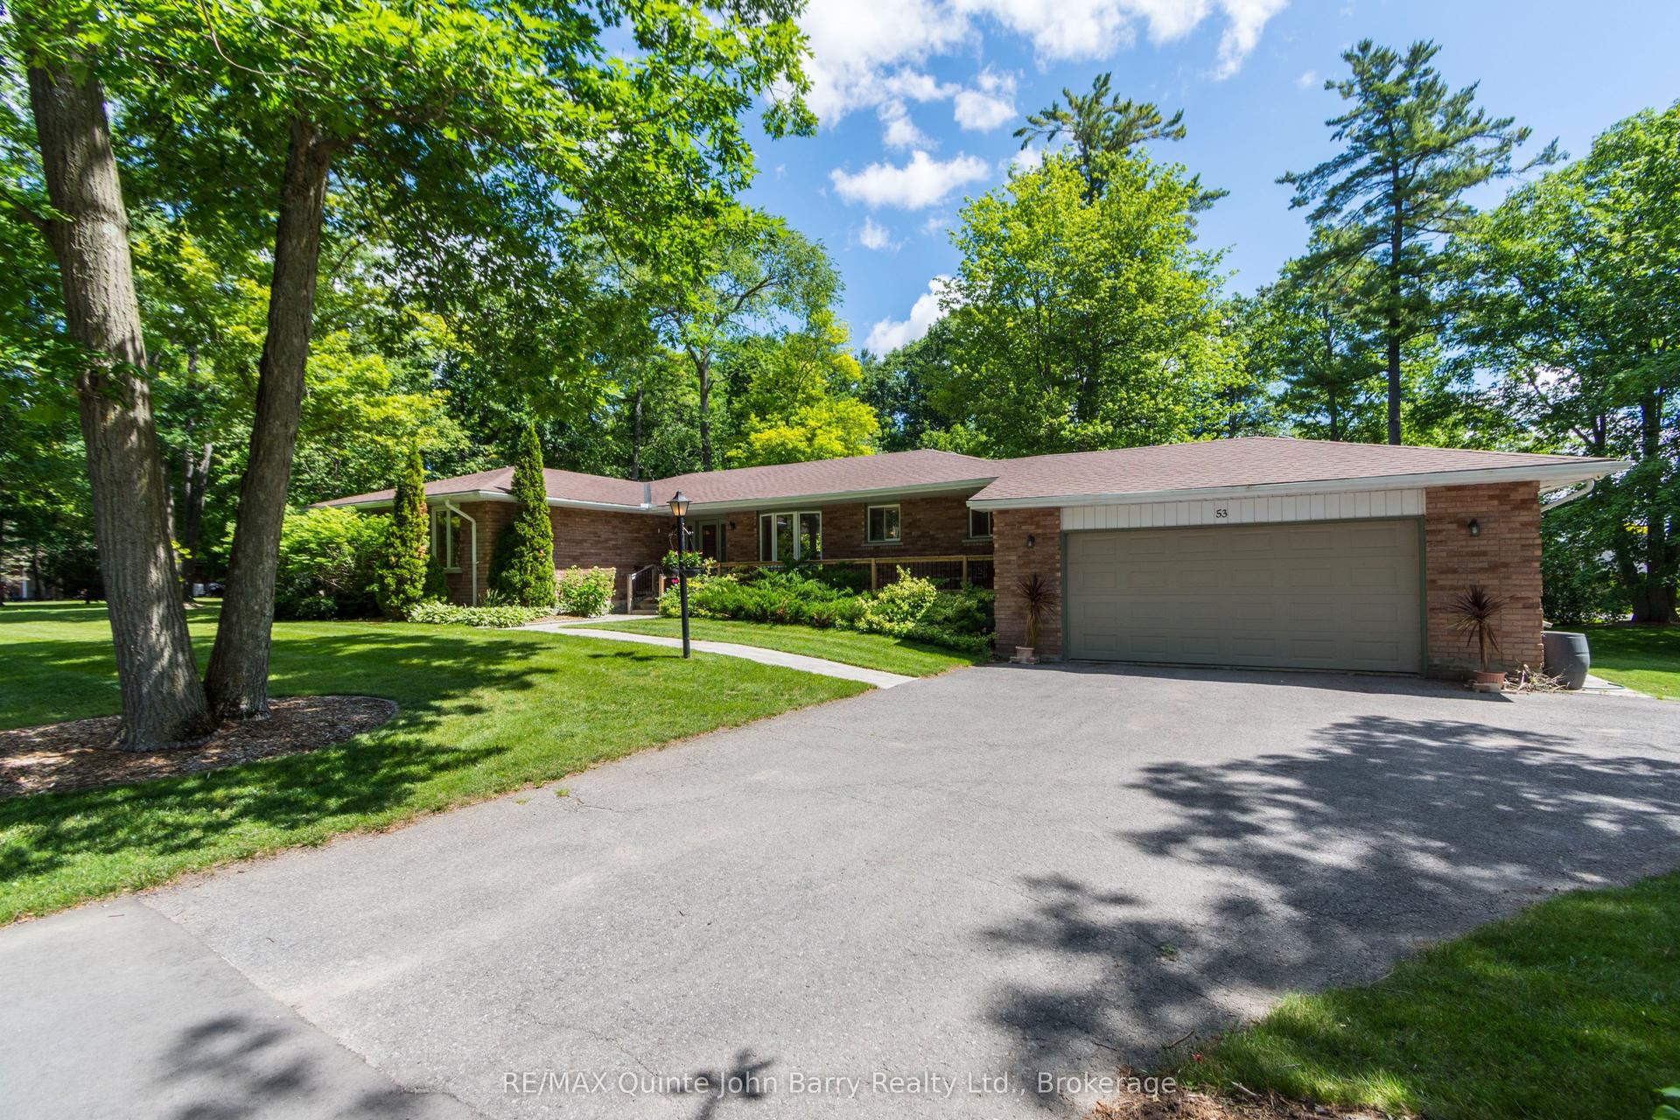
Welcome to this impressive estate-style stone home, set on a beautifully landscaped one-acre lot just a short drive from Belleville and Quinte West. Featuring 4 bedrooms and 4 bathrooms, this spacious and updated home offers the perfect mix of comfort, character and country living. Inside, the home is bright, warm and welcoming, with plenty of room for both everyday life and entertaining. The updated kitchen features stone countertops, stainless steel appliances, lots of storage and a bright breakfast area that flows easily into the main living spaces. The primary bedroom includes a walk-in closet and private ensuite, while the additional bedrooms and finished lower level provide plenty of space for family, guests or a home office. The backyard is where this property really shines. A massive rear deck, swimming pool, and outdoor cooking area create an incredible space for summer get-togethers or quiet weekends at home. The beautiful gardens, mature trees and a children's playground complete this backyard oasis. Additional highlights include a large storage shed, an oversized fully insulated & heated two-car garage, along with a backup generator for added peace of mind. Offering space, privacy and an amazing outdoor lifestyle while still being close to amenities, this is a country property you can enjoy in every season.
PoolGarage
Rooms
Main Floor
| Foyer | 2.57 × 1.93 m | Tile Floor W/O To Garage |
| Living Room | 4.39 × 4.32 m | Hardwood Floor Fireplace Window |
| Dining Room | 5.84 × 3.66 m | Hardwood Floor Fireplace W/O To Deck |
| Kitchen | 3.61 × 3.23 m | Hardwood Floor Stainless Steel Appl Combined w/Br |
| Breakfast | 3.23 × 3.12 m | Hardwood Floor Combined w/Kitchen W/O To Pool |
| Bathroom | 2.41 × 1.65 m | Tile Floor Combined w/Laundry 2 Pc Bath |
Second Floor
| Primary Bedroom | 4.45 × 3.58 m | Hardwood Floor Ensuite Bath Closet |
| Bathroom | 3.20 × 3.15 m | Combined w/Primary 5 Pc Ensuite Updated |
| Bedroom 2 | 3.39 × 3.99 m | Hardwood Floor Walk Through Window |
| Bedroom 2 | 3.91 × 2.77 m | Hardwood Floor Walk Through Window |
| Room | 2.82 × 1.80 m | Hardwood Floor Window Closet |
Lower
| Recreation | 6.02 × 3.51 m | Laminate Fireplace Finished |
| Bedroom 4 | 3.91 × 3.07 m | Laminate Window Closet |
| Bathroom | 2.69 × 1.98 m | Tile Floor Window 3 Pc Bath |
Features
- Air Exchanger
- Auto Garage Door Remote
- Bar Fridge
- Central Vacuum
- Floor Drain
- Generator - Partial
- Storage
- Sump Pump
- Water Heater
- Water Purifier
- Water Softener
- Water Treatment
- Deck
- Landscape Lighting
- Landscaped
- Patio
- Porch
- Full
- Finished
- Central Air
- 2-Storey
Financials
Annual Taxes
$6,607.87
Estimated Rental Income
Entire property$3,200 – $4,800/mo
Rental yield4.4% – 6.6%
*Estimates based on comparable rentals in the area. Actual income may vary.
Market Data — Quinte West
Days on market4 days
Buyer's MarketSeller's Market
Based on active listings in Quinte West. Data updates daily.
Our estimate for this home
Estimated range
$1.24M – $1.44M
Mid-point $1.34M · ~$597/sqft
How this listing compares
$1.24MList · $870K$1.44M
High confidence·Based on 12995 gta-wide comparables
Estimated range is generated automatically from active comparables and is for informational purposes only. Not an appraisal — contact Aman for a full comparative market analysis that factors in condition, renovations, and positioning.
Getting around
How walkable, bikeable, and transit-friendly this neighbourhood is.
53
/ 100
Walk Score
Somewhat Walkable
44
/ 100
Transit Score
Some Transit
47
/ 100
Bike Score
Somewhat Bikeable
Scores are estimates based on neighbourhood data and are for informational purposes only.
MLS® data courtesy of the Toronto Regional Real Estate Board (TRREB).
The information provided herein must only be used by consumers that have a bona fide interest in the purchase, sale, or lease of real estate and may not be used for any commercial purpose or any other purpose. Listing information is deemed reliable but is not guaranteed accurate by the Toronto Regional Real Estate Board, the listing brokerage, or this website. The trademarks REALTOR®, REALTORS® and the REALTOR® logo are controlled by The Canadian Real Estate Association (CREA) and identify real estate professionals who are members of CREA. MLS®, Multiple Listing Service®, and the associated logos are owned by CREA. Not intended to solicit properties currently listed for sale or buyers under contract.
You may also like
More homes in Quinte West
Hand-picked listings with a similar price range and style.
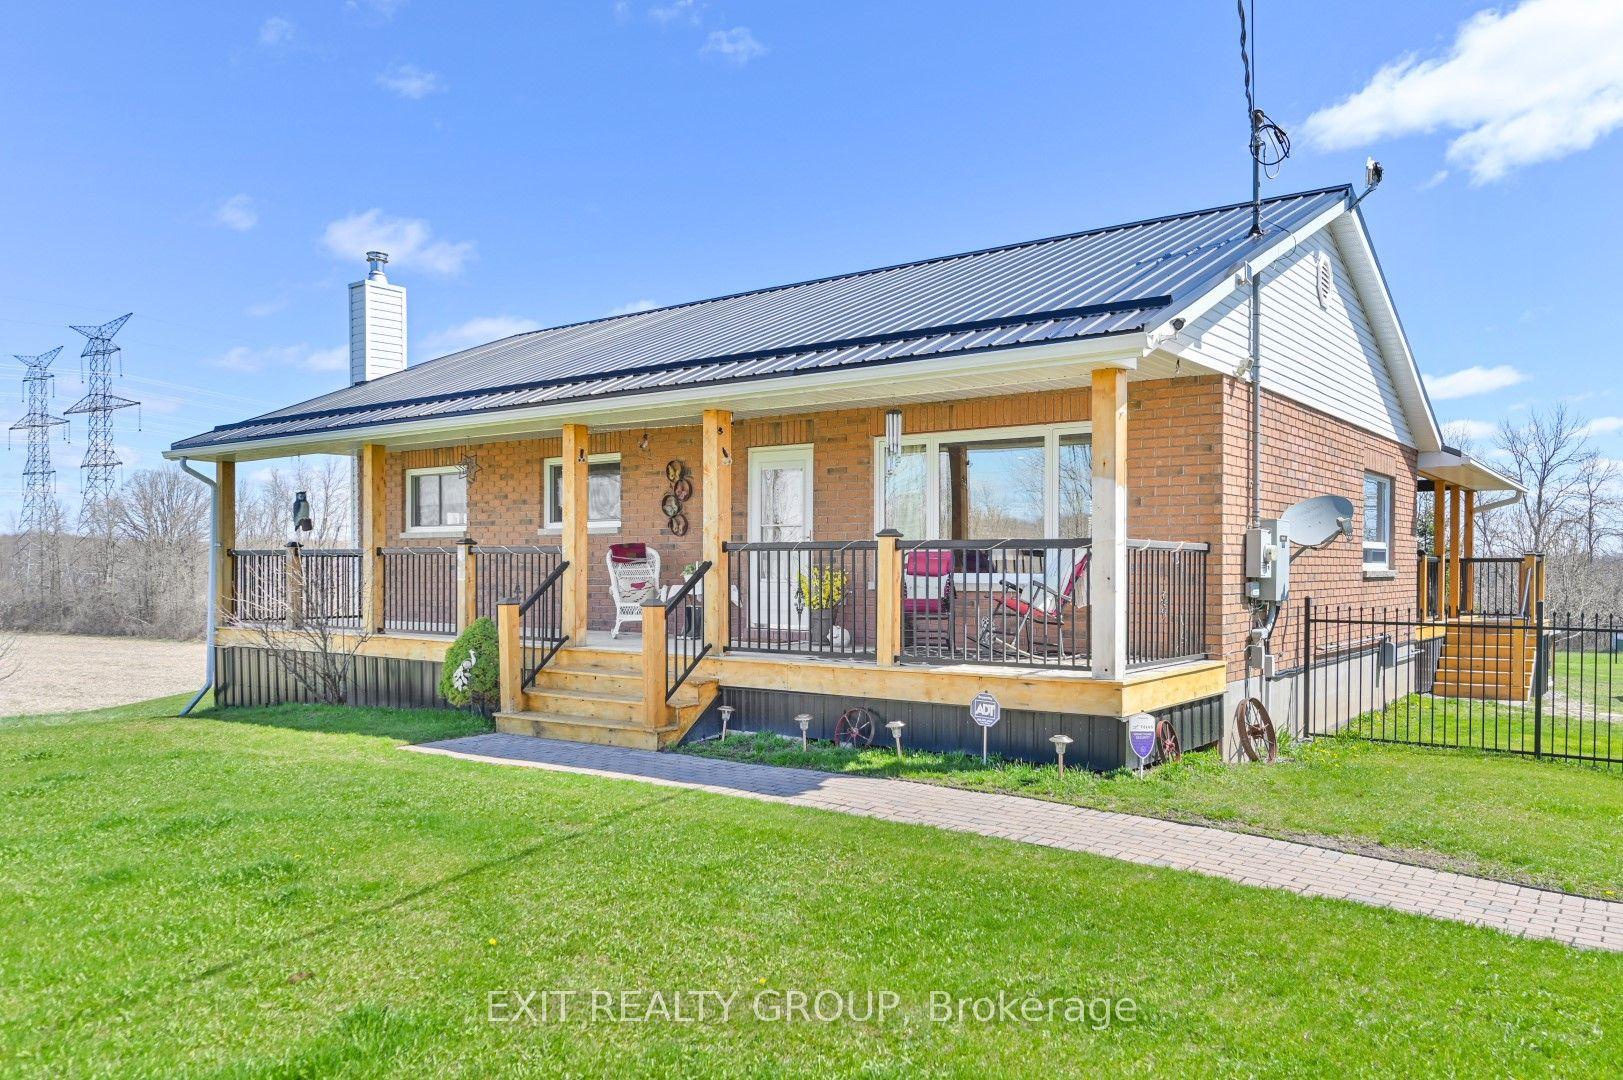
For Sale3 months ago
$999,990
Detached
est. $4,384/mo
1690 Wallbridge Loyalist Road, Sidney Ward
Quinte West, ON
3 bd
2 ba
1,300
10
MLS# X13029322Exit Realty Group
WhatsApp Aman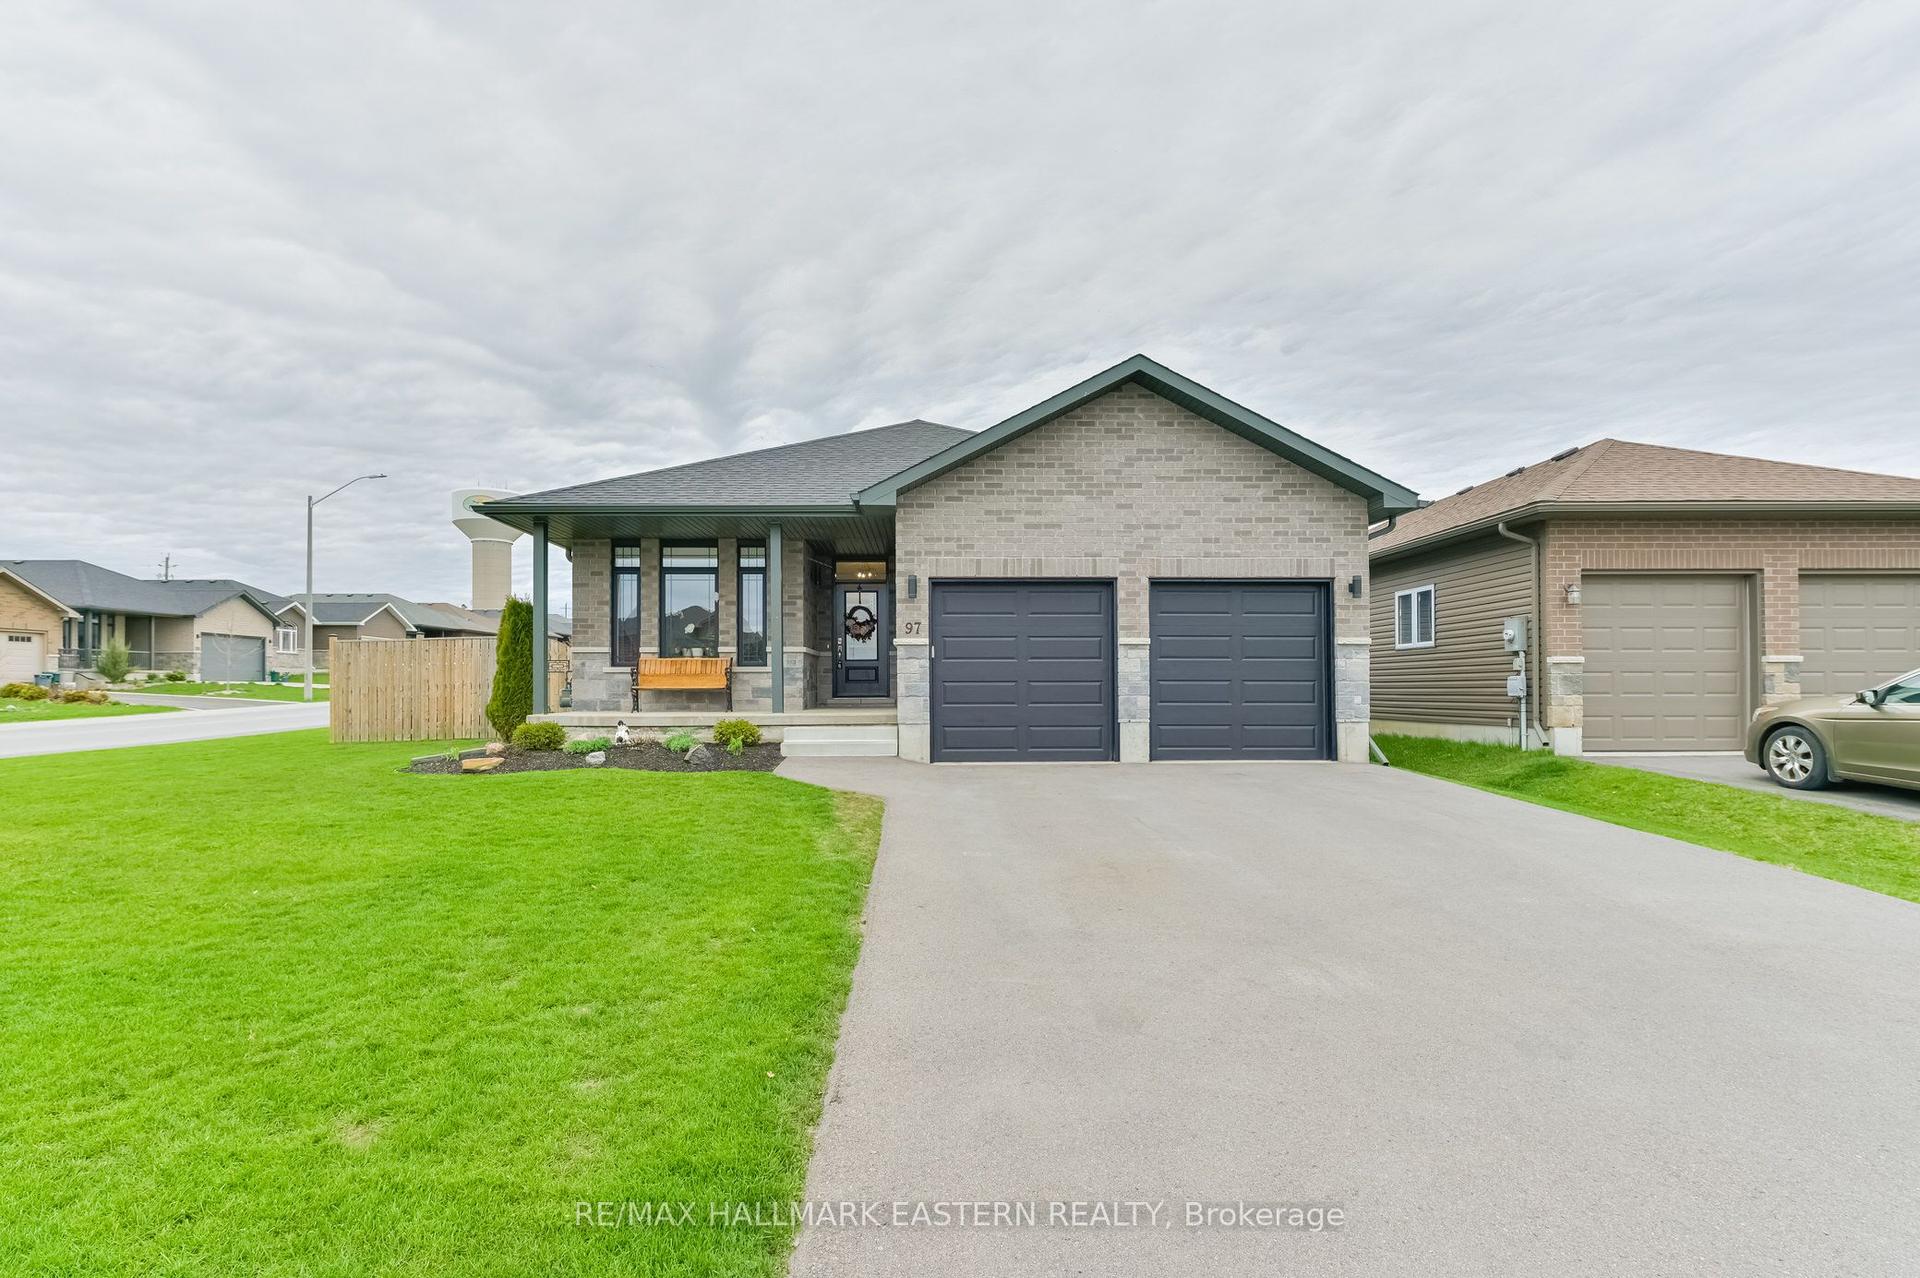
For Sale3 months ago
$689,900
Detached
est. $3,025/mo
97 Northumberland Boulevard, Murray Ward
Quinte West, ON
3 bd
2 ba
1,300
6
MLS# X13067454Re/Max Hallmark Eastern Realty
WhatsApp Aman