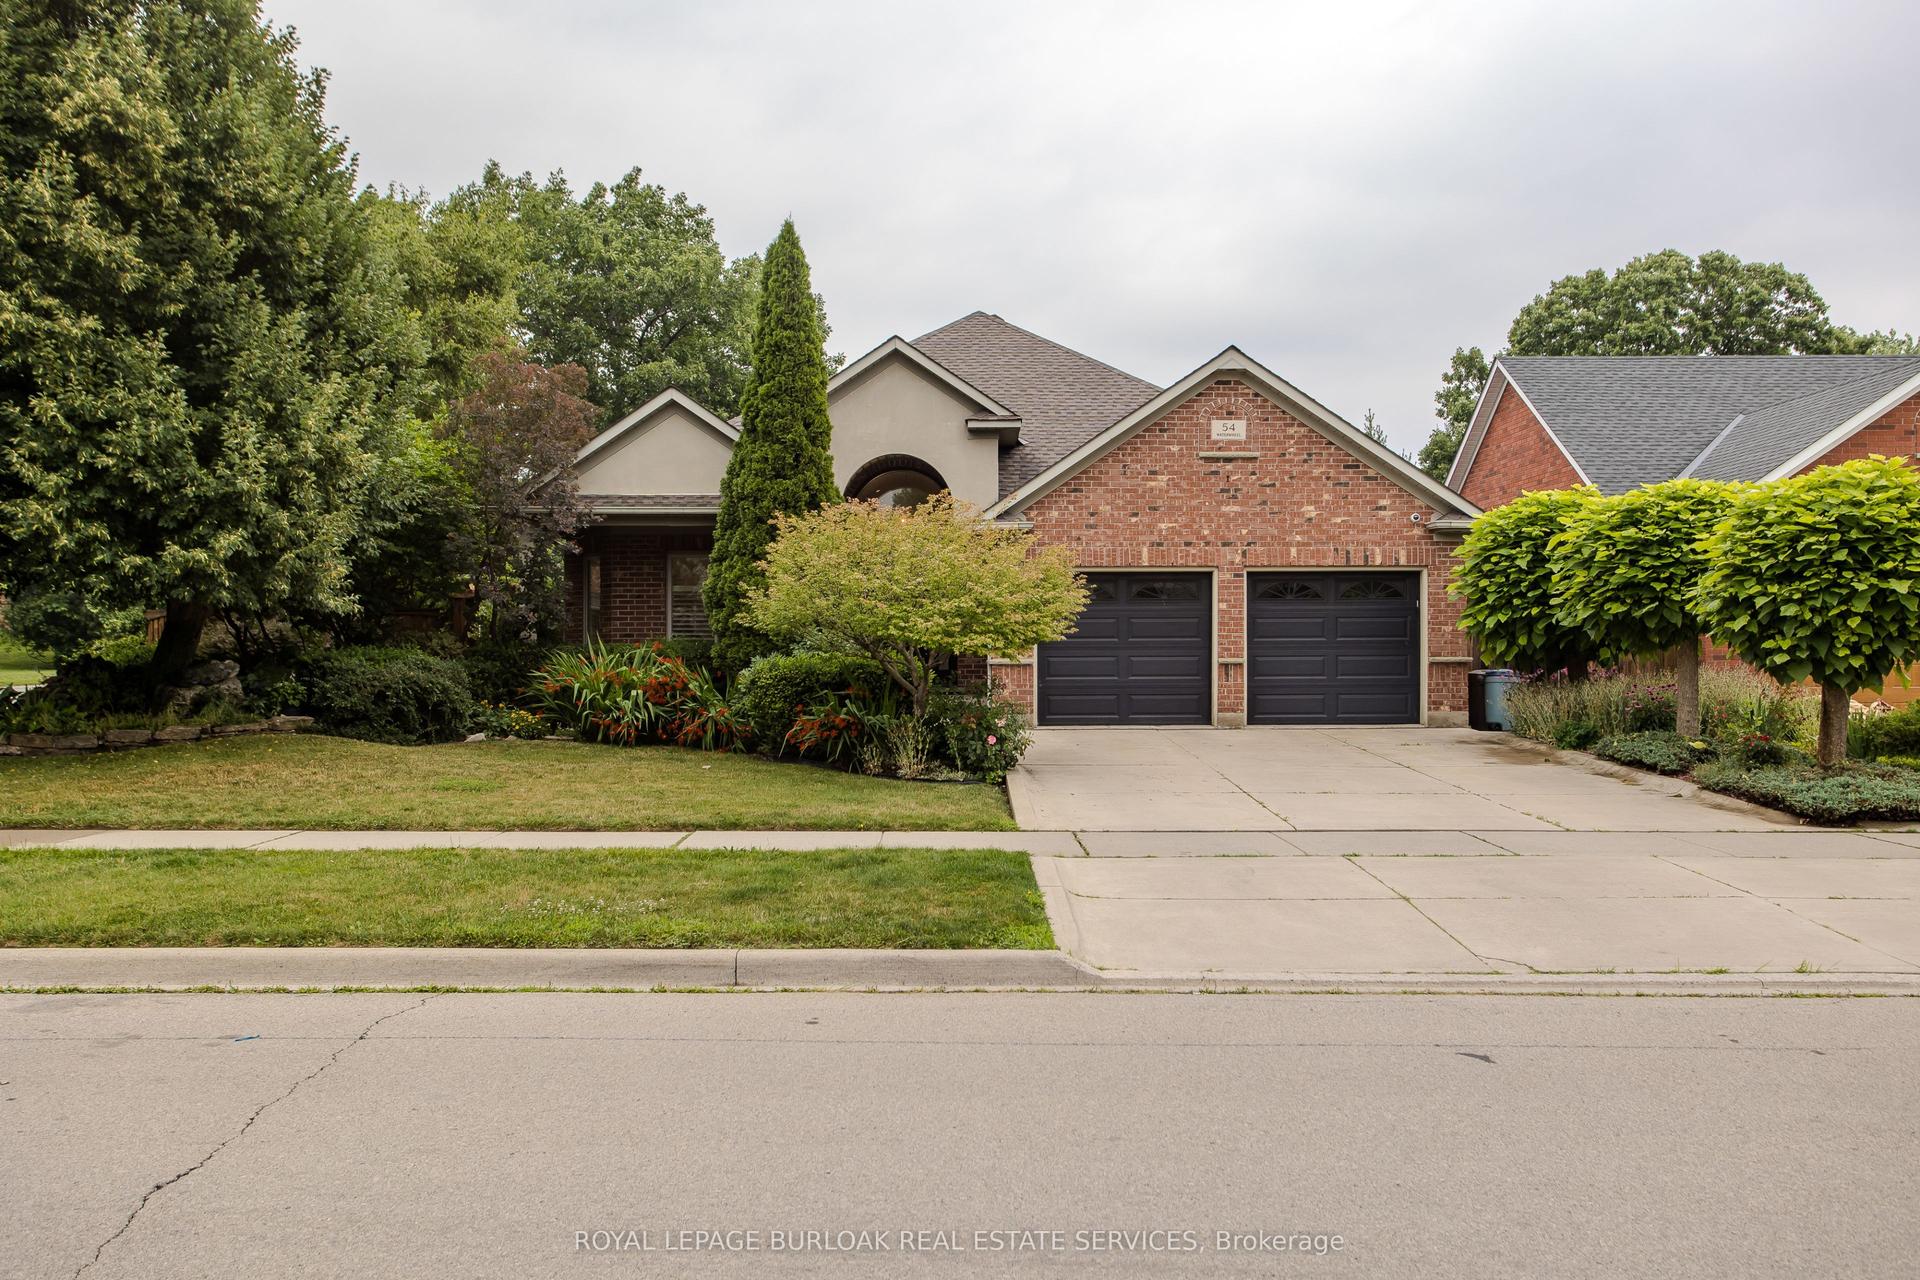
For Sale
39 Avanti Crescent
Waterdown, Hamilton, ON
$1,500,000
4+2Bd
5Ba
2,750+sqft
4Parking
46.92 x 90.22 ftlot
$545/sqft
DetachedMLS# X13577994Listed 2026-07-1732 DOM
Heating
Water Heater
Cooling
Central Vacuum
Basement
Finished
On the market for 32 days — longer than average. The seller may be open to negotiation.
About this home
Welcome to this exceptional Starlane built executive home, ideally located on a quiet crescent in the highly desirable Mountainview Heights community of Waterdown. Surrounded by beautiful homes and welcoming neighbours, this family friendly neighbourhood offers parks, playgrounds, scenic trails and sought after schools. Enjoy easy access to shopping, restaurants, GO Transit, major highways and the Niagara Escarpment, making this the perfect place to enjoy both convenience and an active lifestyle. Offering approximately 4,000 sq. ft. of finished living space, including a professionally finished basement, this meticulously maintained home showcases approximately $350K in upgrades. Designed for family living and entertaining, the main floor features an elegant dining room with butler's pantry, upgraded kitchen with granite countertops, premium appliances and a spacious family room overlooking the backyard oasis. Upstairs offers a rare layout with four spacious bedrooms, including two private primary retreats, each with a walk in closet and ensuite bathroom. The additional bedrooms share a convenient Jack and Jill bathroom, creating an ideal setup for families. The finished basement adds two bedrooms, a full bathroom, large recreation room and ample storage, providing exceptional flexibility for guests, teens or extended family. The south facing backyard is a private retreat featuring a heated saltwater in ground pool with non slip concrete surround, professionally installed trench drains, custom cedar gazebo, elevated deck with natural gas BBQ hookup and beautifully landscaped grounds. Perfect for entertaining, relaxing and creating lasting memories with family and friends throughout the summer months. A rare opportunity to own a beautifully upgraded Starlane home in one of Waterdown's most desirable communities, offering exceptional space, privacy and a lifestyle you'll love.
Pool
Rooms
Main Floor
| Bathroom | 2.04 × 1.62 m | 2 Pc Bath |
| Breakfast | 2.83 × 3.54 m | |
| Dining Room | 3.80 × 6.46 m | |
| Foyer | 2.19 × 2.01 m | |
| Kitchen | 3.12 × 4.16 m | |
| Laundry | 1.92 × 3.25 m | |
| Living Room | 4.22 × 4.45 m |
Second Floor
| Bathroom | 3.14 × 1.67 m | 4 Pc Bath |
| Bathroom | 1.93 × 2.53 m | 4 Pc Ensuite |
| Bathroom | 3.08 × 5.14 m | 5 Pc Bath |
| Bedroom | 4.46 × 3.36 m | |
| Bedroom | 3.78 × 3.05 m | |
| Bedroom | 4.29 × 3.68 m | |
| Primary Bedroom | 5.63 × 3.65 m |
Basement
| Bathroom | 2.66 × 1.53 m | 3 Pc Bath |
| Bedroom | 2.67 × 4.59 m | |
| Bedroom | 3.72 × 4.43 m | |
| Recreation | 7.00 × 4.24 m | |
| Utility Room | 2.74 × 1.91 m |
Features
- Auto Garage Door Remote
- Carpet Free
- Central Vacuum
- ERV/HRV
- In-Law Capability
- Water Heater
- Water Softener
- Deck
- Landscaped
- Patio
- Full
- Finished
- Central Air
- 2-Storey
Financials
Annual Taxes
$8,891.77
Estimated Rental Income
Entire property$4,000 – $6,500/mo
Basement apartment$1,800 – $2,500/mo
Rental yield3.2% – 5.2%
*Estimates based on comparable rentals in the area. Actual income may vary.
Market Data — Hamilton
Days on market32 days
Buyer's MarketSeller's Market
Based on active listings in Hamilton. Data updates daily.
Demographics — Hamilton
Population
569,353
Avg Household Income
$90,000
Age Distribution
0-19
20%
20-34
21%
35-49
19%
50-64
20%
65+
20%
Ownership65% own · 35% rent
EnglishFrenchArabicItalianTagalog
Getting around
How walkable, bikeable, and transit-friendly this neighbourhood is.
76
/ 100
Walk Score
Very Walkable
58
/ 100
Transit Score
Good Transit
60
/ 100
Bike Score
Bikeable
Scores are estimates based on neighbourhood data and are for informational purposes only.
MLS® data courtesy of the Toronto Regional Real Estate Board (TRREB).
The information provided herein must only be used by consumers that have a bona fide interest in the purchase, sale, or lease of real estate and may not be used for any commercial purpose or any other purpose. Listing information is deemed reliable but is not guaranteed accurate by the Toronto Regional Real Estate Board, the listing brokerage, or this website. The trademarks REALTOR®, REALTORS® and the REALTOR® logo are controlled by The Canadian Real Estate Association (CREA) and identify real estate professionals who are members of CREA. MLS®, Multiple Listing Service®, and the associated logos are owned by CREA. Not intended to solicit properties currently listed for sale or buyers under contract.
You may also like
More homes in Hamilton
Hand-picked listings with a similar price range and style.
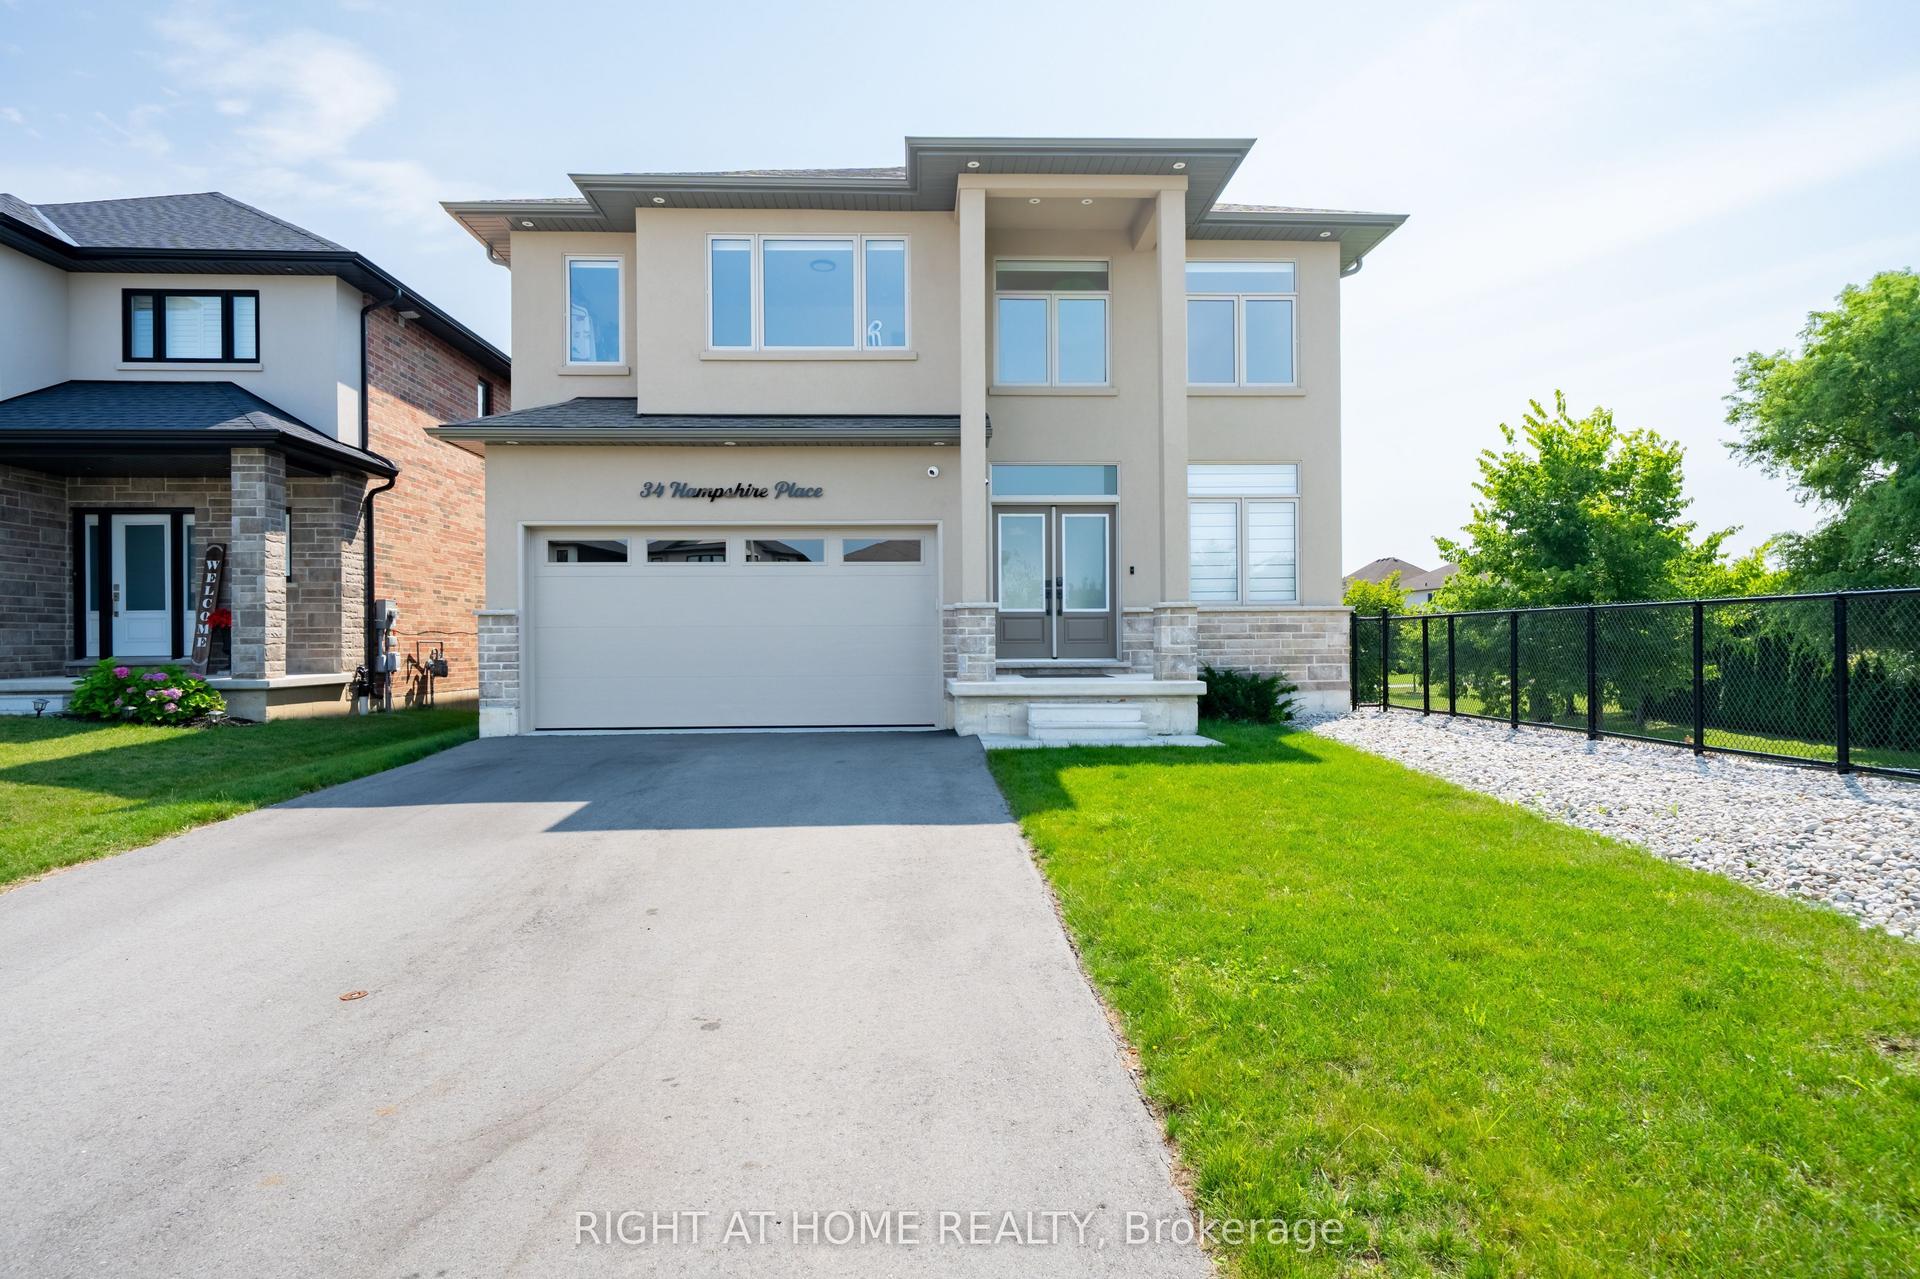
For Sale2 days ago
$1,423,000
Detached
est. $6,238/mo
34 Hampshire Place, Stoney Creek Mountain
Hamilton, ON
4 bd
3 ba
3,250
7
MLS# X13684944Right At Home Realty
WhatsApp Aman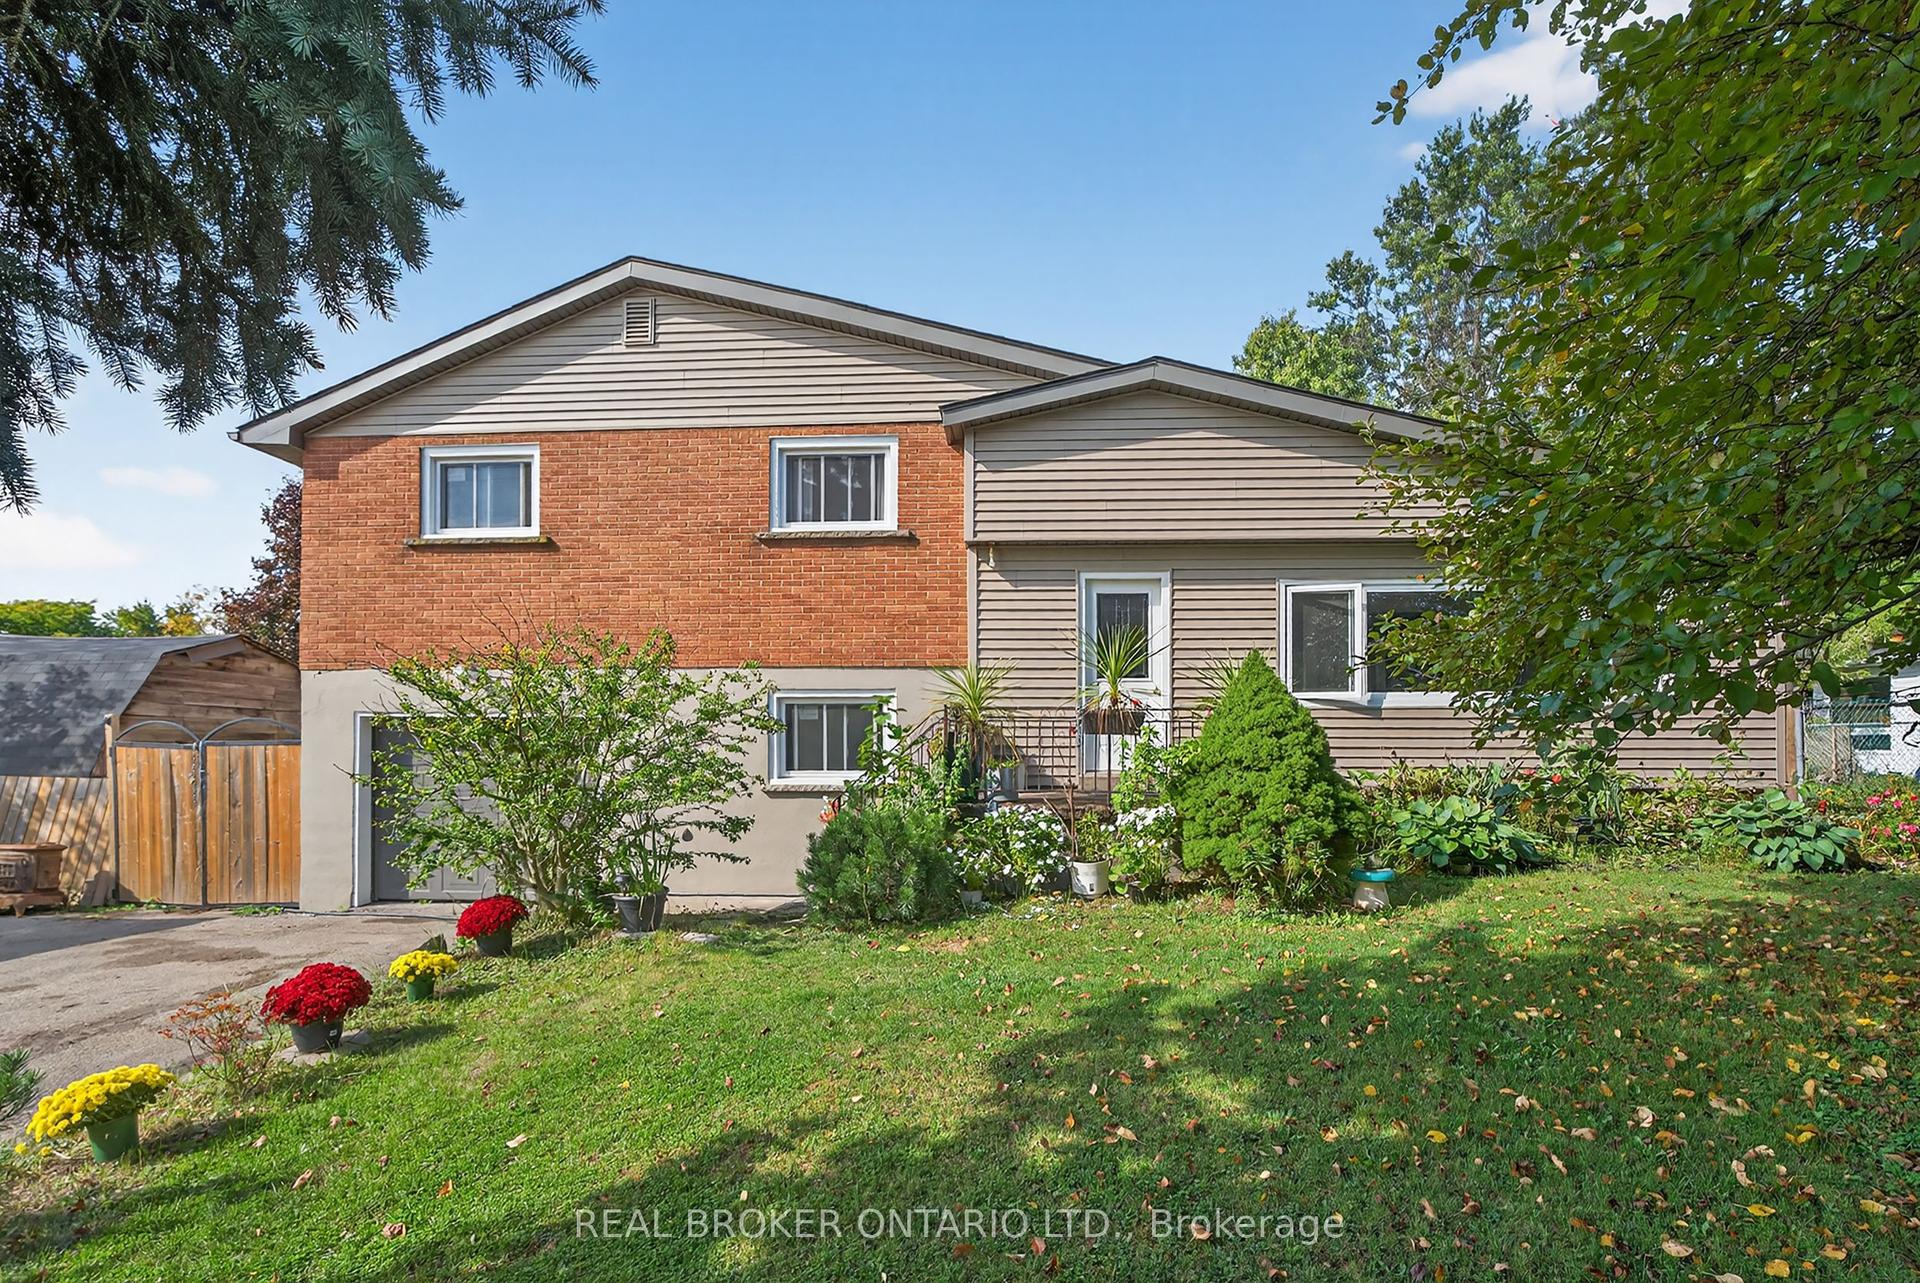
For Sale6 days ago
$1,179,999
Detached
est. $5,173/mo
312 Old Guelph Road, Pleasant View
Hamilton, ON
4 bd
2 ba
1,750
4
MLS# X13669712Real Broker Ontario Ltd.
WhatsApp Aman