For Sale
1010 Leblanc Trail
Dysart, Dysart et al, ON
$1,799,000
3Bd
3Ba
2,250+sqft
9.5Parking
225 ft frontagelot
$800/sqft
DetachedMLS# X13578518Listed 2026-07-1723 DOM
Heating
Water Heater Owned
Cooling
Central Air
About this home
Welcome to your private waterfront paradise on the pristine waters of Spruce Lake. This exceptional 2,444 sq. ft. bungalow offers the perfect blend of luxury, comfort, & natural beauty, all nestled on an impeccably landscaped 25 acre property with a level lot and exceptional privacy. Designed for effortless lakeside living, the property boasts a beautiful sandy shoreline, an extensive docking system, lakeside gazebo, stone pathways, boardwalks, colourful perennial gardens, a stone firepit at the water's edge & a paved driveway that creates outstanding curb appeal. Inside the spacious open-concept design features 3 bedrooms , a welcoming living room highlighted by a stunning stone fireplace, & a separate family room that provides plenty of space for entertaining family & friends. The gourmet kitchen flows seamlessly into the dining area, while the sunroom offers the perfect place to relax & enjoy the picturesque lake views throughout the seasons . The luxurious primary suite is a private retreat complete with a spacious walk-in closet, ensuite bathroom, & its own office/sitting area overlooking the lake. Guests will appreciate their own beautifully appointed two-bedroom cabin featuring a comfortable living area, 3-piece bathroom, & cozy propane fireplace-perfect for extended family or weekend visitors. Additional features include an detached garage, central air conditioning, irrigation system, backup generator, & quality finishes throughout. Enjoy miles of boating, fishing, and swimming on the sought-after Drag and Spruce Lake chain, offering endless waterfront adventures. Conveniently located just 10 minutes from Haliburton Village for shopping, restaurants, and all amenities, this remarkable waterfront home or cottage is ready to create a lifetime of memories.
GarageWaterfrontFireplace
Rooms
Main Floor
| Living Room | 6.72 × 4.90 m | |
| Dining Room | 4.65 × 3.78 m | |
| Kitchen | 4.62 × 4.50 m | |
| Family Room | 4.08 × 4.85 m | |
| Primary Bedroom | 7.27 × 5.23 m | |
| Bedroom 2 | 2.86 × 3.59 m | |
| Bedroom 3 | 3.51 × 3.59 m | |
| Office | 2.93 × 3.25 m | |
| Sunroom | 3.64 × 4.70 m | |
| Bathroom | 3.91 × 3.21 m | Ensuite Bath |
| Bathroom | 1.56 × 3.59 m | |
| Bathroom | 1.66 × 3.59 m |
Features
- Generator - Full
- Primary Bedroom - Main Floor
- Water Heater Owned
- Deck
- Year Round Living
- Crawl Space
- Central Air
- Bungalow
Financials
Annual Taxes
$6,338.3
Estimated Rental Income
Entire property$3,200 – $4,800/mo
Rental yield2.1% – 3.2%
*Estimates based on comparable rentals in the area. Actual income may vary.
Market Data — Dysart et al
Days on market23 days
Buyer's MarketSeller's Market
Based on active listings in Dysart et al. Data updates daily.
Getting around
How walkable, bikeable, and transit-friendly this neighbourhood is.
59
/ 100
Walk Score
Somewhat Walkable
36
/ 100
Transit Score
Some Transit
43
/ 100
Bike Score
Somewhat Bikeable
Scores are estimates based on neighbourhood data and are for informational purposes only.
MLS® data courtesy of the Toronto Regional Real Estate Board (TRREB).
The information provided herein must only be used by consumers that have a bona fide interest in the purchase, sale, or lease of real estate and may not be used for any commercial purpose or any other purpose. Listing information is deemed reliable but is not guaranteed accurate by the Toronto Regional Real Estate Board, the listing brokerage, or this website. The trademarks REALTOR®, REALTORS® and the REALTOR® logo are controlled by The Canadian Real Estate Association (CREA) and identify real estate professionals who are members of CREA. MLS®, Multiple Listing Service®, and the associated logos are owned by CREA. Not intended to solicit properties currently listed for sale or buyers under contract.
You may also like
More homes in Dysart et al
Hand-picked listings with a similar price range and style.
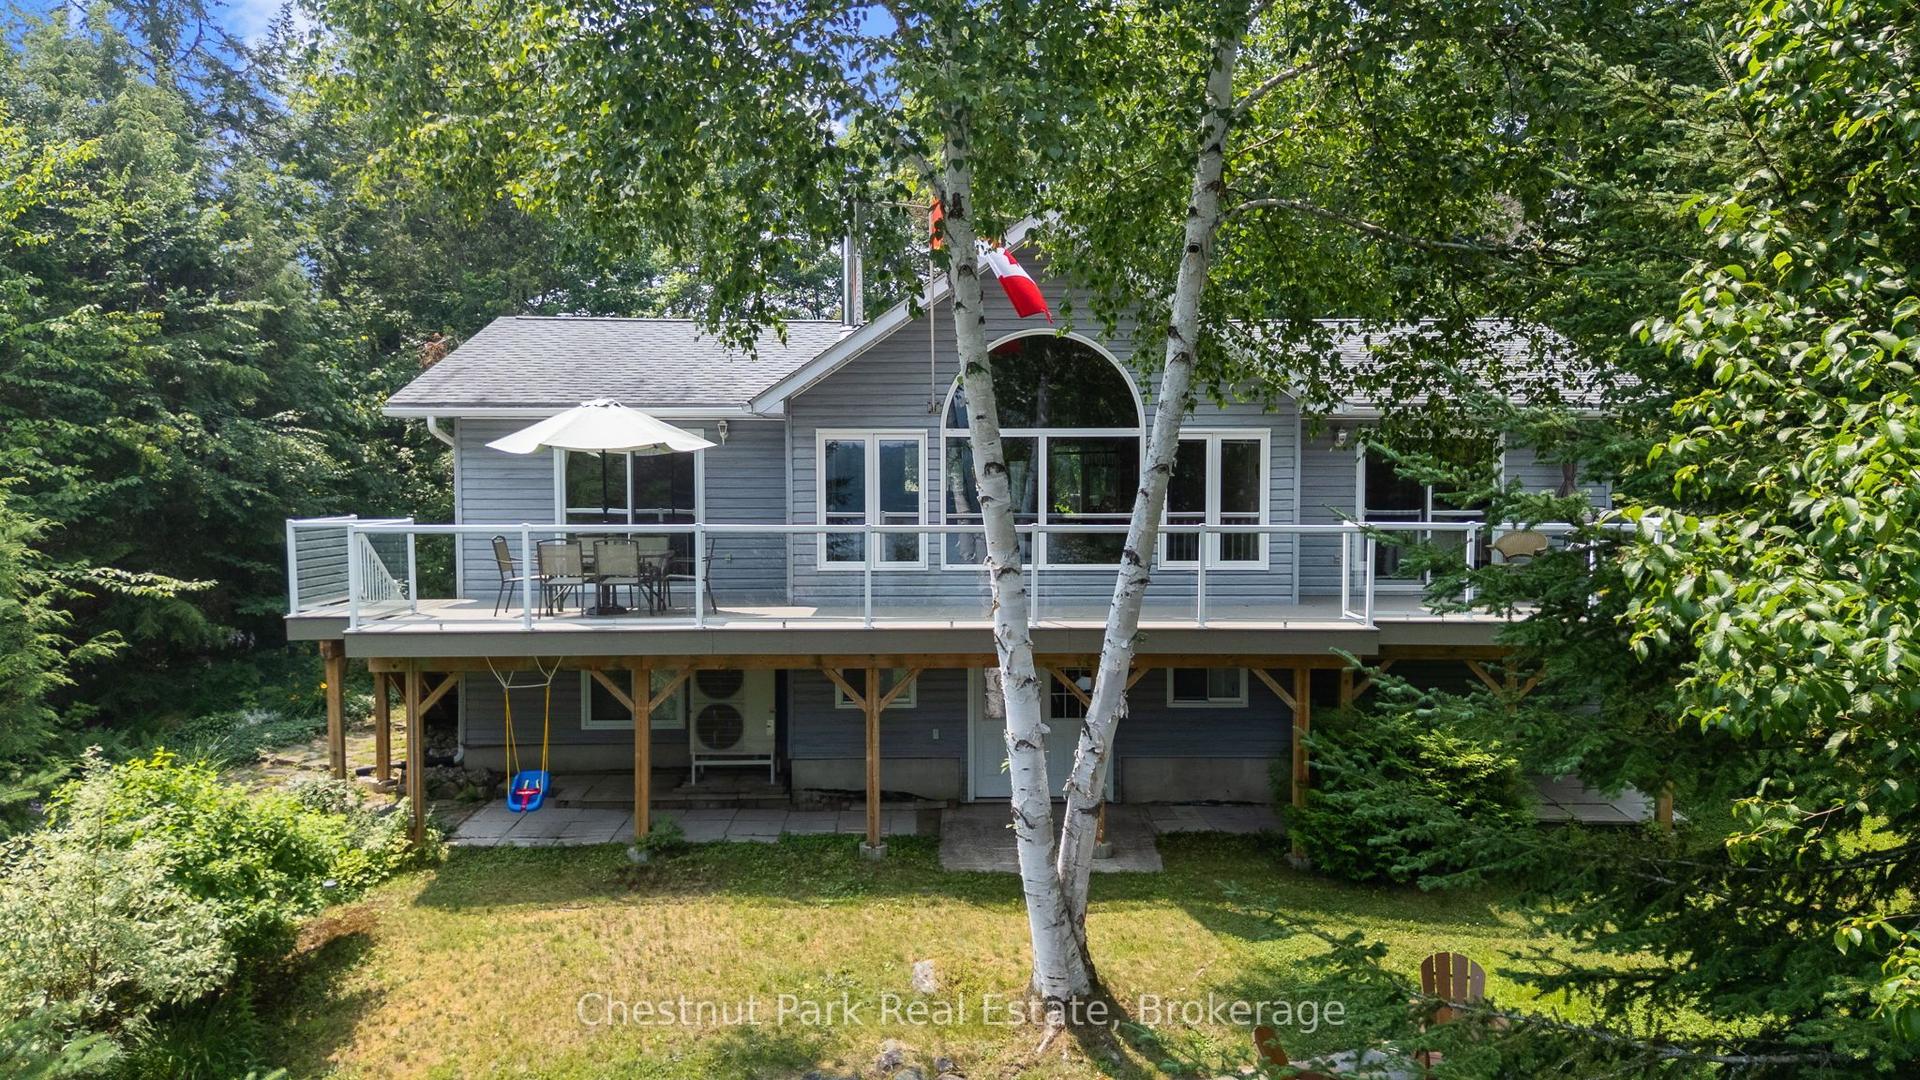
For Sale12 days ago
$1,399,000
Detached
est. $6,133/mo
1093 Prestige Court, Havelock
Dysart et al, ON
3 bd
2 ba
1,300
6
MLS# X13616692Chestnut Park Real Estate
WhatsApp Aman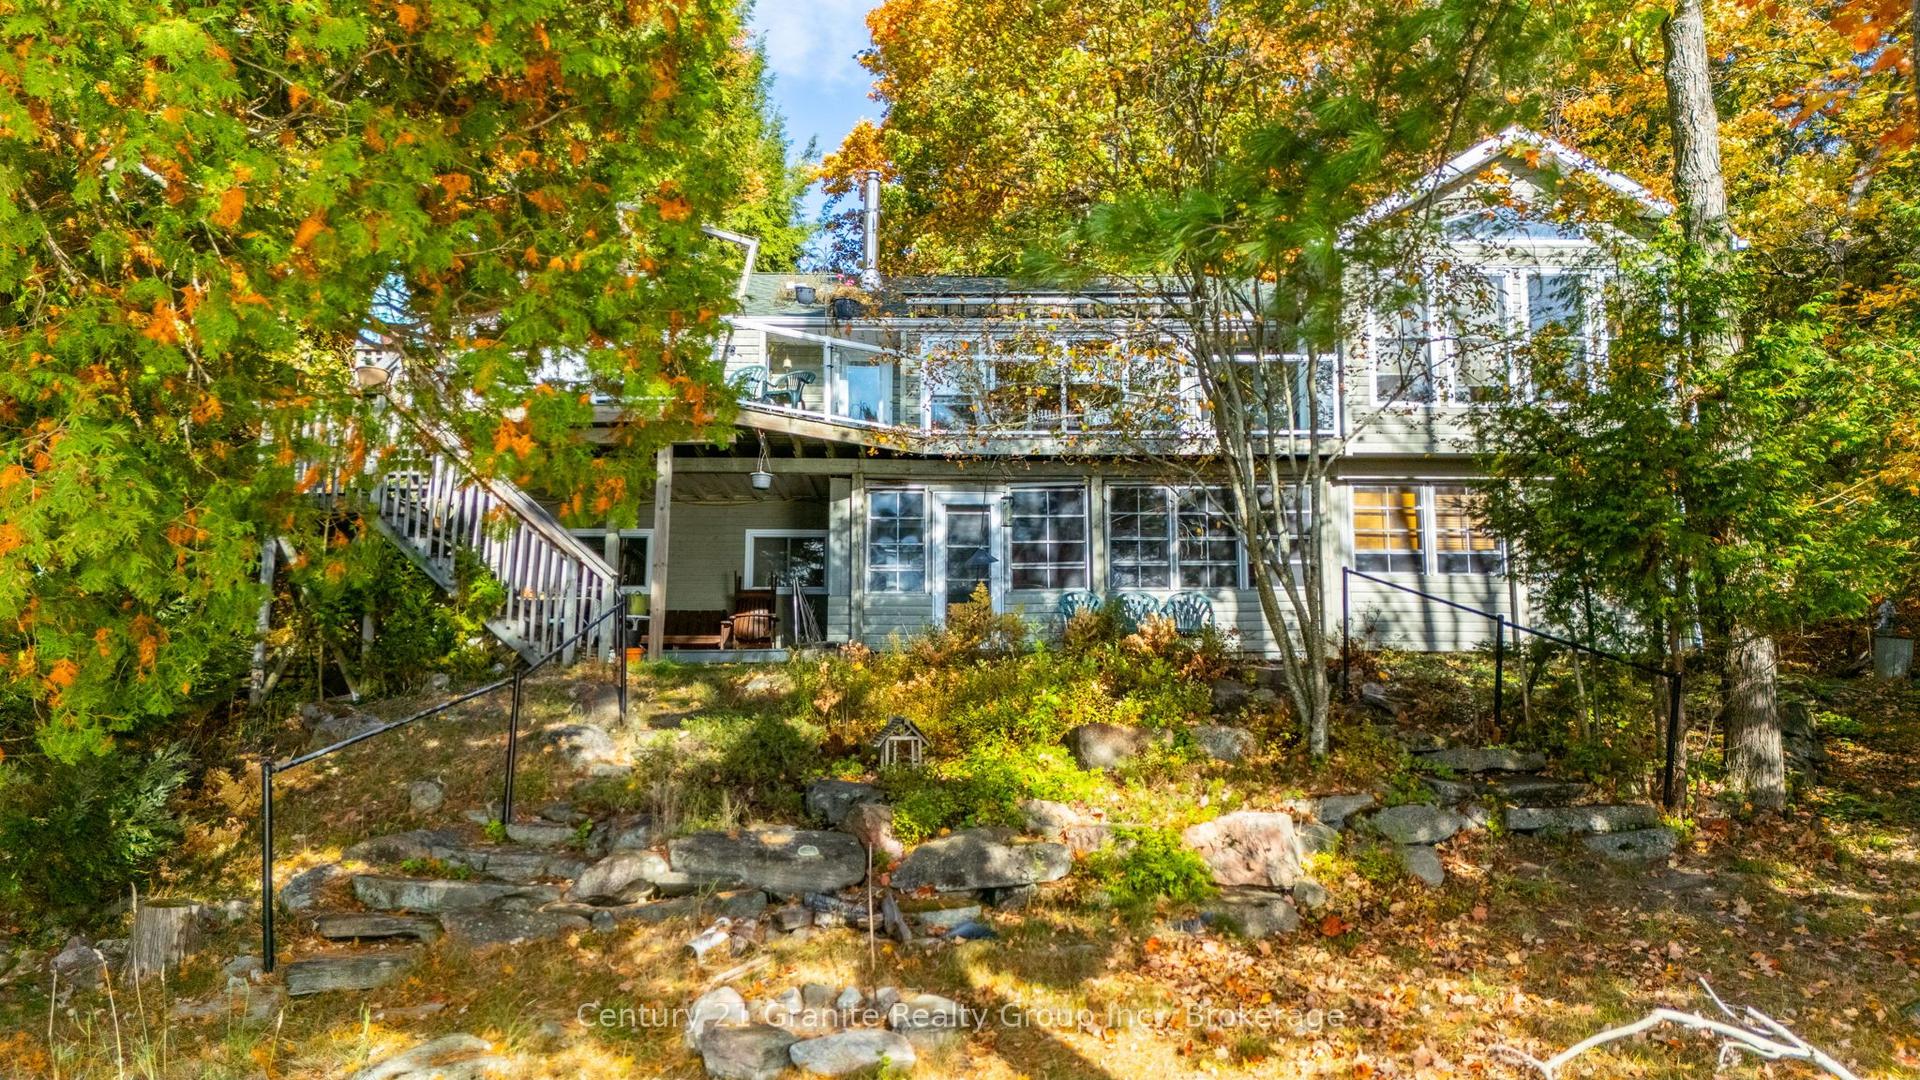
For Sale4 months ago
$1,350,000
Detached
est. $5,918/mo
1058 Kipps Lane, Dysart
Dysart et al, ON
4 bd
2 ba
1,300
5
MLS# X12987020Century 21 Granite Realty Group I…
WhatsApp Aman
