For Sale
1095 Bravar Drive
8001 - Manotick Long Island & Nicholls Island, Manotick - Kars - Rideau Twp and Area, ON
$1,735,000
4Bd
4Ba
3,250+sqft
7Parking
106.63 x 199.61 ftlot
$534/sqft
DetachedMLS# X13578684Listed 2026-07-1716 DOM
Cooling
Central Air
Basement
Finished
About this home
Welcome to 1095 Bravar Dr, an exceptional family residence nestled in one of Manotick's most prestigious & sought-after neighbourhoods. Set on a beautifully private lot backing directly onto David Bartlett Park, this is more than a home; it's a lifestyle reserved for those who appreciate space, privacy, & an unparalleled location. Updated throughout, this timeless two-storey brick home offers the perfect balance of elegance & everyday functionality for today's growing family. From the moment you arrive, you'll be captivated by its impressive curb appeal and the peaceful setting that surrounds it. Inside, the home features 4 spacious bedrooms, 4 well-appointed bathrooms, and a dedicated home office, creating the flexibility families need for remote work, homework, & busy daily life. At the heart of the home is a stunning chef-inspired kitchen complete w/ premium KitchenAid stainless steel appliances, including a double oven, making everything from weeknight dinners to holiday entertaining effortless. Bright, inviting living spaces flow seamlessly throughout the home, while the sunroom & enclosed porch provide the perfect places to enjoy your morning coffee, unwind after a long day, or entertain guests in every season. Step outside into your own private backyard retreat. Surrounded by mature trees & exceptional privacy, the resort-style yard is highlighted by a beautiful in-ground saltwater pool. Whether the kids are exploring the trails, launching a kayak nearby, or spending summer afternoons poolside, this property offers an outdoor lifestyle that's truly difficult to replicate. The home features a newer furnace and air conditioner, a roof replaced in 2022, and quality finishes throughout, allowing you to simply move in and enjoy. Located just minutes from the Villages' boutiques, restaurants, & cafés, while offering an easy commute into Ottawa.
Pool
Rooms
Main Floor
| Foyer | 3.06 × 5.42 m | |
| Other | 4.19 × 2.97 m | |
| Dining Room | 3.93 × 3.81 m | |
| Solarium | 5.94 × 3.58 m | |
| Bathroom | — | |
| Living Room | 5.18 × 3.81 m | |
| Family Room | 6.09 × 4.26 m | |
| Den | 2.89 × 2.59 m | |
| Kitchen | 6.70 × 3.65 m | |
| Laundry | — | |
| Office | 3.86 × 2.41 m | |
| Bathroom | 1.12 × 2.01 m | |
| Living Room | 3.90 × 5.20 m | |
| Dining Room | 3.90 × 3.80 m | |
| Kitchen | 6.99 × 4.51 m | |
| Family Room | 6.33 × 4.07 m | |
| Sunroom | 2.84 × 4.05 m | |
| Solarium | 5.91 × 3.62 m | |
| Laundry | 2.62 × 2.81 m |
Second Floor
| Bedroom | 4.03 × 3.27 m | |
| Bathroom | — | |
| Bedroom | 4.36 × 3.65 m | |
| Primary Bedroom | 5.18 × 3.88 m | |
| Bathroom | — | |
| Bedroom | 4.03 × 3.32 m | |
| Primary Bedroom | 3.90 × 5.34 m | |
| Other | 2.10 × 1.97 m | Walk-In Closet(s) |
| Bathroom | 3.90 × 3.66 m | 4 Pc Ensuite |
| Bedroom 2 | 3.64 × 3.85 m | |
| Bedroom 3 | 3.54 × 4.11 m | |
| Bedroom 4 | 3.83 × 4.17 m | |
| Bathroom | 3.09 × 2.43 m | 4 Pc Bath |
Lower
| Recreation | 4.54 × 6.28 m | |
| Game Room | 3.90 × 9.10 m | |
| Exercise Room | 5.41 × 3.56 m | |
| Bathroom | 1.50 × 3.40 m | 3 Pc Bath |
| Utility Room | 10.47 × 4.07 m |
Basement
| Bathroom | — | |
| Game Room | 6.09 × 4.26 m | |
| Other | — | |
| Den | 4.39 × 3.35 m | |
| Recreation | 8.83 × 3.78 m | |
| Utility Room | — |
Features
- Generator - Full
- Storage
- Water Treatment
- Water Softener
- Deck
- Landscaped
- Lighting
- Patio
- Privacy
- Porch
- Porch Enclosed
- Full
- Finished
- Central Air
- 2-Storey
Financials
Annual Taxes
$7,479.78
Estimated Rental Income
Entire property$4,000 – $6,500/mo
Basement apartment$1,800 – $2,500/mo
Rental yield2.8% – 4.5%
*Estimates based on comparable rentals in the area. Actual income may vary.
Market Data — Manotick - Kars - Rideau Twp and Area
Days on market16 days
Buyer's MarketSeller's Market
Based on active listings in Manotick - Kars - Rideau Twp and Area. Data updates daily.
Our estimate for this home
Estimated range
$1.79M – $2.08M
Mid-point $1.93M · ~$595/sqft
How this listing compares
$1.79MList · $1.74M$2.08M
High confidence·Based on 12794 gta-wide comparables
Estimated range is generated automatically from active comparables and is for informational purposes only. Not an appraisal — contact Aman for a full comparative market analysis that factors in condition, renovations, and positioning.
Getting around
How walkable, bikeable, and transit-friendly this neighbourhood is.
55
/ 100
Walk Score
Somewhat Walkable
46
/ 100
Transit Score
Some Transit
53
/ 100
Bike Score
Bikeable
Scores are estimates based on neighbourhood data and are for informational purposes only.
MLS® data courtesy of the Toronto Regional Real Estate Board (TRREB).
The information provided herein must only be used by consumers that have a bona fide interest in the purchase, sale, or lease of real estate and may not be used for any commercial purpose or any other purpose. Listing information is deemed reliable but is not guaranteed accurate by the Toronto Regional Real Estate Board, the listing brokerage, or this website. The trademarks REALTOR®, REALTORS® and the REALTOR® logo are controlled by The Canadian Real Estate Association (CREA) and identify real estate professionals who are members of CREA. MLS®, Multiple Listing Service®, and the associated logos are owned by CREA. Not intended to solicit properties currently listed for sale or buyers under contract.
You may also like
More homes in Manotick - Kars - Rideau Twp and Area
Hand-picked listings with a similar price range and style.
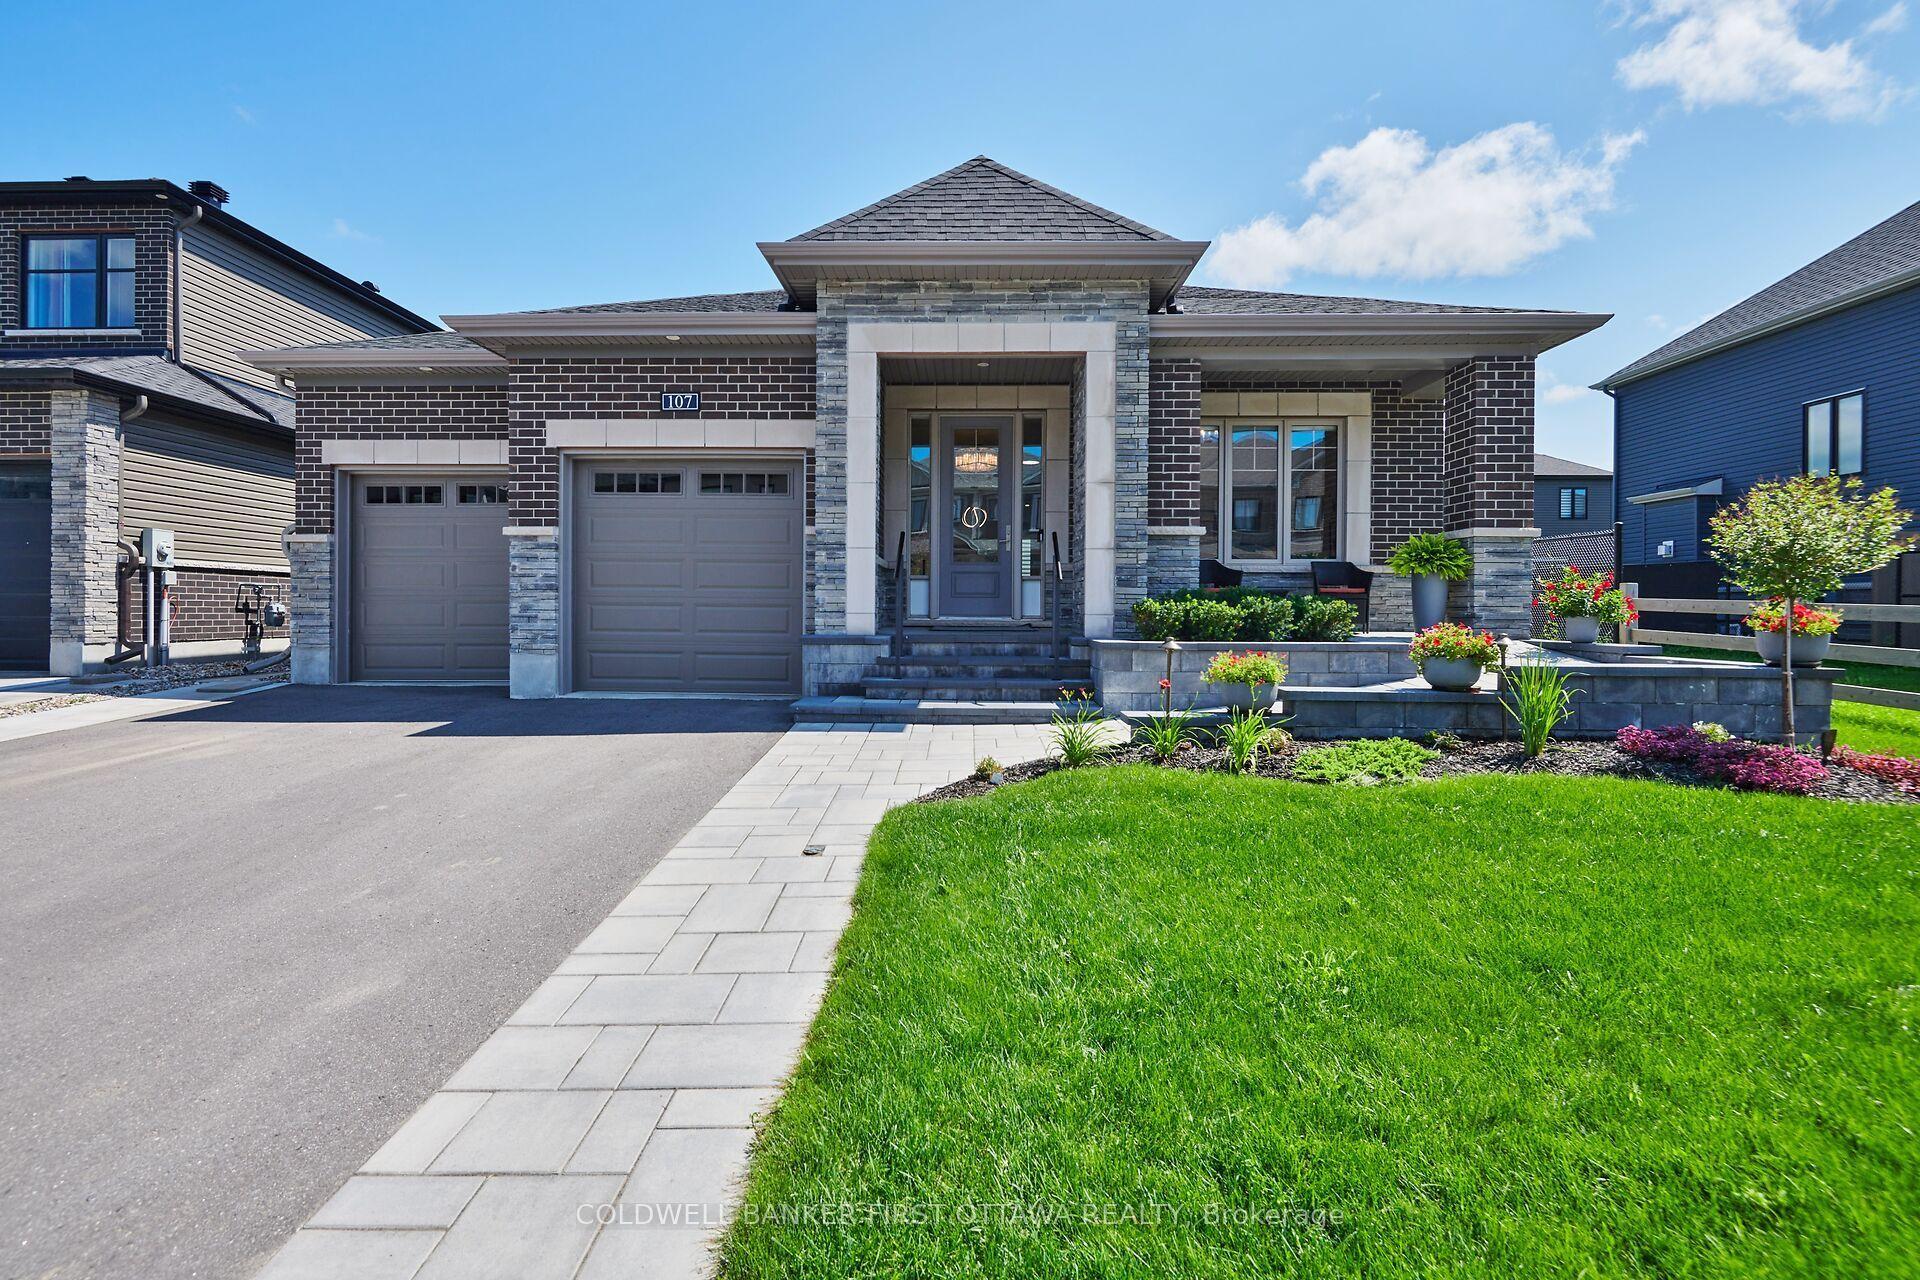
For Sale2 days ago
$1,375,000
Detached
est. $6,028/mo
107 Ascari Road, 8003 - Mahogany Community
Manotick - Kars - Rideau Twp and Area, ON
2+1 bd
3 ba
1,750
4
MLS# X13625516Coldwell Banker First Ottawa Real…
WhatsApp Aman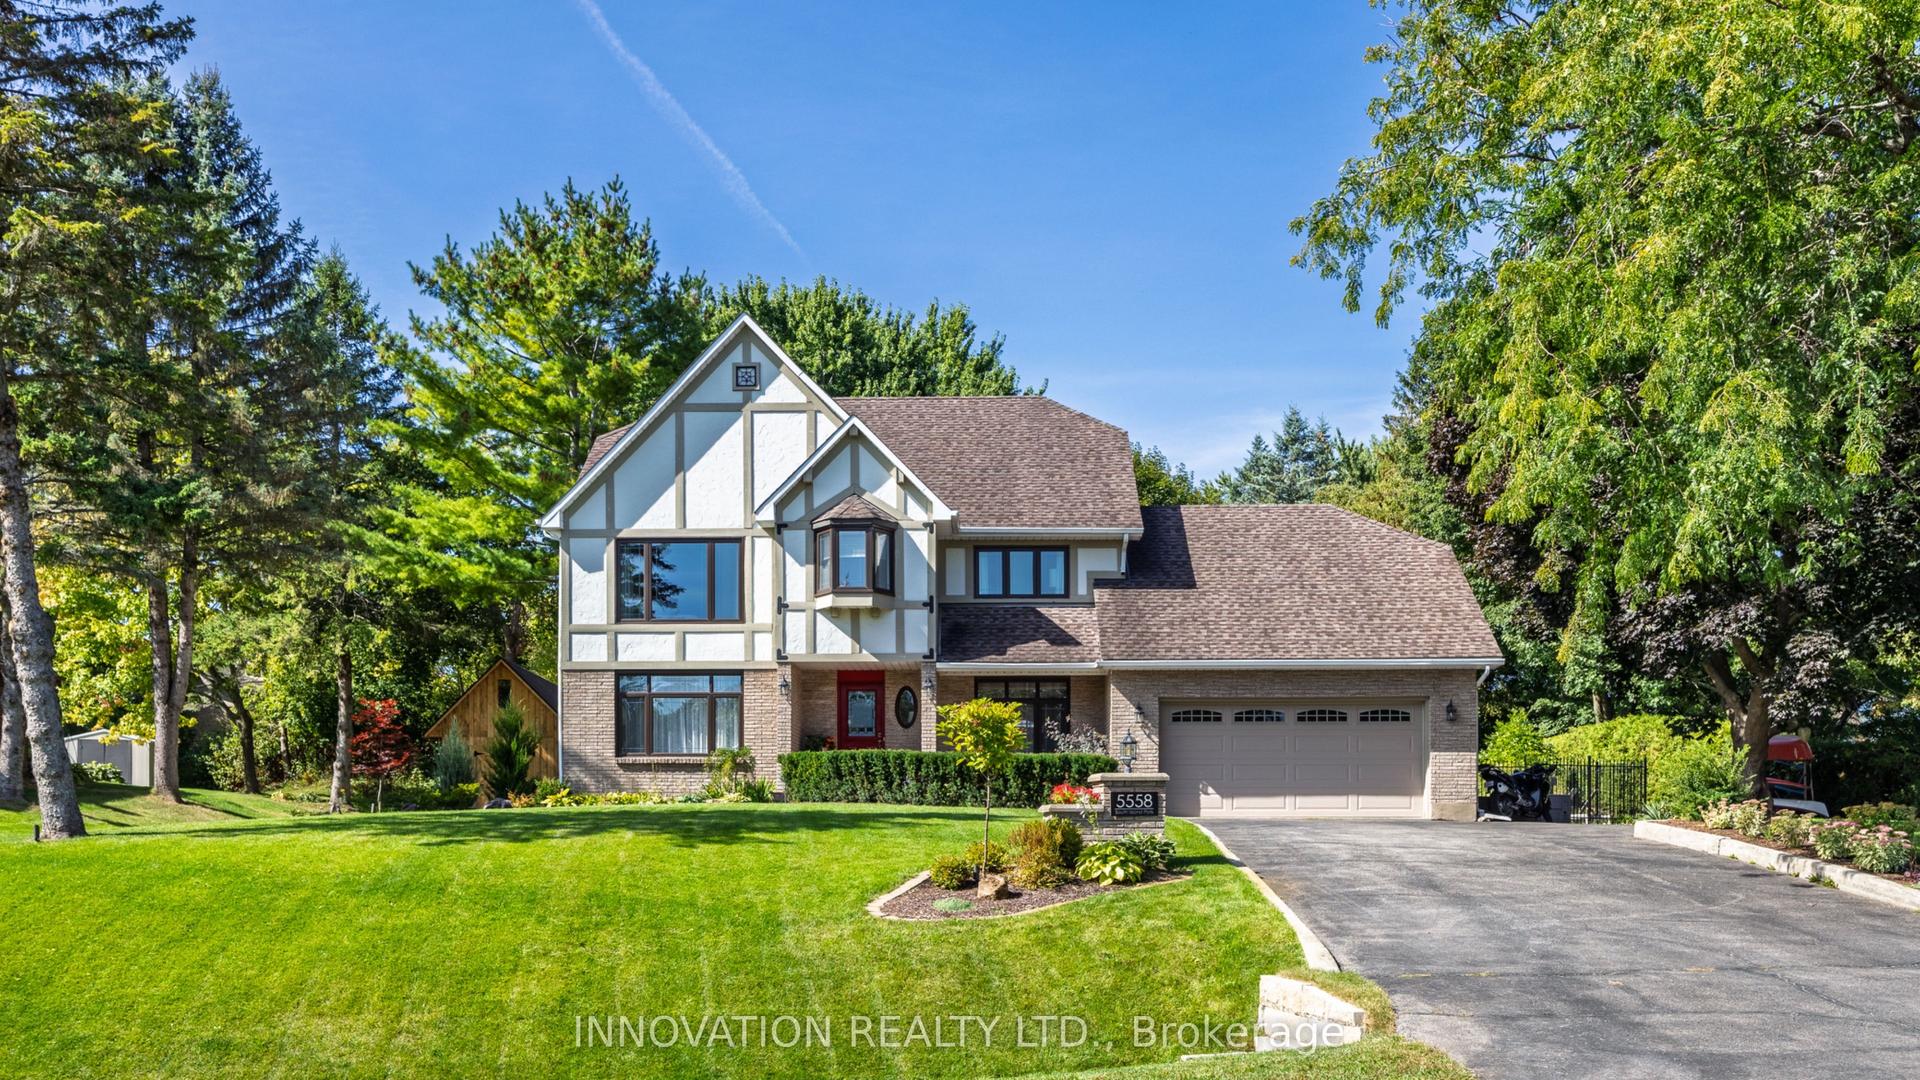
For Sale13 days ago
$1,487,000
Detached
est. $6,519/mo
5558 South Island Park Drive, 8001 - Manotick Long Island & Nicholls Island
Manotick - Kars - Rideau Twp and Area, ON
4 bd
4 ba
2,750
10
MLS# X13583326Innovation Realty Ltd.
WhatsApp Aman
