For Sale
5558 South Island Park Drive
8001 - Manotick Long Island & Nicholls Island, Manotick - Kars - Rideau Twp and Area, ON
$1,487,000
4Bd
4Ba
2,750+sqft
10Parking
121.06 x 193.54 ftlot
$541/sqft
DetachedMLS# X13583326Listed 2026-07-2013 DOM
Cooling
Central Air
Basement
Finished
About this home
LUXURY LIVING IN THE HEART OF MANOTICK! Set on one of Manotick's most prestigious streets, this exceptional residence offers an unparalleled combination of elegance, lifestyle, and location. Just steps from the Rideau River, picturesque parks, and the vibrant boutiques, restaurants, and cafés of Manotick Village, this is a rare opportunity to experience one of Ottawa's most sought-after communities. Perched on a beautifully landscaped, elevated lot, the home makes an unforgettable first impression. Inside, a thoughtfully designed floor plan blends sophisticated entertaining with comfortable family living. Elegant formal living and dining rooms are complemented by an updated kitchen featuring granite counters, premium appliances, and flows into the inviting family room, highlighted by a stunning double-sided brick fireplace. A spacious mudroom with laundry, powder room, and access to the insulated garage adds convenience. Step outside and discover your own private backyard oasis. This resort-inspired retreat features a heated saltwater pool, outdoor kitchen, expansive entertaining patio, and beautifully manicured gardens, creating the perfect setting to enjoy summer days and evenings. A large storage shed provides exceptional functionality.The upper level offers four generous bedrooms, including a luxurious primary with tranquil river views, a walk-in closet, and a renovated spa-inspired ensuite. Three additional bedrooms and an updated main bathroom provide ample space for family and guests alike.The finished lower level further expands the home's versatility with a spacious recreation room, fifth bedroom, and full bathroom-ideal for extended family, overnight guests, a home office, or teen retreat. Lovingly maintained and extensively updated, this remarkable property offers the perfect balance of luxury, comfort, and timeless appeal in one of Ottawa's premier neighbourhoods.24-hour irrevocable on all offers.
PoolGarageRenovatedFireplace
Rooms
Main Floor
| Family Room | 5.13 × 3.87 m | |
| Kitchen | 5.09 × 3.42 m | |
| Office | 3.98 × 3.40 m | |
| Dining Room | 5.72 × 3.86 m | |
| Breakfast | 3.48 × 2.68 m | |
| Bathroom | 1.76 × 1.96 m | 2 Pc Bath |
| Laundry | 2.86 × 2.15 m |
Second Floor
| Primary Bedroom | 5.29 × 3.99 m | |
| Bathroom | 2.36 × 2.89 m | 4 Pc Bath |
| Bedroom 4 | 3.96 × 3.46 m | |
| Bedroom 3 | 3.36 × 3.95 m | |
| Bedroom 2 | 3.96 × 3.48 m | |
| Bathroom | 3.96 × 2.57 m | 4 Pc Ensuite |
Basement
| Cold Room/Cantina | 1.42 × 2.21 m | |
| Bedroom 5 | 5.51 × 3.82 m | |
| Workshop | 3.81 × 8.40 m | |
| Bathroom | 2.11 × 2.14 m | 3 Pc Bath |
| Utility Room | 3.45 × 3.87 m | |
| Recreation | 4.75 × 8.67 m |
Features
- Water Softener
- Auto Garage Door Remote
- Built-In-BBQ
- Deck
- Lawn Sprinkler System
- Full
- Finished
- Central Air
- 2-Storey
Financials
Annual Taxes
$6,212
Estimated Rental Income
Entire property$4,000 – $6,500/mo
Basement apartment$1,800 – $2,500/mo
Rental yield3.2% – 5.2%
*Estimates based on comparable rentals in the area. Actual income may vary.
Market Data — Manotick - Kars - Rideau Twp and Area
Days on market13 days
Buyer's MarketSeller's Market
Based on active listings in Manotick - Kars - Rideau Twp and Area. Data updates daily.
Our estimate for this home
Estimated range
$1.51M – $1.76M
Mid-point $1.64M · ~$595/sqft
How this listing compares
$1.51MList · $1.49M$1.76M
High confidence·Based on 12794 gta-wide comparables
Estimated range is generated automatically from active comparables and is for informational purposes only. Not an appraisal — contact Aman for a full comparative market analysis that factors in condition, renovations, and positioning.
Getting around
How walkable, bikeable, and transit-friendly this neighbourhood is.
64
/ 100
Walk Score
Somewhat Walkable
39
/ 100
Transit Score
Some Transit
52
/ 100
Bike Score
Bikeable
Scores are estimates based on neighbourhood data and are for informational purposes only.
MLS® data courtesy of the Toronto Regional Real Estate Board (TRREB).
The information provided herein must only be used by consumers that have a bona fide interest in the purchase, sale, or lease of real estate and may not be used for any commercial purpose or any other purpose. Listing information is deemed reliable but is not guaranteed accurate by the Toronto Regional Real Estate Board, the listing brokerage, or this website. The trademarks REALTOR®, REALTORS® and the REALTOR® logo are controlled by The Canadian Real Estate Association (CREA) and identify real estate professionals who are members of CREA. MLS®, Multiple Listing Service®, and the associated logos are owned by CREA. Not intended to solicit properties currently listed for sale or buyers under contract.
You may also like
More homes in Manotick - Kars - Rideau Twp and Area
Hand-picked listings with a similar price range and style.
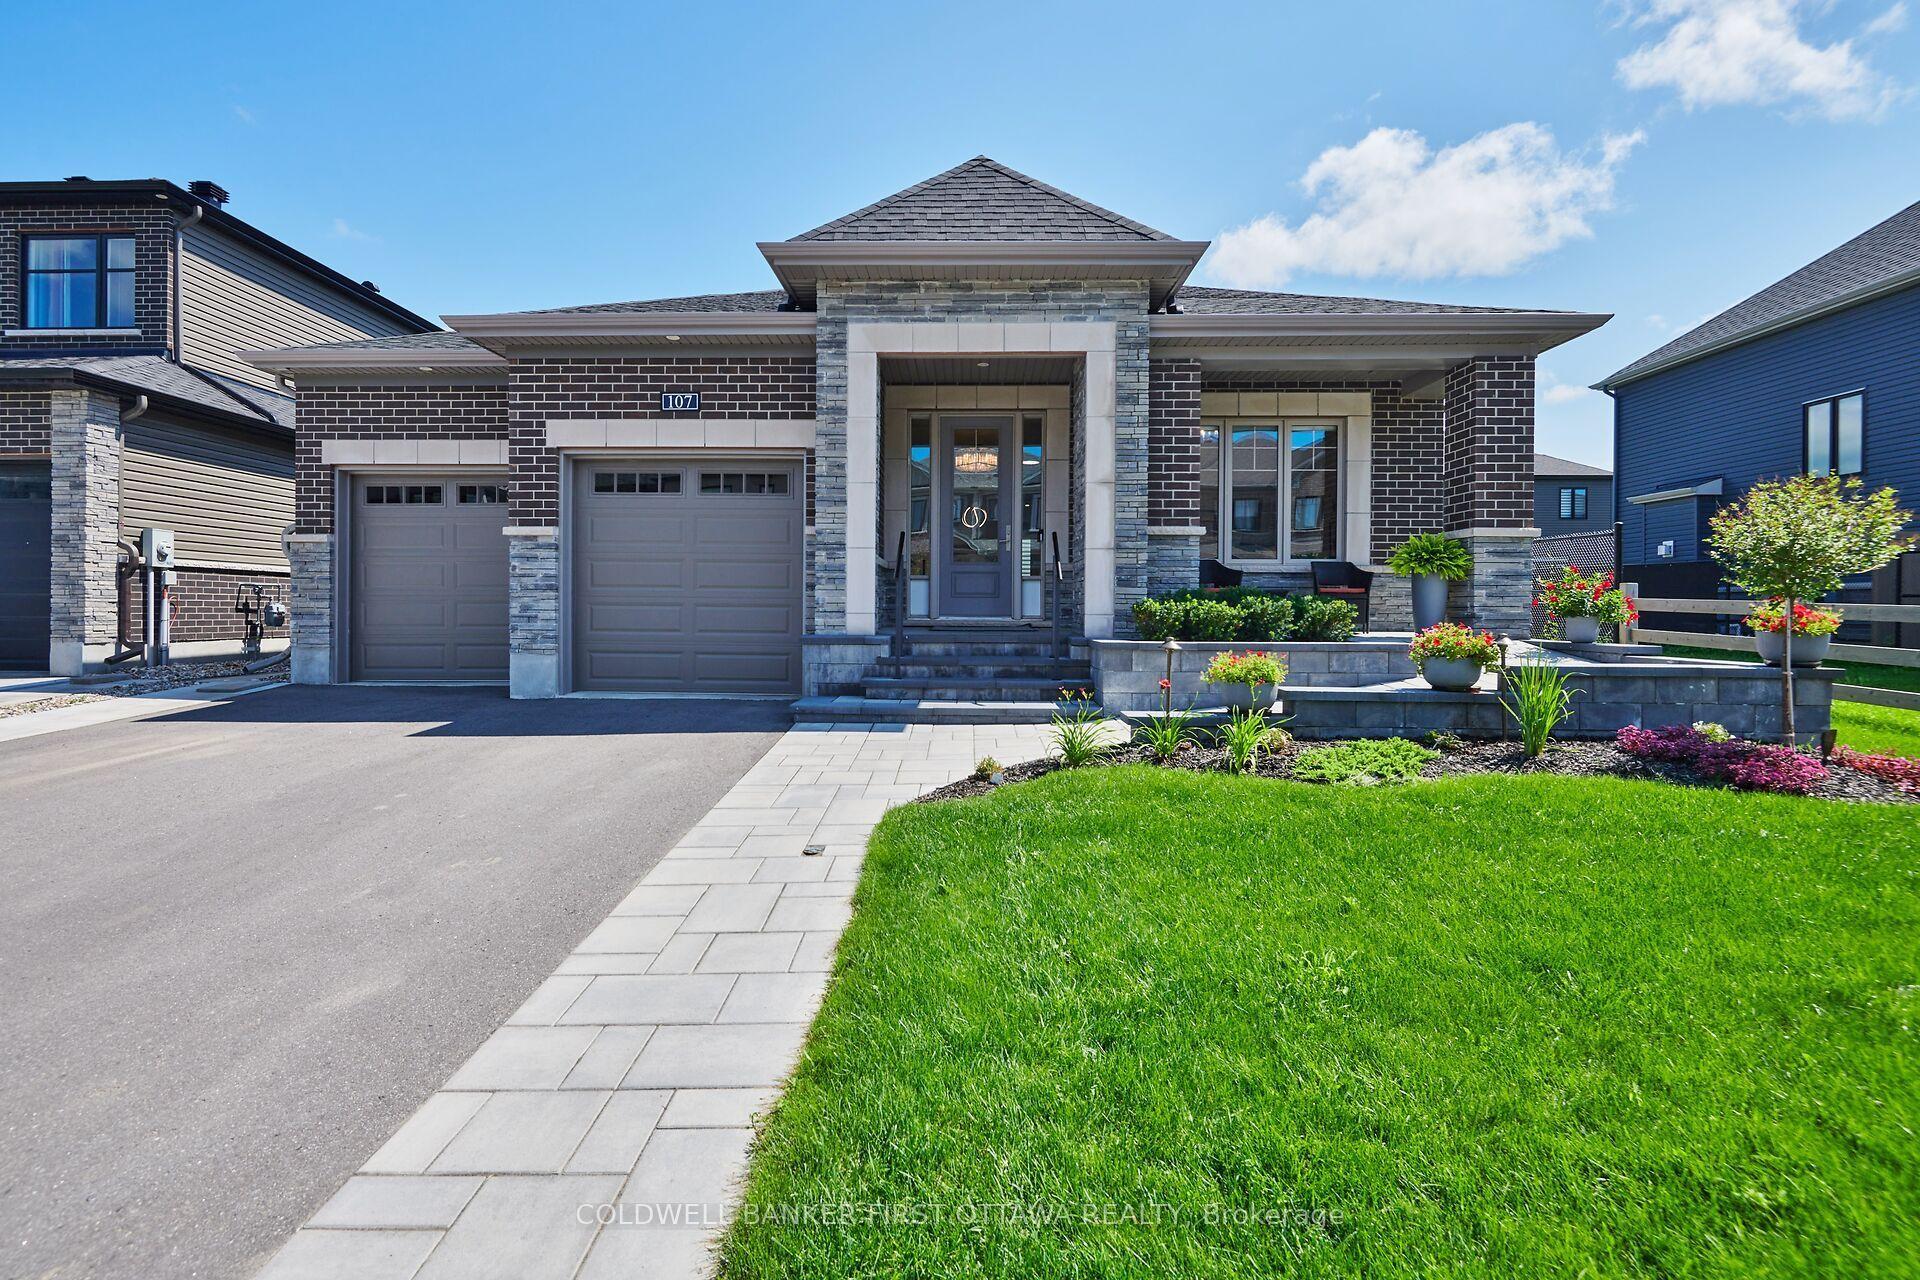
For Sale2 days ago
$1,375,000
Detached
est. $6,028/mo
107 Ascari Road, 8003 - Mahogany Community
Manotick - Kars - Rideau Twp and Area, ON
2+1 bd
3 ba
1,750
4
MLS# X13625516Coldwell Banker First Ottawa Real…
WhatsApp Aman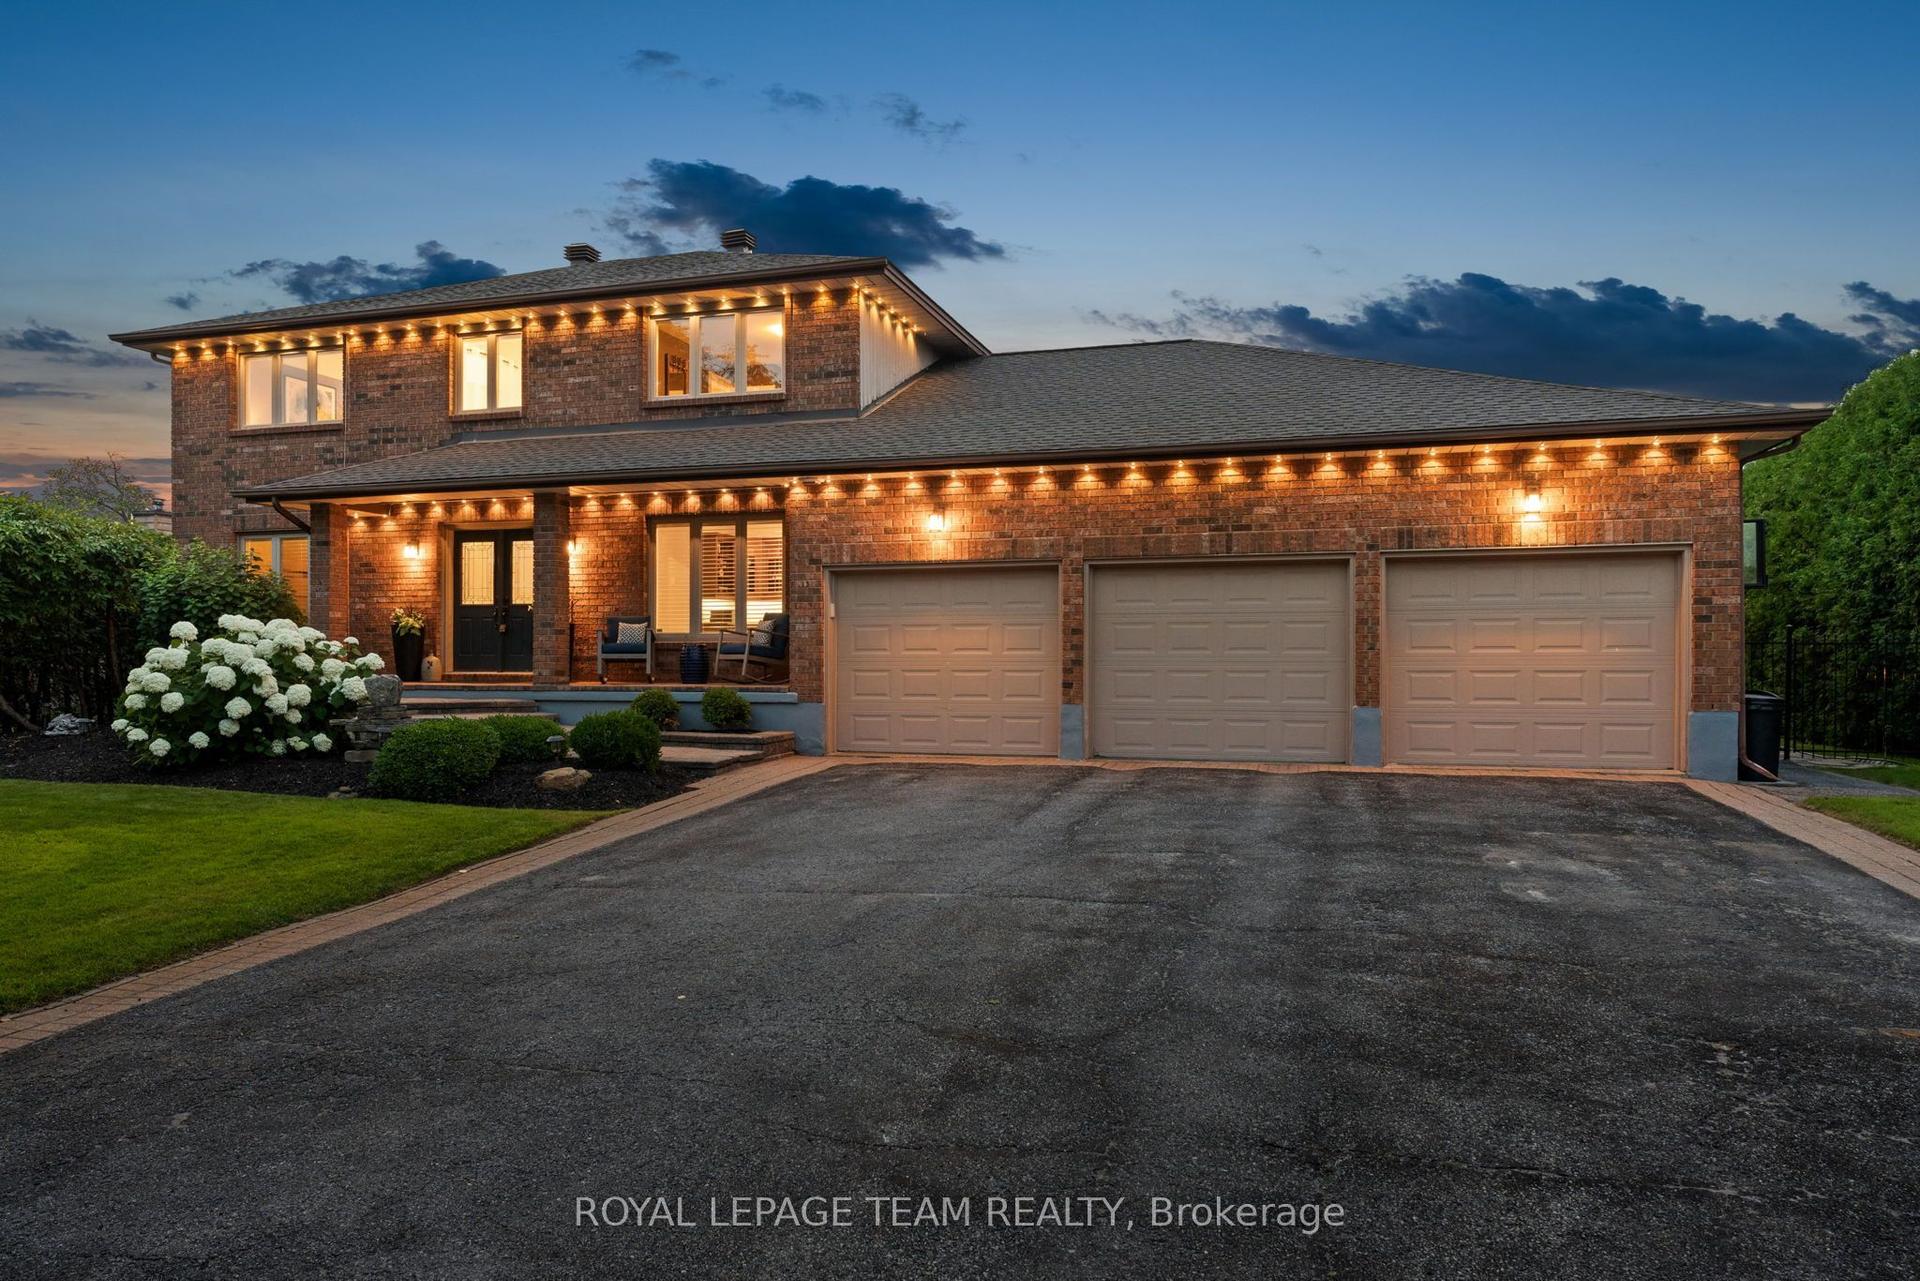
For Sale16 days ago
$1,735,000
Detached
est. $7,606/mo
1095 Bravar Drive, 8001 - Manotick Long Island & Nicholls Island
Manotick - Kars - Rideau Twp and Area, ON
4 bd
4 ba
3,250
7
MLS# X13578684Royal Lepage Team Realty
WhatsApp Aman
