For Sale
Just Listed
27 Lakeforest Drive
Saugeen Shores, Saugeen Shores, ON
$991,900
3Bd
3Ba
1,750+sqft
3Parking
55 x 168 ftlot
$567/sqft
DetachedMLS# X13579412Listed 2026-07-174 DOM
Heating
Water Heater Owned
Cooling
Central Air
Basement
Unfinished
About this home
The Torbay offers 1,983 sq. ft. of finished living space in Southampton Landing, built by Alair Grey Bruce, plus an additional 240 sq. ft. framed bonus room ready for optional finishing. This 3-bedroom, 3-bathroom two-storey plan features a spacious main floor with a living room and gas fireplace, open-concept kitchen with island and pantry, formal dining area, breakfast nook with rear deck access, main floor den with built-in cabinetry, powder room, storage area, and interior garage entry. Upstairs includes a primary suite with vaulted ceiling, walk-in closet, and ensuite, two additional bedrooms, a full bathroom, laundry room, and flexible bonus space ideal for a home office, playroom, media room, or additional bedroom if Buyer chooses. Buyers can personalize the home with finish selections and available upgrades. Located in Southampton, the residents enjoy close access to beaches, trails, the marina, tennis courts, shops, restaurants, a hospital, and local amenities. Architectural controls and design guidelines support long-term neighbourhood appeal. Renderings and floor plans are subject to change. Please note: The buyer purchases the lot first. The buyer then enters into a separate build agreement for the home. HST is in addition to the asking price. The Builder will co-operate with the Buyers to secure the HST rebate assuming the Buyers are entitled to it.
GarageFireplace
Rooms
Main Floor
| Living Room | 5.94 × 4.67 m | |
| Dining Room | 4.19 × 3.68 m | |
| Kitchen | 2.82 × 3.58 m | |
| Den | 4.11 × 3.28 m |
Second Floor
| Primary Bedroom | 3.81 × 3.81 m | |
| Bedroom 2 | 3.84 × 3.05 m | |
| Bedroom 3 | 3.73 × 3.56 m | |
| Laundry | 2.57 × 2.67 m |
Features
- Sump Pump
- Water Heater Owned
- Landscaped
- Crawl Space
- Unfinished
- Central Air
- 2-Storey
Financials
Annual Taxes
$1,208
Estimated Rental Income
Entire property$3,200 – $4,800/mo
Rental yield3.9% – 5.8%
*Estimates based on comparable rentals in the area. Actual income may vary.
Market Data — Saugeen Shores
Days on market4 days
Buyer's MarketSeller's Market
Based on active listings in Saugeen Shores. Data updates daily.
Our estimate for this home
Estimated range
$953K – $1.11M
Mid-point $1.03M · ~$589/sqft
How this listing compares
$953KList · $992K$1.11M
High confidence·Based on 16694 gta-wide comparables
Estimated range is generated automatically from active comparables and is for informational purposes only. Not an appraisal — contact Aman for a full comparative market analysis that factors in condition, renovations, and positioning.
Getting around
How walkable, bikeable, and transit-friendly this neighbourhood is.
59
/ 100
Walk Score
Somewhat Walkable
40
/ 100
Transit Score
Some Transit
49
/ 100
Bike Score
Somewhat Bikeable
Scores are estimates based on neighbourhood data and are for informational purposes only.
MLS® data courtesy of the Toronto Regional Real Estate Board (TRREB).
The information provided herein must only be used by consumers that have a bona fide interest in the purchase, sale, or lease of real estate and may not be used for any commercial purpose or any other purpose. Listing information is deemed reliable but is not guaranteed accurate by the Toronto Regional Real Estate Board, the listing brokerage, or this website. The trademarks REALTOR®, REALTORS® and the REALTOR® logo are controlled by The Canadian Real Estate Association (CREA) and identify real estate professionals who are members of CREA. MLS®, Multiple Listing Service®, and the associated logos are owned by CREA. Not intended to solicit properties currently listed for sale or buyers under contract.
You may also like
More homes in Saugeen Shores
Hand-picked listings with a similar price range and style.
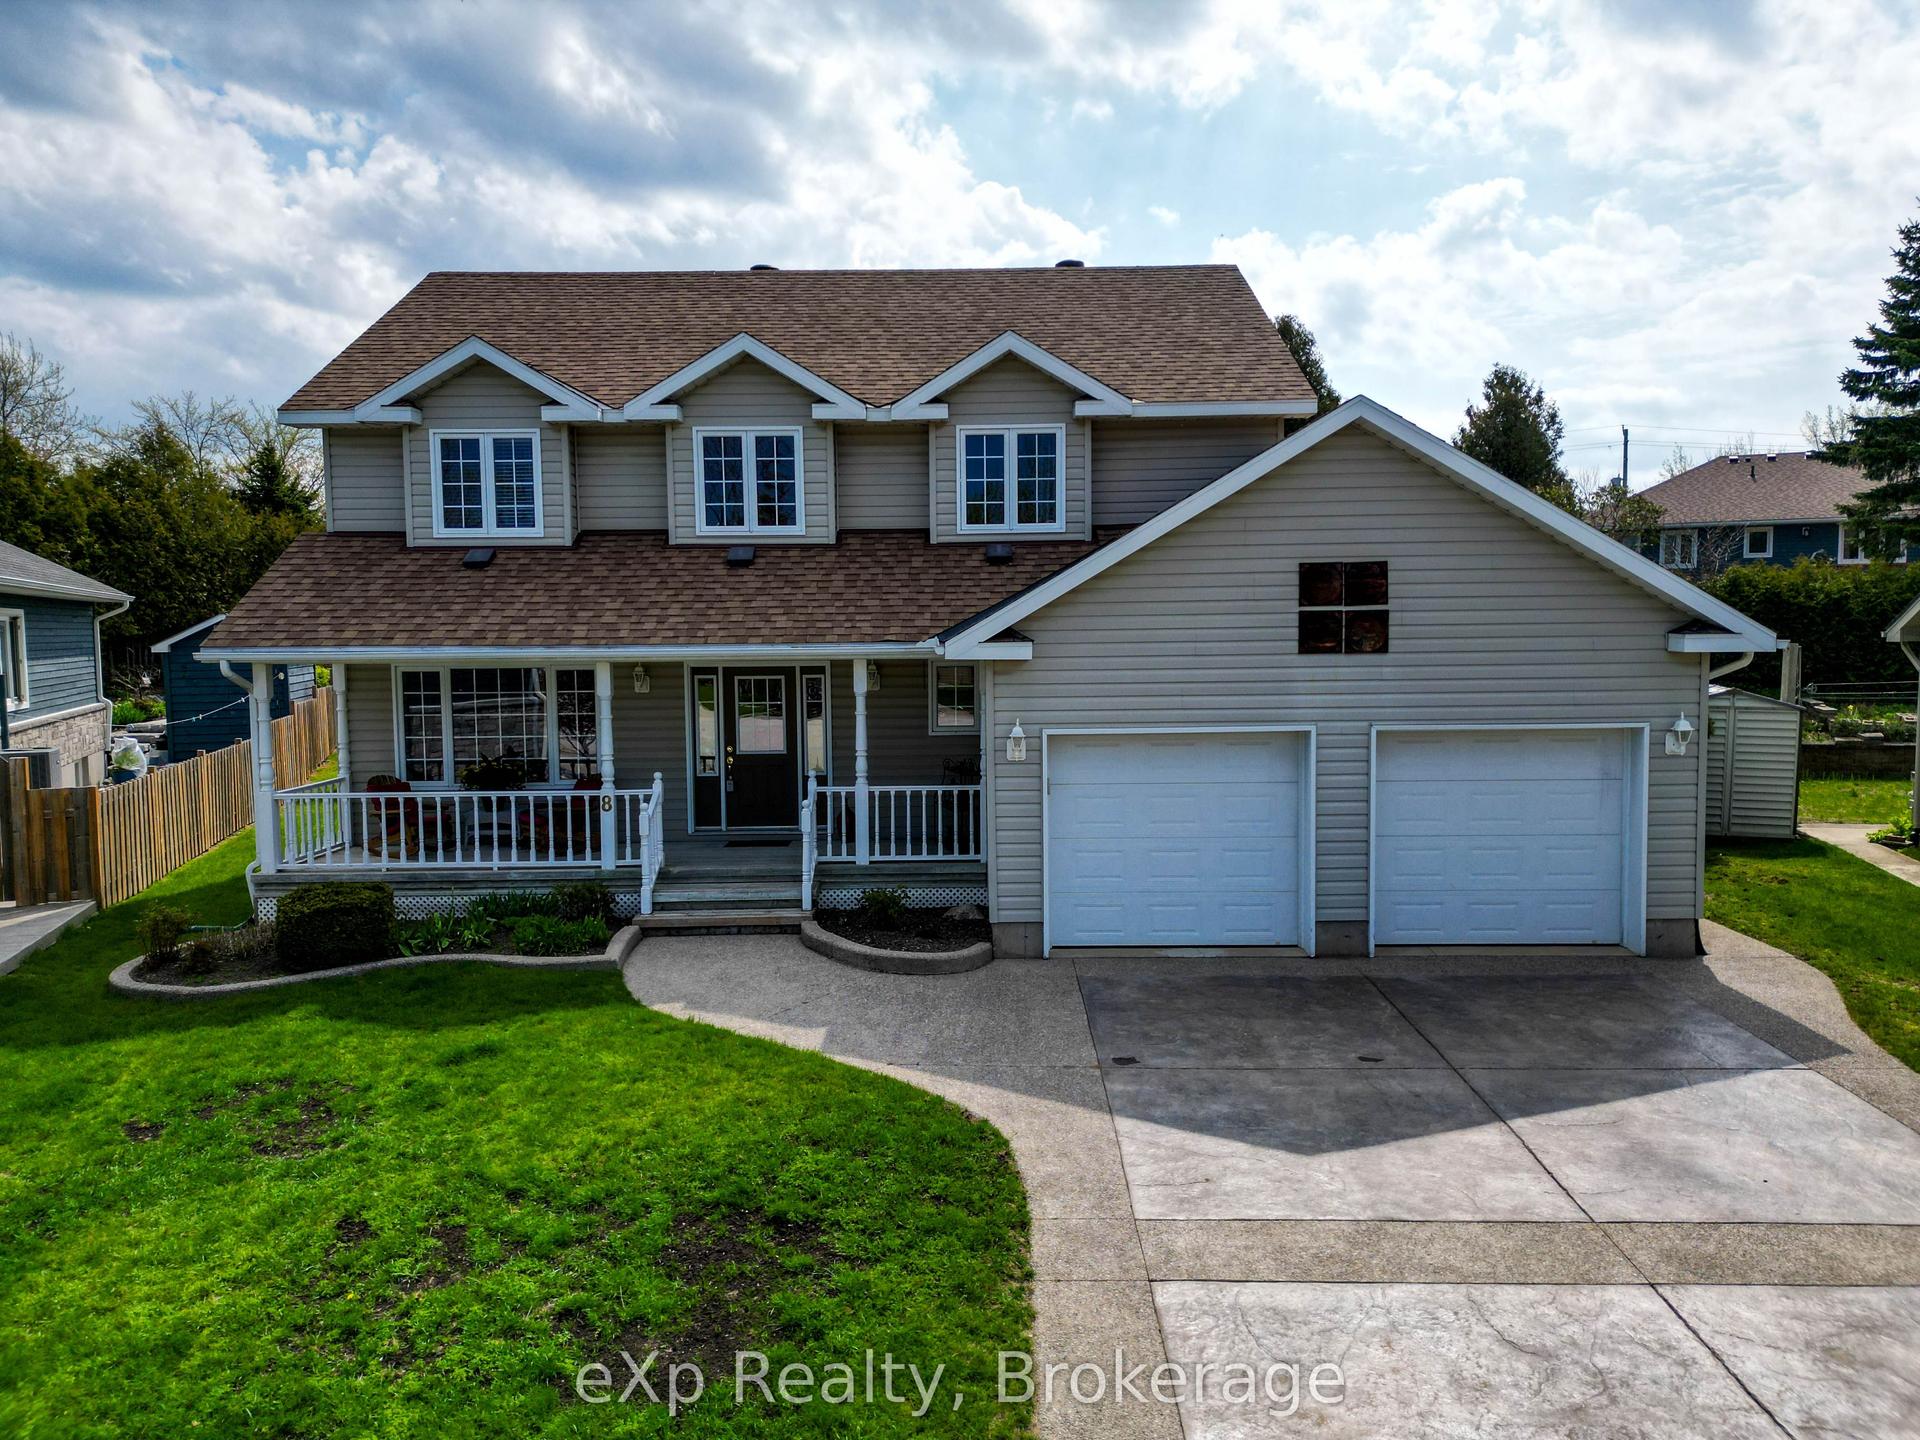
For Sale2 months ago
$899,000
Detached
est. $3,941/mo
8 Sandpiper Court, Saugeen Shores
Saugeen Shores, ON
4+3 bd
4 ba
2,250
8
MLS# X13232198eXp Realty
WhatsApp Aman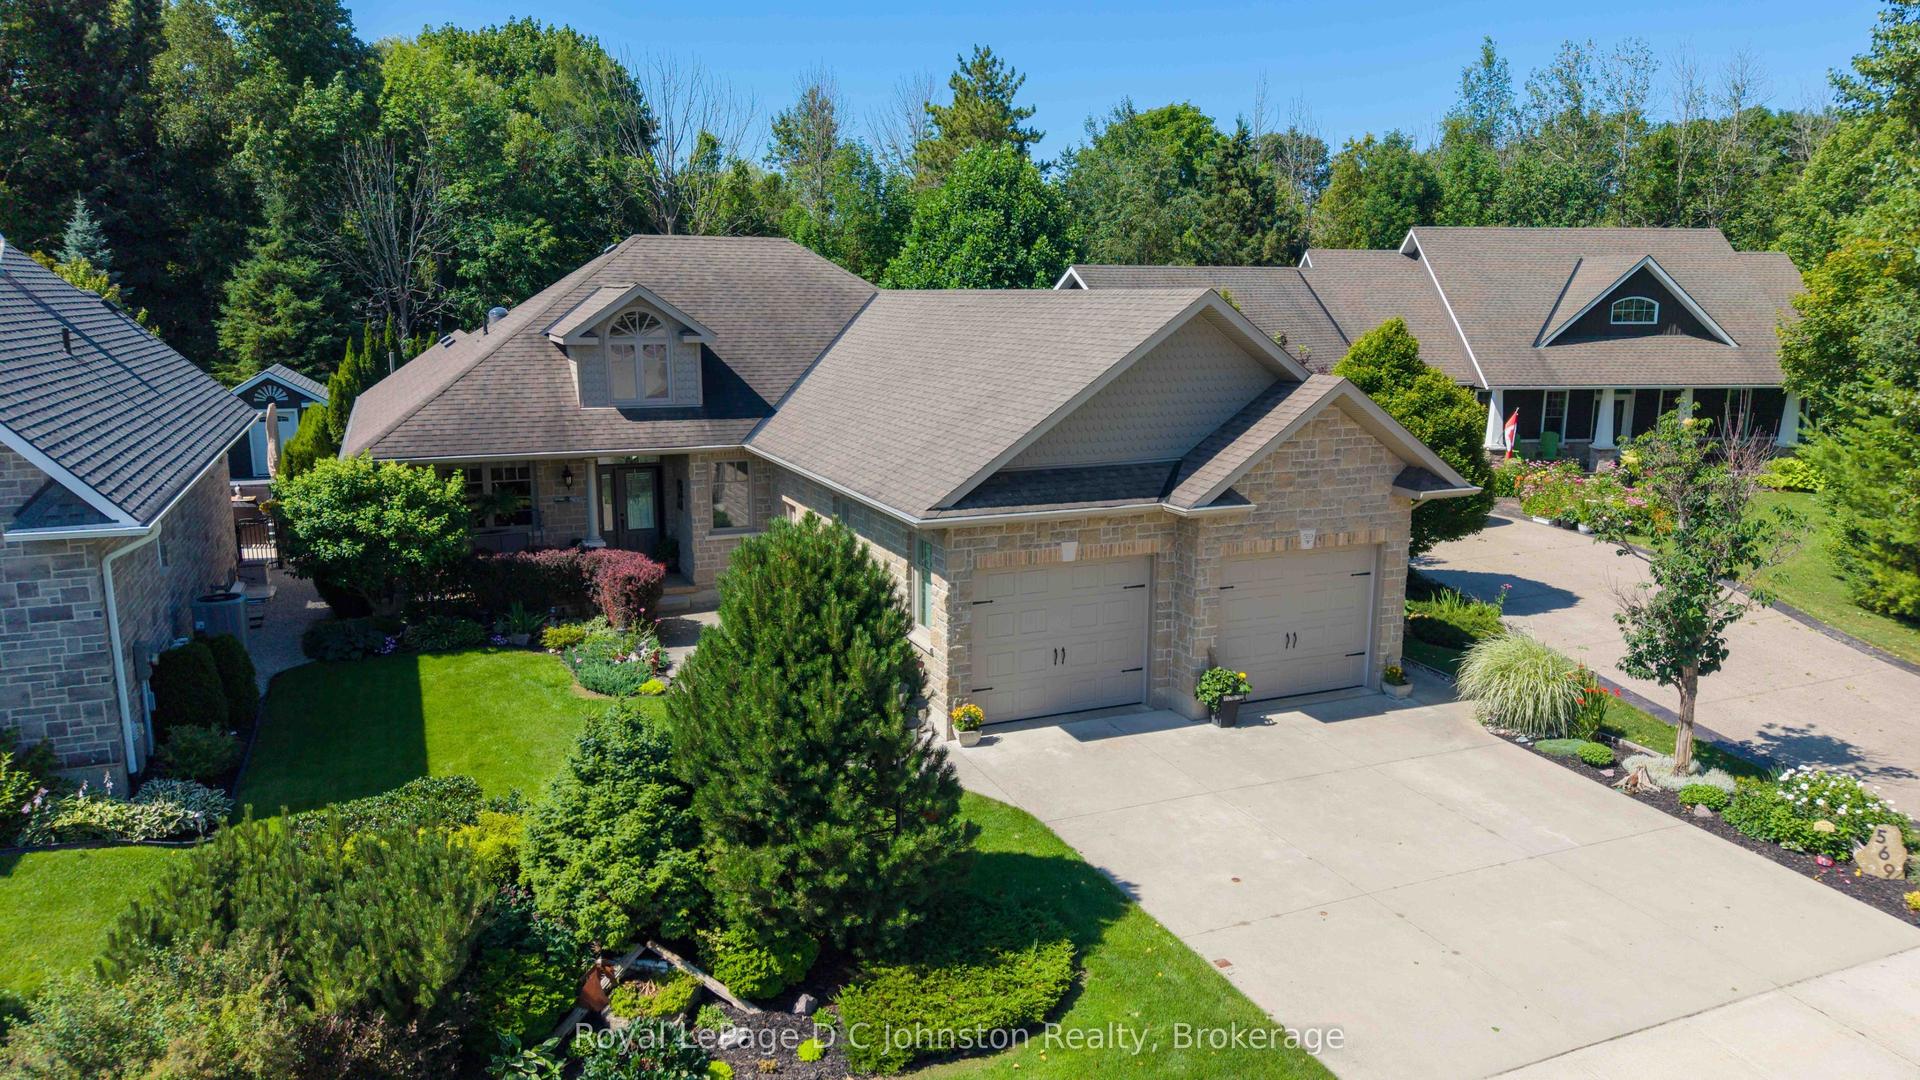
For Sale1 day ago
$999,800
Detached
est. $4,383/mo
569 Creekwood Drive, Saugeen Shores
Saugeen Shores, ON
3+1 bd
3 ba
1,750
4
MLS# X13585294Royal LePage D C Johnston Realty
WhatsApp Aman