For Sale
2985 Leo Lane
1114 - Cumberland Estates, Orleans - Cumberland and Area, ON
$1,024,900
4Bd
3Ba
2,250+sqft
7Parking
101 x 179.87 ftlot
$456/sqft
DetachedMLS# X13582120Listed 2026-07-1923 DOM
Cooling
Central Air
Basement
Finished
About this home
Experience spectacular waterfront living on the majestic Ottawa River, where breathtaking sunsets become part of your everyday routine. Tucked away on a quiet street, this beautifully maintained all-brick and stone hi-ranch offers exceptional living space with 4 bedrooms, 3 bathrooms and a triple attached garage. The bright, open-concept main level features gleaming hardwood and ceramic flooring, soaring cathedral ceilings, and an inviting layout designed for both everyday living and entertaining. The gourmet kitchen is equipped with abundant stone countertops, stainless steel appliances, a wine fridge and generous workspace. Ideally positioned at the rear of the home, the spacious primary bedroom offers patio doors leading to the expansive deck overlooking the river. The fully finished lower level is flooded with natural light and features a spacious family room with a cozy wood-burning stove, a large recreation room with endless possibilities, and plenty of room for a home office, gym or games area. Step outside and embrace the waterfront lifestyle. The navigable shoreline accommodates up to a 45-foot cabin cruiser, making this a dream property for boating enthusiasts. Whether you're enjoying evenings around the firepit, launching the boat for a day on the river or simply taking in the stunning sunsets, this property offers four-season enjoyment for the entire family. Additional highlights include a side entrance to the triple garage with interior access, septic system, forced-air propane furnace, central air conditioning and basement windows, all approximately 10 years old. A rare opportunity to own an exceptional Ottawa River waterfront property.
GarageWaterfrontHardwood
Rooms
Main Floor
| Foyer | 0.00 × 0.00 m | Ceramic Floor |
| Living Room | 6.29 × 4.47 m | Hardwood Floor |
| Dining Room | 5.76 × 3.50 m | |
| Kitchen | 5.05 × 3.42 m | Ceramic Floor Ceramic Backsplash |
| Primary Bedroom | 4.52 × 3.40 m | 5 Pc Ensuite |
| Bathroom | 0.00 × 0.00 m | 5 Pc Ensuite |
| Bedroom 2 | 4.47 × 3.40 m | |
| Bedroom 3 | 3.75 × 3.47 m | |
| Bedroom 4 | 4.57 × 2.69 m | |
| Bathroom | 0.00 × 0.00 m | 4 Pc Bath |
Lower
| Office | 5.94 × 3.27 m | Laminate |
| Recreation | 8.83 × 7.84 m | Laminate |
| Laundry | 6.93 × 2.71 m | |
| Other | 0.00 × 0.00 m | |
| Utility Room | 0.00 × 0.00 m | |
| Bathroom | 0.00 × 0.00 m | 4 Pc Bath |
Features
- Auto Garage Door Remote
- Deck
- Porch
- Year Round Living
- Full
- Finished
- Central Air
- Bungalow-Raised
Financials
Annual Taxes
$5,876.43
Estimated Rental Income
Entire property$4,000 – $6,500/mo
Rental yield4.7% – 7.6%
*Estimates based on comparable rentals in the area. Actual income may vary.
Market Data — Orleans - Cumberland and Area
Days on market23 days
Buyer's MarketSeller's Market
Based on active listings in Orleans - Cumberland and Area. Data updates daily.
Getting around
How walkable, bikeable, and transit-friendly this neighbourhood is.
53
/ 100
Walk Score
Somewhat Walkable
44
/ 100
Transit Score
Some Transit
45
/ 100
Bike Score
Somewhat Bikeable
Scores are estimates based on neighbourhood data and are for informational purposes only.
MLS® data courtesy of the Toronto Regional Real Estate Board (TRREB).
The information provided herein must only be used by consumers that have a bona fide interest in the purchase, sale, or lease of real estate and may not be used for any commercial purpose or any other purpose. Listing information is deemed reliable but is not guaranteed accurate by the Toronto Regional Real Estate Board, the listing brokerage, or this website. The trademarks REALTOR®, REALTORS® and the REALTOR® logo are controlled by The Canadian Real Estate Association (CREA) and identify real estate professionals who are members of CREA. MLS®, Multiple Listing Service®, and the associated logos are owned by CREA. Not intended to solicit properties currently listed for sale or buyers under contract.
You may also like
More homes in Orleans - Cumberland and Area
Hand-picked listings with a similar price range and style.
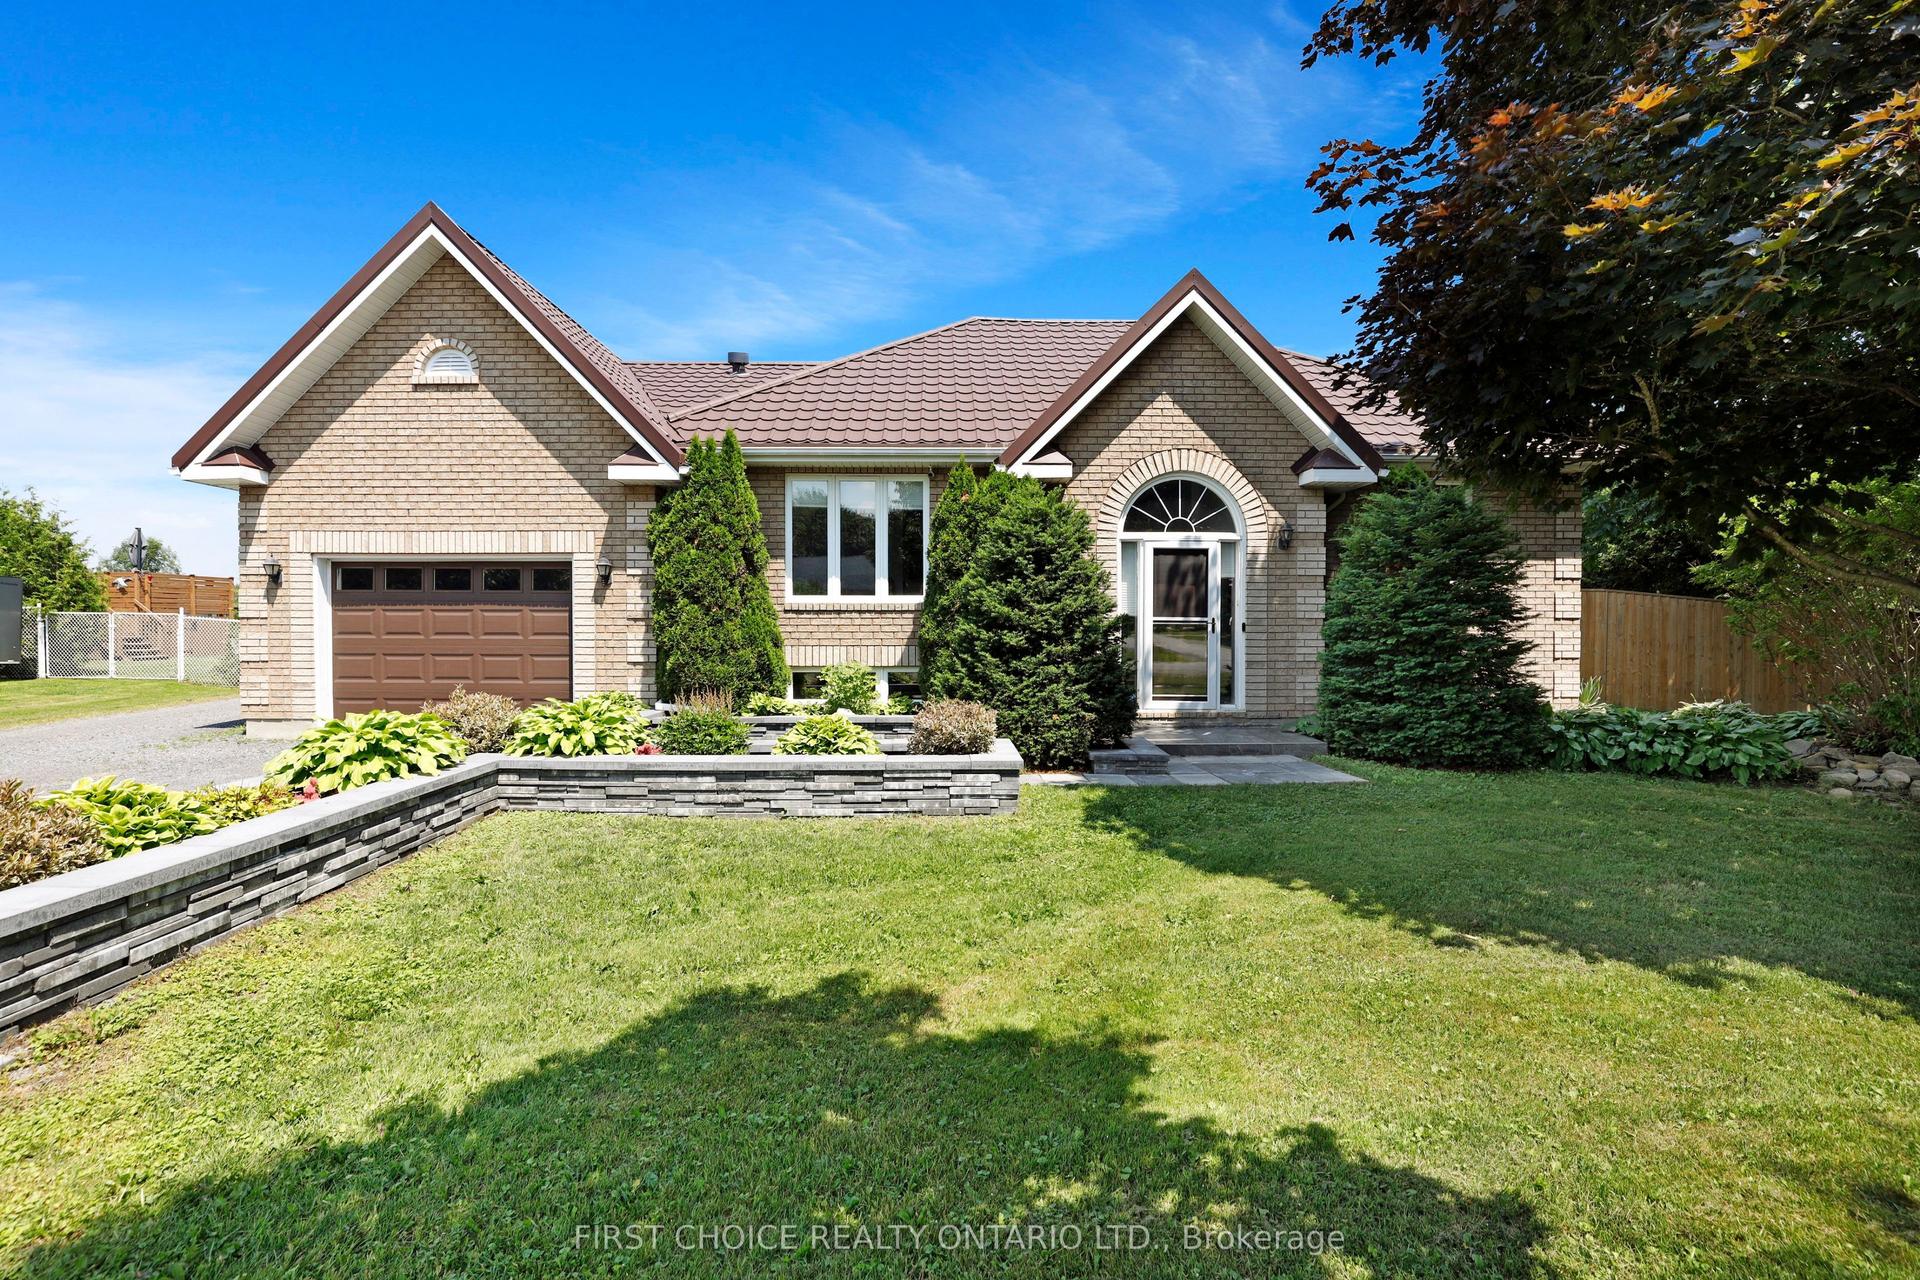
For Sale3 days ago
$799,999
Detached
est. $3,507/mo
5857 Trudeau Avenue, 1112 - Vars Village
Orleans - Cumberland and Area, ON
2+2 bd
2 ba
1,300
13
MLS# X13655180First Choice Realty Ontario Ltd.
WhatsApp Aman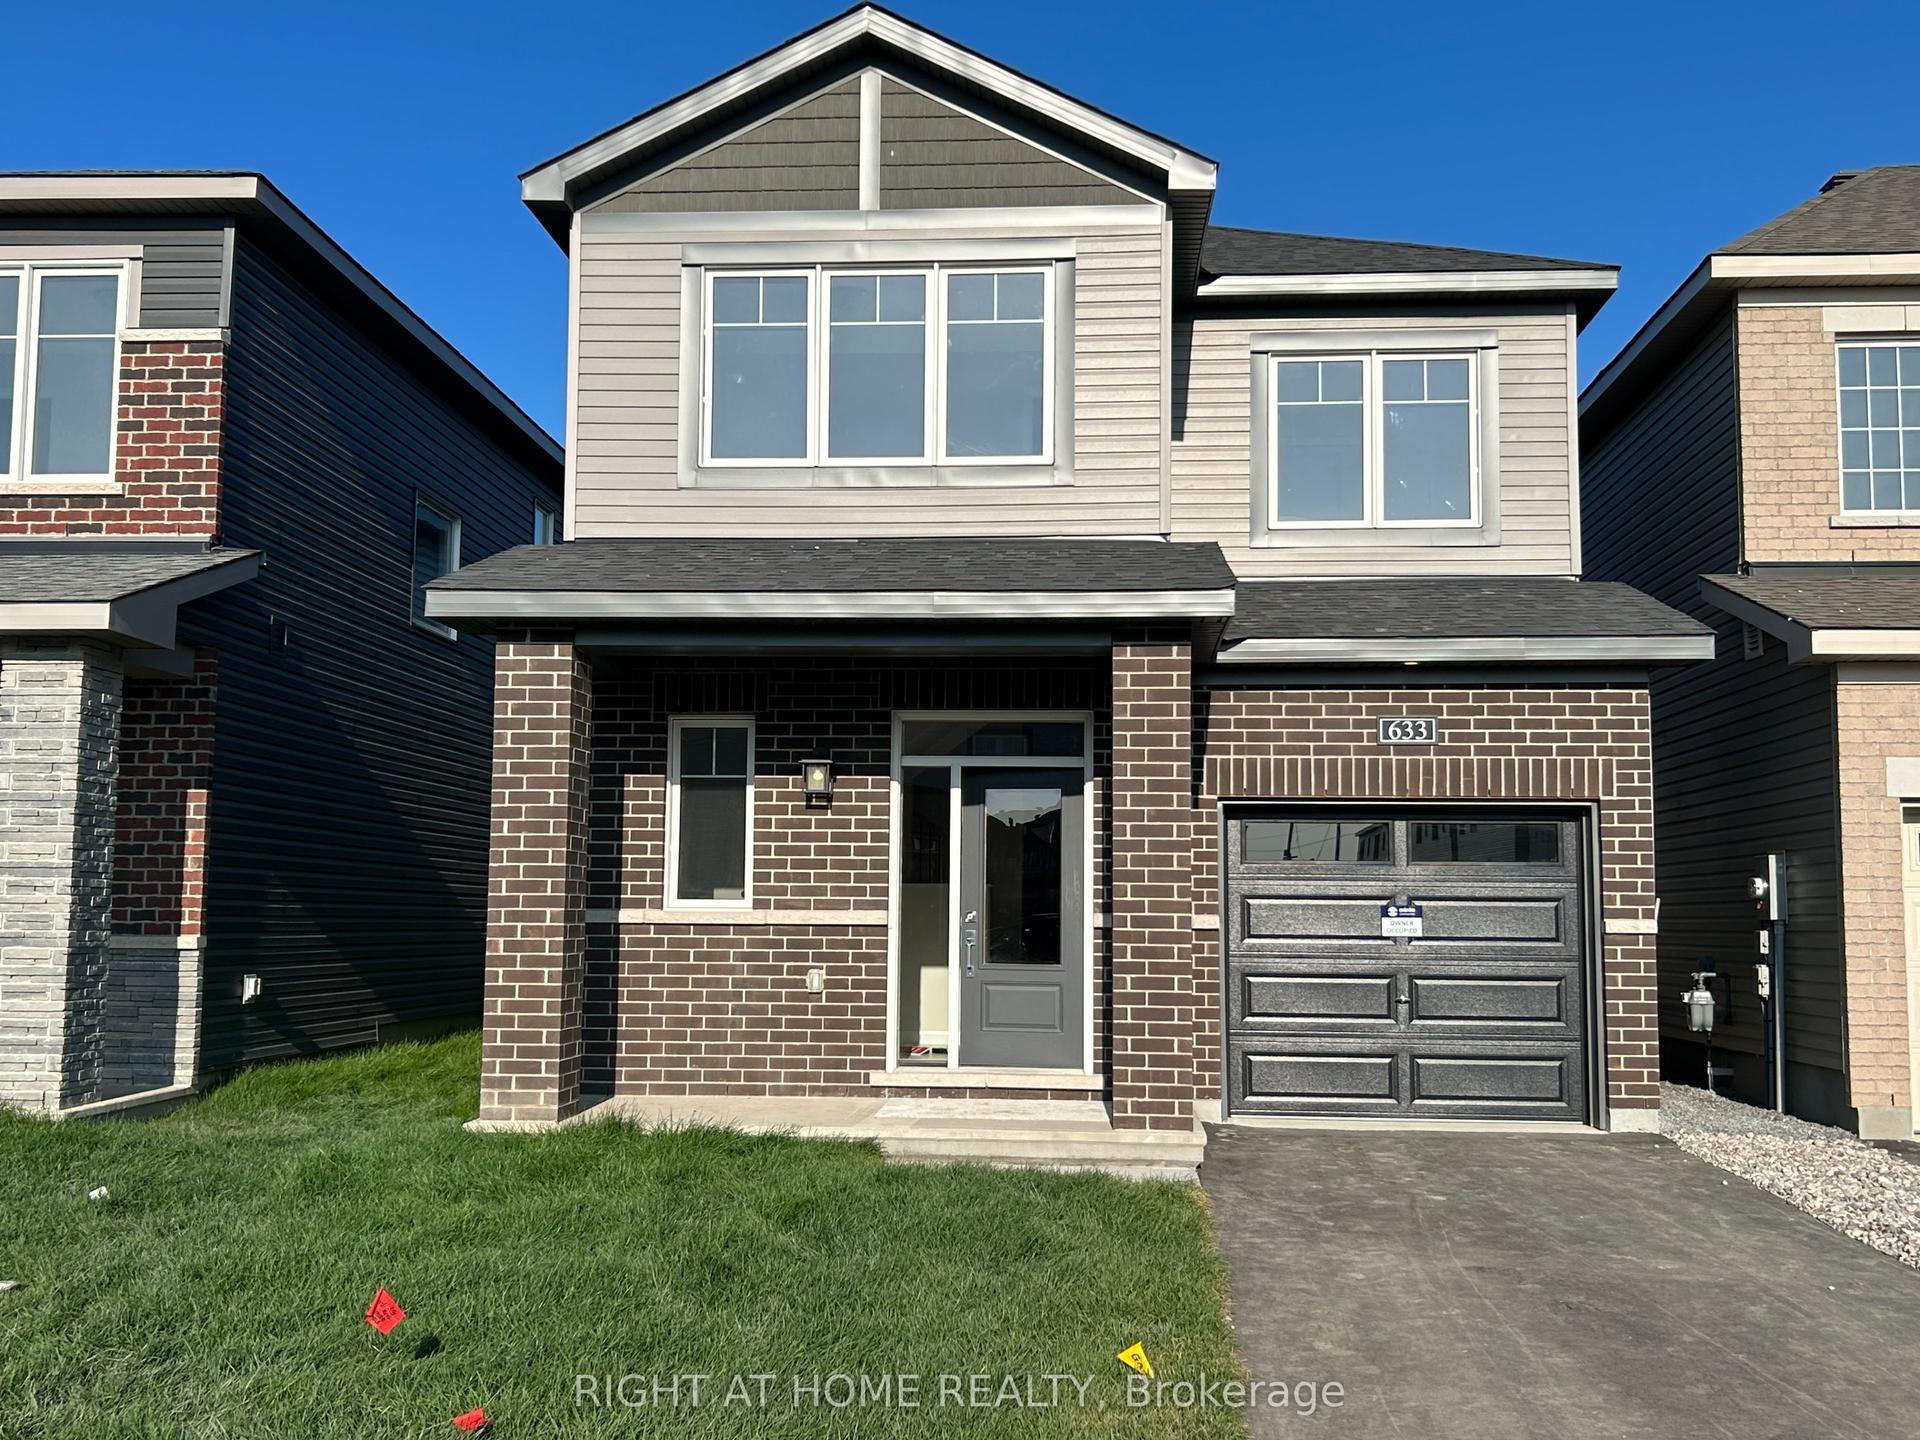
For Sale4 days ago
$799,000
Detached
est. $3,503/mo
633 Idyllic Terrace W, 1118 - Avalon East
Orleans - Cumberland and Area, ON
4+1 bd
4 ba
1,750
3
MLS# X13654636Right At Home Realty
WhatsApp Aman