For Sale
Just Listed
1121 Armour Road 35 #35
Ashburnham Ward 4, Peterborough, ON
$675,000
1+2Bd
3Ba
1,500+sqft
4Parking
$450/sqft
Condo TownMLS# X13878702Listed 2026-10-081 DOM
Heating
Water Heater
Cooling
Air Exchanger
Basement
Finished
Just listed! New listings in Peterborough often receive offers within the first week.
About this home
Welcome to prestigious River Park Village, one of Peterborough's most sought-after condominium communities in Peterborough's North East City neighbourhood. This end-unit bungalow offers approximately 2760 sq feet of beautifully finished living space on both levels. The bright open-concept main floor features a chef's dream of a kitchen with loads of cabinetry and stone countertops, bright and spacious living and dining areas with lovely wood flooring, a sunny family room with gas fireplace overlooking the private fenced yard. End the day in your spacious primary bedroom suite with your own private walk out to deck overlooking the yard as well as your walk-in closet and renovated 3 piece ensuite bath with glass shower and double sinks. A second bedroom with large close (or office/den), guest bathroom as well as laundry room complete this main level. In the fully-finished lower level you'll find the perfect space for entertaining; a large L-shaped recreation room with pool table and custom bar with cabinetry and fridges as well as seating area with a second gas fireplace. 2 guest bedrooms and 3 piece bath, as well as utility space complete this level. Nestled beside the Rotary Greenway Trail and just minutes from Trent University and the Peterborough Golf & Country Club, this exclusive community offers easy access to walking and cycling trails, downtown Peterborough, and Lakefield. Relax on your private deck overlooking the spectacular natural setting; this is carefree luxury living at its finest.
PoolRenovatedFireplace
Rooms
Main Floor
| Dining Room | 6.16 × 3.25 m | |
| Living Room | 3.64 × 5.67 m | |
| Kitchen | 3.02 × 5.62 m | |
| Family Room | 3.65 × 3.91 m | |
| Breakfast | 3.12 × 3.66 m | |
| Laundry | 1.81 × 2.50 m | |
| Foyer | 2.92 × 2.48 m | |
| Primary Bedroom | 3.52 × 4.78 m | 3 Pc Ensuite Walk-In Closet(s) Overlooks Backyard |
| Bathroom | 3.08 × 1.54 m | 4 Pc Bath |
Basement
| Recreation | 7.42 × 8.80 m | |
| Bedroom | 5.37 × 6.28 m | |
| Bedroom | 3.25 × 5.40 m | |
| Bathroom | 3.18 × 1.61 m | 3 Pc Bath |
| Utility Room | 5.16 × 2.36 m | |
| Room | — |
Other
| Room | — |
Features
- Air Exchanger
- Auto Garage Door Remote
- Bar Fridge
- Primary Bedroom - Main Floor
- Sump Pump
- Water Heater
- Deck
- Landscaped
- Patio
- Year Round Living
- Full
- Finished
- Central Air
- Bungalow
Financials
Annual Taxes
$7,896
Estimated Rental Income
Entire property$2,100 – $2,800/mo
Rental yield3.7% – 5.0%
*Estimates based on comparable rentals in the area. Actual income may vary.
Market Data — Peterborough
Days on market1 days
Buyer's MarketSeller's Market
Based on active listings in Peterborough. Data updates daily.
Getting around
How walkable, bikeable, and transit-friendly this neighbourhood is.
66
/ 100
Walk Score
Somewhat Walkable
57
/ 100
Transit Score
Good Transit
47
/ 100
Bike Score
Somewhat Bikeable
Scores are estimates based on neighbourhood data and are for informational purposes only.
MLS® data courtesy of the Toronto Regional Real Estate Board (TRREB).
The information provided herein must only be used by consumers that have a bona fide interest in the purchase, sale, or lease of real estate and may not be used for any commercial purpose or any other purpose. Listing information is deemed reliable but is not guaranteed accurate by the Toronto Regional Real Estate Board, the listing brokerage, or this website. The trademarks REALTOR®, REALTORS® and the REALTOR® logo are controlled by The Canadian Real Estate Association (CREA) and identify real estate professionals who are members of CREA. MLS®, Multiple Listing Service®, and the associated logos are owned by CREA. Not intended to solicit properties currently listed for sale or buyers under contract.
You may also like
More homes in Peterborough
Hand-picked listings with a similar price range and style.
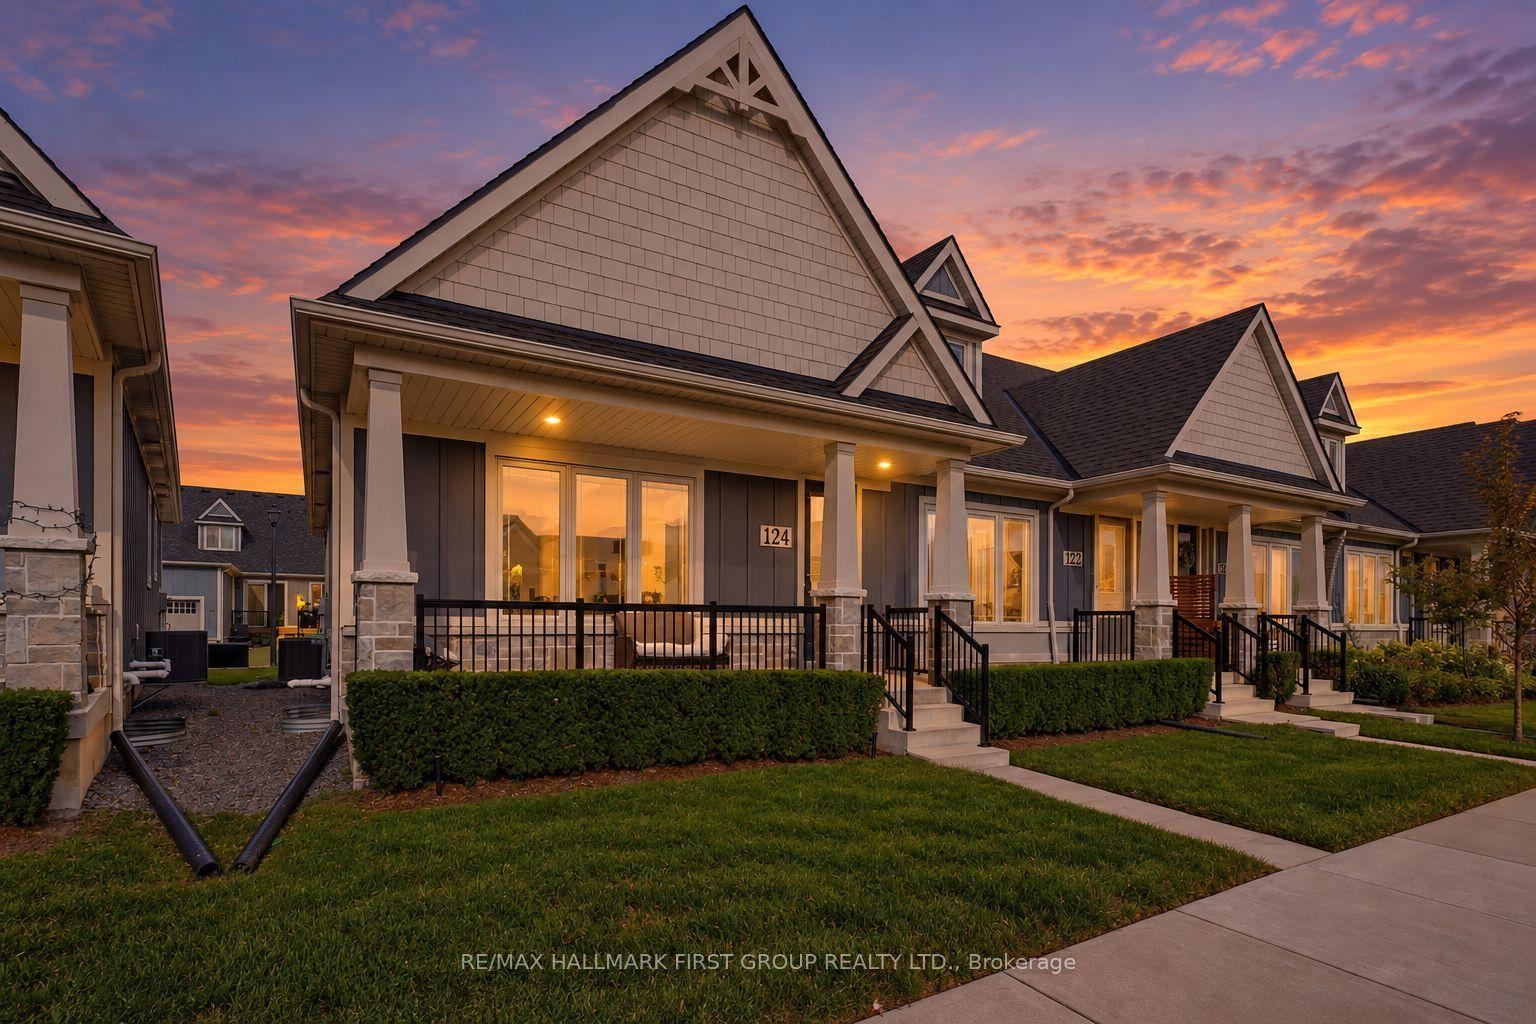
For Sale4 days ago
$509,900
Condo Town
est. $2,235/mo
80 Marsh Avenue 124 #124, Northcrest Ward 5
Peterborough, ON
2+2 bd
3 ba
1,100
2
MLS# X13866432Re/Max Hallmark First Group Realt…
WhatsApp Aman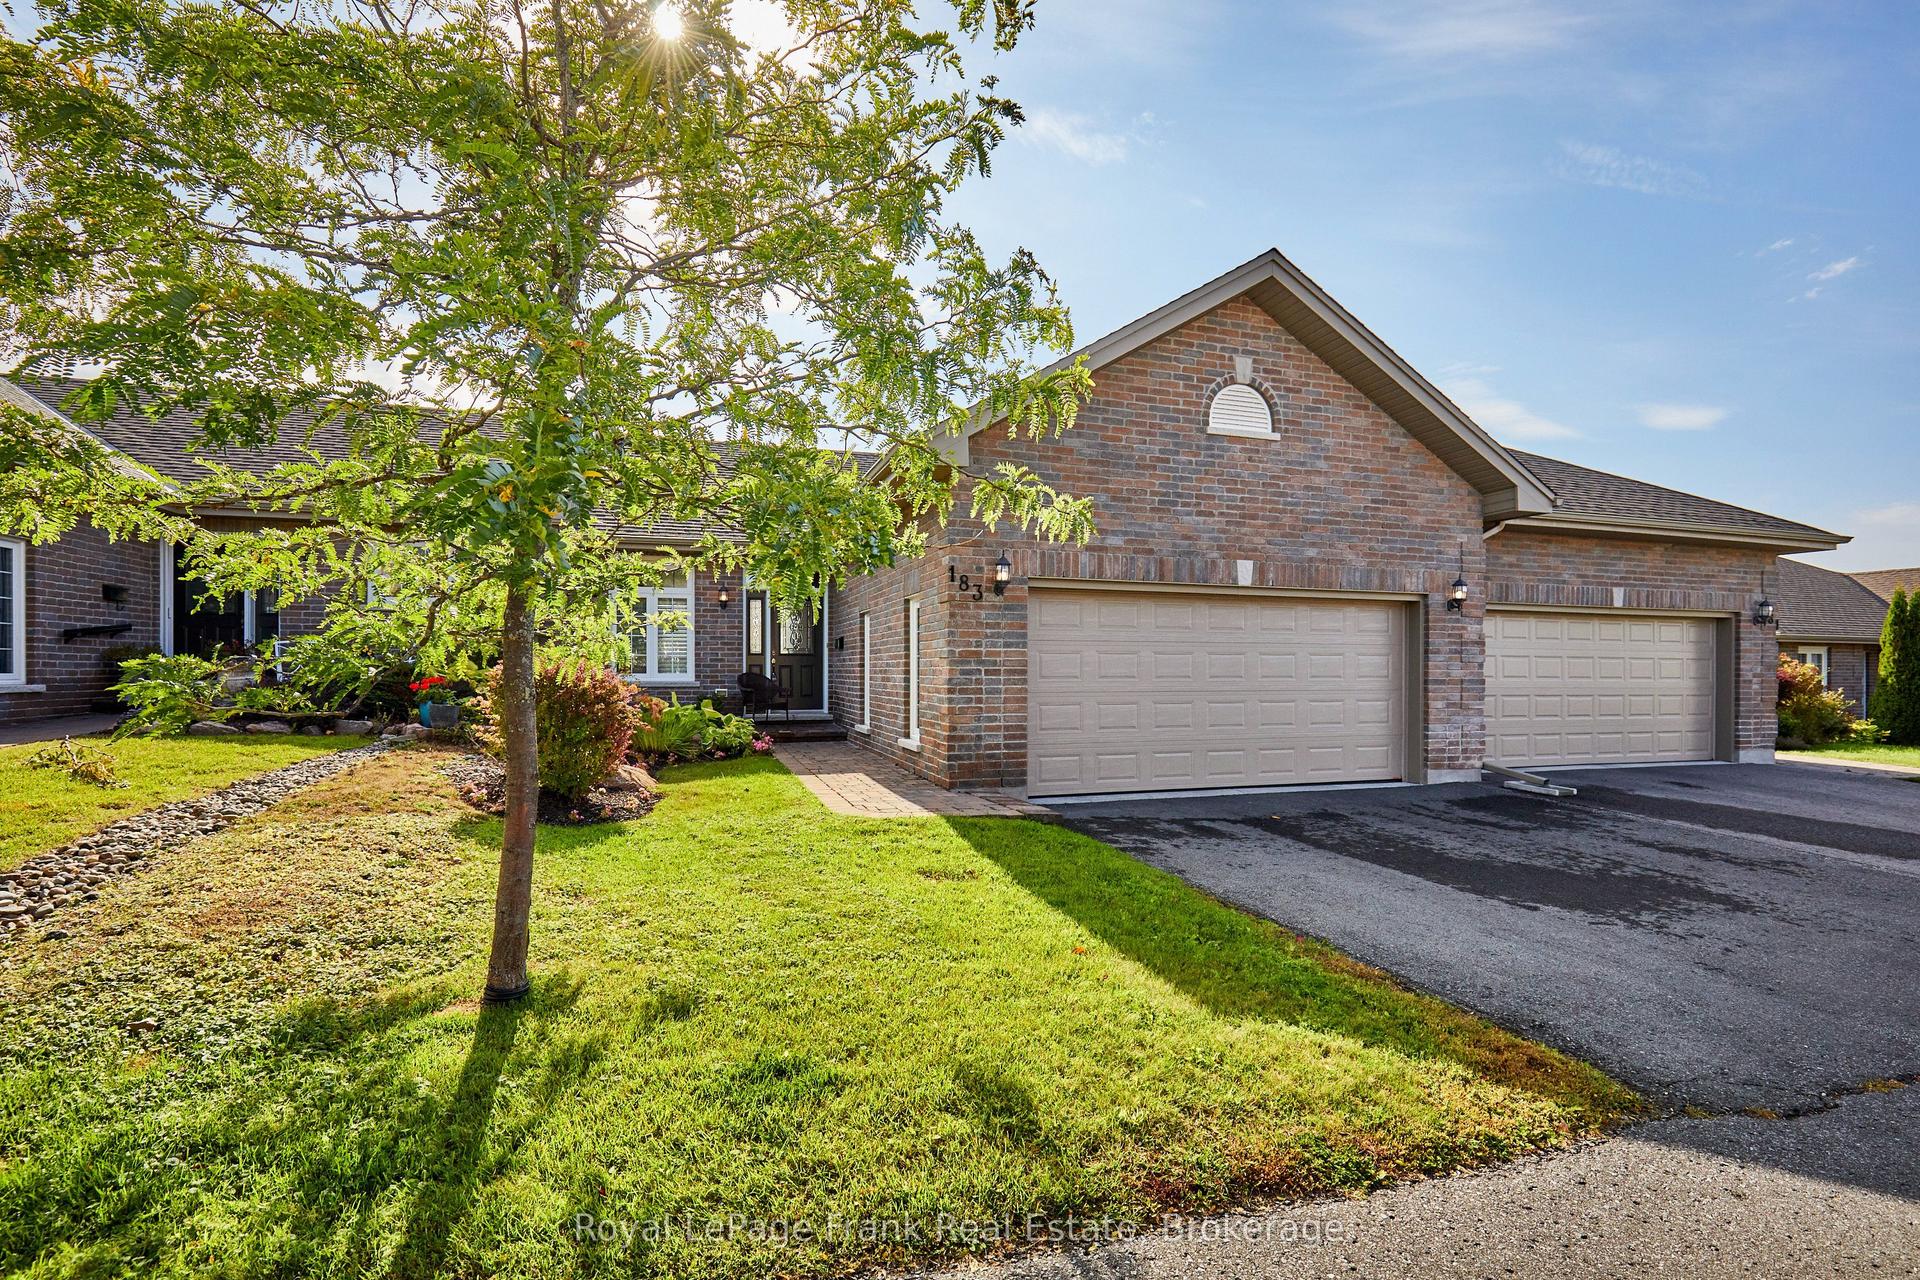
For Sale14 h ago
$724,900
Condo Town
est. $3,178/mo
301 Carnegie Avenue 183 #183, Northcrest Ward 5
Peterborough, ON
1+1 bd
3 ba
1,900
4
MLS# X13881762Royal LePage Frank Real Estate
WhatsApp Aman