For Sale
36 Skylark Drive
Bruleville, Hamilton, ON
$849,000
4Bd
3Ba
2,250+sqft
6Parking
50 x 100 ftlot
$377/sqft
DetachedMLS# X13584720Listed 2026-07-2039 DOM
Cooling
Central Air
Basement
Finished
On the market for 39 days — longer than average. The seller may be open to negotiation.
About this home
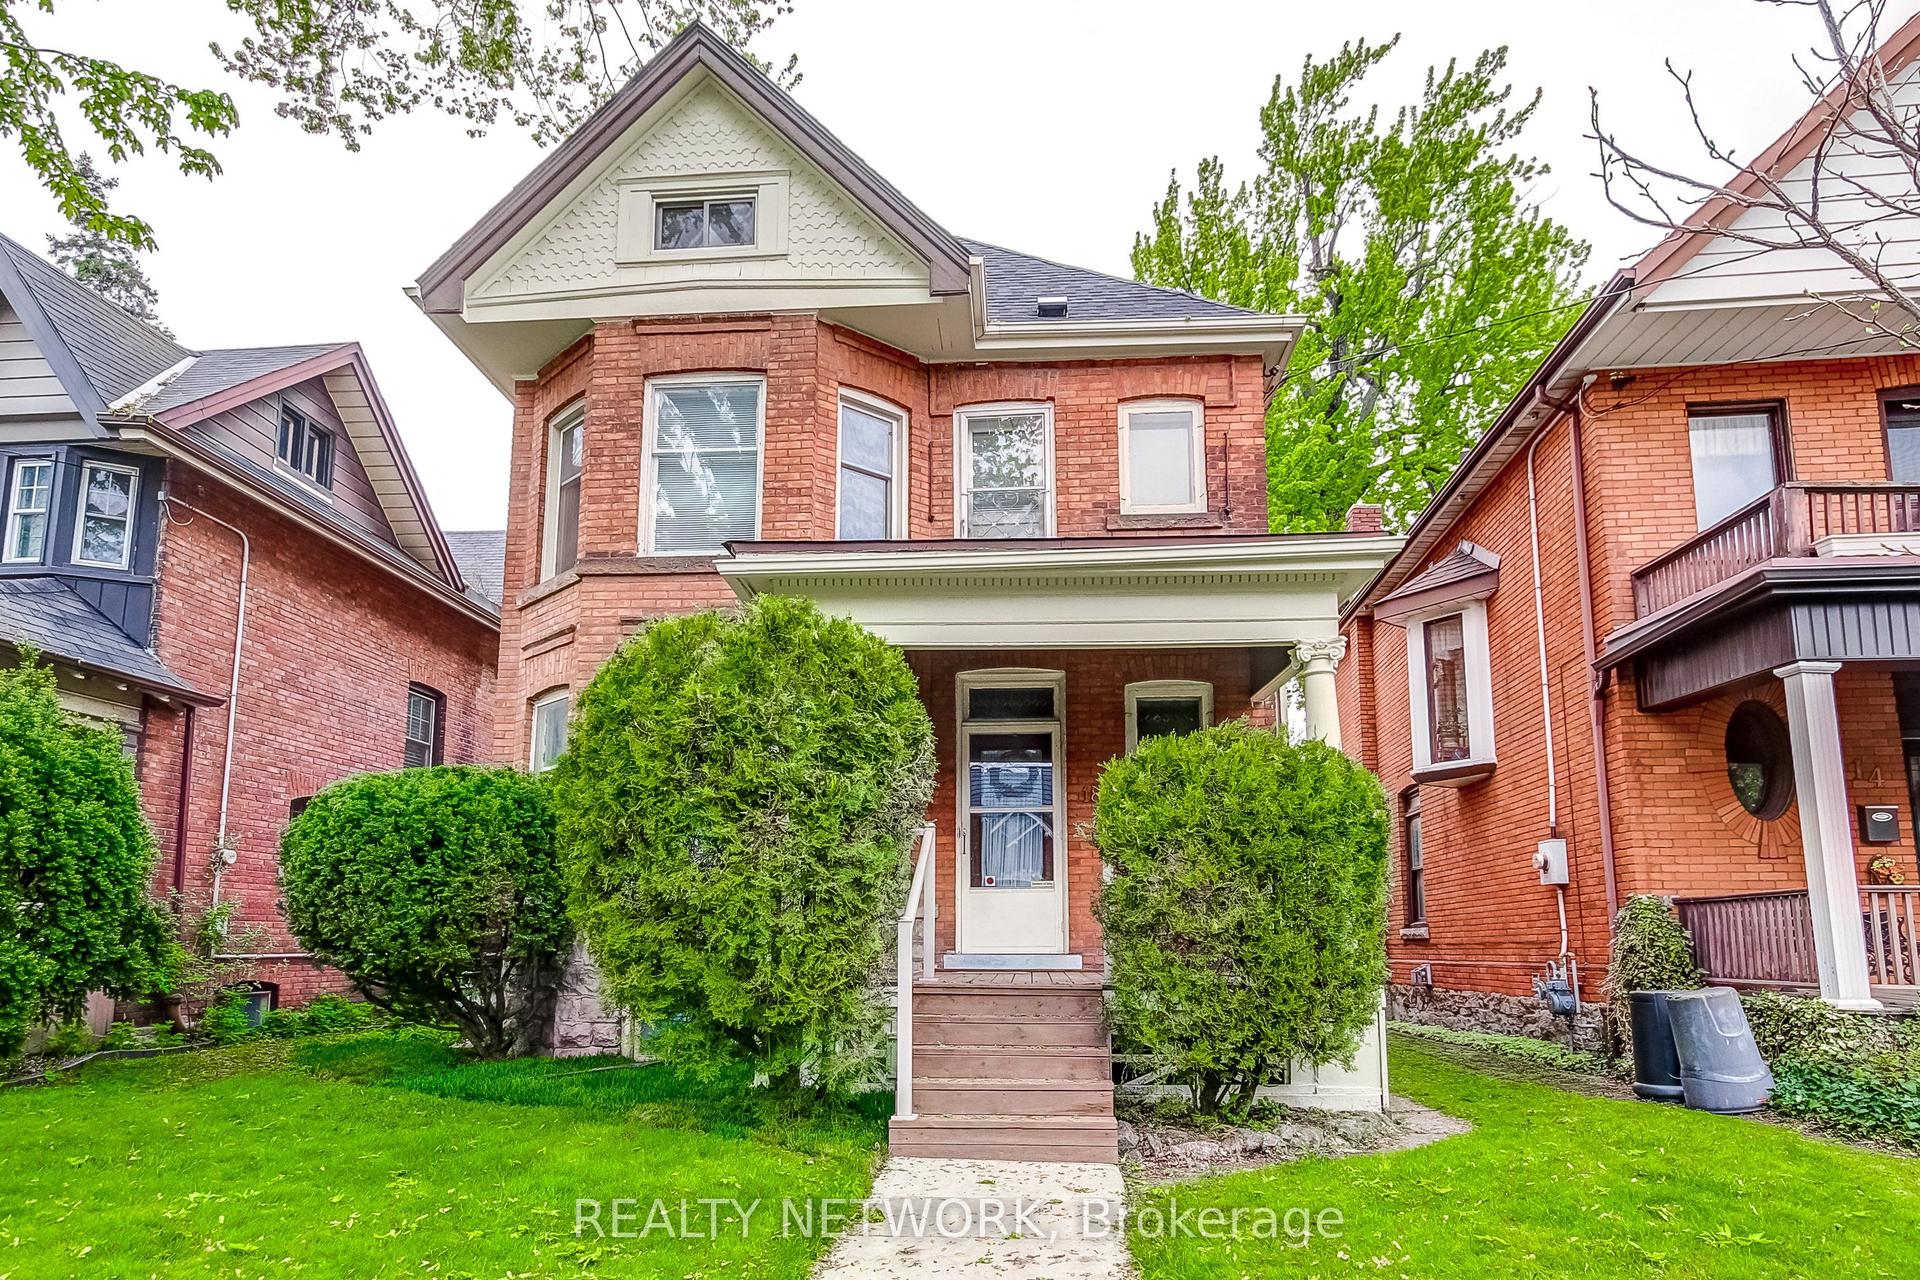
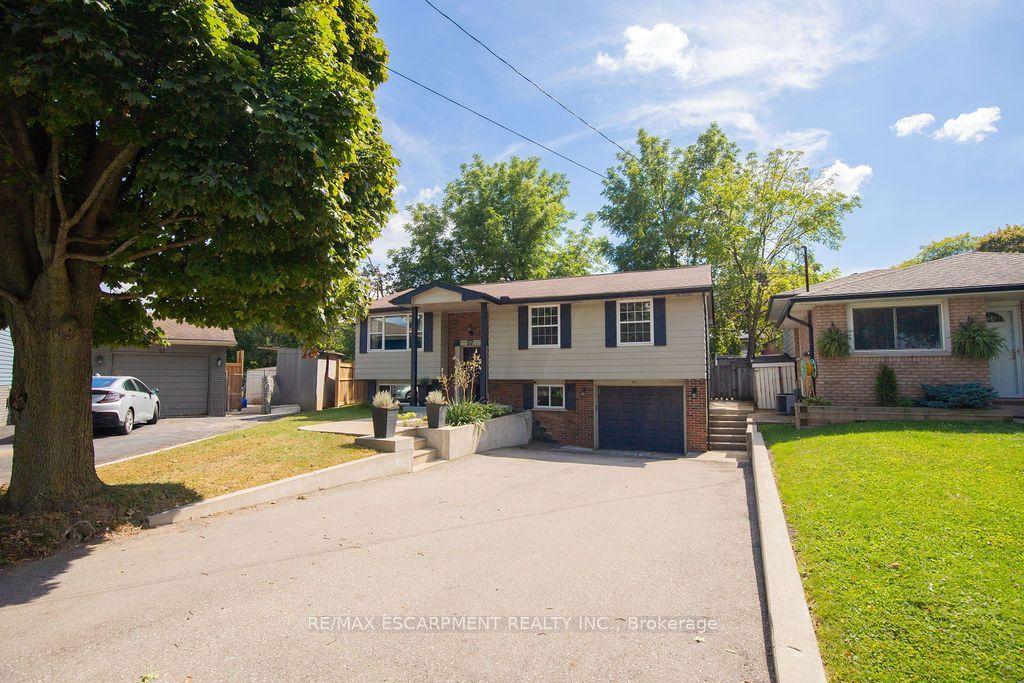
This well-maintained 4-bedrooms and 3 full-bathrooms home is ideally located in the highly desirable Birdland community. Featuring a double car garage and thoughtful renovations completed approximately five years ago including a modernized kitchen and updated main bathroom this property strikes the perfect balance between comfort, functionality, and style. The kitchen boasts sleek granite countertops, elegant porcelain tile flooring, and nearly new appliances, offering both beauty and practicality. The main floor creates a warm, welcoming atmosphere, anchored by a cozy family room fireplace perfect for relaxing or entertaining. Upstairs, you'll find three generously sized bedrooms designed to suit the needs of a growing family, home office setups, or visiting guests. Step outside to enjoy a beautifully landscaped backyard a peaceful outdoor escape. Conveniently located just minutes from Upper James, Lime ridge Mall, the Lincoln Alexander Parkway, schools, parks, and essential amenities, this home offers unmatched lifestyle convenience. Don't miss your opportunity to own a charming, move-in ready home in one of Hamilton's premier neighborhoods!
GarageFireplace
Rooms
Main Floor
| Living Room | 3.76 × 4.29 m | |
| Kitchen | 8.15 × 3.07 m | |
| Dining Room | 3.73 × 3.63 m | |
| Family Room | 8.63 × 4.14 m | |
| Bedroom | 3.73 × 2.82 m | |
| Bathroom | 0.00 × 0.00 m | 3 Pc Bath |
Second Floor
| Primary Bedroom | 3.84 × 6.71 m | |
| Bedroom | 3.63 × 3.66 m | |
| Bedroom 2 | 2.82 × 2.82 m | |
| Bathroom | 0.00 × 0.00 m | 3 Pc Bath |
Lower
| Recreation | 3.73 × 5.77 m | |
| Office | 2.34 × 2.11 m | |
| Bathroom | 0.00 × 0.00 m | 3 Pc Bath |
Features
- Carpet Free
- Finished
- Separate Entrance
- Central Air
- Backsplit 3
Financials
Annual Taxes
$6,165.53
Estimated Rental Income
Entire property$4,000 – $6,500/mo
Rental yield5.7% – 9.2%
*Estimates based on comparable rentals in the area. Actual income may vary.
Market Data — Hamilton
Days on market39 days
Buyer's MarketSeller's Market
Based on active listings in Hamilton. Data updates daily.
Demographics — Hamilton
Population
569,353
Avg Household Income
$90,000
Age Distribution
0-19
20%
20-34
21%
35-49
19%
50-64
20%
65+
20%
Ownership65% own · 35% rent
EnglishFrenchArabicItalianTagalog
Getting around
How walkable, bikeable, and transit-friendly this neighbourhood is.
73
/ 100
Walk Score
Very Walkable
63
/ 100
Transit Score
Good Transit
73
/ 100
Bike Score
Very Bikeable
Scores are estimates based on neighbourhood data and are for informational purposes only.
MLS® data courtesy of the Toronto Regional Real Estate Board (TRREB).
The information provided herein must only be used by consumers that have a bona fide interest in the purchase, sale, or lease of real estate and may not be used for any commercial purpose or any other purpose. Listing information is deemed reliable but is not guaranteed accurate by the Toronto Regional Real Estate Board, the listing brokerage, or this website. The trademarks REALTOR®, REALTORS® and the REALTOR® logo are controlled by The Canadian Real Estate Association (CREA) and identify real estate professionals who are members of CREA. MLS®, Multiple Listing Service®, and the associated logos are owned by CREA. Not intended to solicit properties currently listed for sale or buyers under contract.
You may also like
More homes in Hamilton
Hand-picked listings with a similar price range and style.
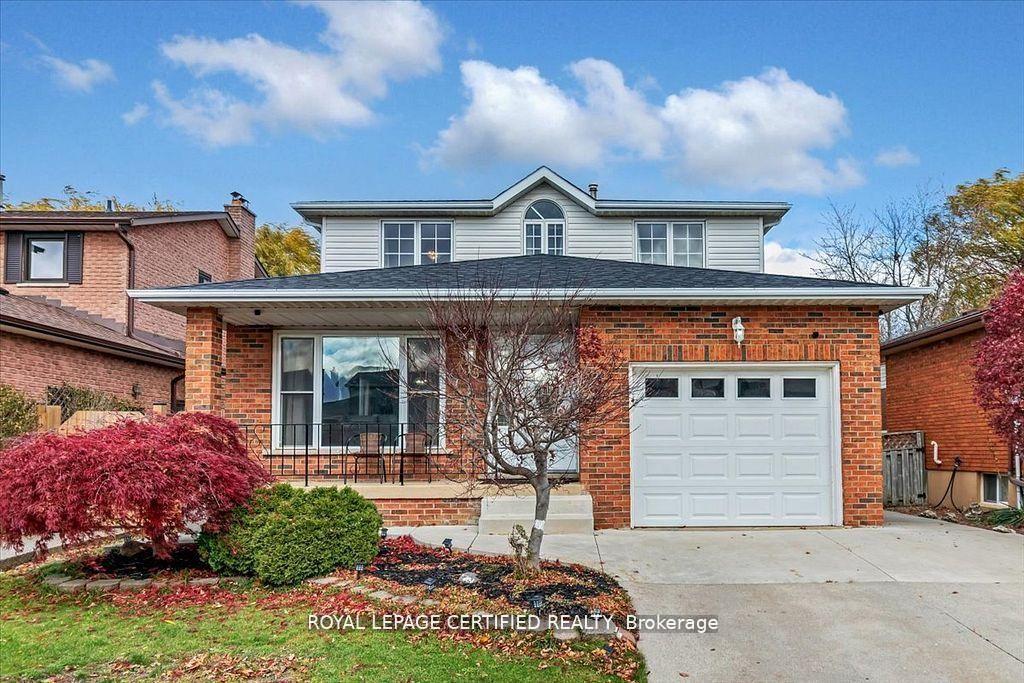
For Sale1 month ago
$925,000
Detached
est. $4,055/mo
35 Trenholme Crescent, Trenholme
Hamilton, ON
4+2 bd
4 ba
3,250
5
MLS# X13603702Royal Lepage Certified Realty
WhatsApp Aman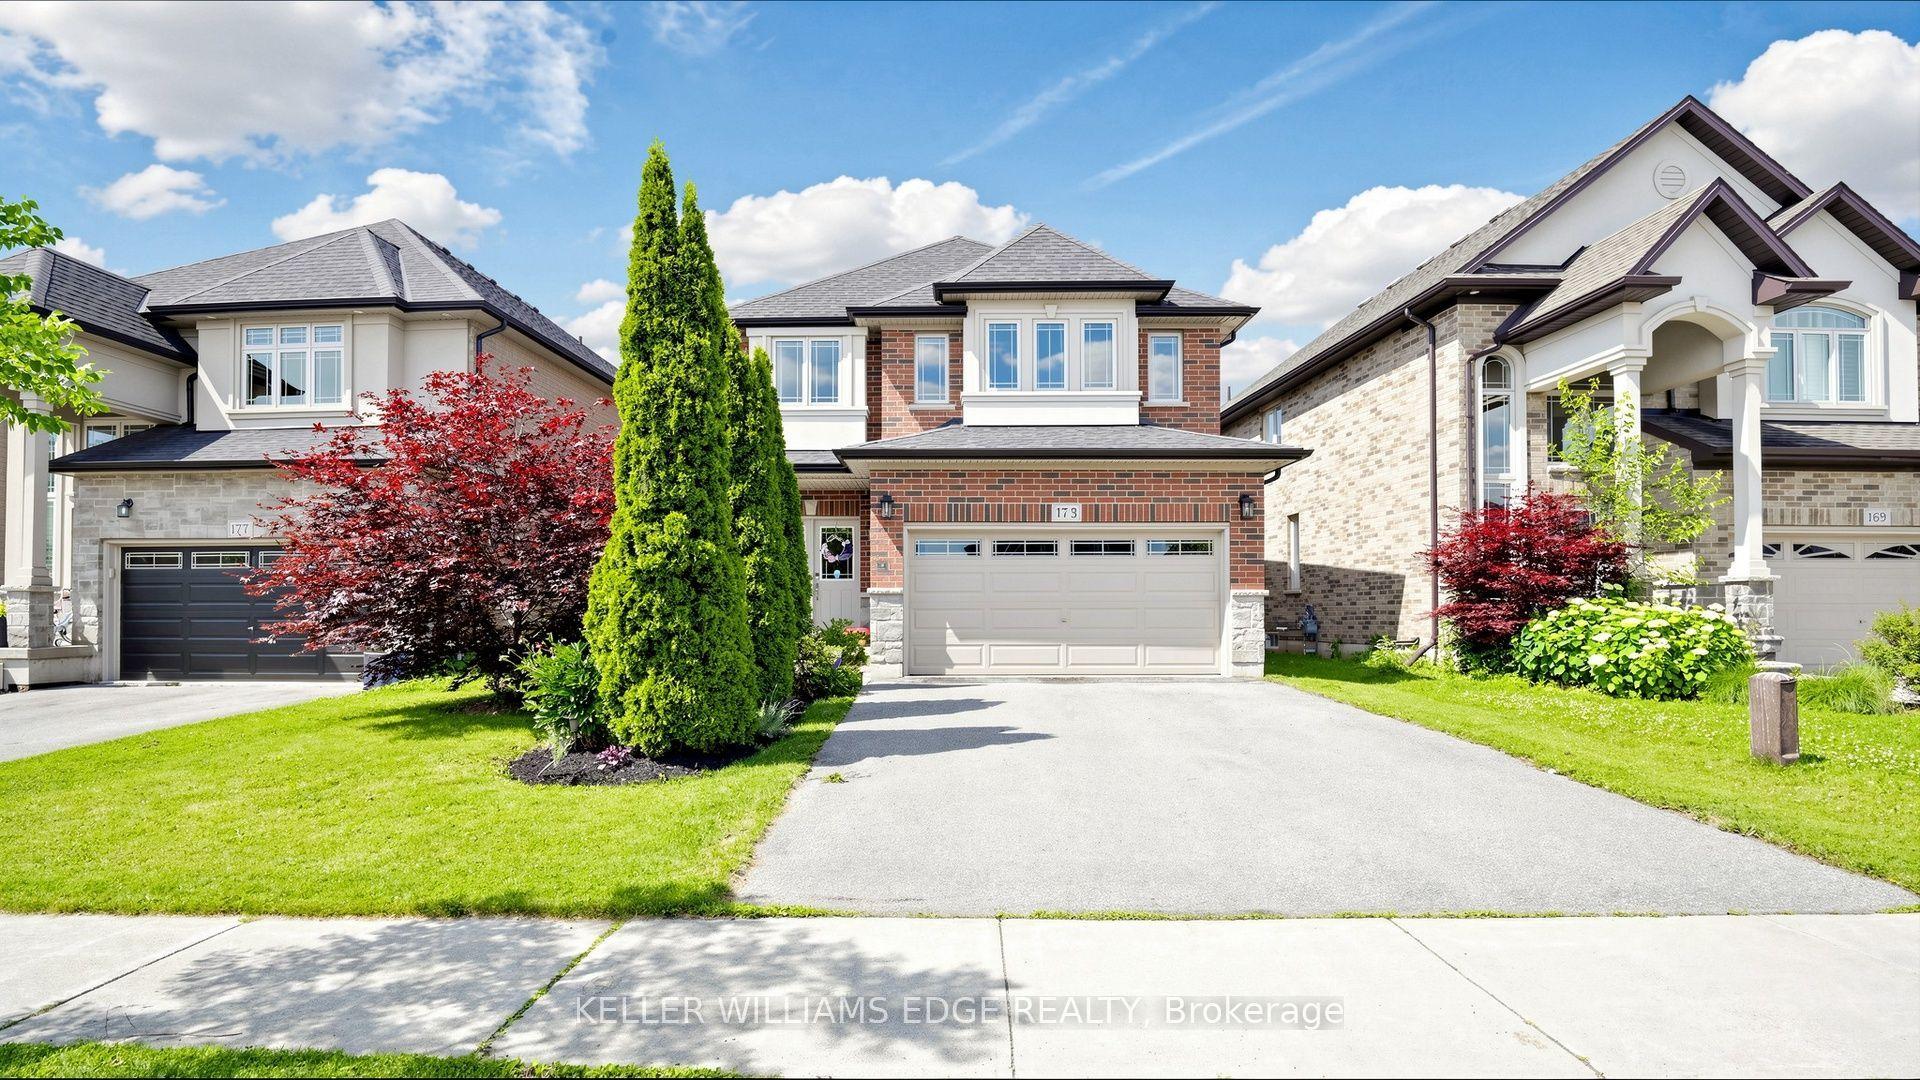
For Sale11 days ago
$1,049,000
Detached
est. $4,599/mo
173 Raymond Road, Meadowlands
Hamilton, ON
4 bd
3 ba
2,250
4
MLS# X13686476Keller Williams Edge Realty
WhatsApp Aman