For Sale
173 Raymond Road
Meadowlands, Hamilton, ON
$1,049,000
4Bd
3Ba
2,250+sqft
4Parking
42.21 x 101.04 ftlot
$466/sqft
DetachedMLS# X13686476Listed 2026-08-1810 DOM
Cooling
Central Air
Basement
Unfinished
About this home
FIRST TIME EVER OFFERED! Immaculate, carpet-free 4-bedroom executive home on a premium, irregular Ancaster lot (101.04 ft x 34.38 ft x 101.05 ft x 42.21 ft), showcasing exceptional original-owner pride of ownership. Bright, open-concept layout with 9-ft ceilings, hardwood floors, oak staircase, and a spacious Great Room with gas fireplace.Chef-inspired kitchen features granite counters, designer backsplash (2025), under-cabinet lighting, and a premium GE Café stainless steel appliance package with gas range (2023). Main-floor laundry with GE Smart washer/dryer (2023).Four generous bedrooms, including a spacious primary retreat with walk-in closet and private ensuite. Expansive basement with cold room and bathroom rough-in offers excellent future potential.Major updates: Lennox high-efficiency furnace (2023), Rheem tankless water heater (2023), Carrier A/C, and Ecobee smart thermostat. Private, fully fenced backyard with interlock patio and wooden gazebo - perfect for summer entertaining.Steps to conservation trails, minutes to Hamilton Golf & Country Club, dining, shopping, the new Ancaster Arts Centre, and highway access. Meticulously maintained, move-in ready, and truly turnkey a rare Ancaster opportunity!
HardwoodFireplace
Rooms
Main Floor
| Great Room | 6.20 × 3.81 m | Fireplace Hardwood Floor |
| Kitchen | 3.96 × 3.25 m | W/O To Yard Backsplash Granite Counters |
| Laundry | 2.21 × 2.12 m | W/O To Garage |
| Dining Room | 3.96 × 2.95 m | |
| Bathroom | 4.24 × 3.02 m | 2 Pc Bath |
Second Floor
| Primary Bedroom | 5.13 × 3.96 m | 4 Pc Ensuite Hardwood Floor Walk-In Closet(s) |
| Bedroom 2 | 3.56 × 3.05 m | Hardwood Floor |
| Bedroom 3 | 3.56 × 3.05 m | Hardwood Floor |
| Bedroom 4 | 3.45 × 3.05 m | Hardwood Floor |
| Bathroom | 3.89 × 2.69 m | 4 Pc Ensuite |
| Room | 4.52 × 2.69 m | 4 Pc Bath |
Features
- Carpet Free
- Rough-In Bath
- Sump Pump
- Canopy
- Landscaped
- Unfinished
- Central Air
- 2-Storey
Financials
Annual Taxes
$7,323.35
Estimated Rental Income
Entire property$4,000 – $6,500/mo
Rental yield4.6% – 7.4%
*Estimates based on comparable rentals in the area. Actual income may vary.
Market Data — Hamilton
Days on market10 days
Buyer's MarketSeller's Market
Based on active listings in Hamilton. Data updates daily.
Demographics — Hamilton
Population
569,353
Avg Household Income
$90,000
Age Distribution
0-19
20%
20-34
21%
35-49
19%
50-64
20%
65+
20%
Ownership65% own · 35% rent
EnglishFrenchArabicItalianTagalog
Getting around
How walkable, bikeable, and transit-friendly this neighbourhood is.
78
/ 100
Walk Score
Very Walkable
64
/ 100
Transit Score
Good Transit
68
/ 100
Bike Score
Bikeable
Scores are estimates based on neighbourhood data and are for informational purposes only.
MLS® data courtesy of the Toronto Regional Real Estate Board (TRREB).
The information provided herein must only be used by consumers that have a bona fide interest in the purchase, sale, or lease of real estate and may not be used for any commercial purpose or any other purpose. Listing information is deemed reliable but is not guaranteed accurate by the Toronto Regional Real Estate Board, the listing brokerage, or this website. The trademarks REALTOR®, REALTORS® and the REALTOR® logo are controlled by The Canadian Real Estate Association (CREA) and identify real estate professionals who are members of CREA. MLS®, Multiple Listing Service®, and the associated logos are owned by CREA. Not intended to solicit properties currently listed for sale or buyers under contract.
You may also like
More homes in Hamilton
Hand-picked listings with a similar price range and style.
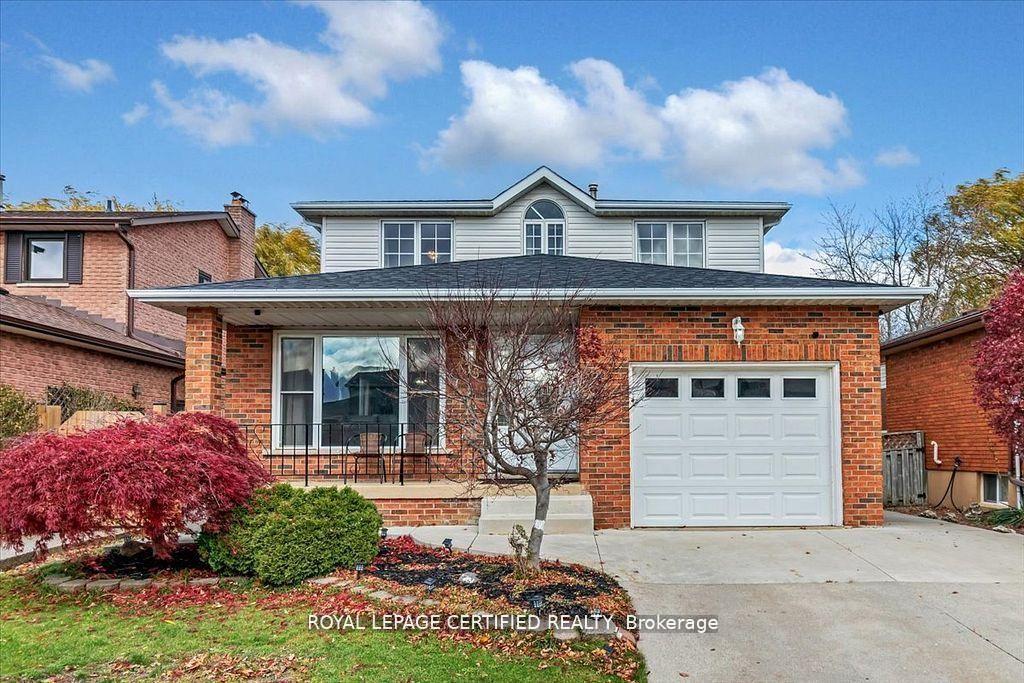
For Sale1 month ago
$925,000
Detached
est. $4,055/mo
35 Trenholme Crescent, Trenholme
Hamilton, ON
4+2 bd
4 ba
3,250
5
MLS# X13603702Royal Lepage Certified Realty
WhatsApp Aman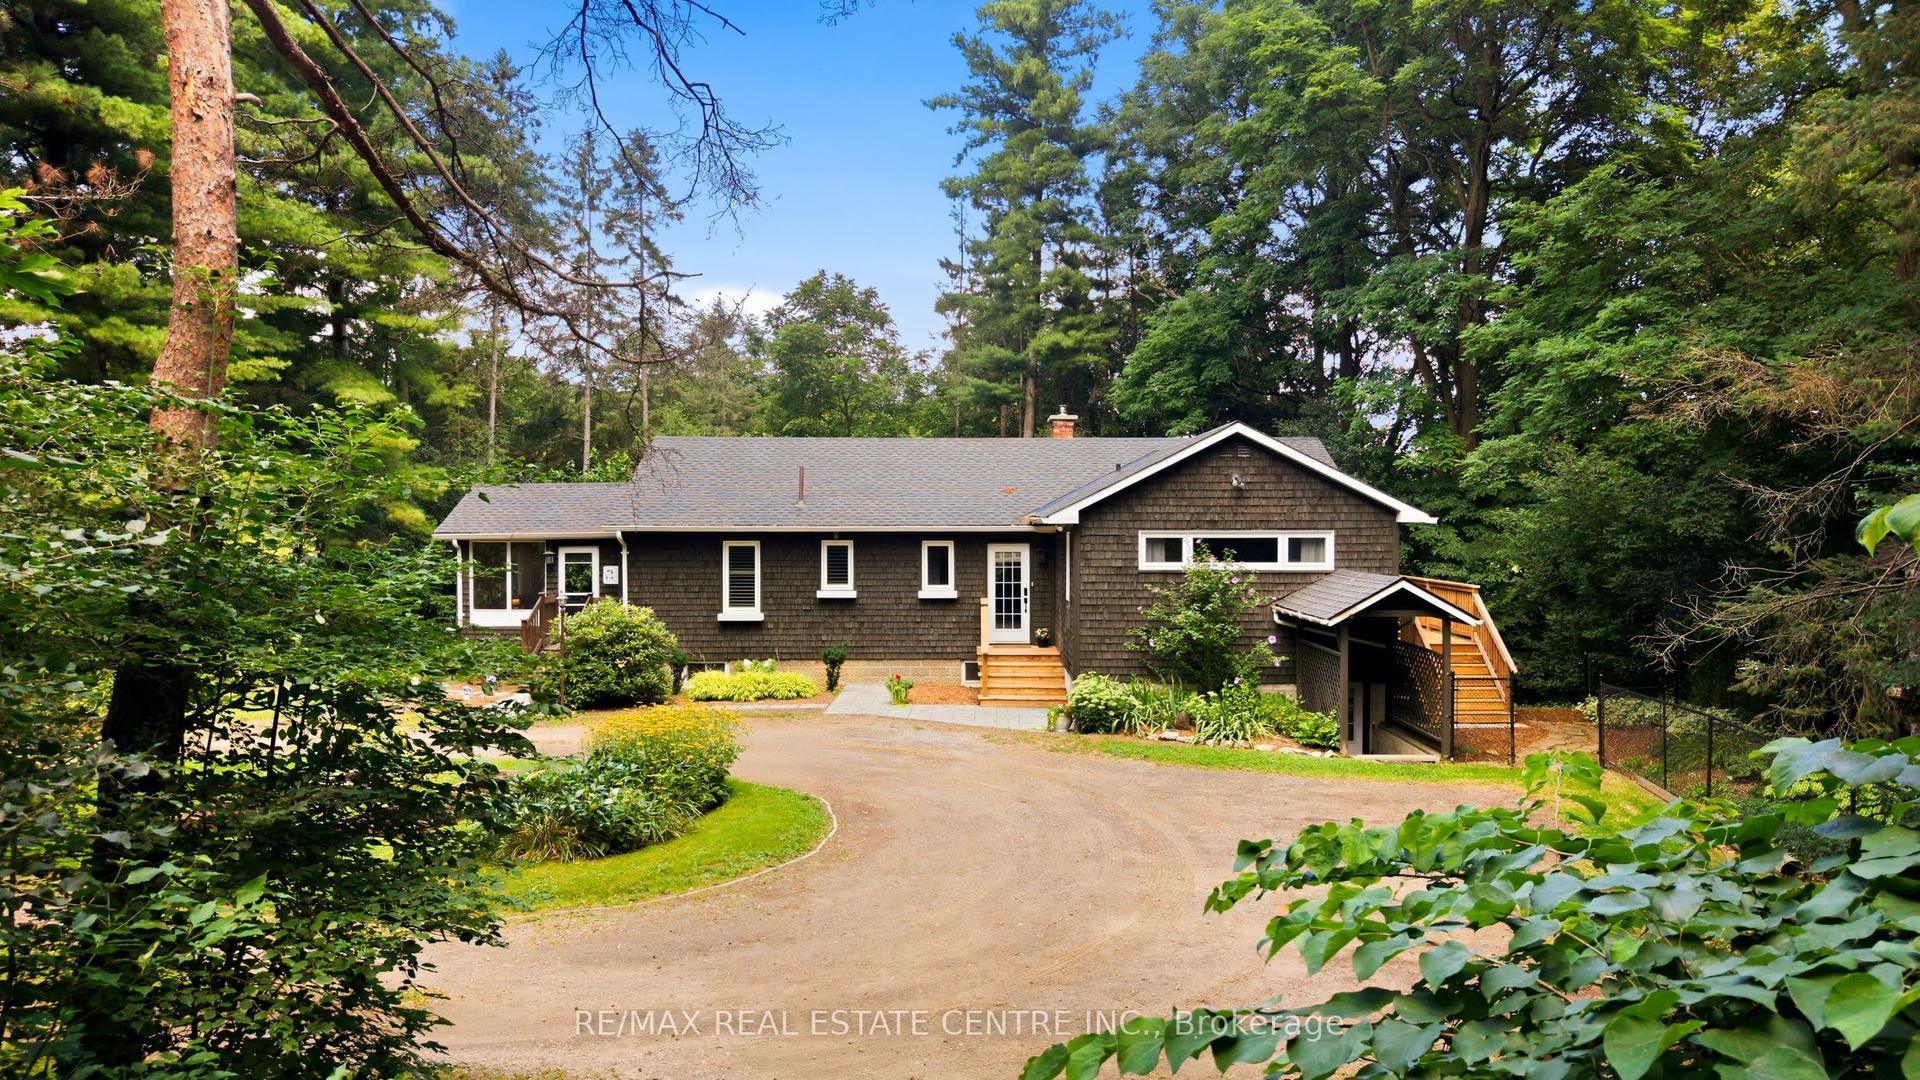
For Sale8 days ago
$1,149,900
Detached
est. $5,041/mo
1282 Governors Road, Dundas
Hamilton, ON
3+2 bd
2 ba
1,750
6
MLS# X13700692Re/Max Real Estate Centre Inc.
WhatsApp Aman