For Sale
Just Listed
Open House Sun 18–20
7 Gibson Place 23 #23
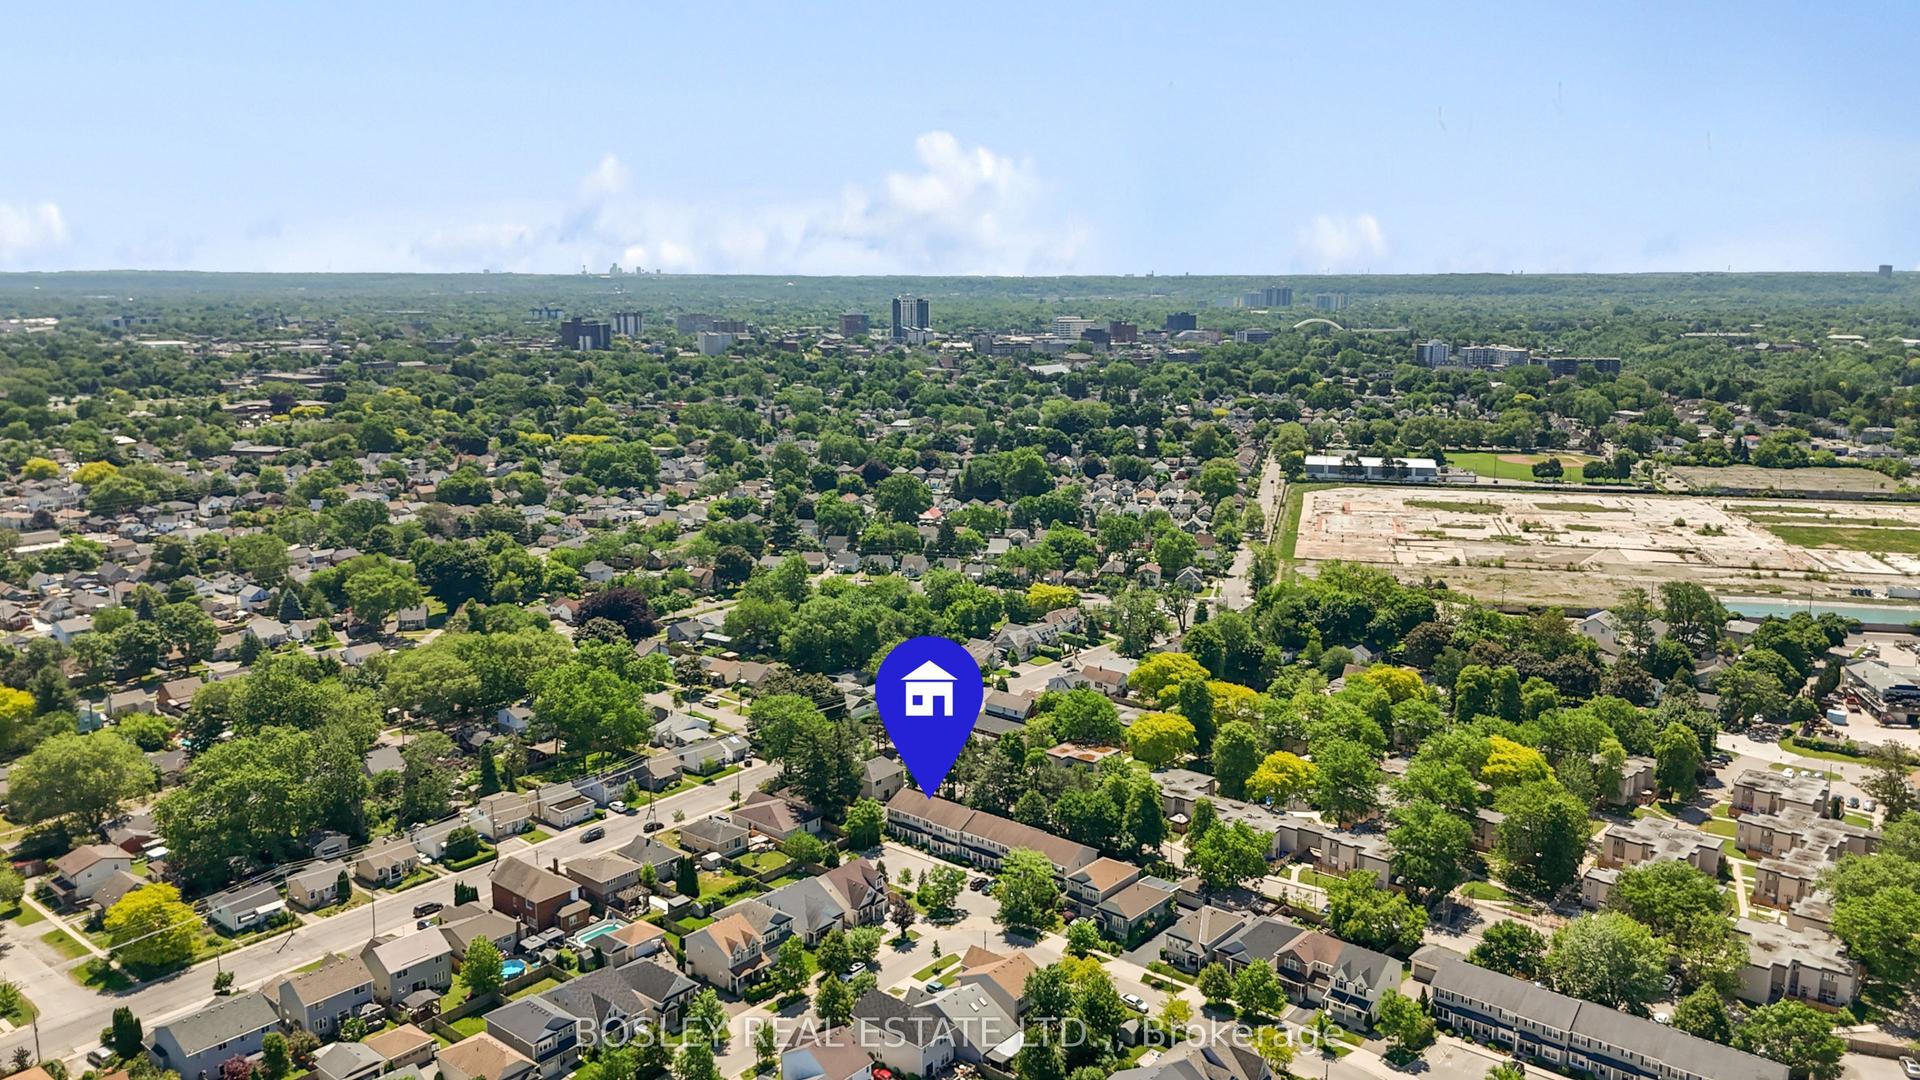
451 - Downtown, St. Catharines, ON
$550,000
2Bd
2Ba
1,500+sqft
2Parking
$367/sqft
Condo TownMLS# X13584792Listed 2026-07-205 DOM
Cooling
Central Air
Basement
Unfinished
About this home
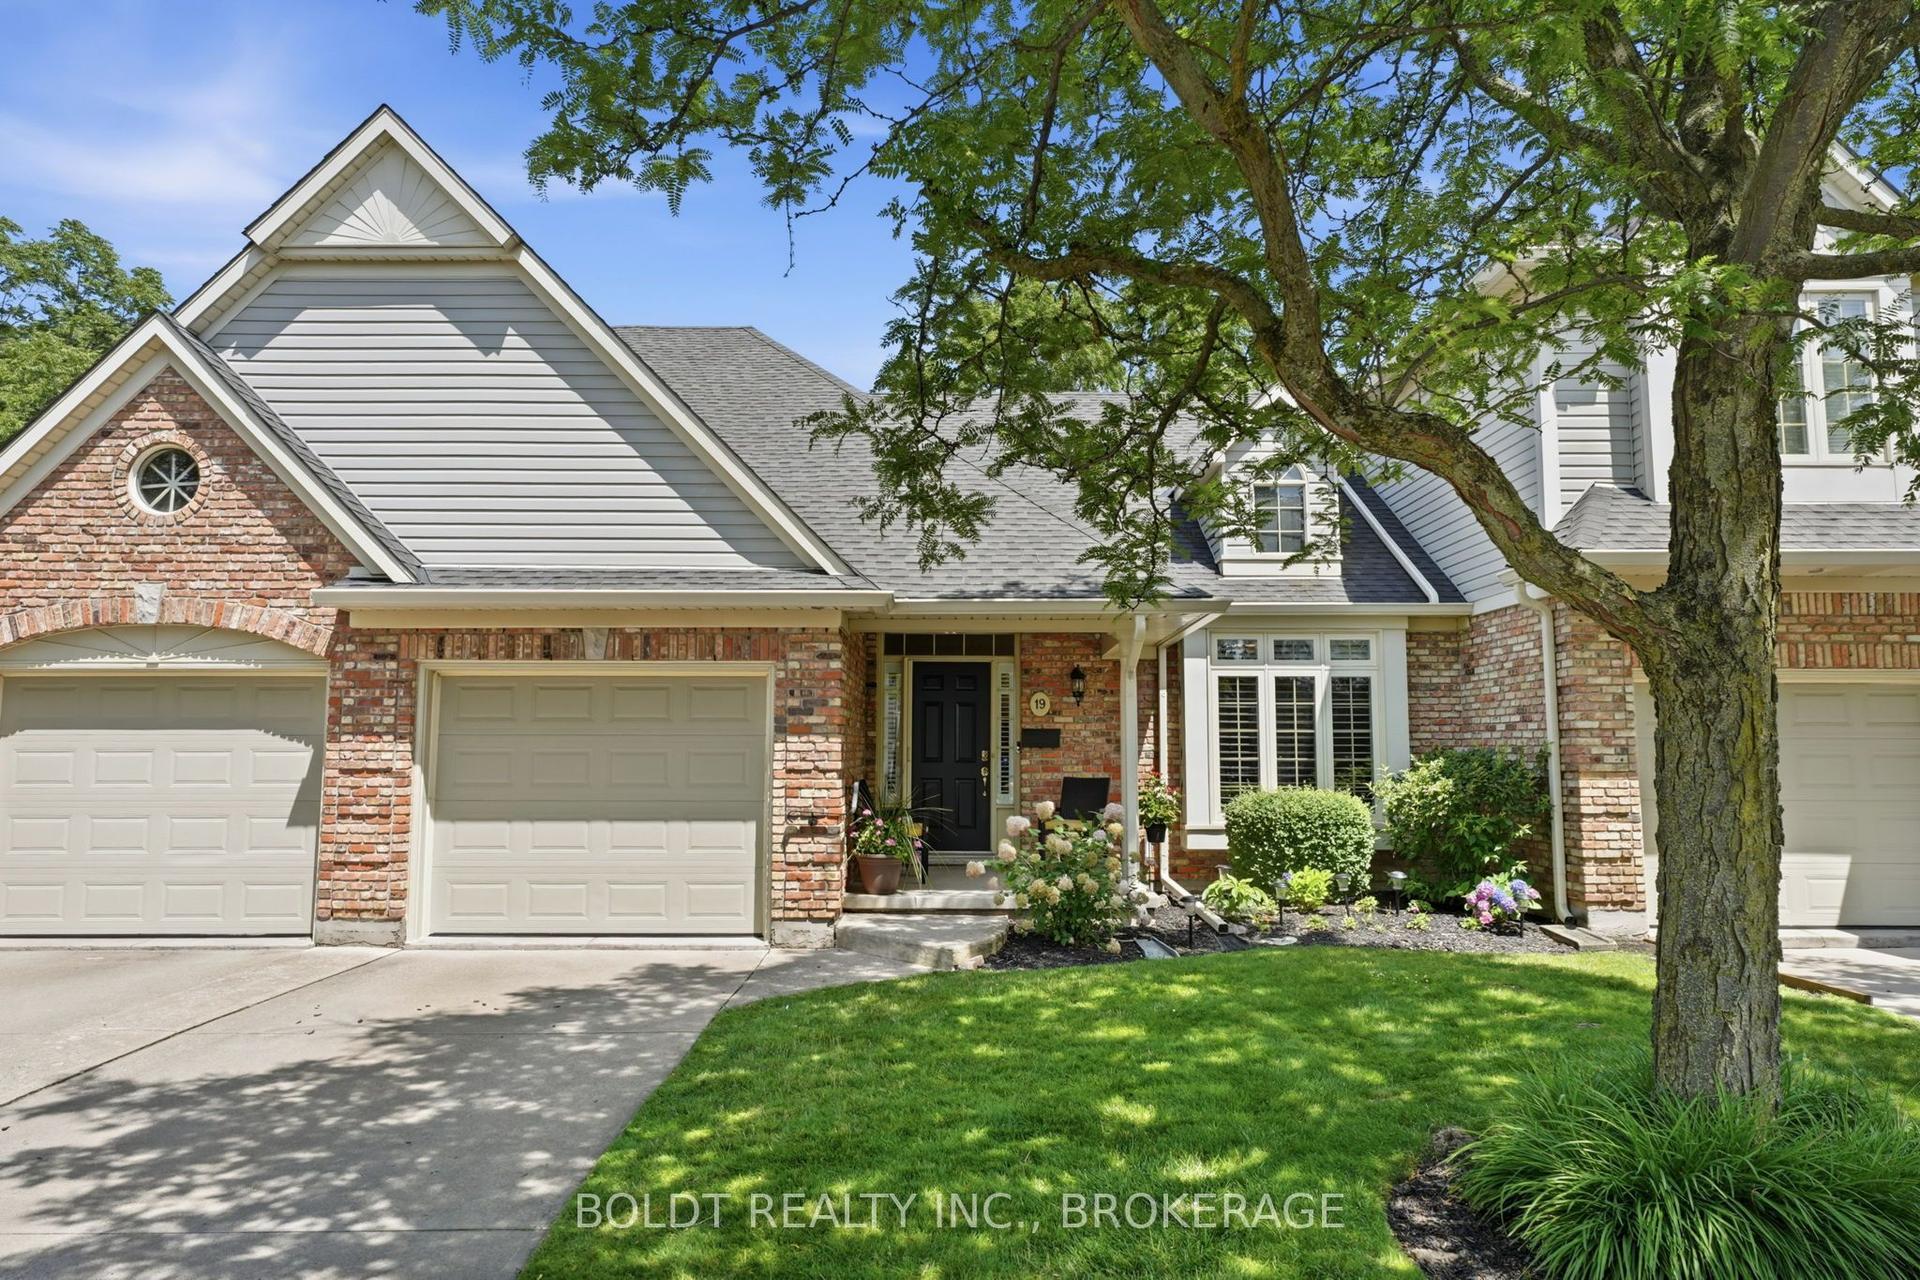
Effortless style and everyday comfort come together in this meticulously maintained 2-storey loft-style townhome, offering approximately 1,553 sq. ft. of thoughtfully designed living space. Featuring 2 bedrooms, 2 bathrooms, and a bright open-concept layout, this inviting home is filled with natural light and designed for easy living.The main living area is highlighted by soaring vaulted ceilings, rich hardwood flooring, California shutters, and a cozy gas fireplace, creating a warm and welcoming space for relaxing or entertaining. The kitchen features stainless steel appliances, including a gas stove, a newer dishwasher (2024), and a refrigerator (2026), and opens to a private deck with a gas BBQ hookup-perfect for outdoor dining, gardening, or enjoying your morning coffee. Main-floor laundry and professional painting throughout (2022) complete the move-in-ready appeal.Upstairs, the spacious primary bedroom offers generous closet space and ensuite access, while the second bedroom and open loft overlooking the great room provide flexible space for guests, a home office, or a quiet retreat.Ideally located just minutes from the QEW, Fairview Mall, the Meridian Centre, and the FirstOntario Performing Arts Centre, this exceptional home combines comfort, convenience, and carefree living. Condo fees include water, lawn care, snow removal, sprinkler system maintenance, and parking, making it a fantastic opportunity for professionals, retirees, or first-time buyers.
HardwoodFireplace
Rooms
Main Floor
| Kitchen | 4.18 × 4.43 m | |
| Living Room | 6.00 × 4.33 m | |
| Bathroom | 2.55 × 14.20 m | 3 Pc Bath |
Second Floor
| Primary Bedroom | 4.68 × 4.35 m | |
| Bedroom 2 | 2.43 × 4.33 m | |
| Loft | 4.18 × 2.42 m | |
| Bathroom | 2.65 × 1.70 m | 4 Pc Bath |
Features
- Auto Garage Door Remote
- Full
- Unfinished
- Central Air
- 2-Storey
Financials
Annual Taxes
$5,182.66
Estimated Rental Income
Entire property$2,600 – $3,500/mo
Rental yield5.7% – 7.6%
*Estimates based on comparable rentals in the area. Actual income may vary.
Market Data — St. Catharines
Days on market5 days
Buyer's MarketSeller's Market
Based on active listings in St. Catharines. Data updates daily.
Our estimate for this home
Estimated range
$559K – $650K
Mid-point $605K · ~$403/sqft
How this listing compares
$559KList · $550K$650K
High confidence·Based on 71 st. catharines comparables
Estimated range is generated automatically from active comparables and is for informational purposes only. Not an appraisal — contact Aman for a full comparative market analysis that factors in condition, renovations, and positioning.
Getting around
How walkable, bikeable, and transit-friendly this neighbourhood is.
71
/ 100
Walk Score
Very Walkable
56
/ 100
Transit Score
Good Transit
52
/ 100
Bike Score
Bikeable
Scores are estimates based on neighbourhood data and are for informational purposes only.
MLS® data courtesy of the Toronto Regional Real Estate Board (TRREB).
The information provided herein must only be used by consumers that have a bona fide interest in the purchase, sale, or lease of real estate and may not be used for any commercial purpose or any other purpose. Listing information is deemed reliable but is not guaranteed accurate by the Toronto Regional Real Estate Board, the listing brokerage, or this website. The trademarks REALTOR®, REALTORS® and the REALTOR® logo are controlled by The Canadian Real Estate Association (CREA) and identify real estate professionals who are members of CREA. MLS®, Multiple Listing Service®, and the associated logos are owned by CREA. Not intended to solicit properties currently listed for sale or buyers under contract.
You may also like
More homes in St. Catharines
Hand-picked listings with a similar price range and style.
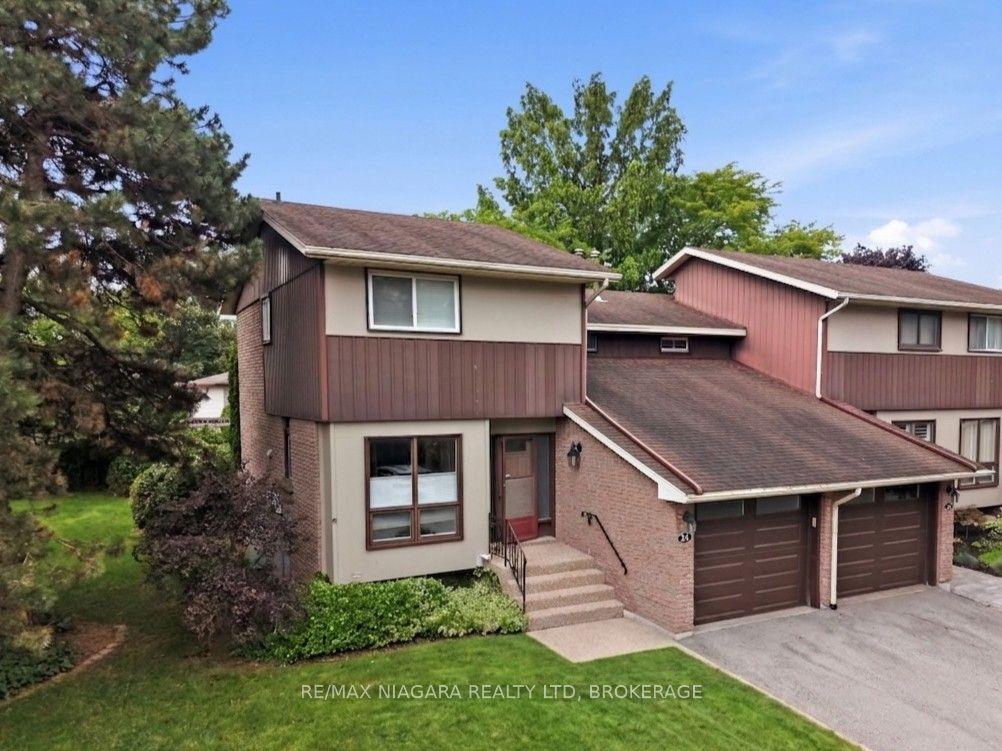
For Sale6 h ago
$519,900
Condo Town
est. $2,279/mo
122 Lakeshore Road 24 #24, 443 - Lakeport
St. Catharines, ON
3 bd
2 ba
1,300
2
MLS# X13605458Re/Max Niagara Realty Ltd, Broker…
WhatsApp Aman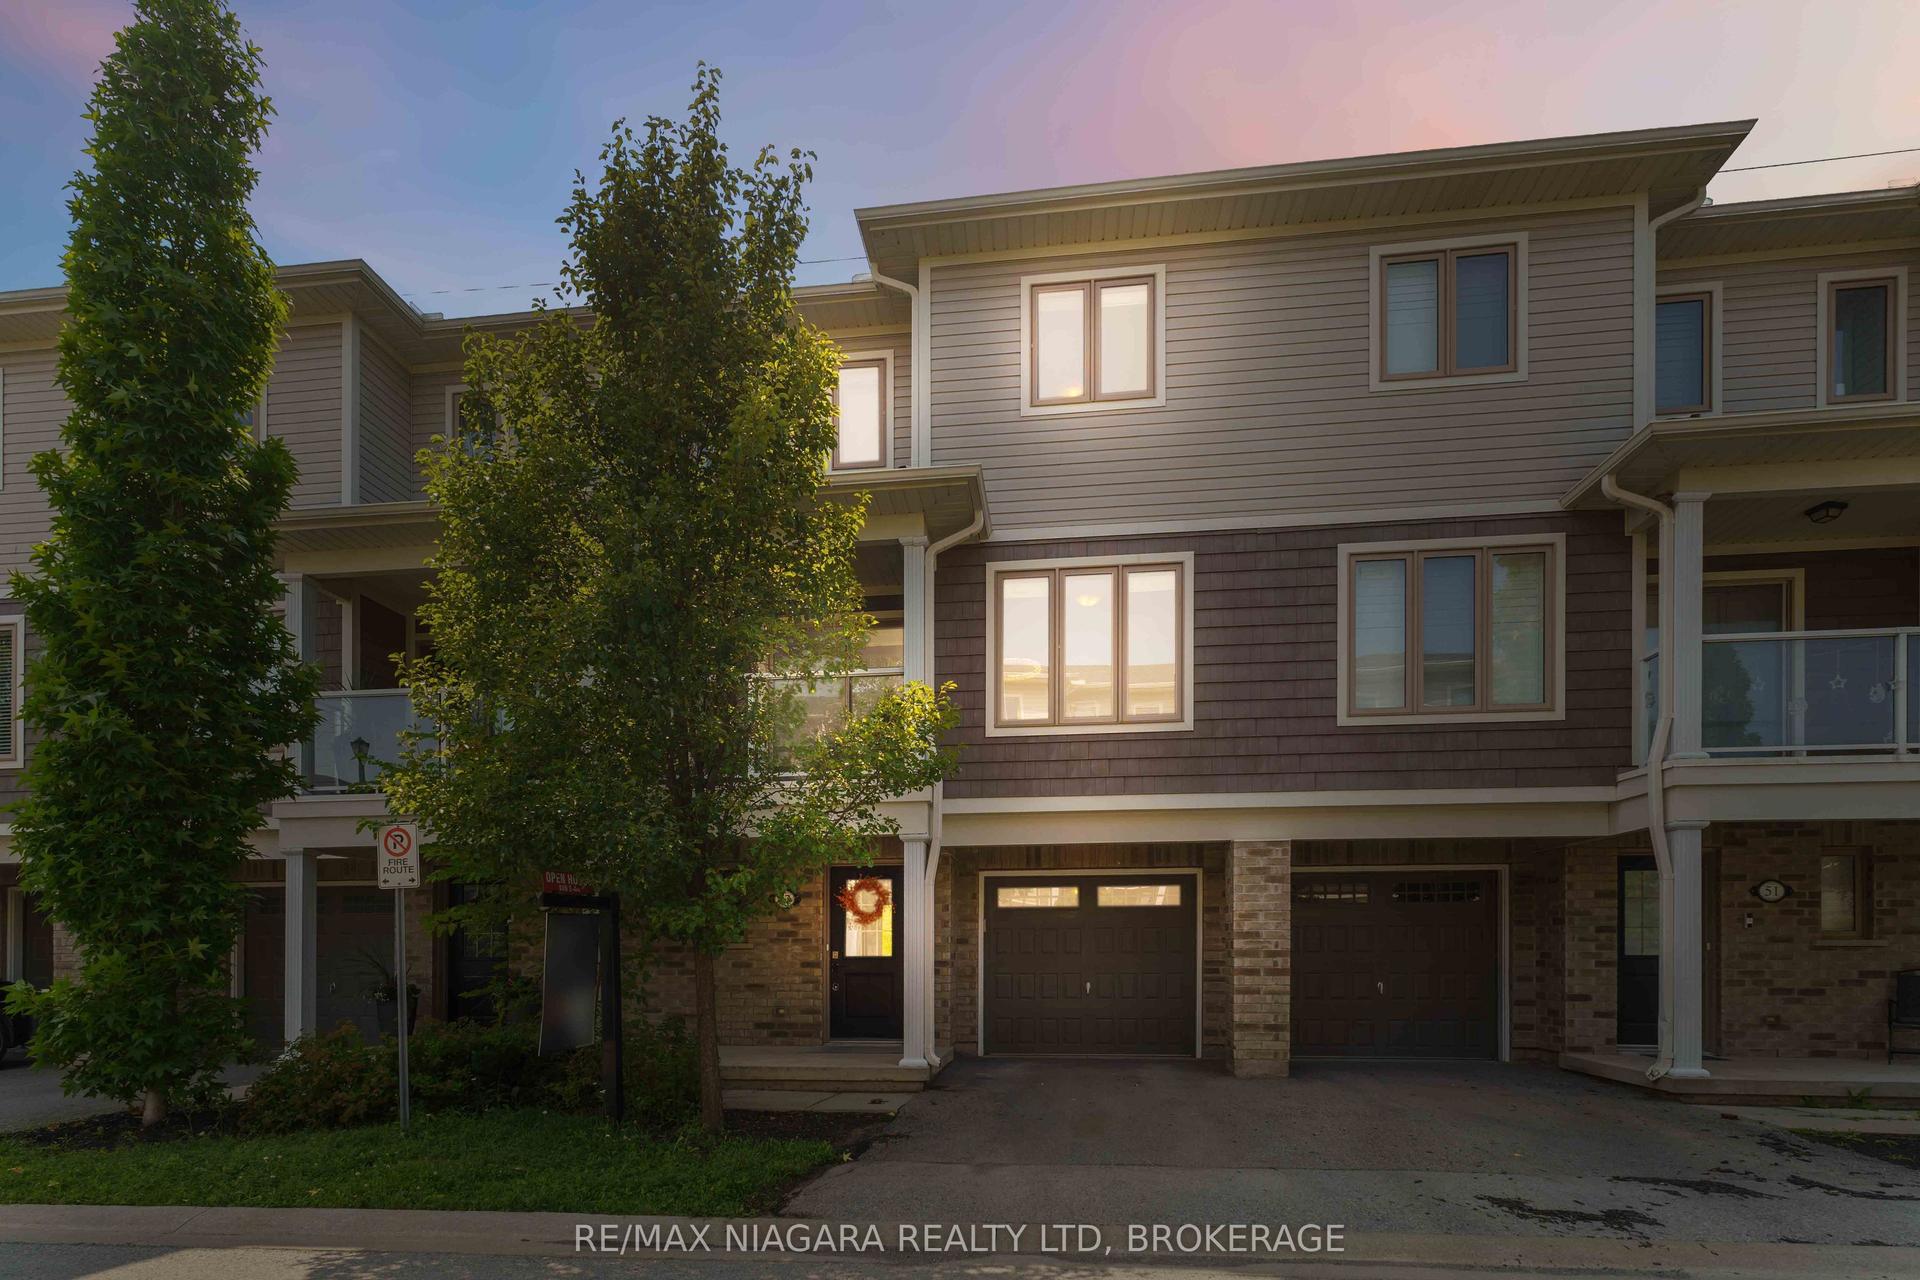
For Sale2 days ago
$489,900
Condo Town
est. $2,148/mo
47 Scarlett Common, 455 - Secord Woods
St. Catharines, ON
3 bd
3 ba
1,500
2
MLS# X13597048Re/Max Niagara Realty Ltd, Broker…
WhatsApp Aman