For Lease
Just Listed
2 Elite Crescent
Haldimand, Haldimand, ON
$3,100
3Bd
3Ba
1,750+sqft
2Parking
$2/sqft
TownhouseMLS# X13811260Listed 2026-09-215 DOM
Heating
On Demand Water Heater
Cooling
Central Air
Basement
Unfinished
About this home
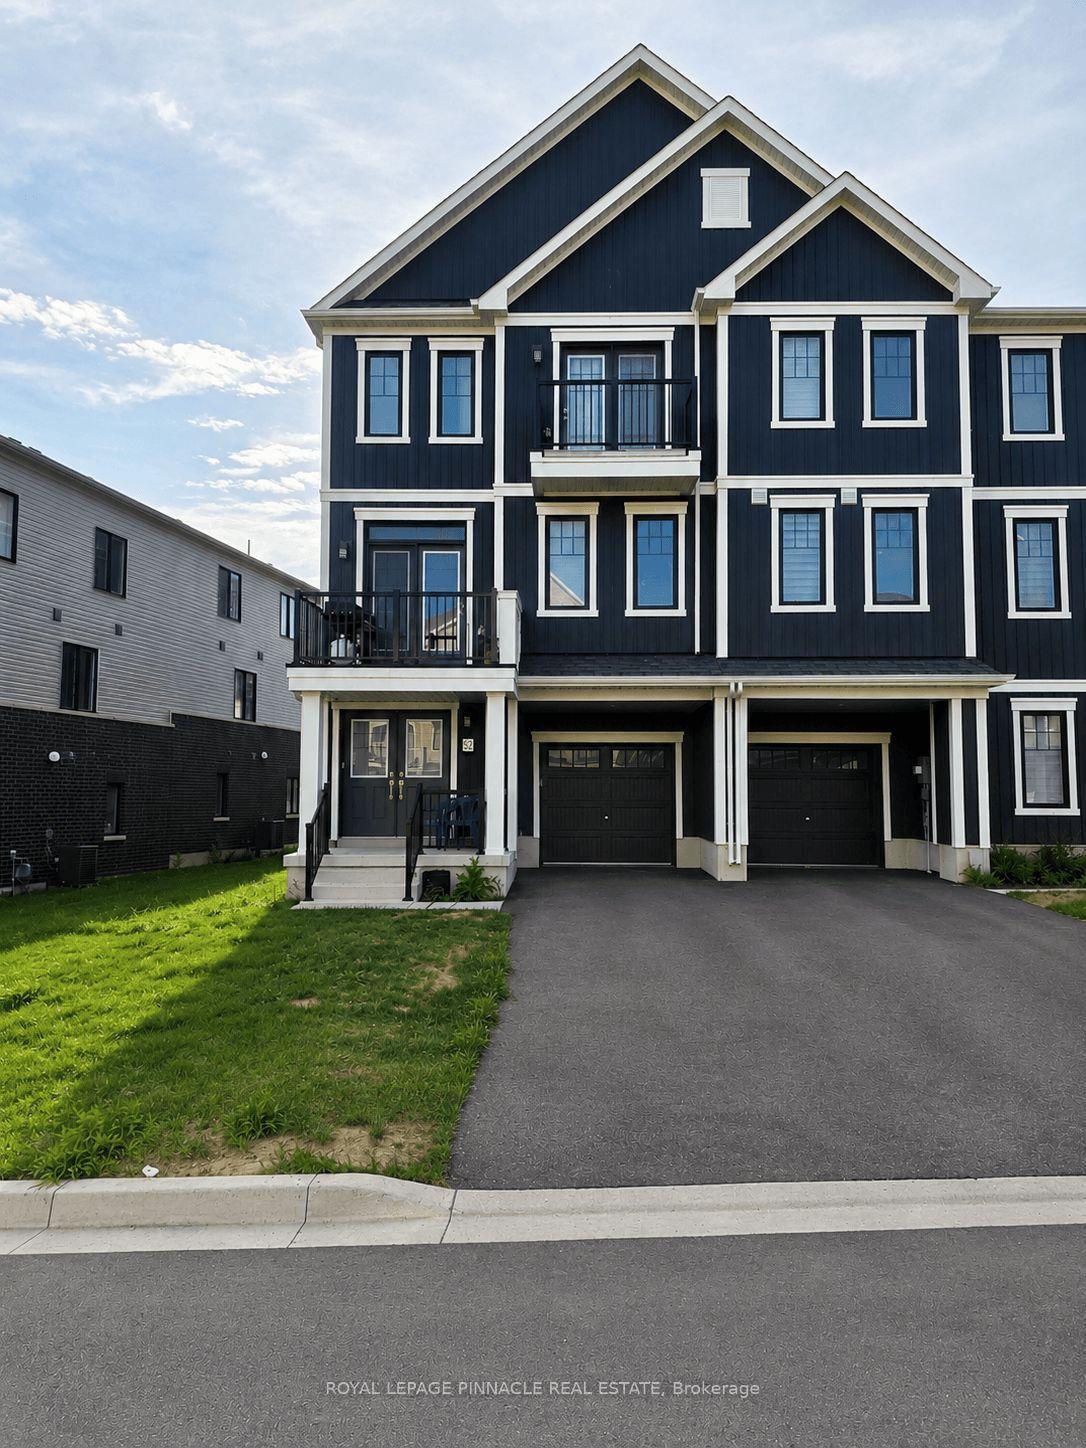
Welcome to Riverview, a new family-friendly community in Caledonia, Haldimand County, just a short walk from the Grand River and close to schools, parks, shopping and everyday amenities. With Hamilton only 15 minutes away and quick access to Highway 6, the 403 and QEW, it's an ideal location for families and commuters alike. The Riverside, the largest model, is an end unit offering 1,818 sq. ft. of living space with windows on three sides for abundant natural light. The main floor features 9' ceilings, a modern kitchen with peninsula overlooking the great room, patio doors to the backyard, a generous entry foyer and 2-piece powder room. Upstairs, the primary bedroom includes a walk-in closet and private 3-piece ensuite. Two additional bedrooms offer a walk-in and double closet respectively, complemented by a 4-piece bathroom and convenient second-floor laundry room. The unfinished basement provides plenty of storage. A wonderful place to settle in and enjoy all that the growing Riverview community has to offer. Be the first o occupy this home. *All photos are virtually staged to provide context for furniture placement to potential tenants.
Rooms
Second Floor
| Primary Bedroom | 5.88 × 3.38 m | Broadloom Walk-In Closet(s) 3 Pc Ensuite |
| Bedroom 2 | 4.18 × 2.65 m | Broadloom Walk-In Closet(s) Window |
| Bedroom 3 | 3.99 × 2.53 m | Broadloom Double Closet Window |
| Laundry | 1.52 × 1.40 m | Ceramic Floor Separate Room |
Other
| Living Room | 5.27 × 4.94 m | Broadloom Combined w/Dining W/O To Yard |
| Dining Room | 5.27 × 4.94 m | Broadloom Combined w/Living Open Concept |
| Kitchen | 3.11 × 2.32 m | Ceramic Floor Quartz Counter Open Concept |
Features
- Auto Garage Door Remote
- On Demand Water Heater
- Separate Heating Controls
- Water Meter
- Unfinished
- Central Air
- 2-Storey
Financials
Estimated Rental Income
Entire property$3,200 – $4,800/mo
Rental yield1238.7% – 1858.1%
*Estimates based on comparable rentals in the area. Actual income may vary.
Market Data — Haldimand
Days on market5 days
Buyer's MarketSeller's Market
Based on active listings in Haldimand. Data updates daily.
Other rentals like this
Similar rentals in Haldimand
Same property type, similar price, similar size — currently for rent.
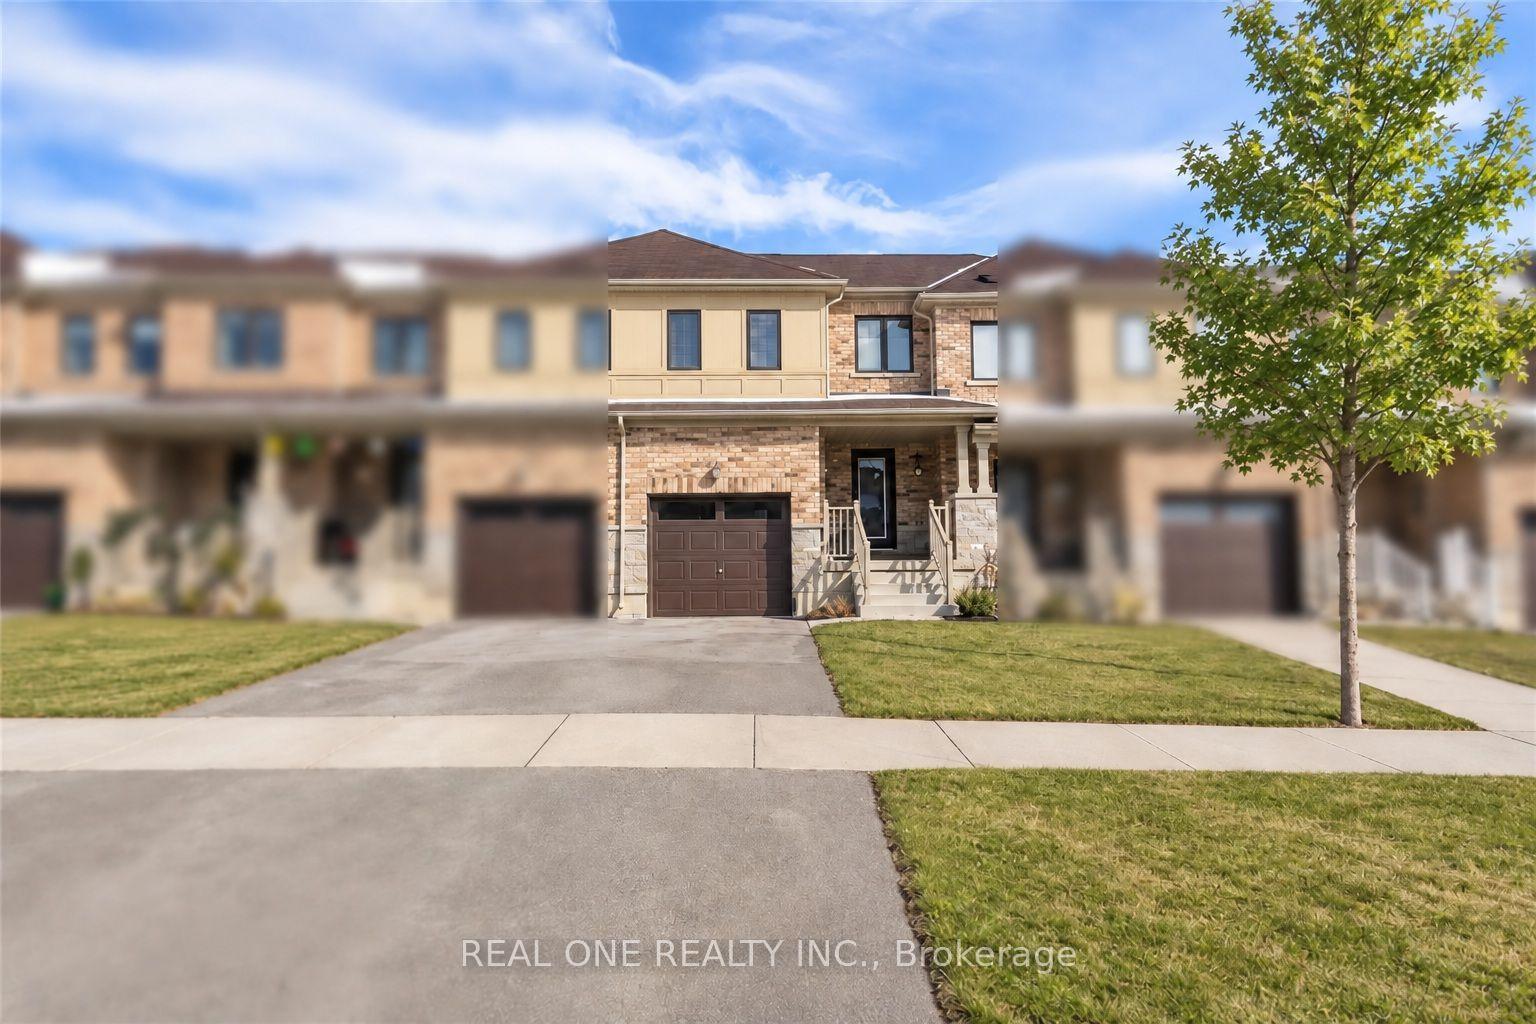
For LeaseJust listed
$2,750
Townhouse
110 Arnold Marshall Boulevard, Haldimand
Haldimand, ON
3 bd
3 ba
1,300
2
MLS# X13832646Real One Realty Inc.
WhatsApp Aman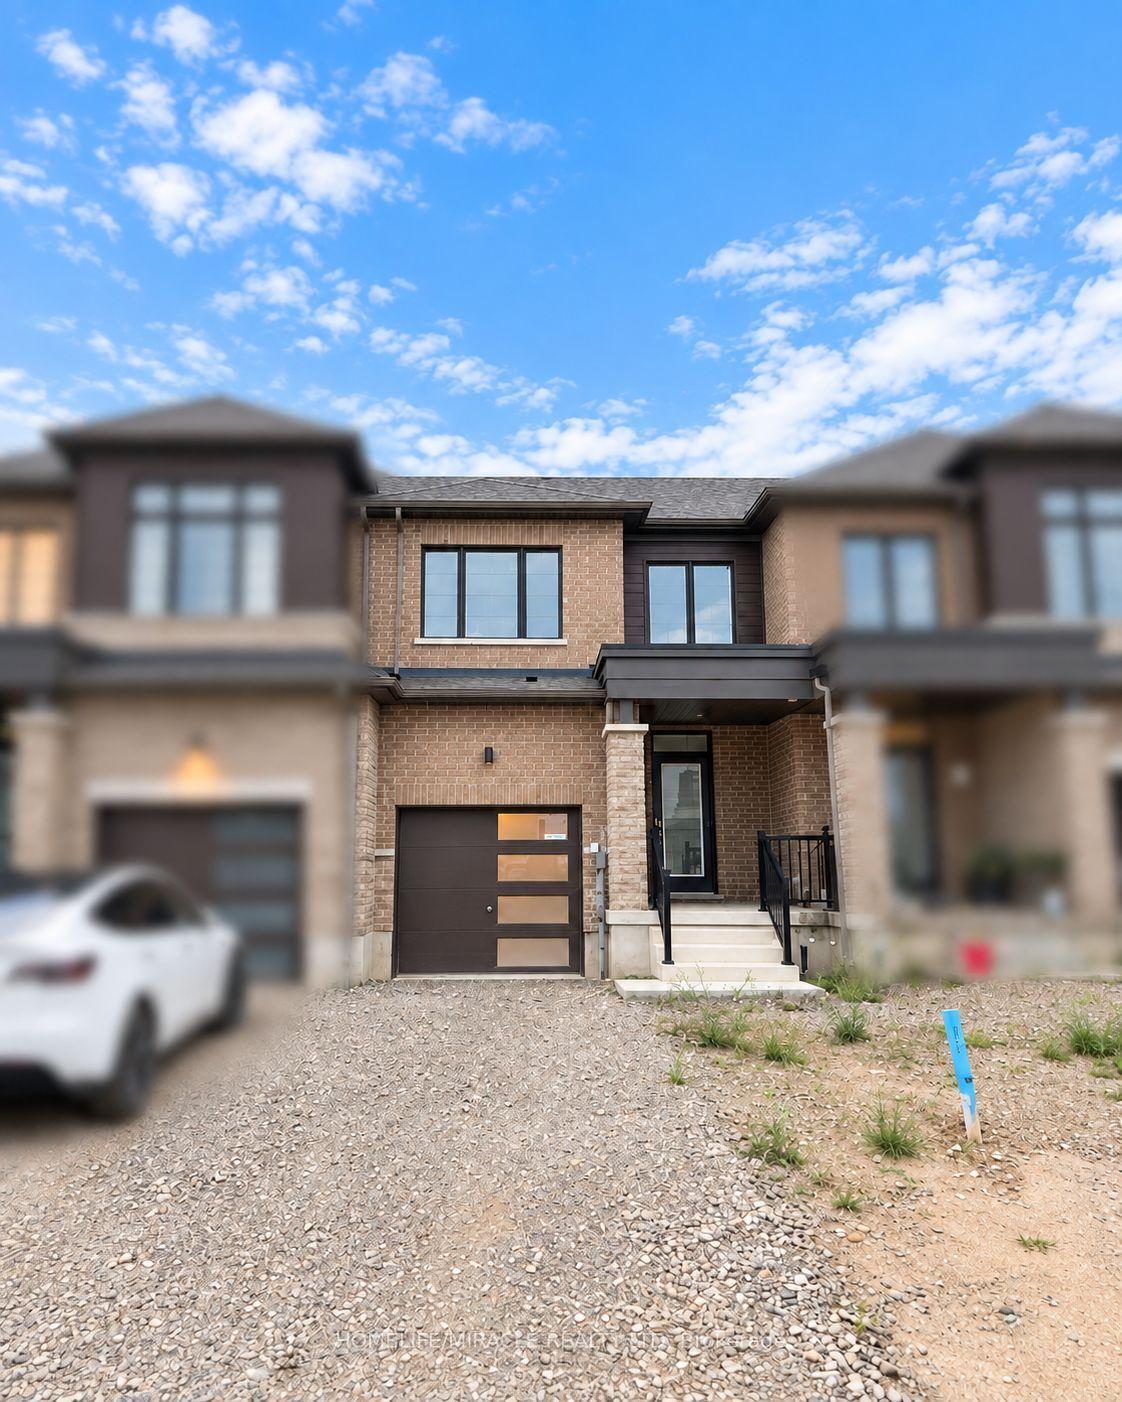
For Lease15 days ago
$2,750
Townhouse
30 International Drive, Haldimand
Haldimand, ON
3 bd
3 ba
1,300
2
MLS# X13777060Homelife/Miracle Realty Ltd
WhatsApp Aman
Getting around
How walkable, bikeable, and transit-friendly this neighbourhood is.
59
/ 100
Walk Score
Somewhat Walkable
50
/ 100
Transit Score
Good Transit
55
/ 100
Bike Score
Bikeable
Scores are estimates based on neighbourhood data and are for informational purposes only.
MLS® data courtesy of the Toronto Regional Real Estate Board (TRREB).
The information provided herein must only be used by consumers that have a bona fide interest in the purchase, sale, or lease of real estate and may not be used for any commercial purpose or any other purpose. Listing information is deemed reliable but is not guaranteed accurate by the Toronto Regional Real Estate Board, the listing brokerage, or this website. The trademarks REALTOR®, REALTORS® and the REALTOR® logo are controlled by The Canadian Real Estate Association (CREA) and identify real estate professionals who are members of CREA. MLS®, Multiple Listing Service®, and the associated logos are owned by CREA. Not intended to solicit properties currently listed for sale or buyers under contract.