For Sale
Just Listed
647 Lynx Lake Road
Brunel, Huntsville, ON
$895,000
3Bd
3Ba
2,750+sqft
8Parking
317.96 x 3308.06 ftlot
$325/sqft
DetachedMLS# X13587470Listed 2026-07-210 DOM
Cooling
Central Air
Basement
Partially Finished
Just listed! New listings in Huntsville often receive offers within the first week.
About this home
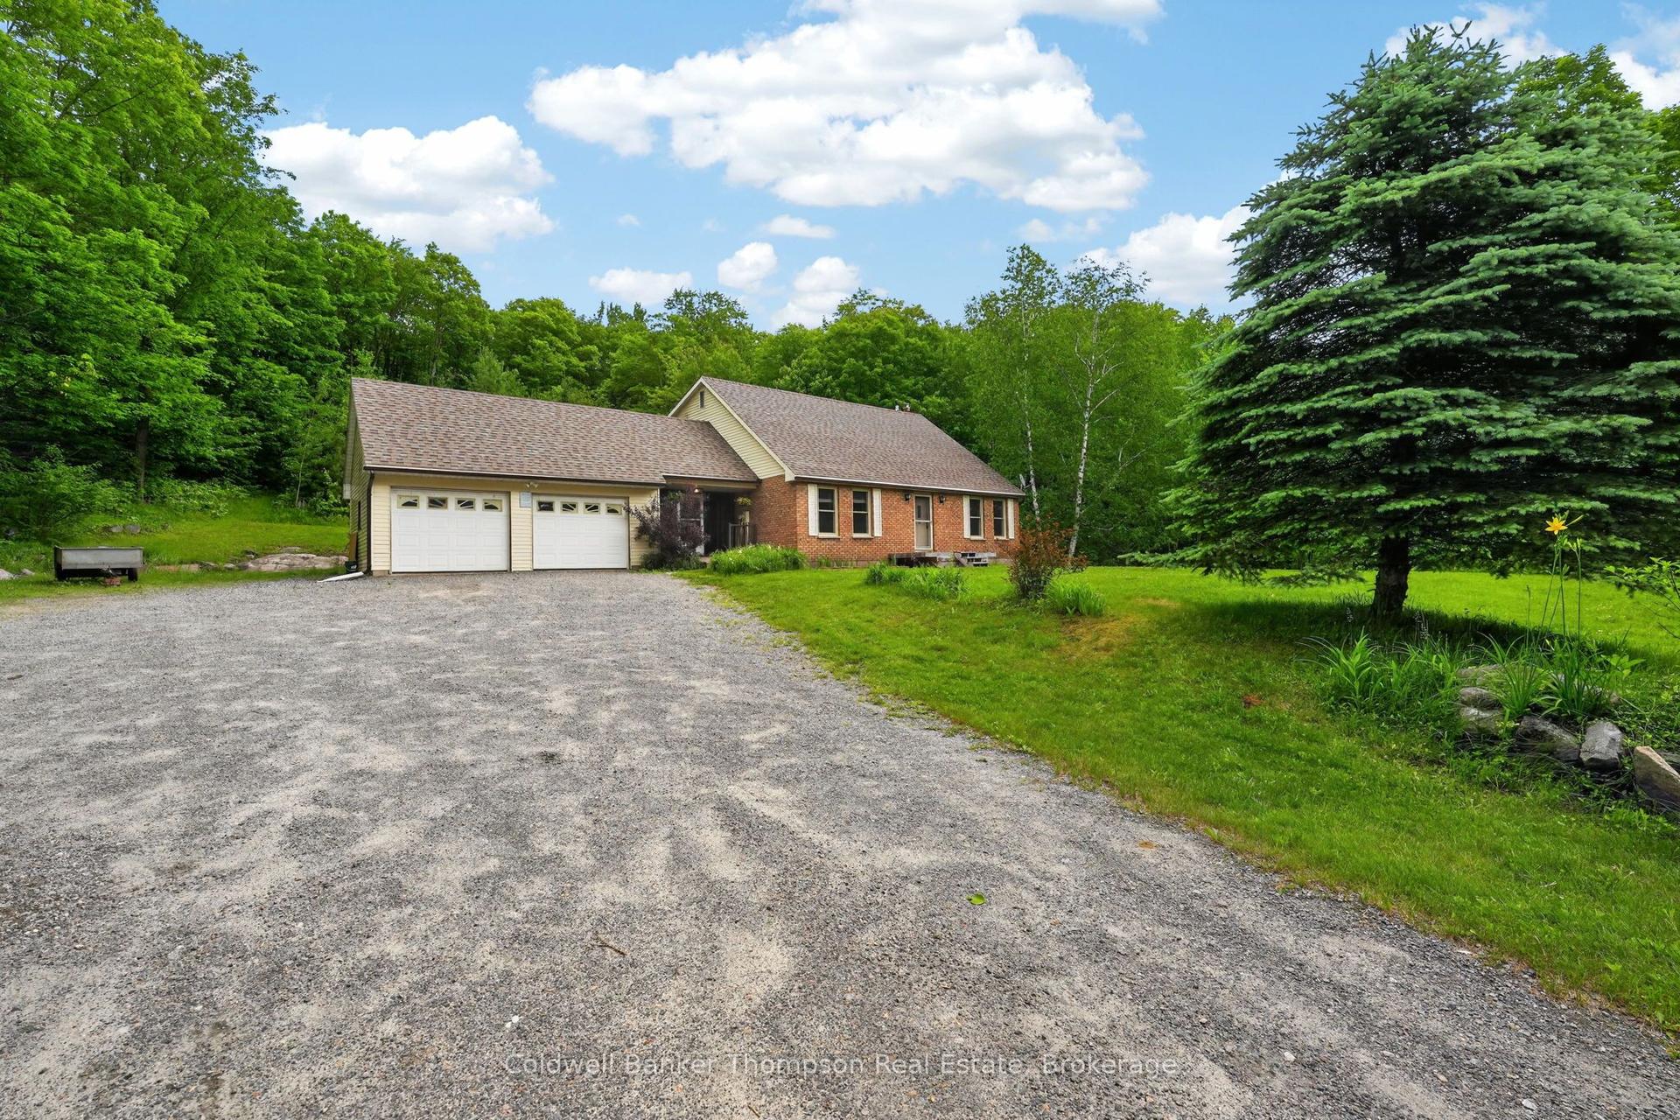
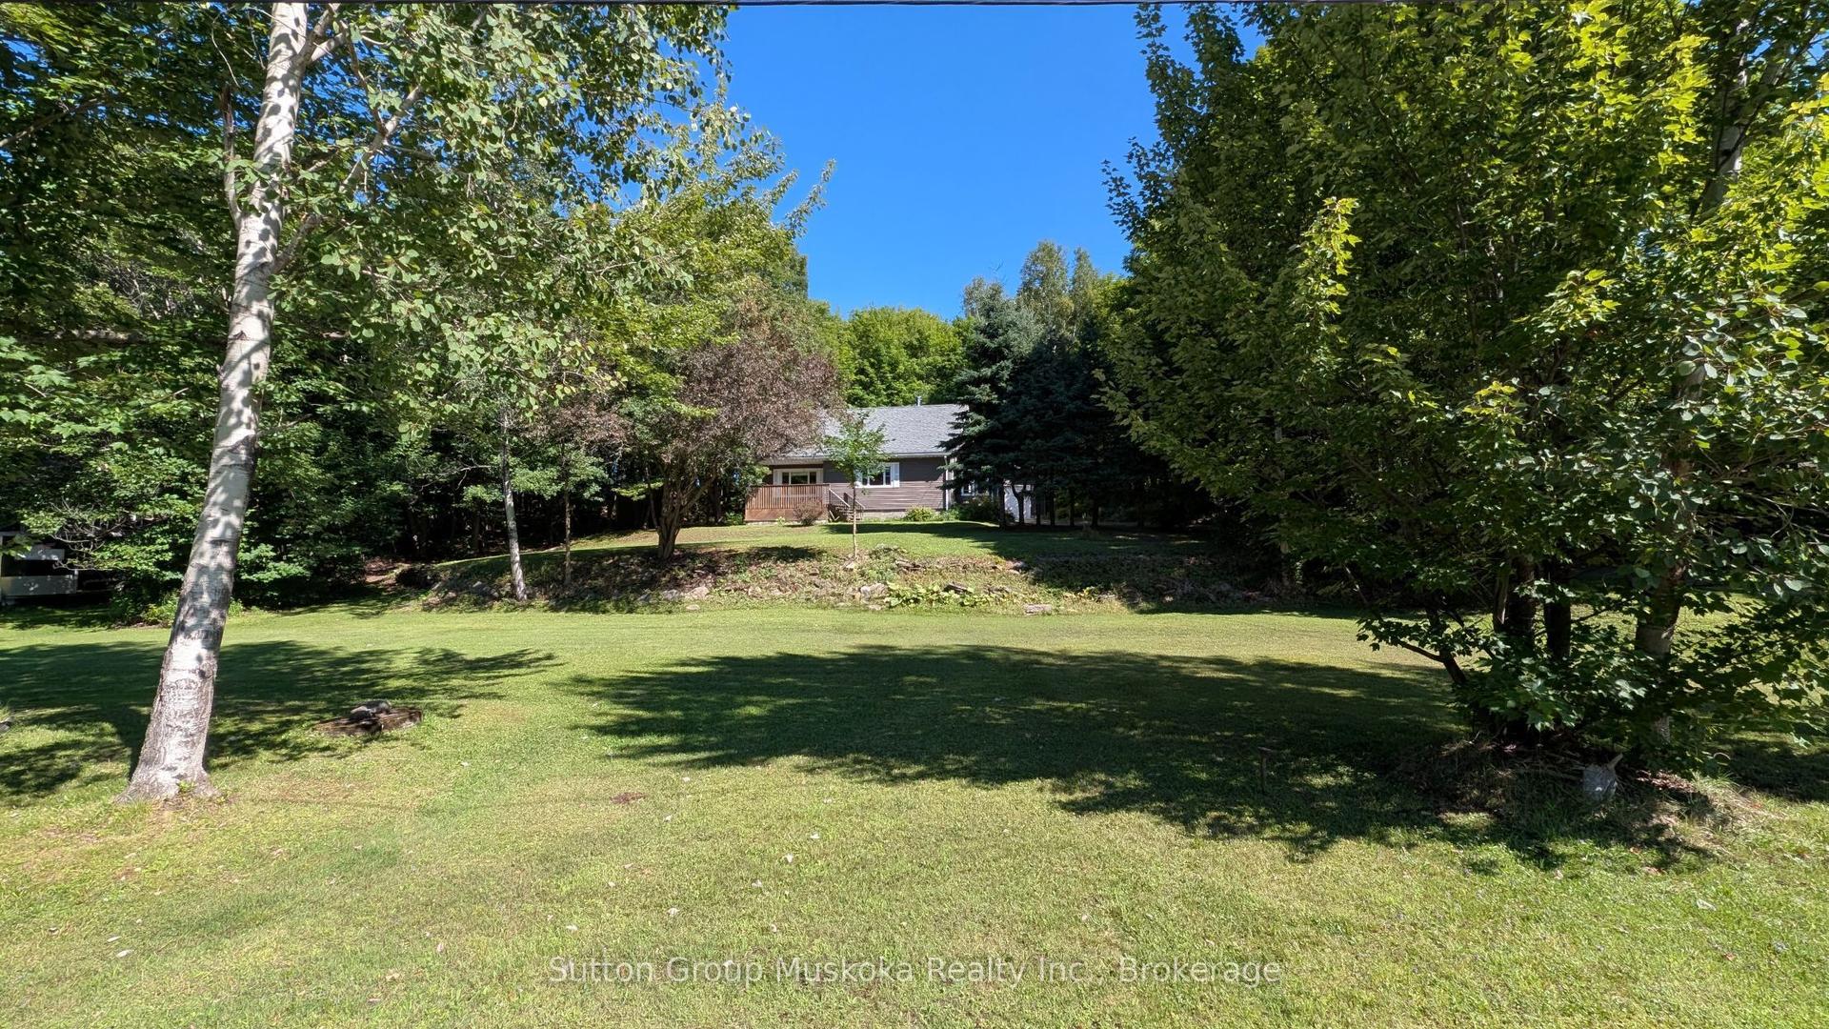
If you've been looking for 25 acres of Muskoka forest on a quiet, municipally maintained dead-end road - with a solid family home, wildlife at the door, and two lakes within 18 minutes - this is it. The 2 storey-style home offers 2,700+ sq ft with soaring high ceilings, hardwood floors throughout, a centre wood stove, and sun-filled bay windows that make the main floor feel bright in every season. The gourmet kitchen is a standout - quartz countertops, newer cooktop, roll-out cabinetry to hide small appliances, and an open layout overlooking the dining area with so much natural light it honestly feels like eating outside. Walkout patio doors lead to a flagstone deck and custom tiki bar - the owners have watched a lot of sunsets from here. Main floor 2-piece bath. Upstairs: the primary bedroom has its own ensuite. The second bedroom opens onto a private deck with glass railings overlooking the acreage - a great spot to have a morning coffee and do absolutely nothing. There's also a hidden loft. Newer soaker tub. The partially finished basement has a separate walkout - use it as a gym, a home office, a workshop, or leave it for storage. Newer metal garage built for Muskoka winters for 2 cars. The owners have invested approximately $200K over 6 years. Newer furnace, central A/C, GenerLink generator connected to the electrical panel 200 amps (2020), drilled well with UV filtration, and septic pumped out. Metal roof 9 years old. Outside: a pond the birds drink from daily - Pileated Woodpeckers, Cardinals, Orioles, Blue Jays, and more. Deer, wild turkeys, wild berry picking, vegetable gardens, apple trees, and perennial gardens. 14 min to Huntsville, 17 min to Mary Lake, 18 min to Lake of Bays. Managed forest designation.
GarageWalkoutHardwood
Rooms
Main Floor
| Foyer | 1.69 × 3.55 m | Picture Window Cork Floor |
| Kitchen | 4.53 × 2.82 m | Picture Window Quartz Counter B/I Appliances |
| Living Room | 5.74 × 4.24 m | W/O To Patio Bay Window Wood Stove |
| Office | 2.91 × 3.55 m | Picture Window |
| Dining Room | 2.55 × 3.96 m | Large Window Open Concept |
| Bathroom | — |
Upper
| Bedroom | 4.08 × 3.63 m | Overlook Patio Walk-Up W/O To Deck |
| Bedroom 2 | 3.23 × 3.88 m | Picture Window |
| Primary Bedroom | 4.81 × 3.63 m | 3 Pc Ensuite B/I Vanity Picture Window |
Lower
| Recreation | 5.97 × 3.51 m | Walk-Out Laminate Closet |
| Utility Room | 8.19 × 7.42 m | Walk-Out Partly Finished |
| Other | 1.38 × 3.55 m | Pantry |
Features
- Carpet Free
- Countertop Range
- Generator - Partial
- Storage
- Upgraded Insulation
- In-Law Capability
- Propane Tank
- Private Pond
- Year Round Living
- Landscaped
- Partially Finished
- Walk-Out
- Separate Entrance
- Walk-Up
- Central Air
- 2-Storey
Financials
Annual Taxes
$2,889
Estimated Rental Income
Entire property$3,200 – $4,800/mo
Rental yield4.3% – 6.4%
*Estimates based on comparable rentals in the area. Actual income may vary.
Market Data — Huntsville
Days on market0 days
Buyer's MarketSeller's Market
Based on active listings in Huntsville. Data updates daily.
Our estimate for this home
Estimated range
$1.54M – $1.79M
Mid-point $1.67M · ~$606/sqft
How this listing compares
$1.54MList · $895K$1.79M
High confidence·Based on 15666 gta-wide comparables
Estimated range is generated automatically from active comparables and is for informational purposes only. Not an appraisal — contact Aman for a full comparative market analysis that factors in condition, renovations, and positioning.
Getting around
How walkable, bikeable, and transit-friendly this neighbourhood is.
54
/ 100
Walk Score
Somewhat Walkable
45
/ 100
Transit Score
Some Transit
46
/ 100
Bike Score
Somewhat Bikeable
Scores are estimates based on neighbourhood data and are for informational purposes only.
MLS® data courtesy of the Toronto Regional Real Estate Board (TRREB).
The information provided herein must only be used by consumers that have a bona fide interest in the purchase, sale, or lease of real estate and may not be used for any commercial purpose or any other purpose. Listing information is deemed reliable but is not guaranteed accurate by the Toronto Regional Real Estate Board, the listing brokerage, or this website. The trademarks REALTOR®, REALTORS® and the REALTOR® logo are controlled by The Canadian Real Estate Association (CREA) and identify real estate professionals who are members of CREA. MLS®, Multiple Listing Service®, and the associated logos are owned by CREA. Not intended to solicit properties currently listed for sale or buyers under contract.
You may also like
More homes in Huntsville
Hand-picked listings with a similar price range and style.
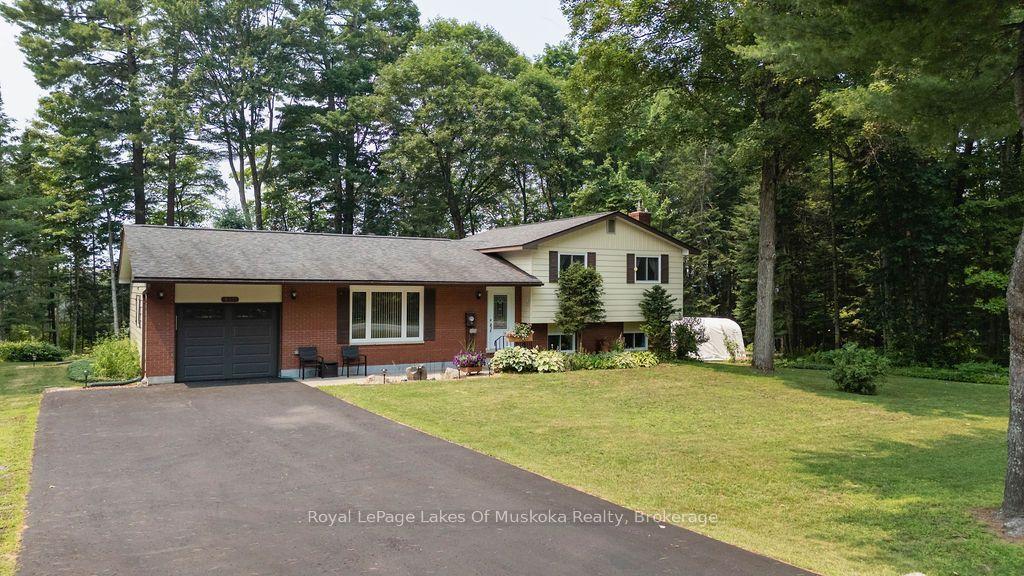
For Sale2 days ago
$699,000
Detached
est. $3,064/mo
950 Muskoka #3 Road N, Chaffey
Huntsville, ON
3 bd
2 ba
1,300
12
MLS# X13584438Royal LePage Lakes Of Muskoka Rea…
WhatsApp Aman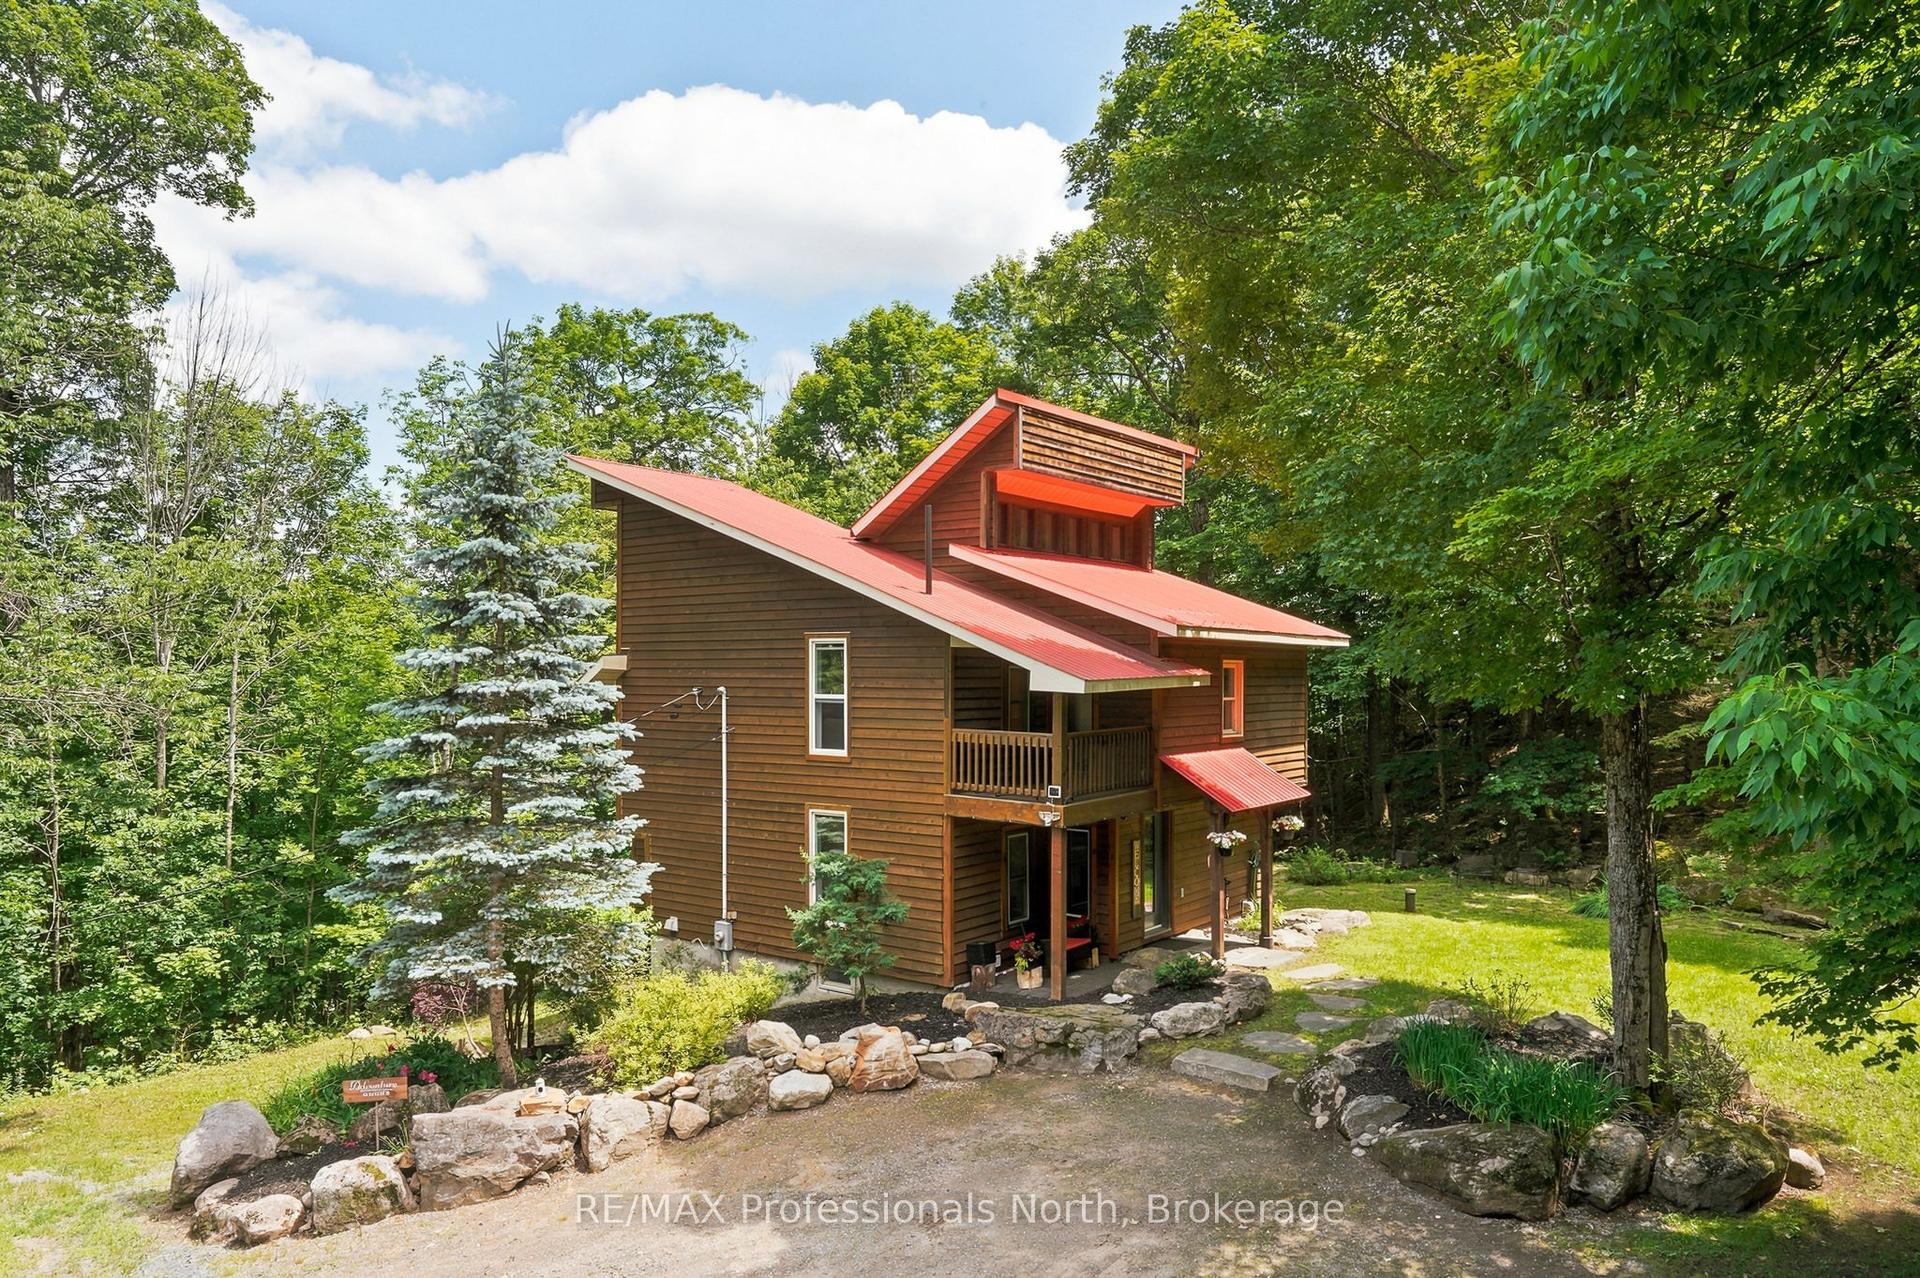
For Sale19 days ago
$989,000
Detached
est. $4,336/mo
869 North Mary Lake Road, Brunel
Huntsville, ON
2+1 bd
3 ba
1,750
9
MLS# X13519536RE/MAX Professionals North
WhatsApp Aman