For Sale
Just Listed
601 Clouston Road
Rural Alnwick/Haldimand, Alnwick/Haldimand, ON
$899,000
3+1Bd
2Ba
1,750+sqft
12Parking
431.96 x 144.46 ftlot
$514/sqft
DetachedMLS# X13589398Listed 2026-07-210 DOM
Cooling
Central Air
Basement
Finished with Walk-Out
Just listed! New listings in Alnwick/Haldimand often receive offers within the first week.
About this home
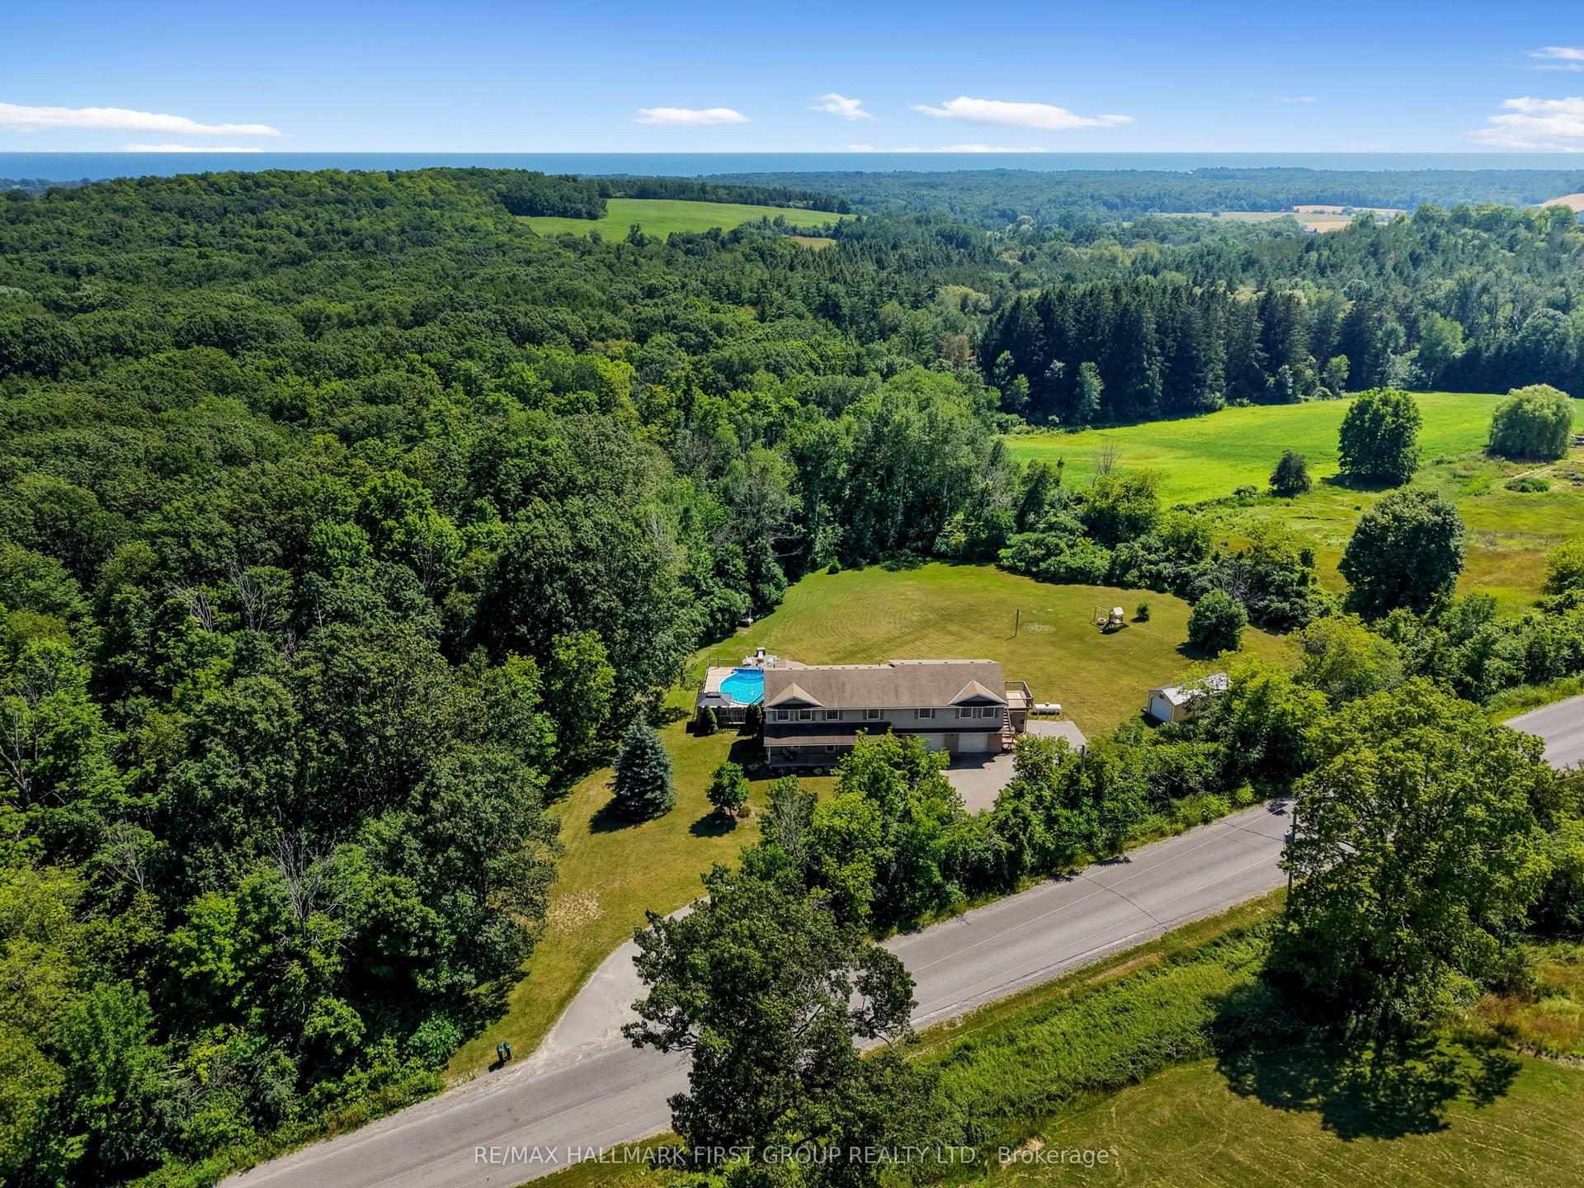
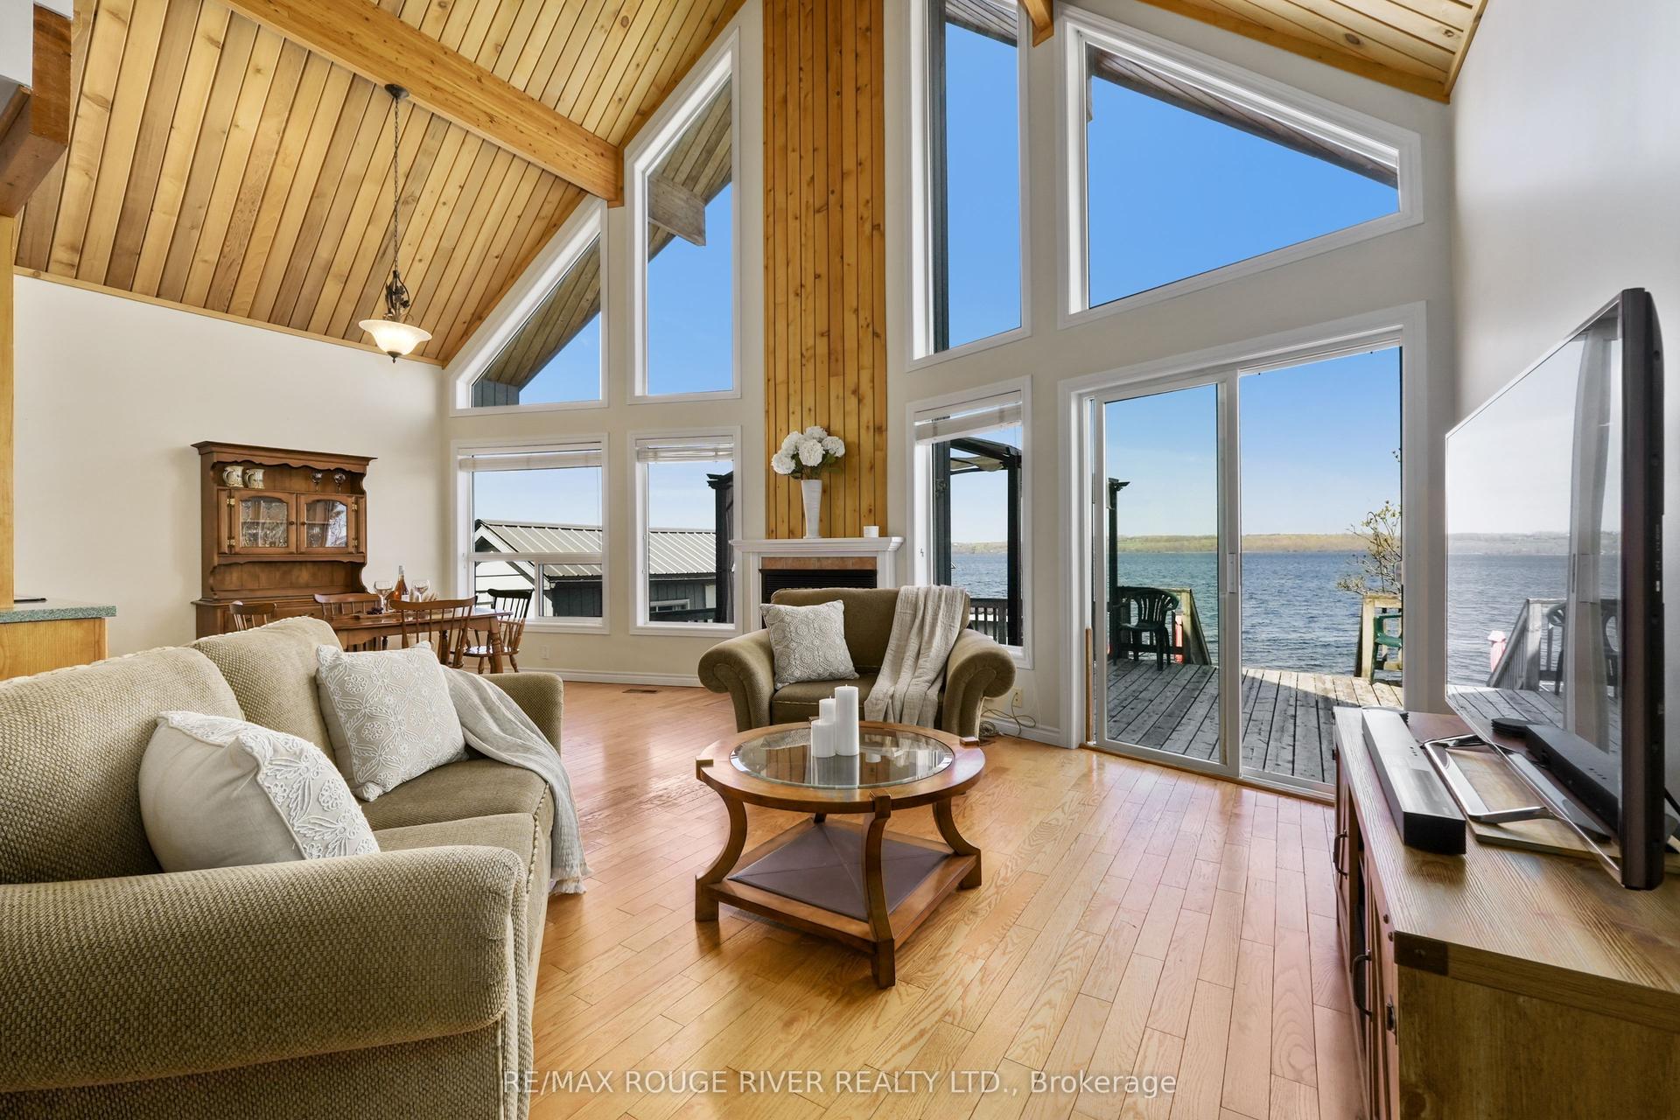
Welcome to your Country Getaway! Located just a short drive north of the 401 you'll find this sprawling Brick Bungalow loaded with updates. An expansive main floor (1757 sq/ft) offers ample space for family & entertaining. Eat-in Kitchen with center island opens to your combined living & dining room overlooking nature. Beautiful sunroom with vaulted ceilings and a propane fireplace walks out to your wrap around veranda. Main floor laundry room, 4 pc bath and 3 bedrooms round out the main floor. A separate entrance to your basement grants the opportunity for the extended family with a 2nd kitchen, 4th bedroom, 3 pc bath and a spacious rec room with a cozy wood stove. Enjoy a cup of tea on your covered front porch or a drink on your expansive back deck. The detached heated garage has been recently rebuilt including roof, eaves, siding and doors. Annually serviced water treatment system. Huge paved driveway (2023) Enjoy the peace and serenity of living on a quiet country road. Some notable updates include AC (2017) Windows (2019) Wood Stove (2018) Water treatment system (2017) HWT (2017) Steel Eavestroughs (2019)
GarageFireplace
Rooms
Main Floor
| Kitchen | 4.76 × 5.89 m | |
| Living Room | 4.84 × 6.43 m | |
| Sunroom | 5.75 × 4.92 m | |
| Laundry | 3.94 × 1.84 m | |
| Primary Bedroom | 3.25 × 3.95 m | |
| Bedroom 2 | 2.87 × 3.96 m |
Basement
| Kitchen | 4.48 × 3.52 m | |
| Bedroom | 4.36 × 4.12 m | |
| Recreation | 4.36 × 10.51 m | |
| Den | 4.13 × 4.17 m |
Features
- Accessory Apartment
- In-Law Capability
- Water Treatment
- Canopy
- Deck
- Patio
- Porch
- Landscaped
- Finished with Walk-Out
- Central Air
- Bungalow
Financials
Annual Taxes
$4,654
Estimated Rental Income
Entire property$3,200 – $4,800/mo
Basement apartment$1,800 – $2,500/mo
Rental yield4.3% – 6.4%
*Estimates based on comparable rentals in the area. Actual income may vary.
Market Data — Alnwick/Haldimand
Days on market0 days
Buyer's MarketSeller's Market
Based on active listings in Alnwick/Haldimand. Data updates daily.
Our estimate for this home
Estimated range
$907K – $1.05M
Mid-point $981K · ~$560/sqft
How this listing compares
$907KList · $899K$1.05M
High confidence·Based on 59 rural alnwick/haldimand comparables
Estimated range is generated automatically from active comparables and is for informational purposes only. Not an appraisal — contact Aman for a full comparative market analysis that factors in condition, renovations, and positioning.
Getting around
How walkable, bikeable, and transit-friendly this neighbourhood is.
53
/ 100
Walk Score
Somewhat Walkable
36
/ 100
Transit Score
Some Transit
53
/ 100
Bike Score
Bikeable
Scores are estimates based on neighbourhood data and are for informational purposes only.
MLS® data courtesy of the Toronto Regional Real Estate Board (TRREB).
The information provided herein must only be used by consumers that have a bona fide interest in the purchase, sale, or lease of real estate and may not be used for any commercial purpose or any other purpose. Listing information is deemed reliable but is not guaranteed accurate by the Toronto Regional Real Estate Board, the listing brokerage, or this website. The trademarks REALTOR®, REALTORS® and the REALTOR® logo are controlled by The Canadian Real Estate Association (CREA) and identify real estate professionals who are members of CREA. MLS®, Multiple Listing Service®, and the associated logos are owned by CREA. Not intended to solicit properties currently listed for sale or buyers under contract.
You may also like
More homes in Alnwick/Haldimand
Hand-picked listings with a similar price range and style.
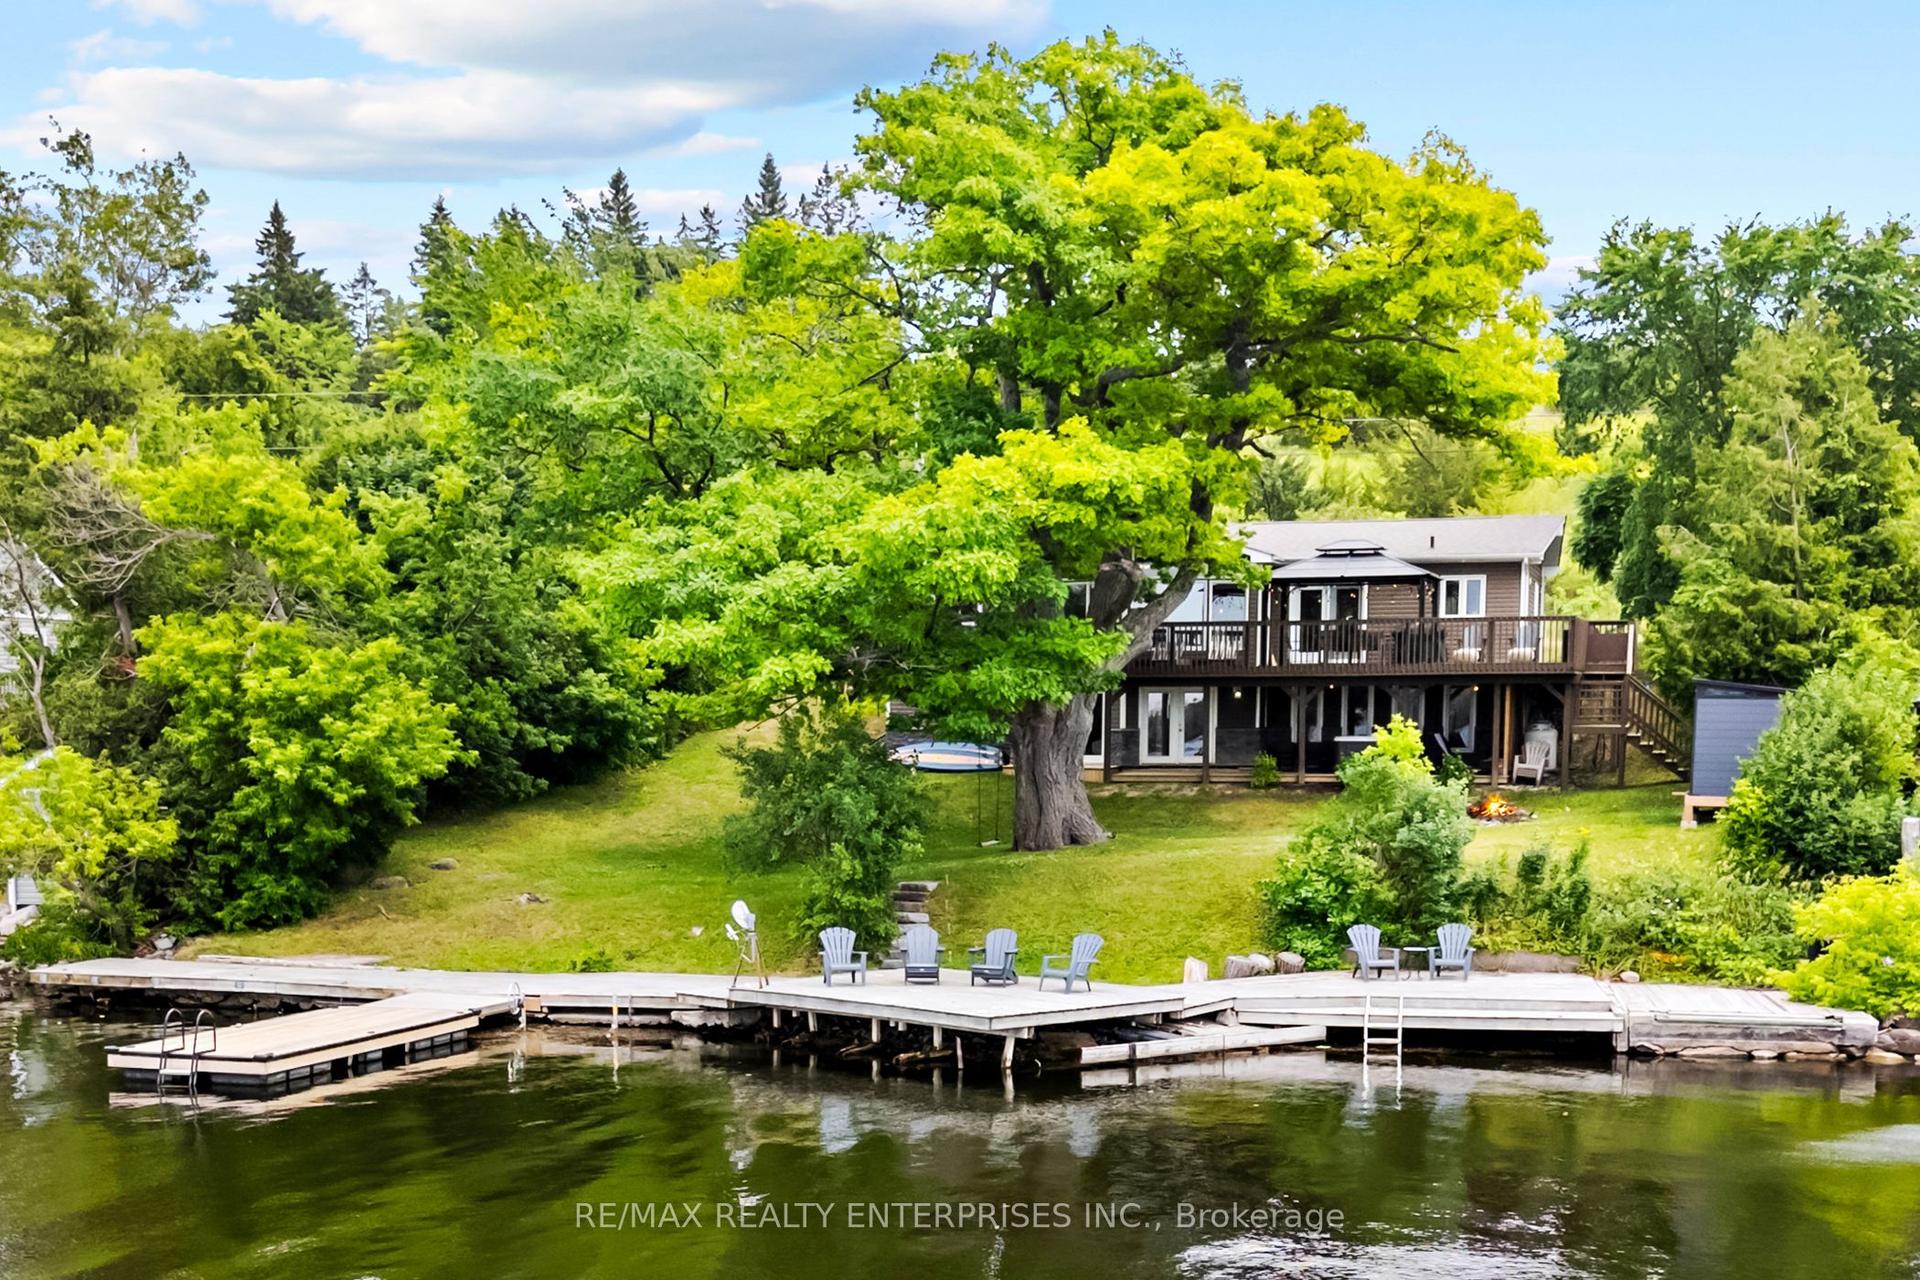
For Sale4 months ago
$1,099,800
Detached
est. $4,822/mo
14 Parker Drive, Rural Alnwick/Haldimand
Alnwick/Haldimand, ON
4 bd
3 ba
1,300
4
MLS# X12943270Re/Max Realty Enterprises Inc.
WhatsApp Aman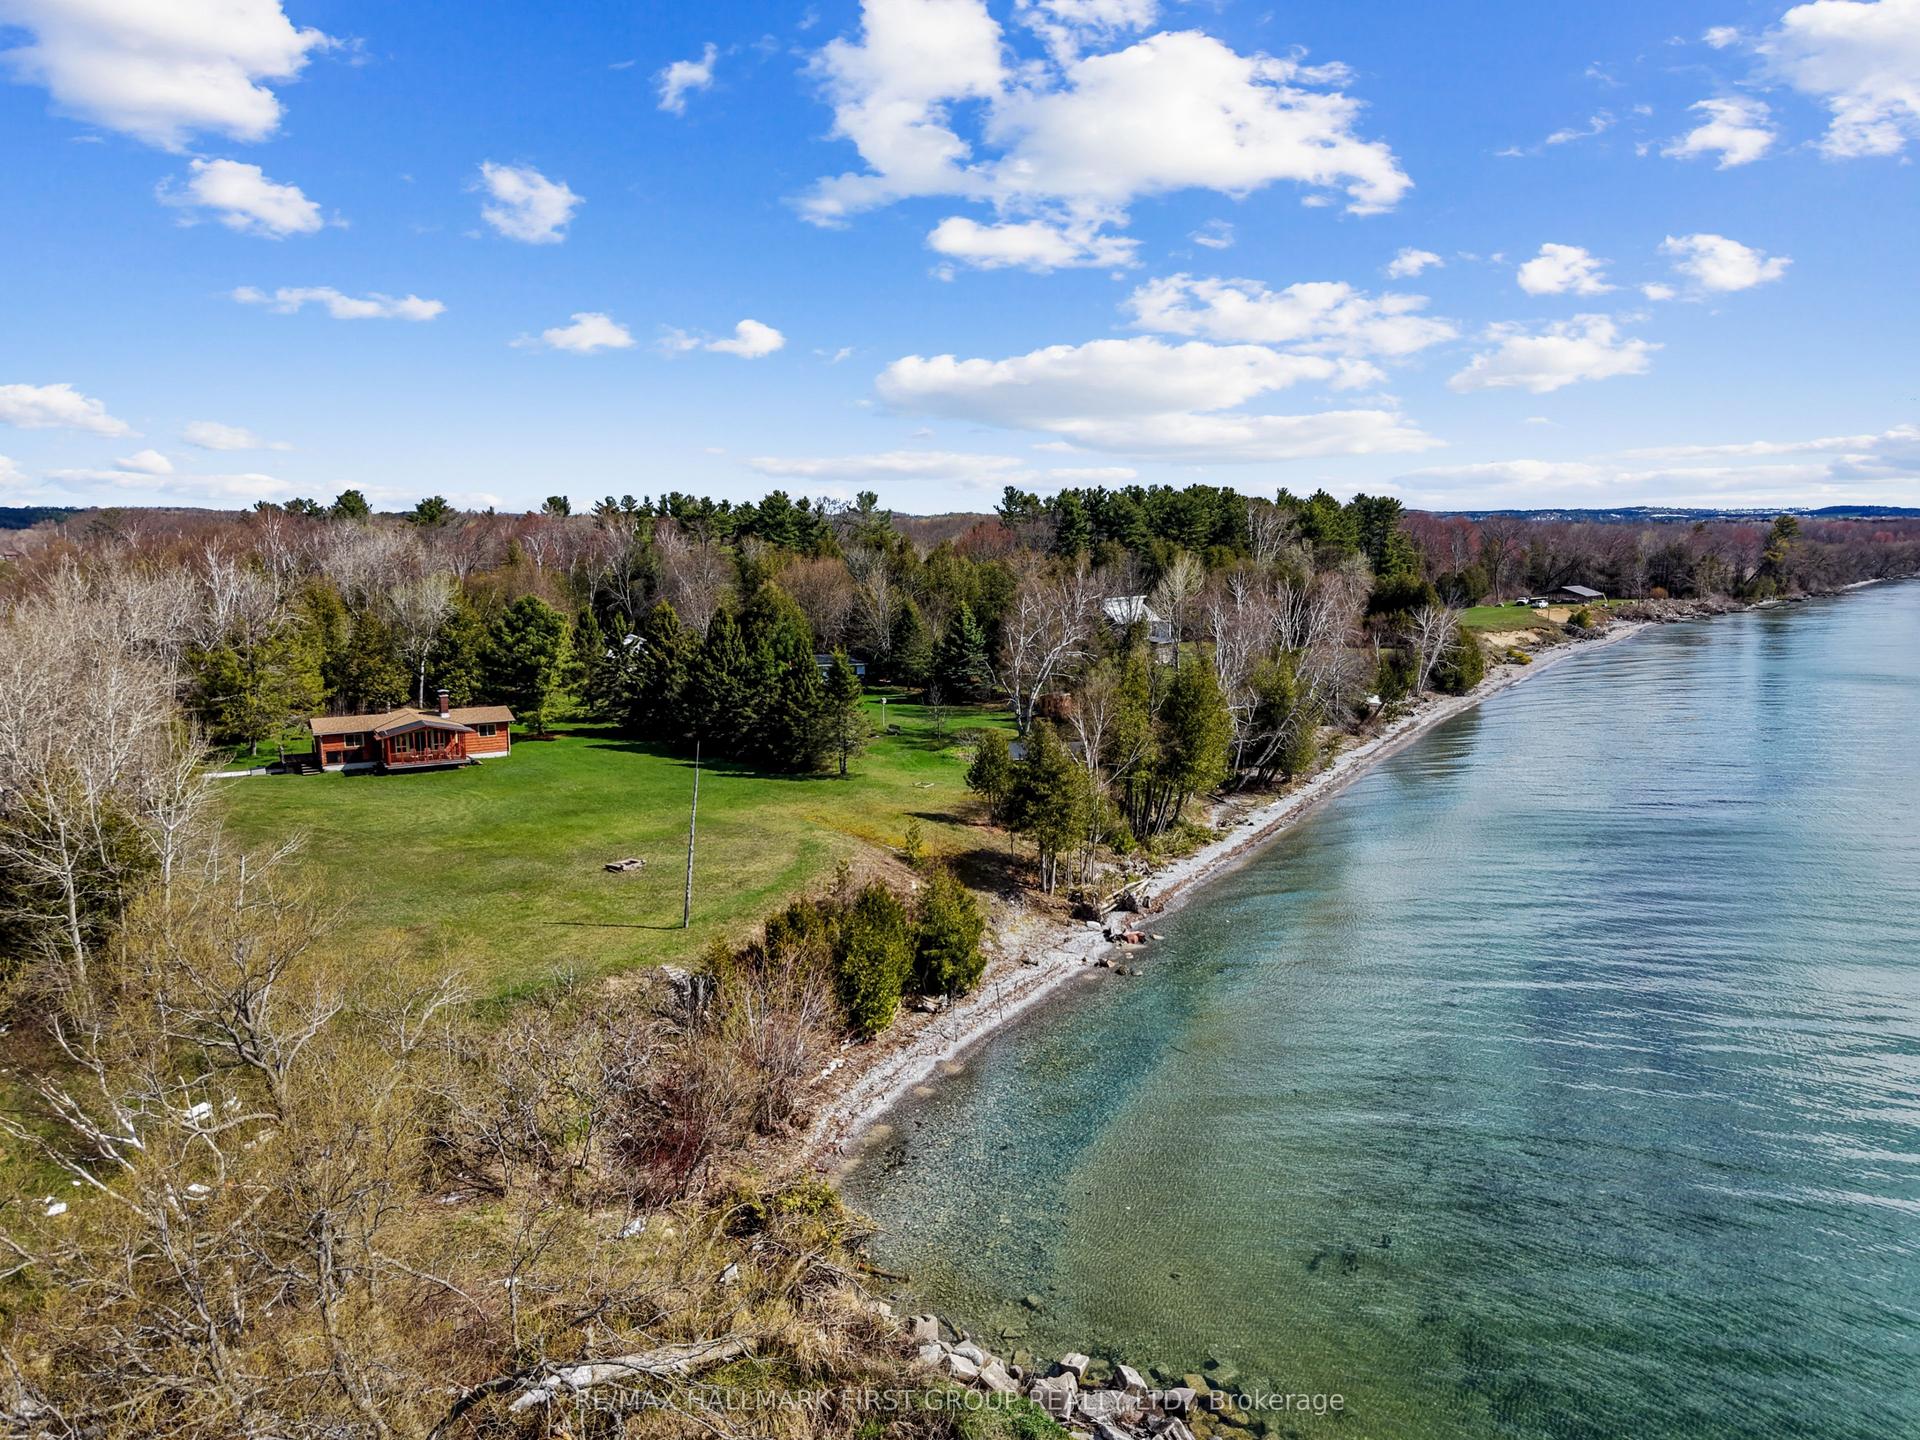
For Sale3 months ago
$699,999
Detached
est. $3,069/mo
605B Orchard Grove Road, Rural Alnwick/Haldimand
Alnwick/Haldimand, ON
3 bd
1 ba
900
4
MLS# X13068380Re/Max Hallmark First Group Realt…
WhatsApp Aman