For Lease
Just Listed
100 Beddoe Drive 4 #4
Kirkendall, Hamilton, ON
$2,900
3Bd
3Ba
1,500+sqft
2Parking
$2/sqft
Condo TownMLS# X13589672Listed 2026-07-210 DOM
Cooling
Central Air
Basement
Partial Basement
Just listed! New listings in Hamilton often receive offers within the first week.
About this home
Beautiful, light-filled 3+1 bedroom, 2.5-bath end-unit townhome in a prime location. Surrounded by Chedoke Golf Course and the Niagara Escarpment, outdoor lovers will appreciate being steps from the Bruce Trail and Rail Trail. Inside, enjoy 9 ft main-floor ceilings, a bright layout, a 1-car garage, and basement laundry. The partially finished basement includes a massive bonus room-perfect as a 4th bedroom, home office, or gym. Minutes to Hwy 403, McMaster University, top local hospitals, dining, shopping, and entertainment. Ideal for students, medical professionals, or families. Book your private showing.
Garage
Rooms
Main Floor
| Living Room | 6.80 × 3.60 m | Hardwood Floor Combined w/Dining |
| Kitchen | 2.91 × 2.31 m | Ceramic Floor Breakfast Bar Backsplash |
| Dining Room | 6.80 × 3.60 m | Hardwood Floor Combined w/Living |
| Breakfast | 2.91 × 2.31 m | Ceramic Floor Open Concept Window |
Second Floor
| Primary Bedroom | 6.16 × 3.40 m | Broadloom 4 Pc Ensuite Walk-In Closet(s) |
| Bedroom 2 | 4.51 × 2.93 m | Broadloom Large Closet Window |
| Bedroom 3 | 3.03 × 2.89 m | Broadloom Closet Window |
Basement
| Recreation | 5.45 × 3.51 m | Laminate |
Features
- None
- Partial Basement
- Partially Finished
- Central Air
- 2-Storey
Financials
Estimated Rental Income
Entire property$3,200 – $4,200/mo
Rental yield1324.1% – 1737.9%
*Estimates based on comparable rentals in the area. Actual income may vary.
Market Data — Hamilton
Days on market0 days
Buyer's MarketSeller's Market
Based on active listings in Hamilton. Data updates daily.
Demographics — Hamilton
Population
569,353
Avg Household Income
$90,000
Age Distribution
0-19
20%
20-34
21%
35-49
19%
50-64
20%
65+
20%
Ownership65% own · 35% rent
EnglishFrenchArabicItalianTagalog
Other rentals like this
Similar rentals in Hamilton
Same property type, similar price, similar size — currently for rent.
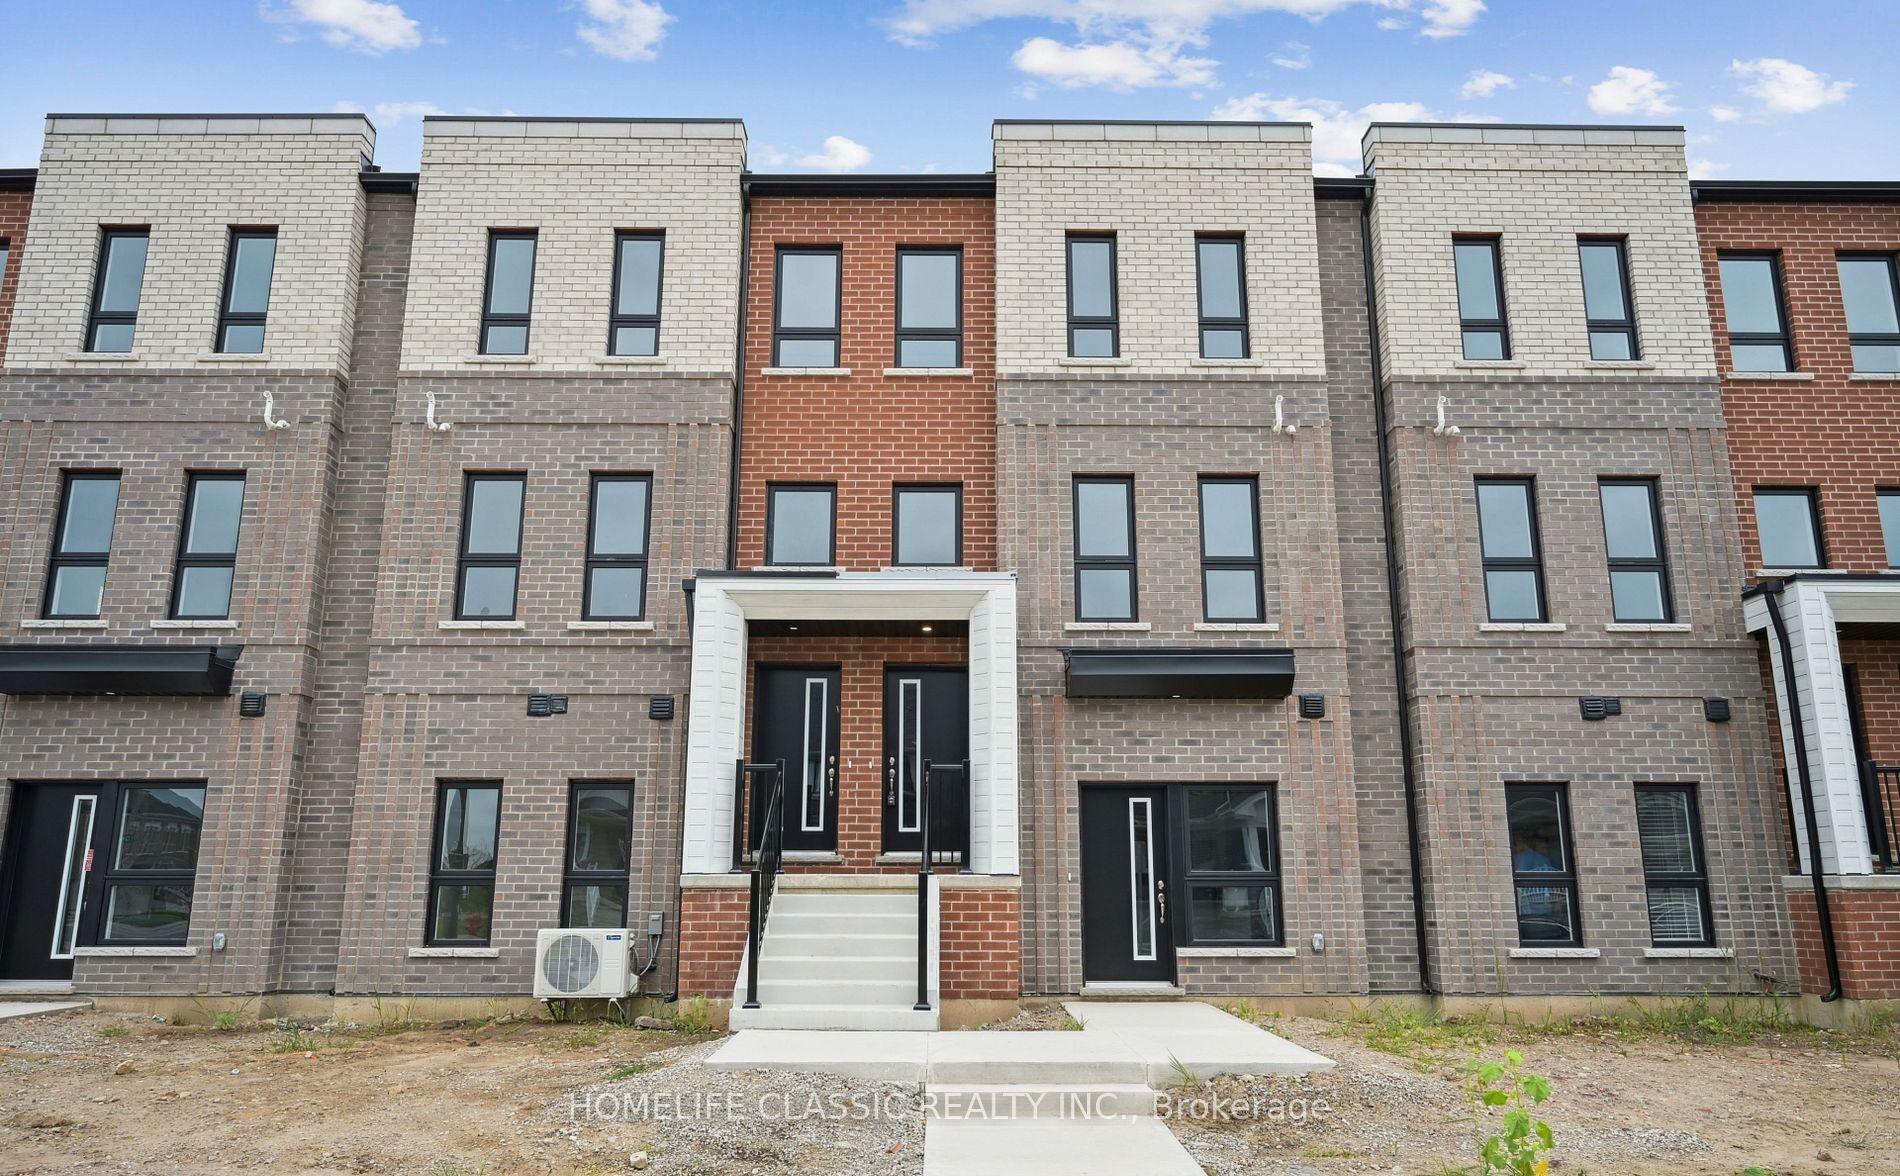
For LeaseJust listed
$3,000
Condo Town
57 Great Falls Boulevard, Waterdown
Hamilton, ON
3 bd
3 ba
1,300
1
MLS# X13591154Homelife Classic Realty Inc.
WhatsApp Aman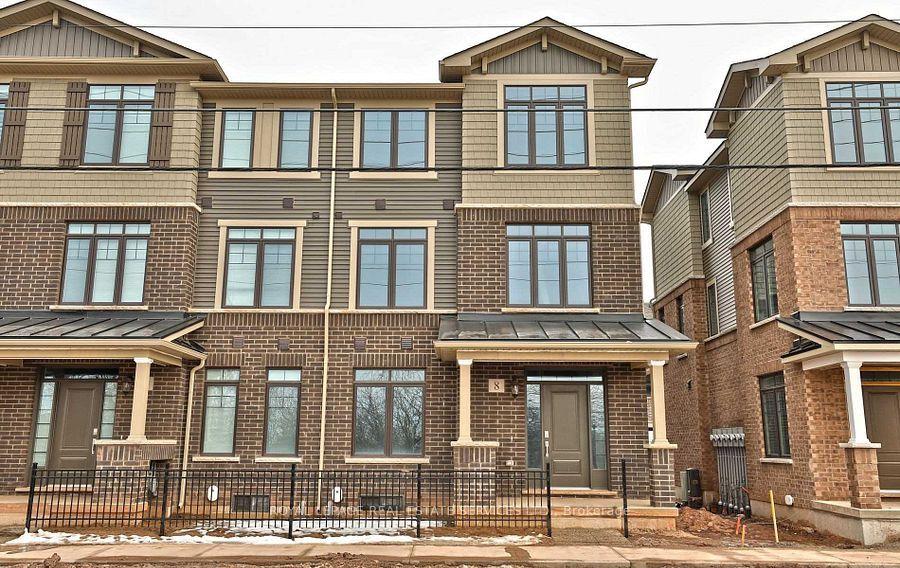
For Lease15 h ago
$2,900
Condo Town
288 Glover Road 8 #8, Fruitland
Hamilton, ON
4 bd
4 ba
1,900
4
MLS# X13588444Royal Lepage Real Estate Services…
WhatsApp Aman
Getting around
How walkable, bikeable, and transit-friendly this neighbourhood is.
85
/ 100
Walk Score
Very Walkable
83
/ 100
Transit Score
Excellent Transit
64
/ 100
Bike Score
Bikeable
Scores are estimates based on neighbourhood data and are for informational purposes only.
MLS® data courtesy of the Toronto Regional Real Estate Board (TRREB).
The information provided herein must only be used by consumers that have a bona fide interest in the purchase, sale, or lease of real estate and may not be used for any commercial purpose or any other purpose. Listing information is deemed reliable but is not guaranteed accurate by the Toronto Regional Real Estate Board, the listing brokerage, or this website. The trademarks REALTOR®, REALTORS® and the REALTOR® logo are controlled by The Canadian Real Estate Association (CREA) and identify real estate professionals who are members of CREA. MLS®, Multiple Listing Service®, and the associated logos are owned by CREA. Not intended to solicit properties currently listed for sale or buyers under contract.