For Lease
Just Listed
57 Great Falls Boulevard
Waterdown, Hamilton, ON
$3,000
3Bd
3Ba
1,300+sqft
1Parking
$2/sqft
Condo TownMLS# X13591154Listed 2026-07-220 DOM
Cooling
Central Air
Just listed! New listings in Hamilton often receive offers within the first week.
About this home
Welcome to this exquisite, stacked townhome by the award-winning New Horizon Development Group. Offering 1,362 sq. ft. of beautifully designed living space, this elegant 3-bedroom, 2.5-bath residence blends modern sophistication with inviting comfort. The bright, open-concept interior is enhanced by stylish vinyl plank flooring throughout, creating a seamless and refined flow from room to room. At the heart of the home is a stunning white kitchen featuring stainless steel appliances and a generous center island-perfect for hosting intimate gatherings, enjoying casual meals, or simply unwinding at the end of the day. Step outside onto the spacious 160 sq. ft. terrace, an ideal private retreat for morning coffee, evening conversations, or relaxed outdoor dining. Upstairs, the serene primary bedroom offers a private 3-piece ensuite, while two additional bedrooms and a beautifully appointed 4-piece bathroom provide flexible space for guests, a home office, or everyday living. A single-car garage with convenient interior access completes the home. Perfectly positioned just minutes from downtown Waterdown, this exceptional residence places boutique shopping, diverse dining, and scenic hiking trails within easy reach. With convenient access to major highways, public transit, and Aldershot GO Station, commuting to Burlington, Hamilton, and Toronto is effortless. A sophisticated new home in a charming and connected community-ready to be enjoyed and call home
Garage
Rooms
Second Floor
| Living Room | 4.20 × 3.50 m | Vinyl Floor Open Concept Large Window |
| Dining Room | 4.20 × 2.68 m | Vinyl Floor W/O To Balcony Open Concept |
| Room | 3.29 × 2.68 m | Stainless Steel Appl Ceramic Backsplash Centre Island |
Third Floor
| Primary Bedroom | 3.29 × 2.86 m | Vinyl Floor 3 Pc Ensuite Double Closet |
| Bedroom 2 | 2.92 × 2.46 m | Vinyl Floor Closet Large Window |
| Bedroom 3 | 3.01 × 2.35 m | Vinyl Floor Closet Large Closet |
| Laundry | 1.12 × 1.12 m |
Features
- Auto Garage Door Remote
- None
- Central Air
- 2-Storey
Financials
Estimated Rental Income
Entire property$3,200 – $4,200/mo
Rental yield1280.0% – 1680.0%
*Estimates based on comparable rentals in the area. Actual income may vary.
Market Data — Hamilton
Days on market0 days
Buyer's MarketSeller's Market
Based on active listings in Hamilton. Data updates daily.
Demographics — Hamilton
Population
569,353
Avg Household Income
$90,000
Age Distribution
0-19
20%
20-34
21%
35-49
19%
50-64
20%
65+
20%
Ownership65% own · 35% rent
EnglishFrenchArabicItalianTagalog
Other rentals like this
Similar rentals in Hamilton
Same property type, similar price, similar size — currently for rent.
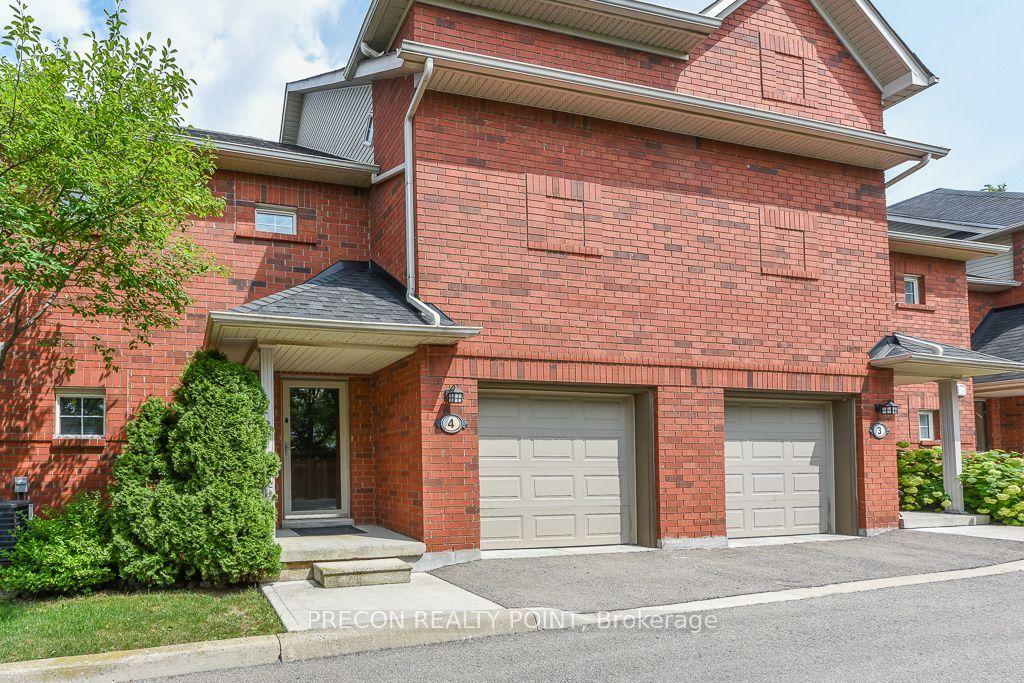
For Lease14 h ago
$2,900
Condo Town
100 Beddoe Drive 4 #4, Kirkendall
Hamilton, ON
3 bd
3 ba
1,500
2
MLS# X13589672Precon Realty Point
WhatsApp Aman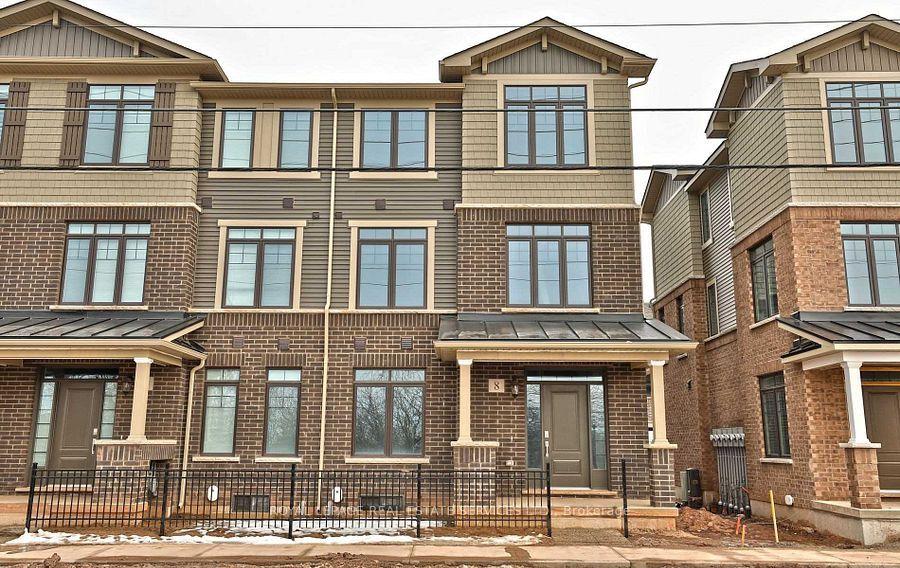
For Lease14 h ago
$2,900
Condo Town
288 Glover Road 8 #8, Fruitland
Hamilton, ON
4 bd
4 ba
1,900
4
MLS# X13588444Royal Lepage Real Estate Services…
WhatsApp Aman
Getting around
How walkable, bikeable, and transit-friendly this neighbourhood is.
89
/ 100
Walk Score
Very Walkable
75
/ 100
Transit Score
Excellent Transit
64
/ 100
Bike Score
Bikeable
Scores are estimates based on neighbourhood data and are for informational purposes only.
MLS® data courtesy of the Toronto Regional Real Estate Board (TRREB).
The information provided herein must only be used by consumers that have a bona fide interest in the purchase, sale, or lease of real estate and may not be used for any commercial purpose or any other purpose. Listing information is deemed reliable but is not guaranteed accurate by the Toronto Regional Real Estate Board, the listing brokerage, or this website. The trademarks REALTOR®, REALTORS® and the REALTOR® logo are controlled by The Canadian Real Estate Association (CREA) and identify real estate professionals who are members of CREA. MLS®, Multiple Listing Service®, and the associated logos are owned by CREA. Not intended to solicit properties currently listed for sale or buyers under contract.