For Sale
Just Listed
6511 Riall Street
206 - Stamford, Niagara Falls, ON
$599,900
4Bd
1Ba
2,750+sqft
5Parking
115 x 150 ftlot
$218/sqft
DetachedMLS# X13591744Listed 2026-07-220 DOM
Cooling
Central Air
Just listed! New listings in Niagara Falls often receive offers within the first week.
About this home
Take advantage at this price of 0.4 acres in the Heart of Stamford! The 115x150 lot secludes a hidden oasis with a concrete pool 40 foot long. Owned by the same family for over 40 years with many exterior updates, including windows and roof shingles. A modern country home awaits your decorative flair with high ceilings, plank flooring, and generous baseboard and window trim. The kitchen is already complete with new cabinetry (2022) and granite counters. The 280 sq ft. family room addition was built with a full block foundation and 2x6' if additional second-story space is needed beyond the 4 bedroom, 1 bath. Take advantage of opportunity for your family to create generations of family holiday events and summertime fun. Power to separate garage.
PoolGarage
Rooms
Main Floor
| Dining Room | 3.40 × 3.10 m | |
| Living Room | 5.54 × 4.20 m | |
| Kitchen | 4.80 × 3.24 m | |
| Breakfast | 3.13 × 2.20 m | |
| Family Room | 6.10 × 4.14 m | |
| Sunroom | 7.40 × 2.30 m |
Second Floor
| Bedroom | 4.23 × 3.00 m | |
| Bedroom 2 | 3.26 × 3.13 m | |
| Bedroom 3 | 3.13 × 3.00 m | |
| Bedroom 4 | 3.14 × 2.86 m | |
| Bathroom | 3.13 × 1.88 m |
Features
- Other
- Full
- Separate Entrance
- Central Air
- 2-Storey
Financials
Annual Taxes
$5,090
Estimated Rental Income
Entire property$4,000 – $6,500/mo
Rental yield8.0% – 13.0%
*Estimates based on comparable rentals in the area. Actual income may vary.
Market Data — Niagara Falls
Days on market0 days
Buyer's MarketSeller's Market
Based on active listings in Niagara Falls. Data updates daily.
Our estimate for this home
Estimated range
$1.68M – $1.95M
Mid-point $1.81M · ~$660/sqft
How this listing compares
$1.68MList · $600K$1.95M
Medium confidence·Based on 13 206 - stamford comparables
Estimated range is generated automatically from active comparables and is for informational purposes only. Not an appraisal — contact Aman for a full comparative market analysis that factors in condition, renovations, and positioning.
Getting around
How walkable, bikeable, and transit-friendly this neighbourhood is.
53
/ 100
Walk Score
Somewhat Walkable
44
/ 100
Transit Score
Some Transit
39
/ 100
Bike Score
Somewhat Bikeable
Scores are estimates based on neighbourhood data and are for informational purposes only.
MLS® data courtesy of the Toronto Regional Real Estate Board (TRREB).
The information provided herein must only be used by consumers that have a bona fide interest in the purchase, sale, or lease of real estate and may not be used for any commercial purpose or any other purpose. Listing information is deemed reliable but is not guaranteed accurate by the Toronto Regional Real Estate Board, the listing brokerage, or this website. The trademarks REALTOR®, REALTORS® and the REALTOR® logo are controlled by The Canadian Real Estate Association (CREA) and identify real estate professionals who are members of CREA. MLS®, Multiple Listing Service®, and the associated logos are owned by CREA. Not intended to solicit properties currently listed for sale or buyers under contract.
You may also like
More homes in Niagara Falls
Hand-picked listings with a similar price range and style.
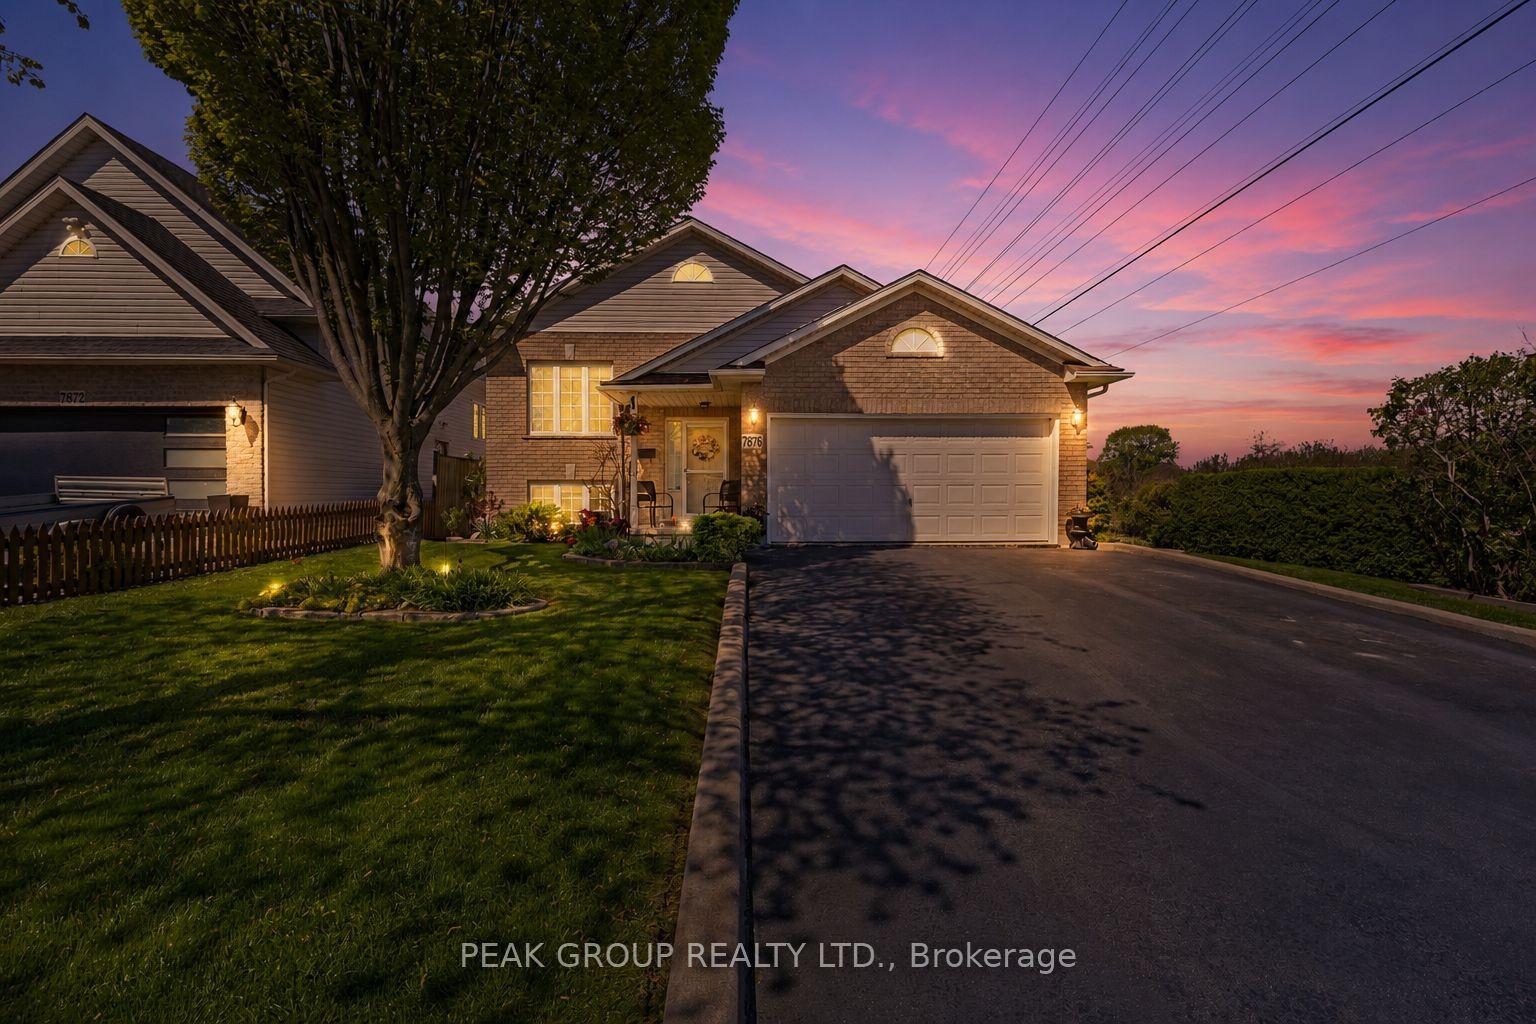
For Sale13 days ago
$649,900
Detached
est. $2,849/mo
7876 Charnwood Avenue, 218 - West Wood
Niagara Falls, ON
2+1 bd
2 ba
900
6
MLS# X13541764Peak Group Realty Ltd.
WhatsApp Aman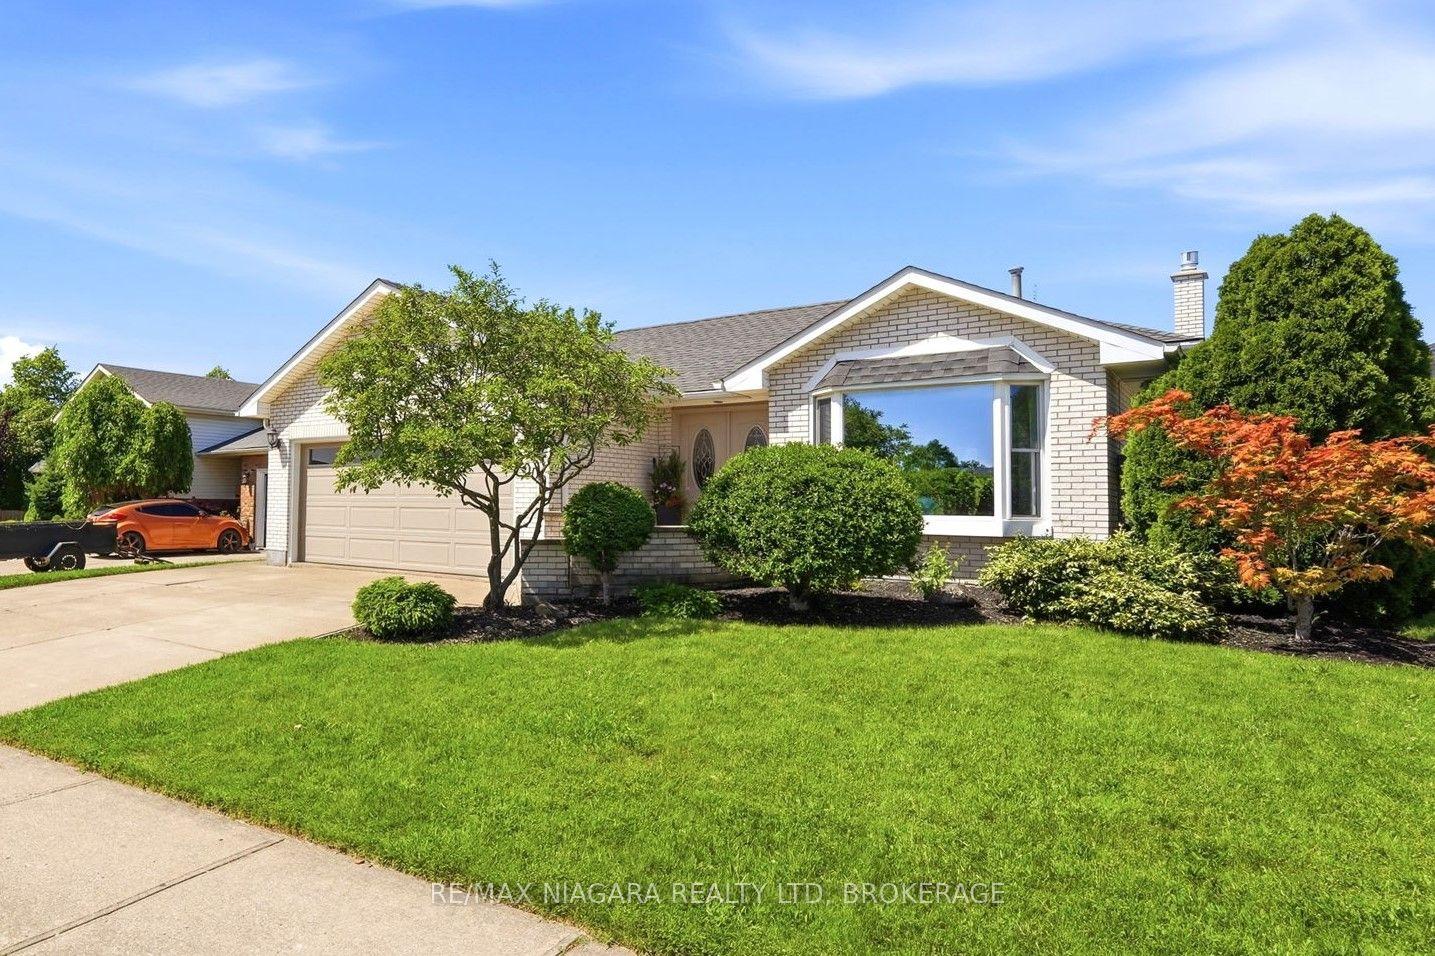
For Sale8 days ago
$699,500
Detached
est. $3,067/mo
8009 Preakness Street, 213 - Ascot
Niagara Falls, ON
3+1 bd
3 ba
1,300
5
MLS# X13562464Re/Max Niagara Realty Ltd, Broker…
WhatsApp Aman