For Sale
6038 County Road 29 Road
811 - Elizabethtown Kitley (Old Kitley) Twp, Elizabethtown-Kitley, ON
$899,000
5Bd
3Ba
1,750+sqft
8Parking
505.07 x 625.21 ftlot
$514/sqft
DetachedMLS# X13595096Listed 2026-07-2220 DOM
Heating
Water Heater Owned
Cooling
Central Air
Basement
Finished
About this home
4.7 Acres. 3+2 Beds. 3 Baths. 3 Car Garage... Now that I have your attention...read on! This stunning 4-year-old raised bungalow perfectly blends modern design, exceptional craftsmanship, & peaceful country living. Nestled on 4.7 picturesque acres, this home offers the lifestyle you've been dreaming of.Step into the spacious, welcoming foyer where you can head upstairs to the main living area, downstairs to the fully finished lower level, or enjoy convenient inside access to the triple-car garage.The main floor offers an impressive 1,921 sq. ft. of thoughtfully designed living space. The sought-after open-concept layout is enhanced by soaring vaulted ceilings & beautiful LVP flooring throughout. The chef-inspired kitchen is the heart of the home, featuring a massive quartz island, abundant cabinetry & counter space, stainless steel appliances, pantry & even a screened in sunroom. The bright living- dining areas are perfect for entertaining or everyday living.Privately situated down the hall, the spacious primary suite features a walk-in closet & a gorgeous ensuite. Two additional generously sized bedrooms & a full bathroom complete the main level.The fully finished, carpet-free lower level offers 1,470 sq.ft w/ a large family room with a cozy gas fireplace, 1 additional bedroom & a home office (or second bedroom IF needed), an exercise room, laundry, utility room, & an incredible amount of storage.Outside is where this property truly shines. The owners have invested countless hrs. transforming the property into a private oasis, clearing the land to maximize its beauty & usability while maintaining its natural charm. Whether you're entertaining, exploring the trails, enjoying the peaceful surroundings, or practicing your short golf game on your own "short drive target", there's something here for everyone. This exceptional property offers the perfect balance of modern comfort, quality finishes, & country serenity---all just a short drive from everyday amenities.
GarageFireplace
Rooms
Main Floor
| Foyer | 1.65 × 2.21 m | |
| Living Room | 4.51 × 3.80 m | |
| Dining Room | 4.57 × 3.34 m | |
| Kitchen | 4.36 × 2.93 m | |
| Sunroom | 3.39 × 4.67 m | |
| Primary Bedroom | 4.57 × 5.34 m | |
| Bathroom | 1.67 × 3.31 m | 4 Pc Ensuite |
| Bedroom | 3.15 × 4.77 m | |
| Bedroom | 3.15 × 3.69 m | |
| Bathroom | 2.76 × 1.71 m | 4 Pc Bath |
Basement
| Family Room | 8.80 × 5.94 m | |
| Bedroom | 4.25 × 4.86 m | |
| Bedroom | 3.21 × 4.86 m | |
| Bathroom | 3.19 × 1.89 m | 4 Pc Bath |
| Exercise Room | 4.25 × 2.69 m | |
| Laundry | 1.44 × 2.59 m | |
| Utility Room | 2.50 × 1.89 m |
Features
- Auto Garage Door Remote
- Carpet Free
- In-Law Capability
- Primary Bedroom - Main Floor
- Storage
- Water Heater Owned
- Water Softener
- Deck
- Landscaped
- Privacy
- Porch Enclosed
- Year Round Living
- Backs On Green Belt
- Finished
- Full
- Central Air
- Bungalow-Raised
Financials
Annual Taxes
$5,375
Estimated Rental Income
Entire property$4,500 – $7,000/mo
Basement apartment$1,800 – $2,500/mo
Rental yield6.0% – 9.3%
*Estimates based on comparable rentals in the area. Actual income may vary.
Market Data — Elizabethtown-Kitley
Days on market20 days
Buyer's MarketSeller's Market
Based on active listings in Elizabethtown-Kitley. Data updates daily.
Getting around
How walkable, bikeable, and transit-friendly this neighbourhood is.
61
/ 100
Walk Score
Somewhat Walkable
40
/ 100
Transit Score
Some Transit
43
/ 100
Bike Score
Somewhat Bikeable
Scores are estimates based on neighbourhood data and are for informational purposes only.
MLS® data courtesy of the Toronto Regional Real Estate Board (TRREB).
The information provided herein must only be used by consumers that have a bona fide interest in the purchase, sale, or lease of real estate and may not be used for any commercial purpose or any other purpose. Listing information is deemed reliable but is not guaranteed accurate by the Toronto Regional Real Estate Board, the listing brokerage, or this website. The trademarks REALTOR®, REALTORS® and the REALTOR® logo are controlled by The Canadian Real Estate Association (CREA) and identify real estate professionals who are members of CREA. MLS®, Multiple Listing Service®, and the associated logos are owned by CREA. Not intended to solicit properties currently listed for sale or buyers under contract.
You may also like
More homes in Elizabethtown-Kitley
Hand-picked listings with a similar price range and style.
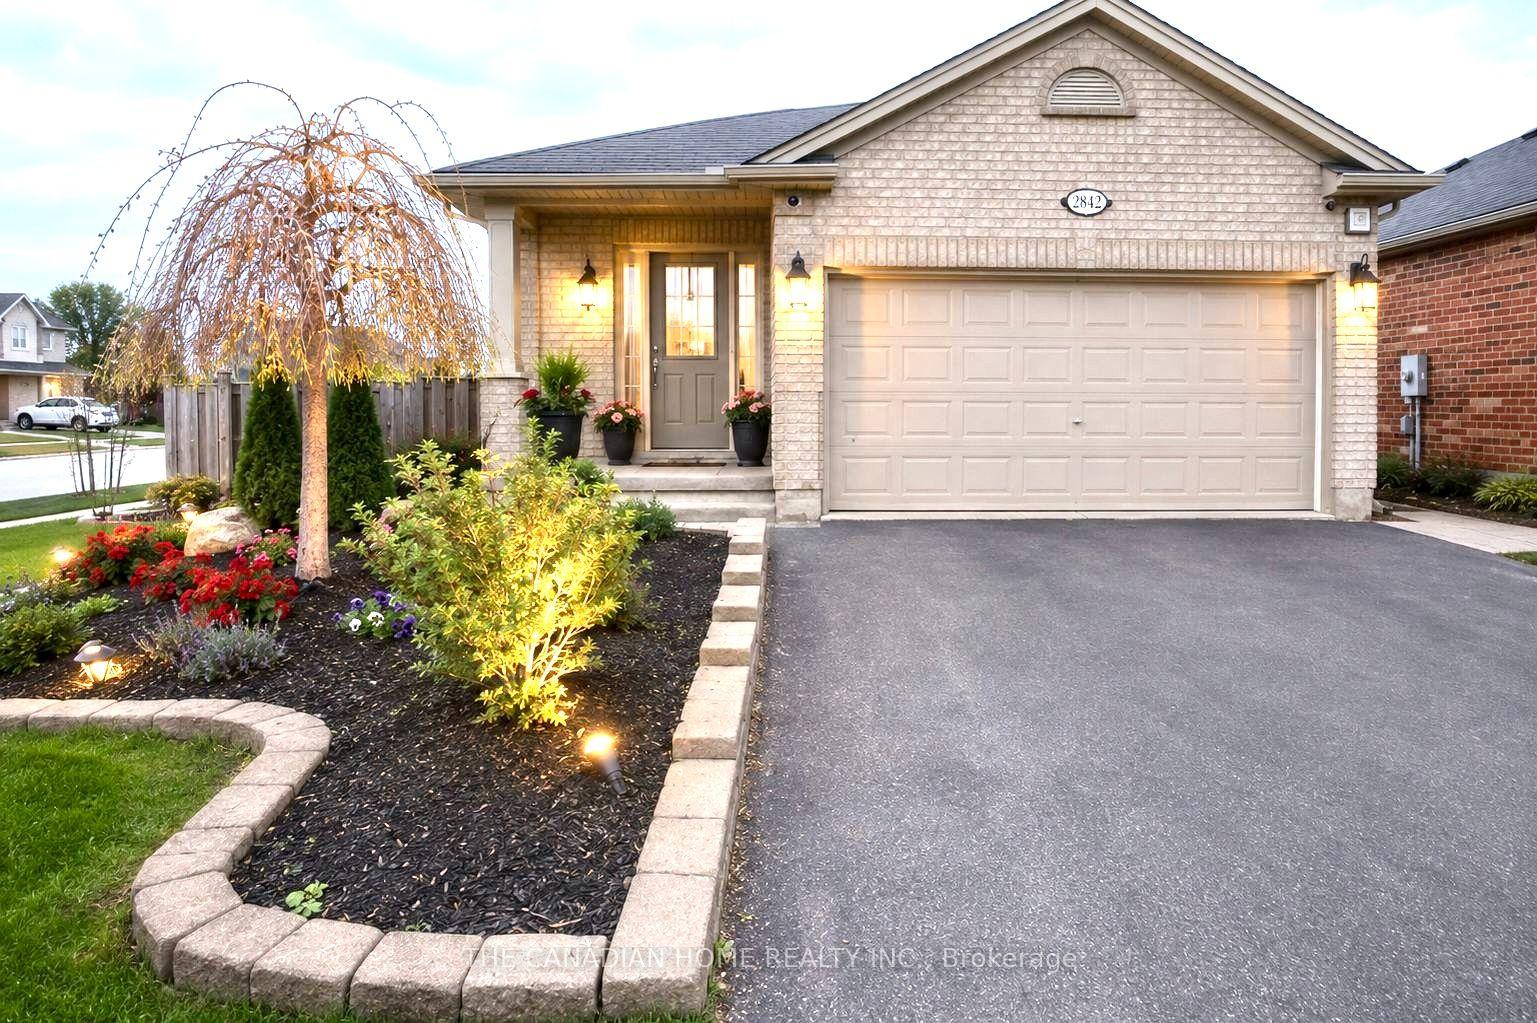
For Sale3 months ago
$679,999
Detached
est. $2,981/mo
2842 MEADOWGATE Boulevard, South U
London South, ON
4 bd
2 ba
1,300
4
MLS# X13177528The Canadian Home Realty Inc.
WhatsApp Aman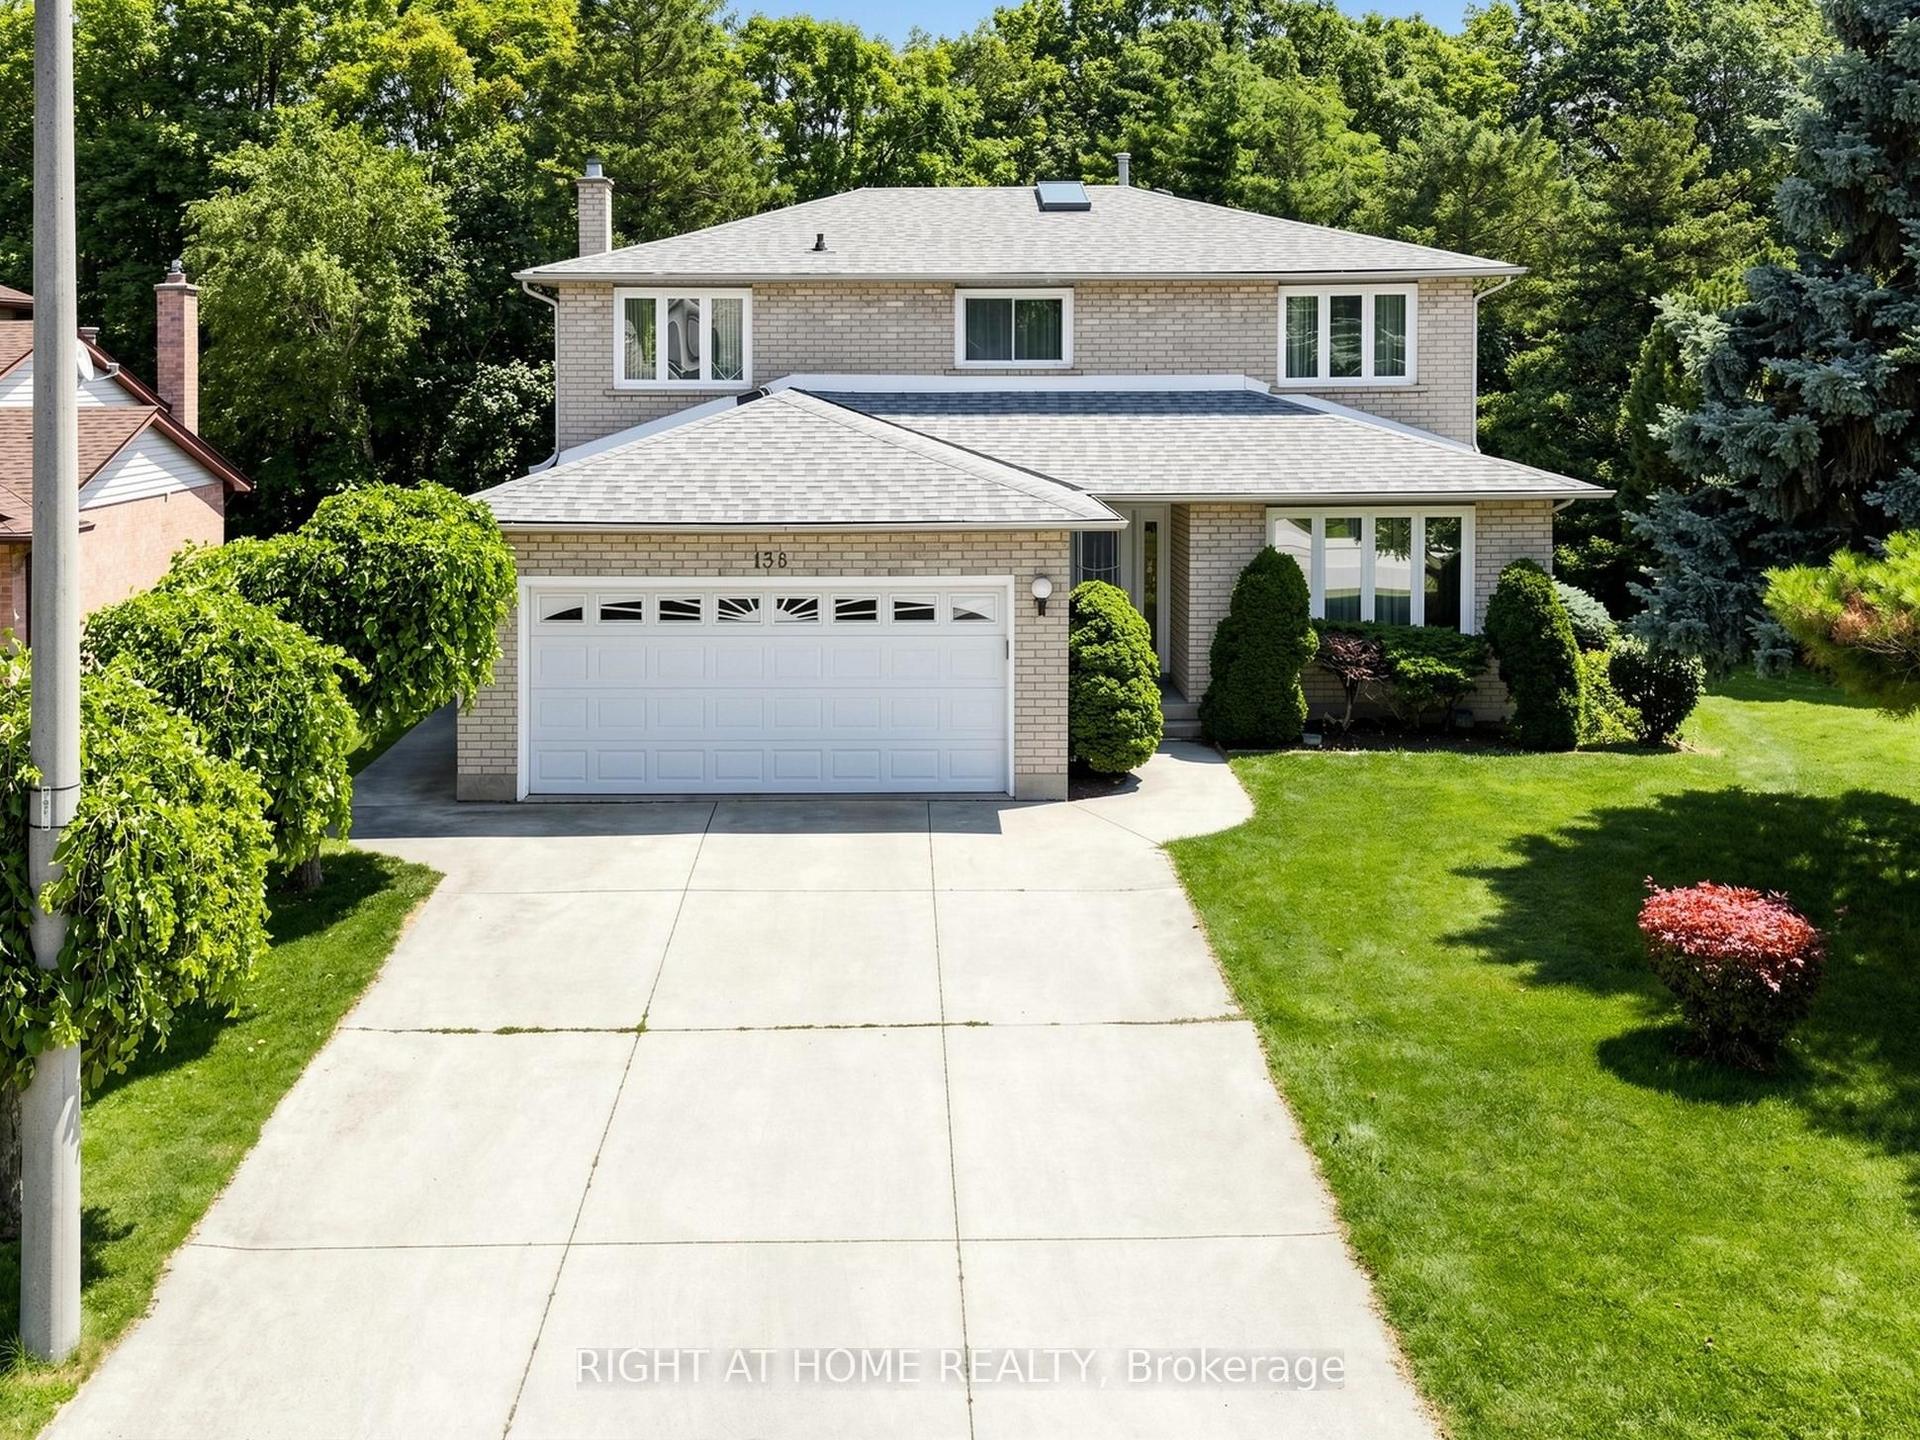
For Sale9 days ago
$948,000
Detached
est. $4,156/mo
138 Strawberry Drive, Riverdale
Hamilton, ON
4 bd
3 ba
2,250
6
MLS# X13631576Right At Home Realty
WhatsApp Aman