For Lease
Just Listed
3 Blain Drive
Binbrook, Hamilton, ON
$4,200
4Bd
4Ba
3,250+sqft
4Parking
40 x 98 ftlot
$1/sqft
DetachedMLS# X13595806Listed 2026-07-232 DOM
Heating
Water Heater
Cooling
Air Exchanger
Basement
Unfinished
Just listed! New listings in Hamilton often receive offers within the first week.
About this home
For Lease, pure Luxury with this brand-new, never-lived-in Cachet Homes "The Trillium 40 Corner Model", offering over 3,000 sq. ft. of sophisticated living space. Designed for the discerning homeowner, this exquisite 4-bedroom, 4-bathroom masterpiece blends elegance with modern convenience. A grand foyer welcomes you into a thoughtfully designed main floor featuring a private library/living room, a formal dining area, and a breathtaking family room with a sleek modern fireplace. The chef's delight kitchen is a culinary dream, boasting extended-height cabinetry, a quartz countertop, a center island with an undermount sink, a stainless steel over-the-range hood fan, and a stylish servery. Smart-home technology elevates the experience, featuring a smart thermostat, smart garage doors. Upstairs, the lavish primary suite is a sanctuary with a spa-inspired 5-piece ensuite, a private toilet room, and an expansive walk-in closet. Bedrooms 2 and 3 are generously sized, connected by a Jack & Jill bath, while the 4th bedroom enjoys its own private 3-piece ensuite. The convenience of a second-floor laundry room enhances everyday living. Wrapped in timeless architecture and premium finishes, this home offers an unmatched blend of luxury and innovation, ready to welcome its first owner into an elite living experience. Walking distance to local park, Rymal Road Plaza less than 10 mintues away.
GarageFireplace
Rooms
Main Floor
| Library | 3.96 × 3.72 m | Hardwood Floor Large Window |
Second Floor
| Primary Bedroom | 5.02 × 4.87 m | Broadloom 5 Pc Ensuite Walk-In Closet(s) |
| Bedroom 2 | 3.65 × 3.35 m | Broadloom Closet Large Window |
| Bedroom 3 | 3.38 × 4.30 m | Broadloom Closet Large Window |
| Bedroom 4 | 3.96 × 3.35 m | Broadloom 3 Pc Ensuite Large Window |
| Laundry | 0.00 × 0.00 m | Ceramic Floor |
Other
| Family Room | 4.87 × 4.45 m | Hardwood Floor Combined w/Dining Fireplace |
| Dining Room | 5.36 × 3.35 m | Hardwood Floor Combined w/Family Large Window |
| Kitchen | 4.30 × 2.74 m | Ceramic Floor Centre Island |
| Breakfast | 4.30 × 2.74 m | Ceramic Floor Overlooks Backyard |
Features
- Other
- Air Exchanger
- Auto Garage Door Remote
- ERV/HRV
- Water Heater
- Unfinished
- None
- 2-Storey
Financials
Estimated Rental Income
Entire property$4,000 – $6,500/mo
Rental yield1142.9% – 1857.1%
*Estimates based on comparable rentals in the area. Actual income may vary.
Market Data — Hamilton
Days on market2 days
Buyer's MarketSeller's Market
Based on active listings in Hamilton. Data updates daily.
Demographics — Hamilton
Population
569,353
Avg Household Income
$90,000
Age Distribution
0-19
20%
20-34
21%
35-49
19%
50-64
20%
65+
20%
Ownership65% own · 35% rent
EnglishFrenchArabicItalianTagalog
Other rentals like this
Similar rentals in Hamilton
Same property type, similar price, similar size — currently for rent.
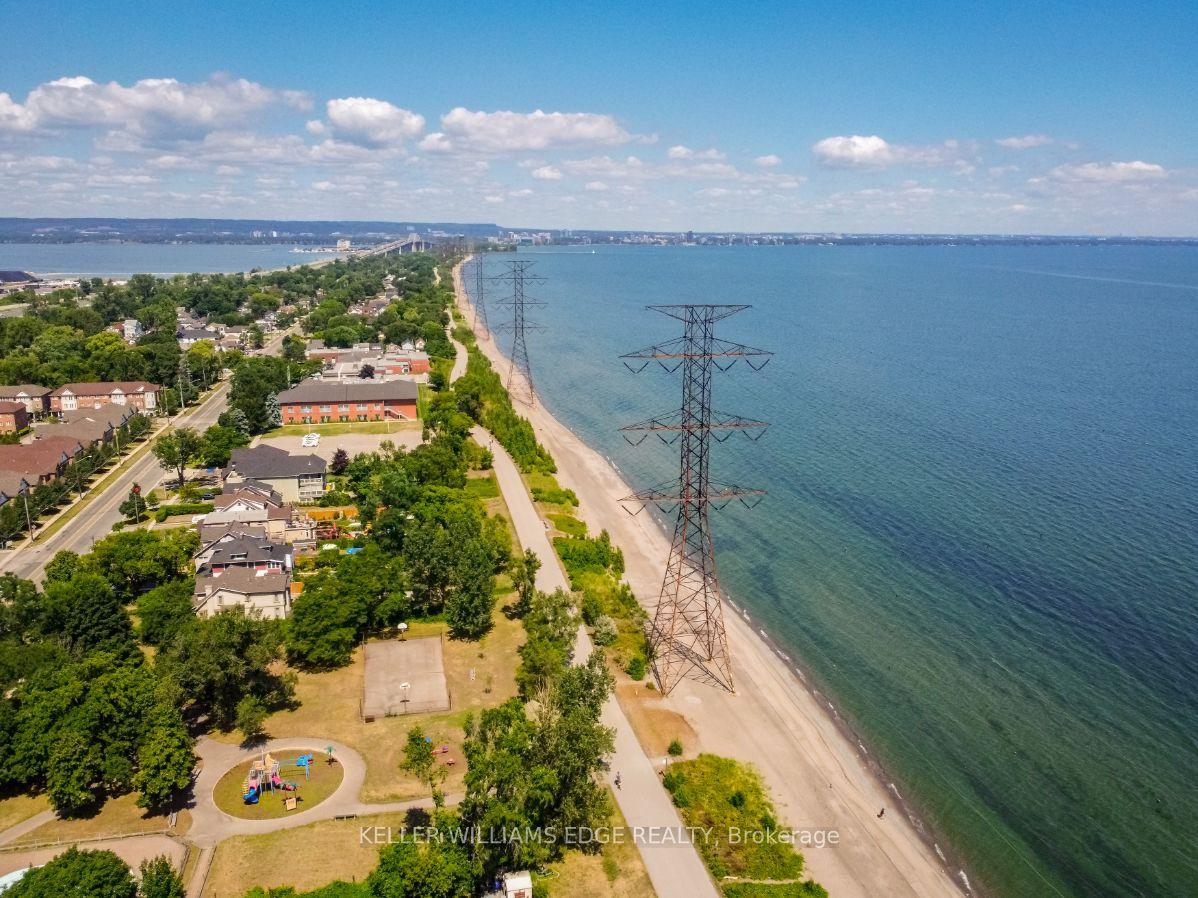
For Lease3 days ago
$3,200
Detached
826 Beach Boulevard, Hamilton Beach
Hamilton, ON
4 bd
2 ba
1,750
2
MLS# X13594470Keller Williams Edge Realty
WhatsApp Aman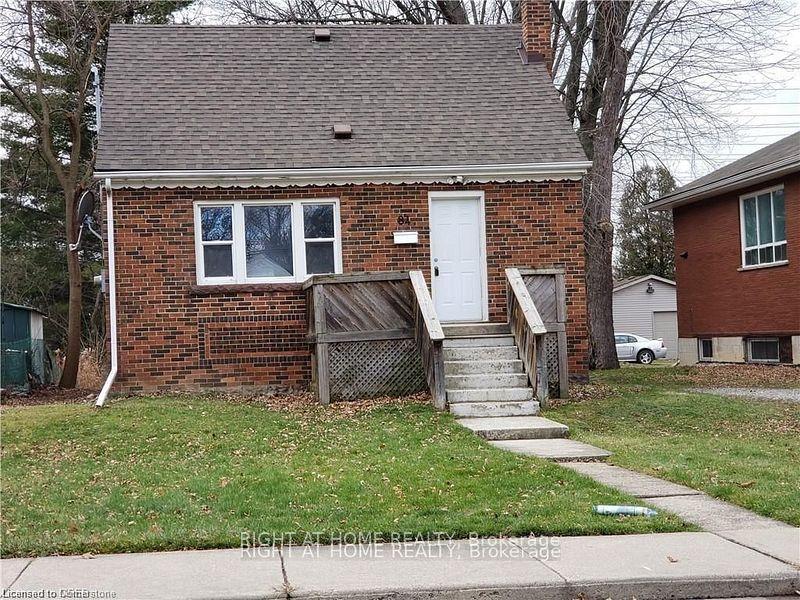
For Lease3 days ago
$4,000
Detached
84 Ewen Road, Ainslie Wood
Hamilton, ON
5 bd
2 ba
900
3
MLS# X13595536Right At Home Realty
WhatsApp Aman

Getting around
How walkable, bikeable, and transit-friendly this neighbourhood is.
66
/ 100
Walk Score
Somewhat Walkable
66
/ 100
Transit Score
Good Transit
70
/ 100
Bike Score
Very Bikeable
Scores are estimates based on neighbourhood data and are for informational purposes only.
MLS® data courtesy of the Toronto Regional Real Estate Board (TRREB).
The information provided herein must only be used by consumers that have a bona fide interest in the purchase, sale, or lease of real estate and may not be used for any commercial purpose or any other purpose. Listing information is deemed reliable but is not guaranteed accurate by the Toronto Regional Real Estate Board, the listing brokerage, or this website. The trademarks REALTOR®, REALTORS® and the REALTOR® logo are controlled by The Canadian Real Estate Association (CREA) and identify real estate professionals who are members of CREA. MLS®, Multiple Listing Service®, and the associated logos are owned by CREA. Not intended to solicit properties currently listed for sale or buyers under contract.